

Managed By

- Bedrooms
- Studio - 3Studio - 3 Beds
- Bathrooms
- 1 - 31 - 3 Baths
- Sq. Ft.
- 640 - 1,836 sq ft
Pricing and Floor Plans
A1-S
Show Floor Plan Details Hide Floor Plan Details
Unable to load floor plan details.
A2S
Show Floor Plan Details Hide Floor Plan Details
Unable to load floor plan details.
A3
Show Floor Plan Details Hide Floor Plan Details
Unable to load floor plan details.
A5B
Show Floor Plan Details Hide Floor Plan Details
Unable to load floor plan details.
A1
Show Floor Plan Details Hide Floor Plan Details
Unable to load floor plan details.
A3-1
Show Floor Plan Details Hide Floor Plan Details
Unable to load floor plan details.
A4
Show Floor Plan Details Hide Floor Plan Details
Unable to load floor plan details.
A4-1
Show Floor Plan Details Hide Floor Plan Details
Unable to load floor plan details.
A5
Show Floor Plan Details Hide Floor Plan Details
Unable to load floor plan details.
A5A
Show Floor Plan Details Hide Floor Plan Details
Unable to load floor plan details.
A9
Show Floor Plan Details Hide Floor Plan Details
Unable to load floor plan details.
A6
Show Floor Plan Details Hide Floor Plan Details
Unable to load floor plan details.
B4
Show Floor Plan Details Hide Floor Plan Details
Unable to load floor plan details.
B3
Show Floor Plan Details Hide Floor Plan Details
Unable to load floor plan details.
B1
Show Floor Plan Details Hide Floor Plan Details
Unable to load floor plan details.
B2-1
Show Floor Plan Details Hide Floor Plan Details
Unable to load floor plan details.
B2
Show Floor Plan Details Hide Floor Plan Details
Unable to load floor plan details.
B7
Show Floor Plan Details Hide Floor Plan Details
Unable to load floor plan details.
B8
Show Floor Plan Details Hide Floor Plan Details
Unable to load floor plan details.
B6
Show Floor Plan Details Hide Floor Plan Details
Unable to load floor plan details.
B5
Show Floor Plan Details Hide Floor Plan Details
Unable to load floor plan details.
C1
Show Floor Plan Details Hide Floor Plan Details
Unable to load floor plan details.
C2
Show Floor Plan Details Hide Floor Plan Details
Unable to load floor plan details.
Details
Lease Term Options
- 3 - 18 Month Leases
Property Information
- Built in 2017
- 326 units4 stories
Fees & Policies
The fees below are based on community-supplied data and may exclude additional fees and utilities.
One-Time Basics
Due at Application
-
Application Fee Per Applicant$60
Due at Move-In
-
Administrative Fee$150
Covered
-
Parking Fee$45 / mo
Comments
The first level parking structure offers covered parking without direct building access for a monthly fee. Ask your Leasing Professional for details.
Garage
-
Parking Fee$95 - $125 / mo
Comments
Basement Level Direct building access parking is available for a monthly fee. Ask your Leasing Professional for details.
Additional Parking Options
-
Surface Lot
Dogs Allowed
-
One-Time Pet Fee$350
-
Pet DepositN/A
-
Monthly Pet Fee$20 / mo
75 lbs. Weight Limit
Restrictions
DNA swab testing required - Provided by management office.
Cats Allowed
-
One-Time Pet Fee$350
-
Pet DepositN/A
-
Monthly Pet Fee$20 / mo
Restrictions
Fee & rent are per pet.
Property Fee Disclaimer: Based on community-supplied data and independent market research. Subject to change without notice. May exclude fees for mandatory or optional services and usage-based utilities.
Matterport 3D Tours
Explore Commute Options
Property Highlights
- View
- Washer Dryer Hookup
Apartment Features
- Air Conditioning
- Balcony
- Cable Ready
- Carpet
- Ceiling Fans
- Dishwasher
- Disposal
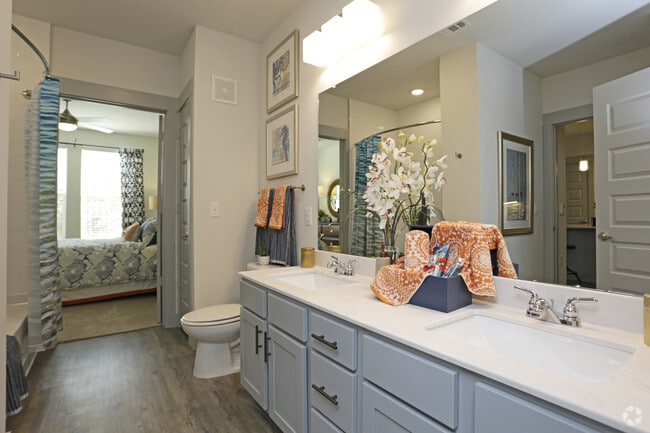
- Double Vanities
- Freezer
- Granite Countertops
- Heating
- High Speed Internet Access
- Ice Maker
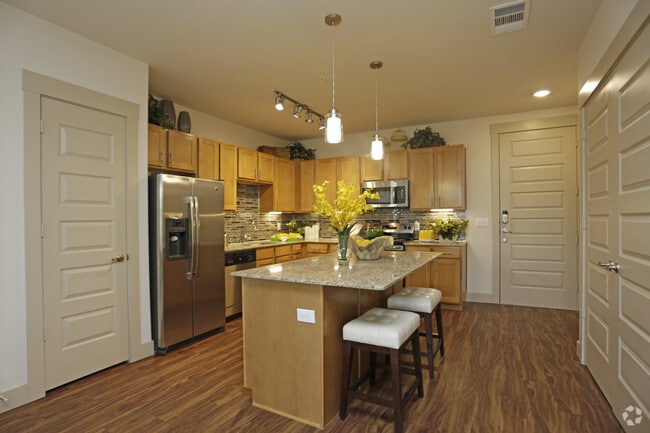
- Island Kitchen
- Kitchen
- Microwave
- Oven
- Pantry
- Patio
- Range
- Refrigerator
- Smoke Free
- Sprinkler System
- Stainless Steel Appliances
- Storage Space
- Tub/Shower
- Views
- Vinyl Flooring
- Walk-In Closets
- Washer/Dryer
- Washer/Dryer Hookup
- Wheelchair Accessible (Rooms)
- Wi-Fi
Community Features
- Breakfast/Coffee Concierge
- Clubhouse
- Concierge
- Controlled Access
- Courtyard
- Dry Cleaning Service
- Elevator
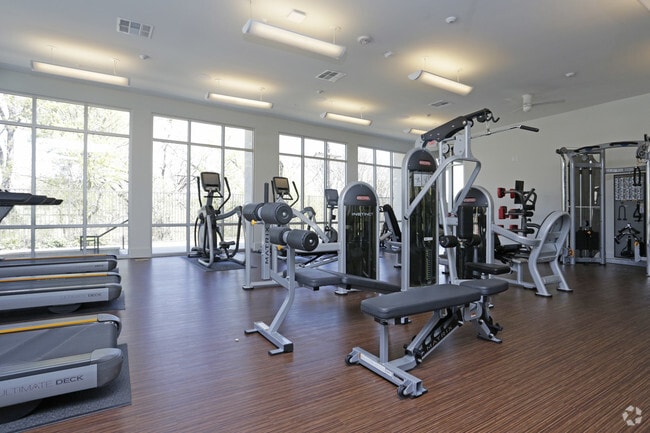
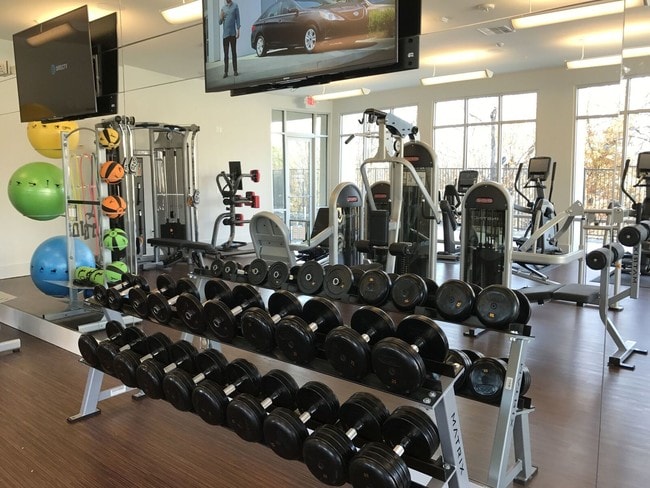
- Fitness Center
- Garages
- Gated
- Grill
- Laundry Service
- Lounge
- Maid Service
- Package Service
- Pet Care
- Pet Washing Station
- Pool
- Private Bathroom
- Putting Greens
- Recycling
- Short Term Lease
- Storage Space
- Trash Pickup - Door to Door
- Wi-Fi
Map of The Bridge at Heritage Creekside
Area Scores
Walkability
Fairly walkable
Transit
Limited public transit
Driveability
Exceptionally drivable
Bikeability
Fairly bikeable
Walkability measures the walking distance to day-to-day needs.
Transit measures access to public transportation.
Driveability measures congestion, parking availability, and access to major roads.
Bikeability measures the suitability for cycling.
Soundscore™
Active
A Sound Score rating aggregates noise caused by vehicle traffic, airplane traffic and local sources.
Transit
Airport
29 min Drive

Airport
33 min Drive

Moving to Plano, Plano, TX
Shopping Centers
Shoppers will appreciate The Bridge at Heritage Creekside proximity to The Village of Collin Creek, Accent Plaza, and Collin Creek Village. The Village of Collin Creek is 0.6 miles away, and Accent Plaza is within a 14 minute walk.
Commuting
With a TransitScore of 30, The Bridge at Heritage Creekside has limited public transit, including 10 transit stops within 20.2 miles. Transit options include Cityline/Bush Station and Downtown Plano Station.
Parks and Recreation
Recreational activities near The Bridge at Heritage Creekside are plentiful. Discover 5 parks within 4 miles, including Heritage Farmstead Museum, Spring Creek Natural Area, and Galatyn Woodland Preserve.
Airports
Living in Plano provides easy access to Dallas Love Field, located just 27 minutes from The Bridge at Heritage Creekside. Another nearby airport is Dallas-Fort Worth International, located 26.7 miles away.
Local Education
Primary and Secondary Schools

Sigler Elementary School
Grades PK-5
Public

Wilson Middle School
Grades 6-8
Public

St Mark Catholic School
Grades PK-8
Private
Plano Senior High School
Grades 9-12
Public
Vines High School
Grades 9-12
Public
Focus On The Future Training Center
Grades K-12
Private
Data provided by GreatSchools.org © 2026. All rights reserved.

Colleges and Universities
| School | Commute Time (Distance) |
|---|---|
| UT Dallas | Drive: 8 min (3.9 mi) |
| Collin County CC, Spring Creek | Drive: 10 min (5.6 mi) |
| Collin County CC, Courtyard | Drive: 9 min (6 mi) |
| Richland College | Drive: 16 min (8.6 mi) |
About The Bridge at Heritage Creekside
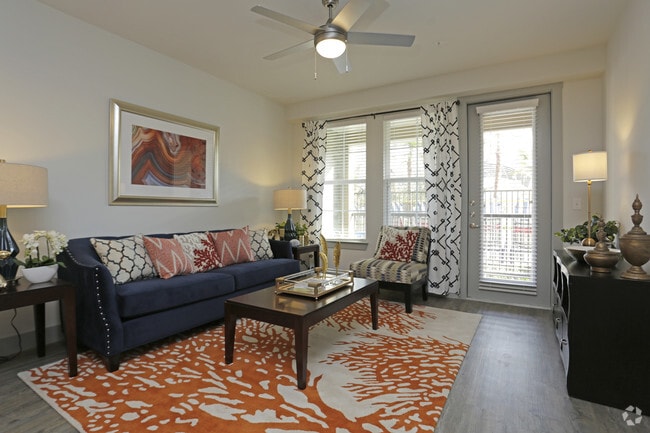
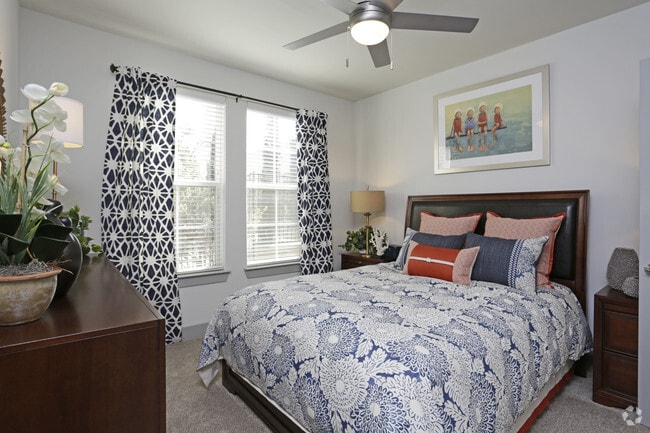
Everything you desire in contemporary urban living comes together seamlessly at The Bridge. This exceptional property has every detail designed with your modern lifestyle in mind, with convenience and comforts that go well beyond your expectations.… Located in Plano near the northwest corner of Pres. George Bush Turnpike and Central Expressway, The Bridge at Heritage Creekside provides simple and quick access to all parts of the Metroplex. Your soon-to-be-home is tucked inside the thriving Heritage Creekside Development, a dynamic master-planned development that brings a variety of upscale retail, popular restaurants, commercial space and entertainment within walking distance.
Everything you desire in contemporary urban living comes together seamlessly at The Bridge. This exceptional property has every detail designed with your modern lifestyle in mind, with convenience and comforts that go well beyond your expectations. Located in Plano near the northwest corner of Pres. George Bush Turnpike and Central Expressway, The Bridge at Heritage Creekside provides simple and quick access to all parts of the Metroplex. Your soon-to-be-home is tucked inside the thriving Heritage Creekside Development, a dynamic master-planned development that brings a variety of upscale retail, popular restaurants, commercial space and entertainment within walking distance.
The Bridge at Heritage Creekside is an apartment community in Plano, TX
Contact
Plano, TX 75075
- Sunday Closed
- Monday 8:30 AM – 5:30 PM
- Tuesday 8:30 AM – 5:30 PM
- Wednesday 8:30 AM – 5:30 PM
- Thursday 8:30 AM – 5:30 PM
- Friday 8:30 AM – 5:30 PM
- Saturday 10:00 AM – 5:00 PM
Renter Reviews
For The Bridge at Heritage Creekside
4 Ratings & Reviews
-
11/25/25
Staff very RUDE
The move-in process was very disappointing. The front desk staff were rude and dismissive, making the experience unnecessarily stressful. Their attitude came off as condescending, and it left a bad first impression. I would not recommend moving in here.
Review from Apartments.com
1 Person Found This Helpful
The Bridge at Heritage Creekside Gallery



Nearby Properties You Might Like
Within 50 Miles of The Bridge at Heritage Creekside
Find More Rentals in Plano
Bedrooms
Other Types of Rentals
Plano Apartments by Amenity
- Pet-Friendly Apartments in Plano
- Furnished Apartments in Plano
- Waterfront Apartments in Plano
- Apartments with a Pool in Plano
- Apartments with Wheelchair Access in Plano
- Apartments with Washer & Dryer in Plano
- Apartments with Utilities Included in Plano
- Apartments with a Garage in Plano
- Apartments with EV Charging in Plano
- Apartments with a Virtual Tour in Plano
Apartment Specialties
Find More Rentals Nearby…
Cities
Neighborhoods
Contact This Property
(469) 829-7282Languages: English
Open 8:30 AM – 5:30 PM Today