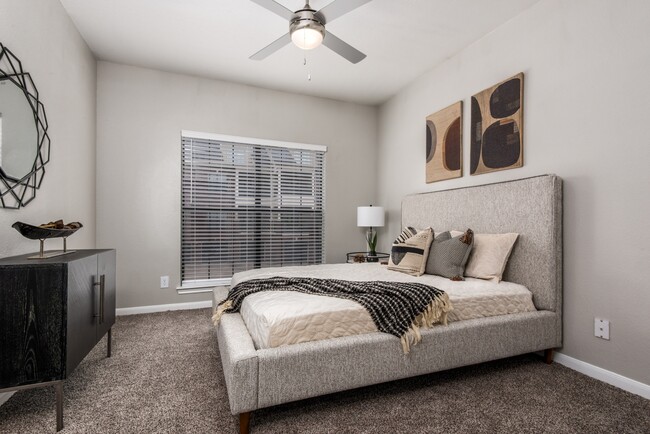
- Bedrooms
- 1 - 21 - 2 Beds
- Bathrooms
- 1 - 21 - 2 Baths
- Sq. Ft.
- 795 - 1,725 sq ft
Pricing and Floor Plans
A3THR
Show Floor Plan Details Hide Floor Plan Details
Unable to load floor plan details.
1912
$1,842
935 Sq. Ft.
Now
0812
$1,842
935 Sq. Ft.
Now
1812
$1,842
935 Sq. Ft.
Now
A1R
Show Floor Plan Details Hide Floor Plan Details
Unable to load floor plan details.
1637
$1,325
795 Sq. Ft.
Now
A3TH-FR
Show Floor Plan Details Hide Floor Plan Details
Unable to load floor plan details.
0614
$1,847
935 Sq. Ft.
Now
A4THR
Show Floor Plan Details Hide Floor Plan Details
Unable to load floor plan details.
0314
$2,040
985 Sq. Ft.
Oct. 1
New
A2-FR
Show Floor Plan Details Hide Floor Plan Details
Unable to load floor plan details.
2028
$1,344
815 Sq. Ft.
Oct. 7
A2
Show Floor Plan Details Hide Floor Plan Details
Unable to load floor plan details.
A1
Show Floor Plan Details Hide Floor Plan Details
Unable to load floor plan details.
A4TH
Show Floor Plan Details Hide Floor Plan Details
Unable to load floor plan details.
A3TH
Show Floor Plan Details Hide Floor Plan Details
Unable to load floor plan details.
A1-FR
Show Floor Plan Details Hide Floor Plan Details
Unable to load floor plan details.
A2R
Show Floor Plan Details Hide Floor Plan Details
Unable to load floor plan details.
A4TH-FR
Show Floor Plan Details Hide Floor Plan Details
Unable to load floor plan details.
B2TH
Show Floor Plan Details Hide Floor Plan Details
Unable to load floor plan details.
1014
$2,196
1,035 Sq. Ft.
Now
1012
$2,196
1,035 Sq. Ft.
Now
B4THR
Show Floor Plan Details Hide Floor Plan Details
Unable to load floor plan details.
0723
$2,335
1,560 Sq. Ft.
Now
0123
$2,285
1,560 Sq. Ft.
Oct. 17
B3
Show Floor Plan Details Hide Floor Plan Details
Unable to load floor plan details.
1434
$1,649
1,110 Sq. Ft.
Now
B3-FR
Show Floor Plan Details Hide Floor Plan Details
Unable to load floor plan details.
2135
$1,927
1,110 Sq. Ft.
Now
B1R
Show Floor Plan Details Hide Floor Plan Details
Unable to load floor plan details.
1613
$1,716
920 Sq. Ft.
Oct. 5
B2TH-FR
Show Floor Plan Details Hide Floor Plan Details
Unable to load floor plan details.
1722
$2,215
1,035 Sq. Ft.
Oct. 8
B5TH
Show Floor Plan Details Hide Floor Plan Details
Unable to load floor plan details.
1921
$2,444
1,725 Sq. Ft.
Oct. 8
B1
Show Floor Plan Details Hide Floor Plan Details
Unable to load floor plan details.
B4TH
Show Floor Plan Details Hide Floor Plan Details
Unable to load floor plan details.
B1-FR
Show Floor Plan Details Hide Floor Plan Details
Unable to load floor plan details.
B2THR
Show Floor Plan Details Hide Floor Plan Details
Unable to load floor plan details.
B3R
Show Floor Plan Details Hide Floor Plan Details
Unable to load floor plan details.
B4TH-FR
Show Floor Plan Details Hide Floor Plan Details
Unable to load floor plan details.
B5TH-FR
Show Floor Plan Details Hide Floor Plan Details
Unable to load floor plan details.
B5THR
Show Floor Plan Details Hide Floor Plan Details
Unable to load floor plan details.
Property Map
Select a unit to view pricing and availability
Details
Property Information
- Built in 1996
- 266 units3 stories
Fees & Policies
The fees below are based on community-supplied data and may exclude additional fees and utilities.
Utilities & Essentials
-
Common Area Maintenance Fee$25 / mo
-
Valet Trash$35 / mo
-
Pest Control$7 / mo
One-Time Basics
Due at Application
-
Non-refundable Administrative Fee$250
-
Credit Check Fee$75
Due at Move-In
-
Security DepositVaries one-time
Other
-
Detatched Garage$150 / mo
Additional Parking Options
-
Other
Cats Allowed
-
Cats Allowed
Restrictions
None
Comments
Breed restrictions apply, please contact for more details.
Dogs Allowed
-
Dogs Allowed
Restrictions
None
Comments
Breed restrictions apply, please contact for more details.
Personalized Add-Ons
-
Internet$65 / mo
Situational
-
Month to Month Fees$250 / mo
-
NSF Fee$50 / occurrence
-
Late Fee10% of base rent / occurrence
-
Early Termination Fee100% of base rent / occurrence
Property Fee Disclaimer: Based on community-supplied data and independent market research. Subject to change without notice. May exclude fees for mandatory or optional services and usage-based utilities.
Matterport 3D Tours
Explore Commute Options
Property Highlights
- 24-Hour Emergency Maintenance
- Attached Garages
- Bay Windows*
- Brushed Nickel Hardware
- Built-In Desks*
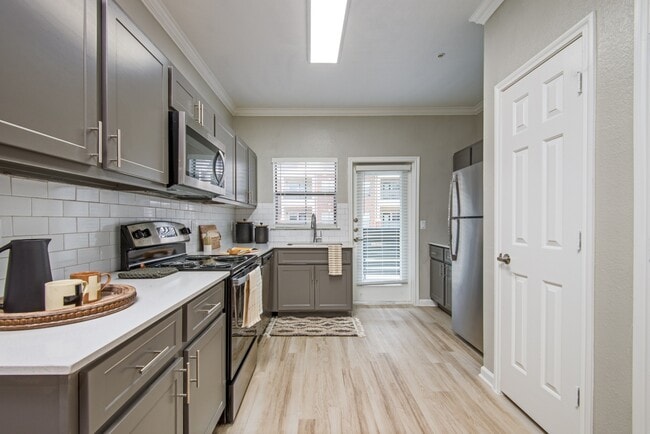
- Built-In Microwaves
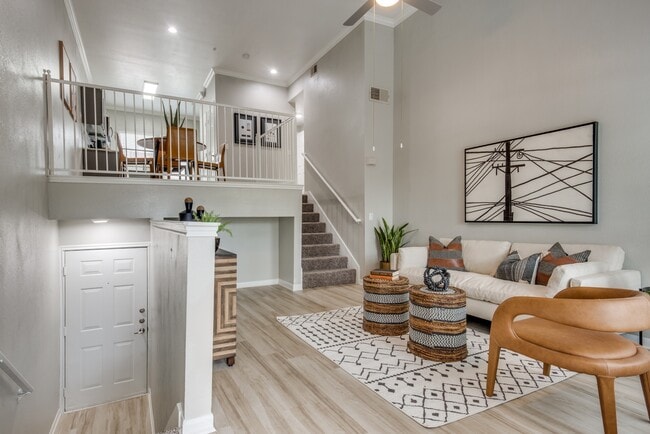
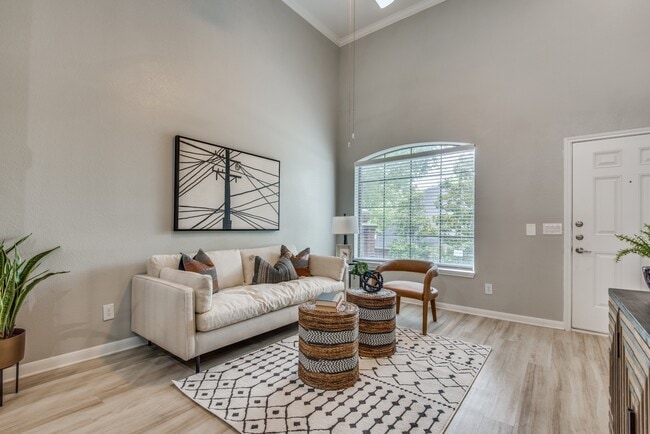
- Crown Molding & Vaulted Ceilings*
- Door-to-Door Trash Pickup
- Exterior Storage Available*
- Linen Closets
- Multi-Cycle Dishwashers
- Outdoor Grilling Area
- Pantries
- Poolside Fireplace Lounge
- Private Patios & Balconies
- Spacious Closets
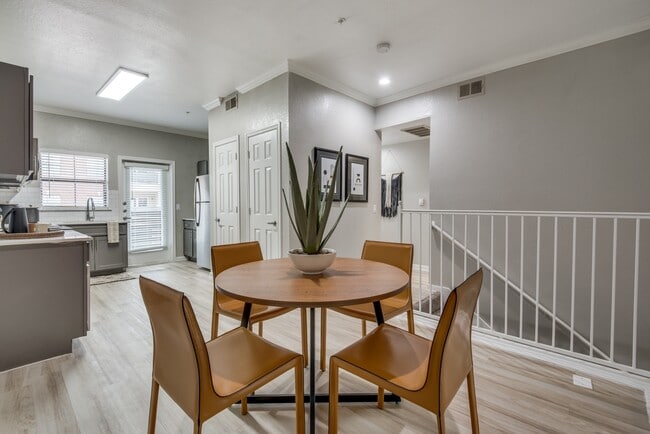
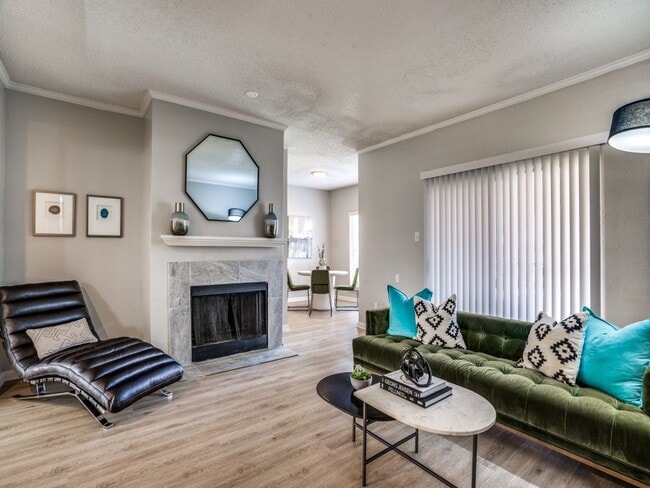
- Townhome Split-Level Design*
- Upgraded Lighting Package & Ceiling Fans
- Washer / Dryer Connections Available
- Wifi Cafe
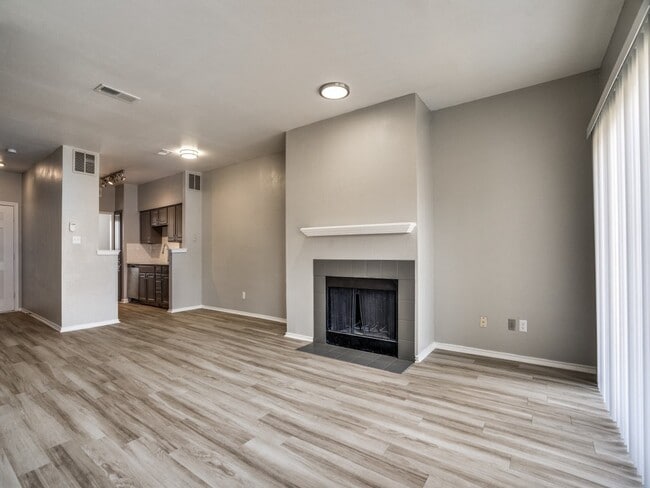
- Wood Plank Flooring
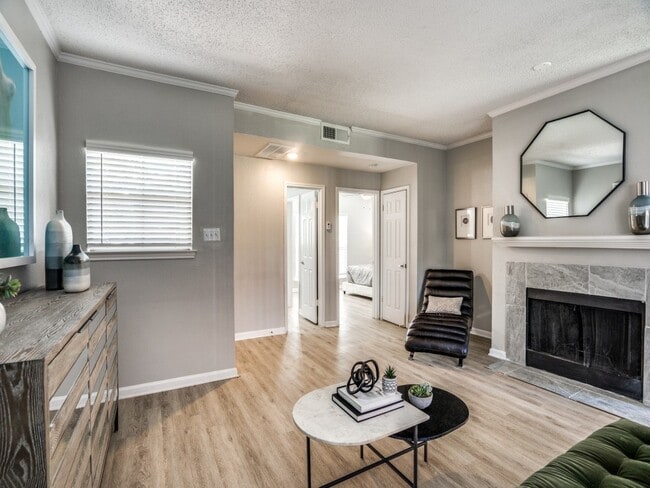
- Wood-Burning Fireplace*
Apartment Features
- Air Conditioning
- Balcony
- Bay Window
- Carpet
- Ceiling Fans
- Dishwasher
- Disposal
- Double Vanities
- Fireplace
- Framed Mirrors
- Freezer
- Hardwood Floors
- Heating
- High Ceilings
- Kitchen
- Linen Closet
- Microwave
- Oven
- Pantry
- Patio
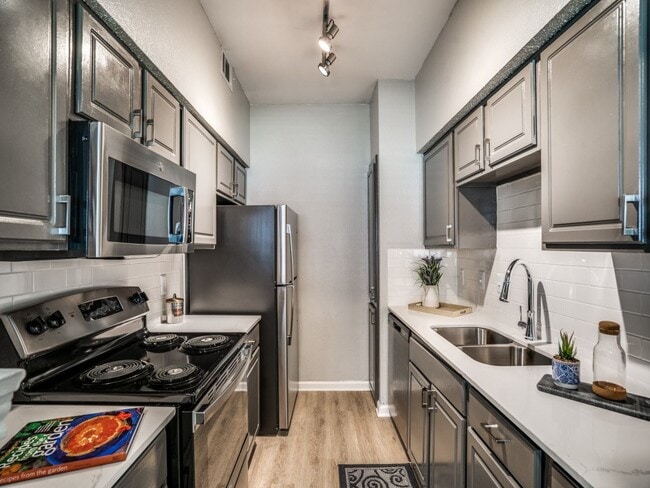
- Quartz Countertops
- Range
- Refrigerator
- Stainless Steel Appliances
- Storage Space
- Tub/Shower
- Vinyl Flooring
- Walk-In Closets
- Washer/Dryer Hookup
- Window Coverings
Community Features
- Clubhouse
- Community-Wide WiFi
- Courtyard
- Dog Park
- Fitness Center
- Grill
- Lounge
- Maintenance on site
- Pet Play Area
- Pool
- Sundeck
- Trash Pickup - Door to Door
- Wi-Fi
Map of The Ellington
Area Scores
Walkability
Moderately walkable
Transit
Minimal public transit
Driveability
Moderately drivable
Bikeability
Fairly bikeable
Walkability measures the walking distance to day-to-day needs.
Transit measures access to public transportation.
Driveability measures congestion, parking availability, and access to major roads.
Bikeability measures the suitability for cycling.
Soundscore™
Active
A Sound Score rating aggregates noise caused by vehicle traffic, airplane traffic and local sources.
Transit
Airport
26 min Drive

Airport
29 min Drive

Moving to Plano, Plano, TX
Shopping Centers
Shoppers will appreciate The Ellington proximity to Berkeley Square, Preston Park Village, and Plano Market Street. Berkeley Square is 0.5 miles away, and Preston Park Village is within a 7 minute walk.
Parks and Recreation
Recreational activities near The Ellington are plentiful. Discover 3 parks within 4.6 miles, including Environmental Education Center, Heritage Farmstead Museum, and Arbor Hills Nature Preserve.
Airports
Living in Plano provides easy access to Dallas Love Field, located just 27 minutes from The Ellington. Another nearby airport is Dallas-Fort Worth International, located 22.6 miles away.
Local Education
Primary and Secondary Schools

Jackson Elementary School
Grades PK-5
Public

Bowie Elementary School
Grades PK-5
Public

Renner Middle
Grades 6-8
Public
Frankford Middle School
Grades 6-8
Public

Prince of Peace Catholic School
Grades PK-8
Private
Plano Senior High School
Grades 9-12
Public
Shepton High School
Grades 9-12
Public

Plano West Senior High School
Grades 9-12
Public
Yorktown Education
Grades K-12
Private
Data provided by GreatSchools.org © 2026. All rights reserved.

Colleges and Universities
| School | Commute Time (Distance) |
|---|---|
| Collin County CC, Courtyard | Walk: 3 min (0.2 mi) |
| The Chicago School | Drive: 7 min (3.1 mi) |
| UT Dallas | Drive: 10 min (4.9 mi) |
| Collin County CC, Spring Creek | Drive: 18 min (8.2 mi) |
About The Ellington
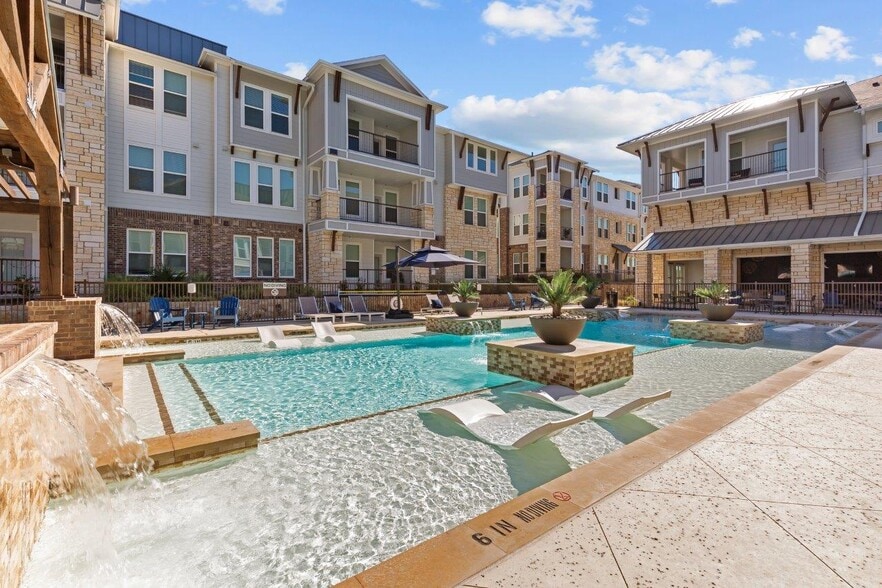
Welcome to The Ellington, where classic architecture and modern updates come together in one of West Plano's most convenient locations. Choose from thoughtfully designed apartment homes and townhomes with spacious layouts, inviting finishes, and… everyday conveniences that make it easy to settle in. Just minutes from Legacy West, Arbor Hills Nature Preserve, shopping, dining, and major employers, The Ellington offers a comfortable place to recharge while staying connected to everything Plano has to offer. Whether you're relaxing at home or exploring the neighborhood, you'll find a property designed for the way you live.
Welcome to The Ellington, where classic architecture and modern updates come together in one of West Plano's most convenient locations. Choose from thoughtfully designed apartment homes and townhomes with spacious layouts, inviting finishes, and everyday conveniences that make it easy to settle in. Just minutes from Legacy West, Arbor Hills Nature Preserve, shopping, dining, and major employers, The Ellington offers a comfortable place to recharge while staying connected to everything Plano has to offer. Whether you're relaxing at home or exploring the neighborhood, you'll find a property designed for the way you live.
The Ellington is an apartment community in Plano, TX
Contact
Plano, TX 75093
- Sunday 1:00 PM – 5:00 PM
- Monday 9:00 AM – 6:00 PM
- Tuesday 9:00 AM – 6:00 PM
- Wednesday 9:00 AM – 6:00 PM
- Thursday 9:00 AM – 6:00 PM
- Friday 9:00 AM – 6:00 PM
- Saturday 10:00 AM – 5:00 PM

Renter Reviews
For The Ellington
3 Ratings & Reviews
-
11/30/22
Don’t trust them
We had lived here for 3 years before moving out. We had to terminate our lease and did not had any forwarding address at that time so we were told we will receive final settlement through email. After no communication from them for than a month we sent multiple emails asking for payment link. After days we get an email that we have been reported to collection.
Lack of communication from their end has now impacted us big time.
Never ever trust them.Review from Apartments.com
18 People Found This Helpful
The Ellington Gallery
Nearby Properties You Might Like
Within 50 Miles of The Ellington
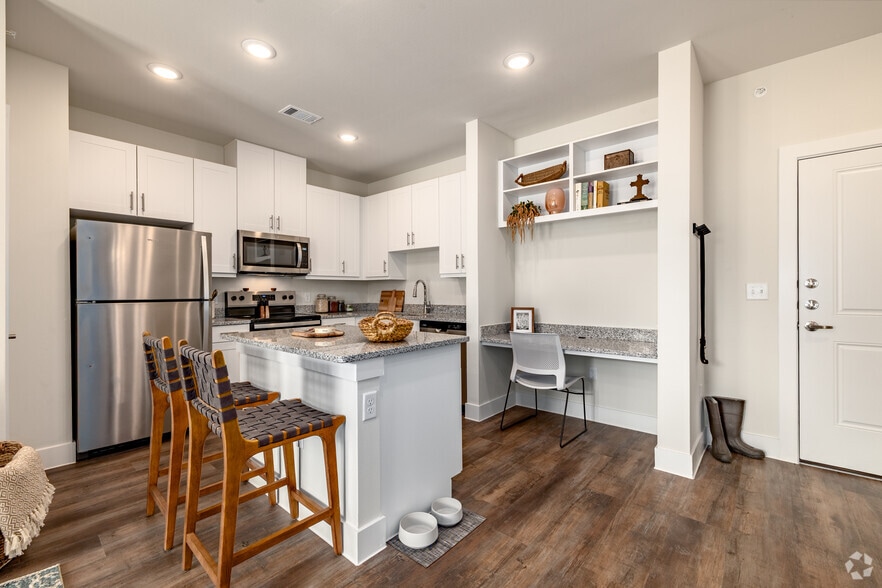

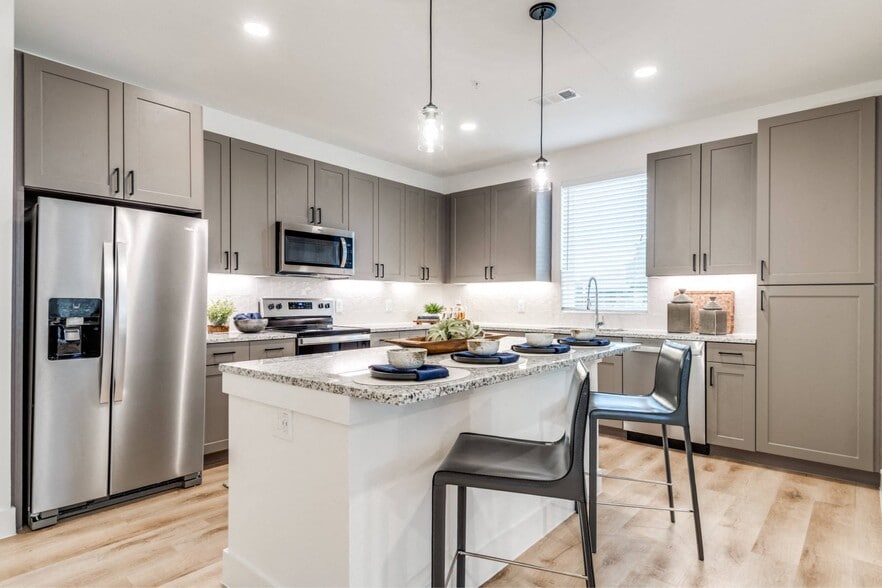
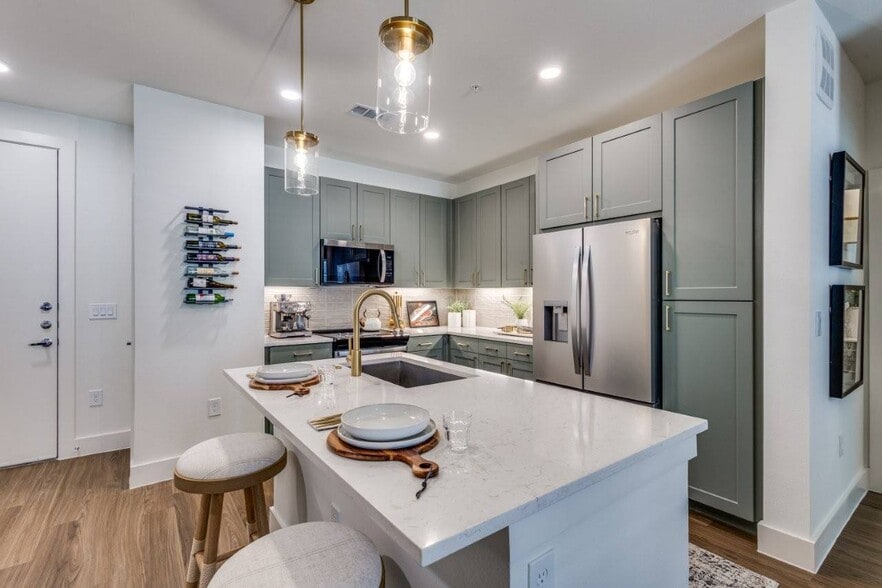
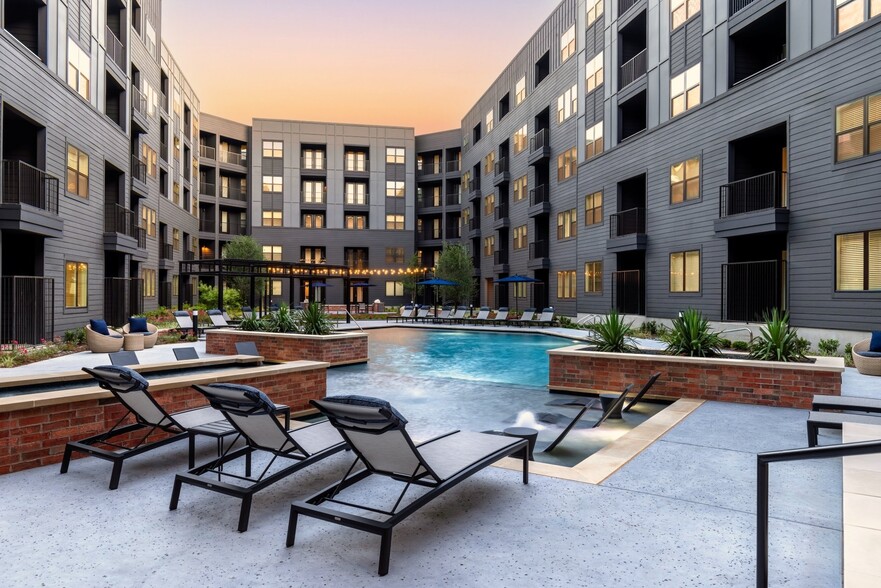
Find More Rentals in Plano
Bedrooms
Other Types of Rentals
Plano Apartments by Amenity
- Pet-Friendly Apartments in Plano
- Furnished Apartments in Plano
- Waterfront Apartments in Plano
- Apartments with a Pool in Plano
- Apartments with Wheelchair Access in Plano
- Apartments with Washer & Dryer in Plano
- Apartments with Utilities Included in Plano
- Apartments with a Garage in Plano
- Apartments with EV Charging in Plano
- Apartments with a Virtual Tour in Plano
Apartment Specialties
Find More Rentals Nearby…
Cities
Neighborhoods
Contact This Property
(469) 829-6618Languages: English
Open 10:00 AM – 5:00 PM Today