
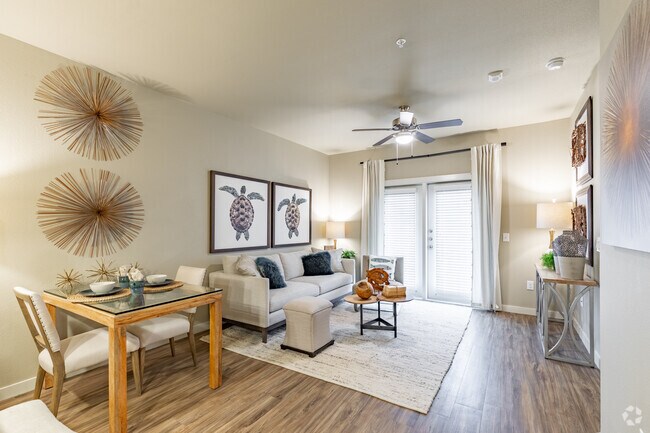
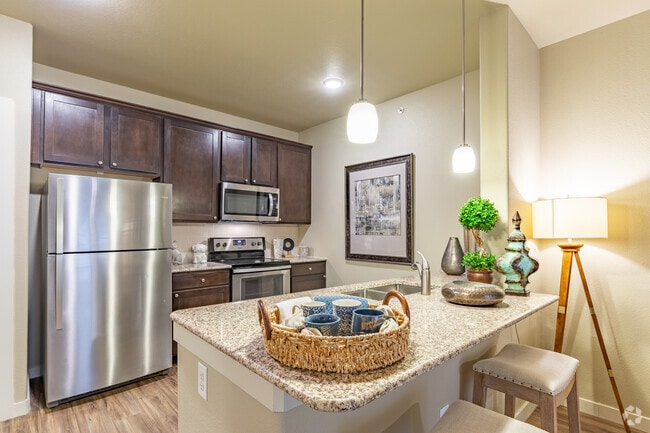
- Bedrooms
- 1 - 31 - 3 Beds
- Bathrooms
- 1 - 21 - 2 Baths
- Sq. Ft.
- 705 - 1,313 sq ft
Pricing and Floor Plans
Athens
Show Floor Plan Details Hide Floor Plan Details
Unable to load floor plan details.
Athens Garage
Show Floor Plan Details Hide Floor Plan Details
Unable to load floor plan details.
Barcelona
Show Floor Plan Details Hide Floor Plan Details
Unable to load floor plan details.
Montreal
Show Floor Plan Details Hide Floor Plan Details
Unable to load floor plan details.
Barcelona Garage
Show Floor Plan Details Hide Floor Plan Details
Unable to load floor plan details.
Paris
Show Floor Plan Details Hide Floor Plan Details
Unable to load floor plan details.
Atlanta
Show Floor Plan Details Hide Floor Plan Details
Unable to load floor plan details.
Property Map
Select a unit to view pricing and availability
Details
Property Information
- Built in 2016
- 250 units3 stories
Fees & Policies
The fees below are based on community-supplied data and may exclude additional fees and utilities.
Utilities & Essentials
-
Utilities- Trash Service$10.50 / mo
-
Trash Haul$11 / mo
-
Facility Maintenance$15 / mo
-
High Speed Internet Access$75 / mo
-
Cable/Internet$75 / mo
-
Internet$75 / mo
-
Utilities - Storm WaterVaries / mo
-
Pest ControlVaries / mo
-
Utilities - Doorstop Trash ServiceVaries / mo
-
Utilities - IrrigationVaries / mo
-
Utilities - SewerVaries / mo
-
Utilities - WaterVaries / mo
-
Renters Insurance RequiredVaries / mo
One-Time Basics
Due at Application
-
Admin Fee$150
-
Application Fee Per Applicant$75
Due at Move-In
-
Property Insurance Recovery$15
-
Administrative Fee$150
-
Pet Screening Fee$25
-
Application Fee$75
-
Security DepositVaries one-time
Carport
-
Carport$50 / mo
Garage Attached
-
Attached Garage$125 / mo
Garage Detached
-
Detached Garage$125 / mo
Additional Parking Options
-
Garage
-
Covered
-
Other
Dogs Allowed
-
Dog Deposit$200
-
Dog Fee$350
-
Dog Rent$20 / mo
Restrictions
None
Comments
<br>Cats and Dogs Allowed: Contact the office for breed and weight restriction information.<br>Pet Deposit!
Cats Allowed
-
Cat Deposit$200
-
Cat Fee$350
-
Cat Rent$20 / mo
Restrictions
None
Comments
<br>Cats and Dogs Allowed: Contact the office for breed and weight restriction information.<br>Pet Deposit!
Other Pets Allowed
-
Pet Deposit$200
-
Pet Fee$350
-
Pet Rent$25 / mo
-
Storage Rent$30 - $50 / mo
-
Storage Unit
Situational
-
Late Fee$10 / mo
-
NSF Fee$300 / mo
-
Access Device Replacement$50 / mo
-
Payment ServicesVaries / mo
-
Cleaning FeesVaries / mo
-
Damage ChargesVaries / mo
-
Lease Termination FeeVaries / mo
Property Fee Disclaimer: Based on community-supplied data and independent market research. Subject to change without notice. May exclude fees for mandatory or optional services and usage-based utilities.
Explore Commute Options
Property Highlights

- * Only Available in Select Units
- 1 Car Garage With Direct Access
- 2 Car Garage With Direct Access
- Alarm
- Attached garages in select units
- Body Contoured Soaker Tub
- Brand new construction
- Built-in Tech Desks, Bookshelves and Wall Niche*
- Cable
- Corporate Units Available
- Courtyard view
- Designer Two Tone Paint Scheme
- Direct Access Attached Garage *
- Entertainment Inspired Mobile Kitchen Island*
- Full Size Washer and Dryer in Unit
- Garden tubs on select units
- Granite Countertop desk nooks
- High Speed Internet and Cable Ready
- Kitchen tile backsplash
- Mobile island on select units
- Modern 2” Vinyl Blind Window Coverings
- Modern Interior Finishes
- Pet-Friendly Community
- Private Patio/Balcony
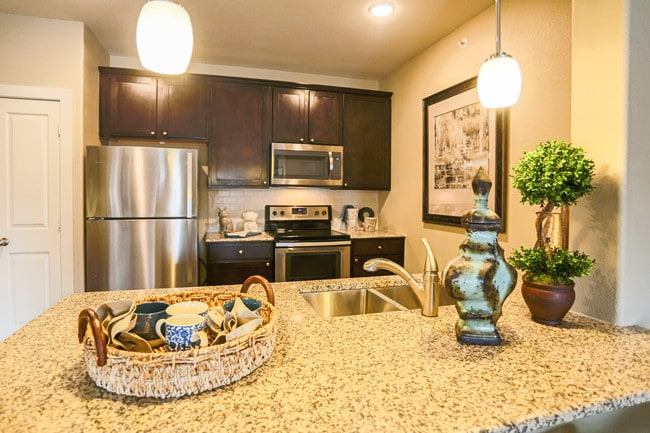
- Rich Espresso Wood Cabinets
- Spacious Walk-In Closets
- Subway Tile Backsplash
- The Hatch l Technology Lounge
- The Retreat l Outdoor Lounging Area with Fire Pit
- Tot Lot Park
- Under cabinet lighting
- Upscale Designer Finishes
- Valet waste service
- View
- Washer/Dryer In Unit
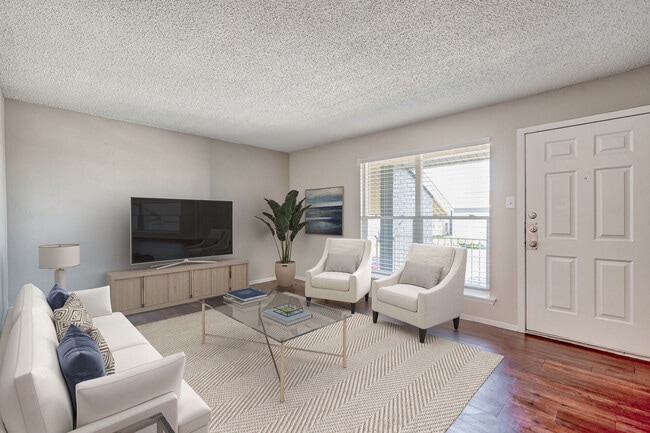
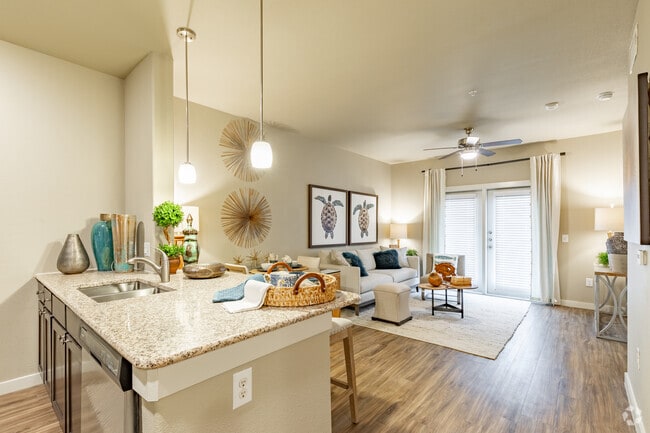
- Wood-Style Flooring
Apartment Features
- Air Conditioning
- Balcony
- Cable Ready
- Carpet
- Ceiling Fans
- Dishwasher
- Disposal
- Double Pane Windows
- Double Vanities
- Freezer
- Furnished
- Granite Countertops
- Handrails
- Heating
- High Speed Internet Access
- Ice Maker
- Island Kitchen
- Kitchen
- Linen Closet
- Microwave
- Mud Room
- Oven
- Pantry
- Patio
- Range
- Refrigerator
- Sprinkler System
- Stainless Steel Appliances
- Storage Space
- Trash Compactor
- Tub/Shower
- Vinyl Flooring
- Walk-In Closets
- Washer/Dryer
- Wheelchair Accessible (Rooms)
- Window Coverings
Community Features
- Business Center
- Clubhouse
- Conference Rooms
- Controlled Access
- Courtyard
- Fenced Lot
- Fitness Center
- Furnished Units Available
- Gameroom
- Garages
- Gated
- Grill
- Lounge
- Maintenance on site
- Media Center/Movie Theatre
- Online Services
- Package Service
- Pet Play Area
- Picnic Area
- Planned Social Activities
- Playground

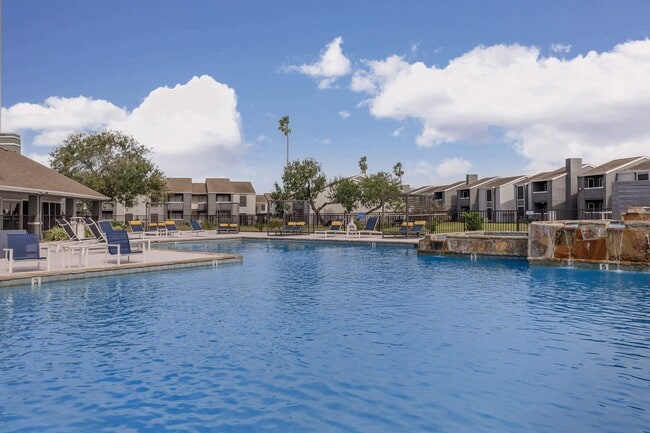
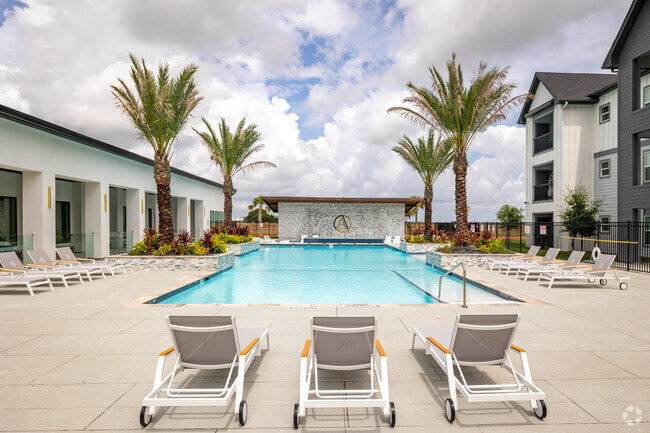
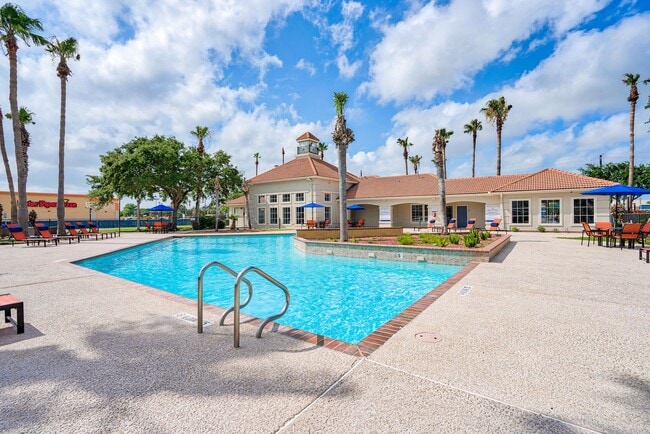
- Pool
- Storage Space
- Trash Pickup - Door to Door
- Video Patrol
- Walk-Up
- Wi-Fi
Map of Century Palm Bluff
Area Scores
Walkability
Fairly walkable
Driveability
Exceptionally drivable
Bikeability
Somewhat bikeable
Walkability measures the walking distance to day-to-day needs.
Driveability measures congestion, parking availability, and access to major roads.
Bikeability measures the suitability for cycling.
Soundscore™
Active
A Sound Score rating aggregates noise caused by vehicle traffic, airplane traffic and local sources.
Transit
Airport
27 min Drive

Moving to North Bay, Portland, TX
Shopping Centers
Shoppers will appreciate Century Palm Bluff proximity to Wildcat Plaza, Northshore Plaza, and Portland Plaza. Wildcat Plaza is 0.8 miles away, and Northshore Plaza is within a 14 minute walk.
Airports
Living in North Bay provides easy access to Corpus Christi International, located just 25 minutes from Century Palm Bluff.
Local Education
Primary and Secondary Schools

Clark Elementary School
Grades K-5
Public

Central Catholic Elementary School
Grades PK-5
Private

Gregory-Portland Middle School
Grades 6-8
Public
St. James Episcopal School
Grades PK-8
Private
Gregory-Portland High School
Grades 9-12
Public
Marguerite Day Care
Grades PK-12
Private
Data provided by GreatSchools.org © 2026. All rights reserved.

Colleges and Universities
| School | Commute Time (Distance) |
|---|---|
| Del Mar College | Drive: 20 min (12.6 mi) |
About Century Palm Bluff
Now Offering Self-Guided Tours! Please visit our website to schedule today!
Now Offering Self-Guided Tours! Please visit our website to schedule today!
Century Palm Bluff is an apartment community in Portland, TX
Contact
Portland, TX 78374
- Sunday Closed
- Monday 9:00 AM – 6:00 PM
- Tuesday 9:00 AM – 6:00 PM
- Wednesday 9:00 AM – 6:00 PM
- Thursday 9:00 AM – 6:00 PM
- Friday 9:00 AM – 6:00 PM
- Saturday 10:00 AM – 5:00 PM
Avoid Scams
Protect yourself from fraud. Do not send money to anyone you don't know.
Renter Reviews
For Century Palm Bluff
32 Ratings & Reviews
-
1/8/25
Verified Renter
Submitted by a verified resident of the apartment community. Participating residents may receive reward points in exchange for posting a review during their lease term, regardless of the nature of the review.Talisha has truly gone above and beyond! Excellent customer service, excellent communication and truly cares about her job! I’m thrilled to be at a place with someone like her so willing to help with such a smile!
Review from Apartments.com
Property Manager at Century Palm Bluff responded to this review
Dear Resident,
Thank you for such a wonderful review! We are so thrilled to know that Talisha has made a great impression on you. We feel lucky to have her on our team and will be sure to share your feedback with her. Have a nice day!
Century Palm Bluff Gallery
Find More Rentals in Portland
Bedrooms
Other Types of Rentals
Portland Apartments by Amenity
- Pet-Friendly Apartments in Portland
- Furnished Apartments in Portland
- Waterfront Apartments in Portland
- Apartments with a Pool in Portland
- Apartments with Wheelchair Access in Portland
- Apartments with Washer & Dryer in Portland
- Apartments with Utilities Included in Portland
- Apartments with a Garage in Portland
- Apartments with a Virtual Tour in Portland
Apartment Specialties
Find More Rentals Nearby…
Cities
Neighborhoods
Nearby Properties You Might Like