


- Bedrooms
- 1 - 41 - 4 Beds
- Bathrooms
- 1 - 41 - 4 Baths
- Sq. Ft.
- 362 - 1,105 sq ft
Pricing and Floor Plans
1 Bed/1 Bath - Small
Show Floor Plan Details Hide Floor Plan Details
Unable to load floor plan details.
28308
$950
362 Sq. Ft.
Now
29308
$950
362 Sq. Ft.
Now
29307
$950
362 Sq. Ft.
Now
1 Bed/1 Bath - Medium
Show Floor Plan Details Hide Floor Plan Details
Unable to load floor plan details.
23303
$995
396 Sq. Ft.
Now
29304
$995
396 Sq. Ft.
Now
27303
$995
396 Sq. Ft.
Now
1 Bed/1 Bath - Large
Show Floor Plan Details Hide Floor Plan Details
Unable to load floor plan details.
22302
$1,050
420 Sq. Ft.
Now
29302
$1,050
420 Sq. Ft.
Now
26302
$1,050
420 Sq. Ft.
Now
2 Bed/2 Bath - Regular
Show Floor Plan Details Hide Floor Plan Details
Unable to load floor plan details.
32103-B
$775
621 Sq. Ft.
Now
32103-A
$775
621 Sq. Ft.
Now
31204-B
$775
621 Sq. Ft.
Now
2 Bed/2 Bath - Deluxe
Show Floor Plan Details Hide Floor Plan Details
Unable to load floor plan details.
28309-A
$850
740 Sq. Ft.
Now
28310-A
$850
740 Sq. Ft.
Now
26309-A
$850
740 Sq. Ft.
Now
4 Bed/4 Bath - Regular
Show Floor Plan Details Hide Floor Plan Details
Unable to load floor plan details.
31105-B
$550
1,104 Sq. Ft.
Now
31106-B
$550
1,104 Sq. Ft.
Now
28205-B
$550
1,104 Sq. Ft.
Now
4 Bed/4 Bath - Large
Show Floor Plan Details Hide Floor Plan Details
Unable to load floor plan details.
22206-A
$650
1,105 Sq. Ft.
Now
31105-A
$650
1,105 Sq. Ft.
Now
32105-A
$650
1,105 Sq. Ft.
Now
Details
Lease Term Options
- 12 mo
Property Information
- Built in 2018
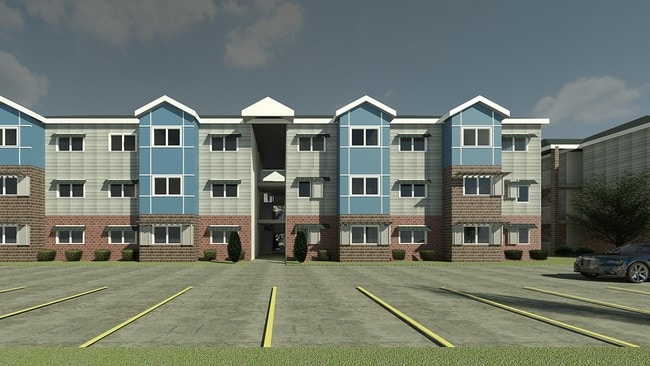
- 1408 units3 stories
Fees & Policies
The fees below are based on community-supplied data and may exclude additional fees and utilities.
One-Time Basics
Due at Application
-
Application Fee Per Applicant$50
Due at Move-In
-
Administrative FeeN/A
Pet policies are negotiable.
Cats Allowed
-
Cats Allowed
Dogs Allowed
-
Dogs Allowed
Property Fee Disclaimer: Based on community-supplied data and independent market research. Subject to change without notice. May exclude fees for mandatory or optional services and usage-based utilities.
Explore Commute Options
Apartment Features
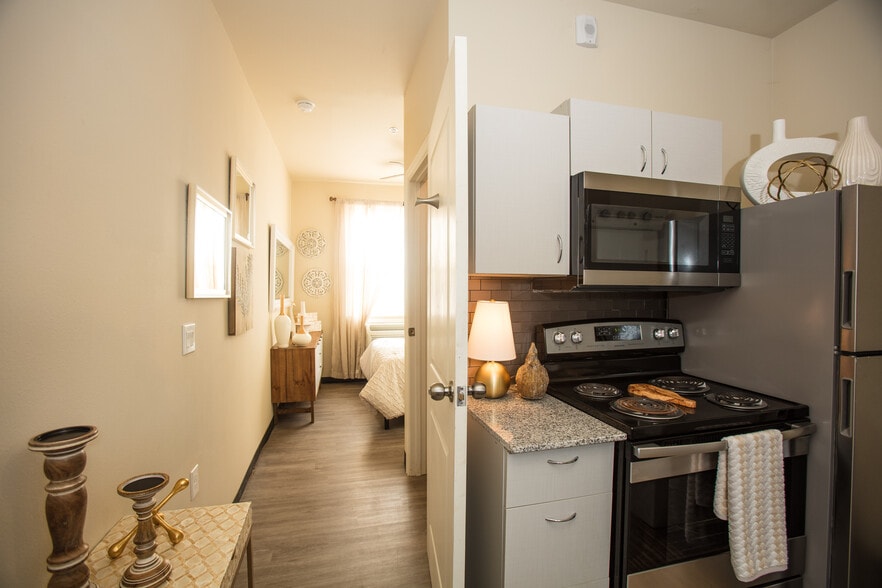
- Air Conditioning
- Dishwasher
- Furnished
- Heating
- High Speed Internet Access
- Kitchen
- Microwave
- Oven
- Range
- Refrigerator
- Smoke Free
- Stainless Steel Appliances
- Vinyl Flooring
- Washer/Dryer
- Wi-Fi
Community Features
- 24 Hour Access
- Basketball Court
- Bicycle Storage
- Business Center
- Clubhouse
- Controlled Access
- Courtyard
- Dog Park
- Fenced Lot

- Fitness Center
- Furnished Units Available
- Gameroom
- Gated
- Grill
- Individual Leases Available
- Individual Locking Bedrooms
- Maintenance on site
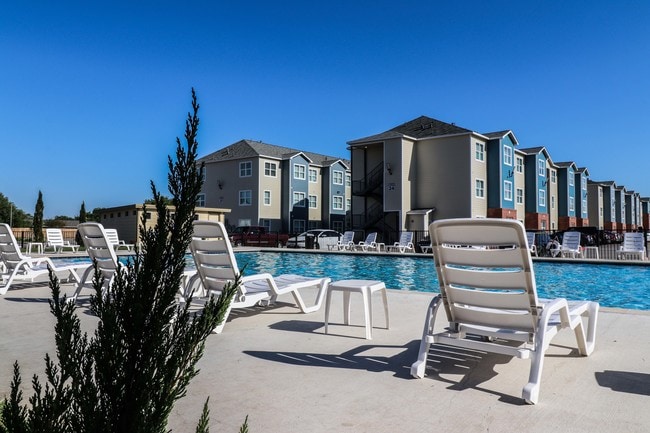
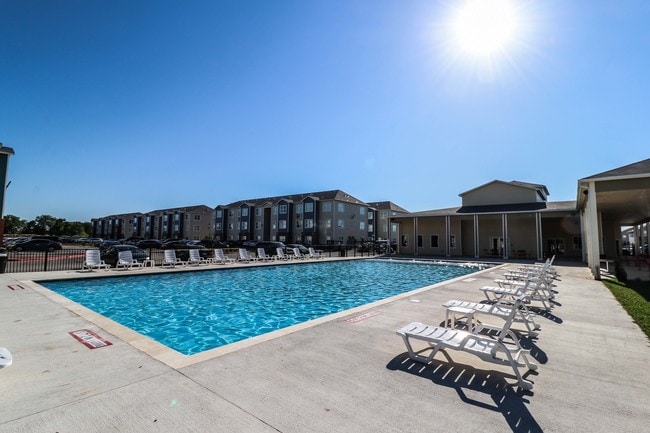
- Pool
- Private Bathroom
- Property Manager on Site
- Roommate Matching
- Short Term Lease
- Shuttle To Campus
- Study Lounge
- Utilities Included
- Walk-Up
- Wi-Fi
Map of Panther Hill Apartments
Area Scores
Walkability
Not walkable
Driveability
Exceptionally drivable
Bikeability
Somewhat bikeable
Walkability measures the walking distance to day-to-day needs.
Driveability measures congestion, parking availability, and access to major roads.
Bikeability measures the suitability for cycling.
Soundscore™
Active
A Sound Score rating aggregates noise caused by vehicle traffic, airplane traffic and local sources.
Moving to Waller County, Prairie View, TX
Shopping Centers
Shoppers will appreciate Panther Hill Apartments proximity to Royal Plaza. Royal Plaza is 2 miles away.
Local Education
Primary and Secondary Schools

H T Jones Elementary School
Grades PK-5
Public

Community Christian Academy
Grades PK-5
Private
Hempstead Middle School
Grades 6-8
Public
Schultz Junior High School
Grades 6-8
Public
Trinity Christian Academy
Grades K-8
Private

Hempstead High School
Grades 9-12
Public

Waller High School
Grades 9-12
Public
Grace Christian Academy
Grades PK-12
Private
Data provided by GreatSchools.org © 2026. All rights reserved.

Colleges and Universities
| School | Commute Time (Distance) |
|---|---|
| Prairie View A&M University | Drive: 7 min (2.9 mi) |
About Panther Hill Apartments
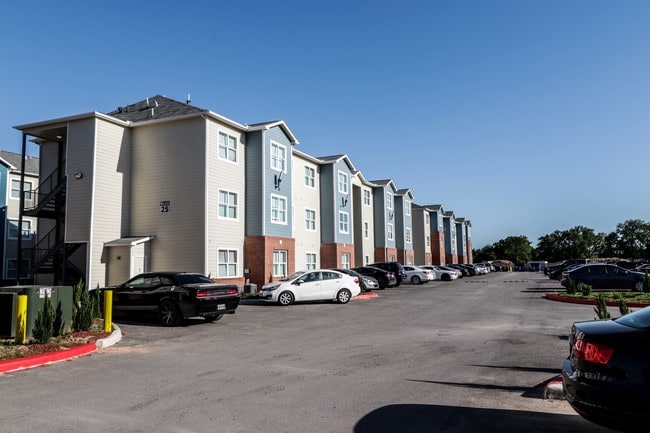
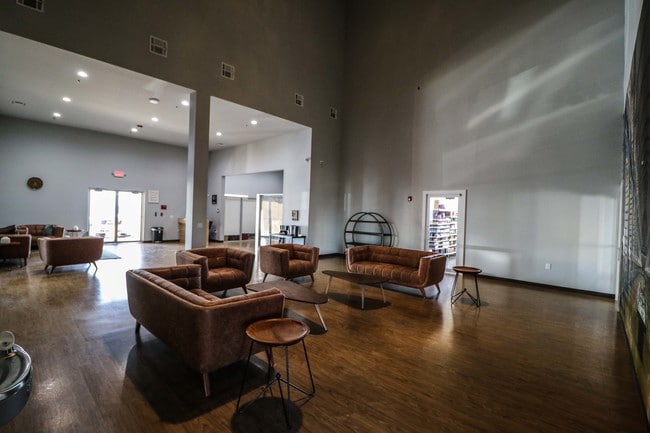
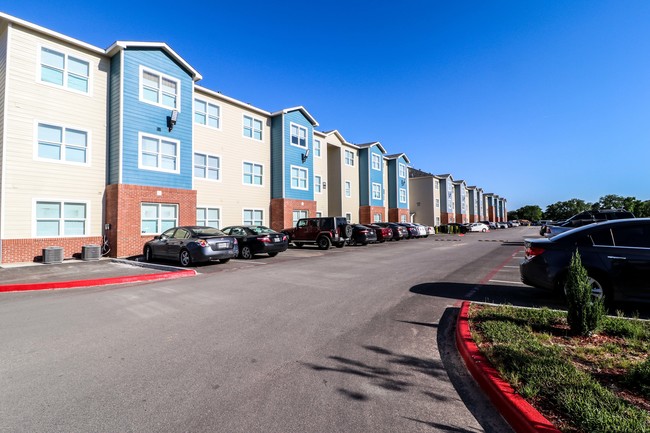
Panther Hill Apartments is a well-established community offering a balanced blend of comfort, functionality, and value. Designed to serve a diverse student base, the property features thoughtfully laid-out apartment homes and a community setting that… supports both long-term residency and day-to-day convenience.
Panther Hill Apartments is a well-established community offering a balanced blend of comfort, functionality, and value. Designed to serve a diverse student base, the property features thoughtfully laid-out apartment homes and a community setting that supports both long-term residency and day-to-day convenience.
Panther Hill Apartments is an apartment community in Prairie View, TX
Contact
Prairie View, TX 77446
- Sunday Closed
- Monday 9:00 AM – 5:00 PM
- Tuesday 9:00 AM – 5:00 PM
- Wednesday 9:00 AM – 5:00 PM
- Thursday 9:00 AM – 5:00 PM
- Friday 9:00 AM – 5:00 PM
- Saturday 9:00 AM – 5:00 PM
Renter Reviews
For Panther Hill Apartments
8 Ratings & Reviews
-
9/18/25
Roaches
Horrible apartment! Management and staff don’t care about the property. Trash and roaches everywhere, even in the refrigerator.
They will charge you late fees even if you’ve paid your rent on time . When maintenance clear out units they just leave the trash outside of the unit instead of placing in the trash bin. Don’t sign a lease without seeing the unit first. Even when you place a maintenance request the work is never completed . You will not receive a furnished apartment. Appliances… look good on the outside but have tiny cracks and holes with roaches hiding inside. Oven smokes when turned on.Review from Apartments.com
3 People Found This Helpful
Panther Hill Apartments Gallery


Nearby Properties You Might Like
Within 50 Miles of Panther Hill Apartments
Find More Rentals in Prairie View
Bedrooms
Other Types of Rentals
Prairie View Apartments by Amenity
Apartment Specialties
Find More Rentals Nearby…
Cities
Neighborhoods
Contact This Property
(936) 213-6775Languages: English, Spanish
Closed Today