

Managed By

- Total Monthly Price
- $1,412 - $2,592
- Bedrooms
- 1 - 31 - 3 Beds
- Bathrooms
- 1 - 21 - 2 Baths
- Sq. Ft.
- 684 - 1,548 sq ft
Pricing and Floor Plans
A1
Show Floor Plan Details Hide Floor Plan Details
Unable to load floor plan details.
1120
$1,677
736 Sq. Ft.
Now
1309
$1,547
752 Sq. Ft.
Now
2109
$1,592
684 Sq. Ft.
Oct. 8
A2
Show Floor Plan Details Hide Floor Plan Details
Unable to load floor plan details.
3122
$1,887
1,005 Sq. Ft.
Now
1318
$1,847
1,069 Sq. Ft.
Now
4303
$1,612
1,005 Sq. Ft.
Now
A4
Show Floor Plan Details Hide Floor Plan Details
Unable to load floor plan details.
1306
$1,772
1,049 Sq. Ft.
Now
1322
$1,917
975 Sq. Ft.
Oct. 30
1328
$1,944
975 Sq. Ft.
Nov. 8
1222
$1,837
975 Sq. Ft.
Nov. 23
A5
Show Floor Plan Details Hide Floor Plan Details
Unable to load floor plan details.
3321
$1,689
861 Sq. Ft.
Now
4304
$1,509
861 Sq. Ft.
Now
2205
$1,634
861 Sq. Ft.
Nov. 30
A3
Show Floor Plan Details Hide Floor Plan Details
Unable to load floor plan details.
2110
$1,512
815 Sq. Ft.
Now
2106
$1,707
815 Sq. Ft.
Nov. 2
A2E
Show Floor Plan Details Hide Floor Plan Details
Unable to load floor plan details.
4126
$1,722
852 Sq. Ft.
Now
B1
Show Floor Plan Details Hide Floor Plan Details
Unable to load floor plan details.
2320
$2,292
1,149 Sq. Ft.
Now
4211
$2,112
1,149 Sq. Ft.
Oct. 9
1312
$2,147
1,219 Sq. Ft.
Nov. 9
2223
$2,112
1,149 Sq. Ft.
Dec. 7
B2
Show Floor Plan Details Hide Floor Plan Details
Unable to load floor plan details.
2130
$2,317
1,294 Sq. Ft.
Now
1333
$2,212
1,342 Sq. Ft.
Now
3323
$2,360
1,342 Sq. Ft.
Nov. 2
B11
Show Floor Plan Details Hide Floor Plan Details
Unable to load floor plan details.
4306
$2,339
1,246 Sq. Ft.
Oct. 23
4105
$2,327
1,246 Sq. Ft.
Nov. 30
B7
Show Floor Plan Details Hide Floor Plan Details
Unable to load floor plan details.
1303
$2,197
1,181 Sq. Ft.
Sep. 28
C1
Show Floor Plan Details Hide Floor Plan Details
Unable to load floor plan details.
Property Map
Select a unit to view pricing and availability
Details
Lease Term Options
- 12 - 14 Month Leases
Property Information
- Built in 2024
- 300 units3 stories
Fees & Policies
The fees below are based on community-supplied data and may exclude additional fees and utilities.
Utilities & Essentials
-
Trash$10 / mo
-
Pest Control$3 / mo
One-Time Basics
Due at Application
-
Application$99
Garage
-
Standard Garage$200 - $275 / mo
-
Parking Fee$200 - $325 / mo
-
Large Garage$300 / mo
Comments
Max of 1
Additional Parking Options
-
Other
-
Surface Lot
Other Pets Allowed
-
Pet Fee$400Max chargeable amount: $500
-
Pet Fee (2 pets)Varies one-time
-
Pet Rent$20 / mo
Dogs Allowed
-
Dogs Allowed
Max of 2
Restrictions
Breed Restrictions Apply
Comments
$400 for 1 pet, $500 for 2 pets
Cats Allowed
-
Cats Allowed
Max of 2
Restrictions
None
Comments
$400 for 1 pet, $500 for 2 pets
Small Storage
-
Storage DepositN/A
-
Storage Rent$25 / mo
Large Storage
-
Storage DepositN/A
-
Storage Rent$40 / mo
Other Storage Fees
-
Storage (1)$25 / mo
-
Storage (2)$35 / mo
-
Storage (3)$40 / mo
Property Fee Disclaimer: Based on community-supplied data and independent market research. Subject to change without notice. May exclude fees for mandatory or optional services and usage-based utilities.
Matterport 3D Tours
Explore Commute Options
Property Highlights
- 2” Faux Wooden Blinds
- 24 Hour Access Package Lockers with Refrigerator
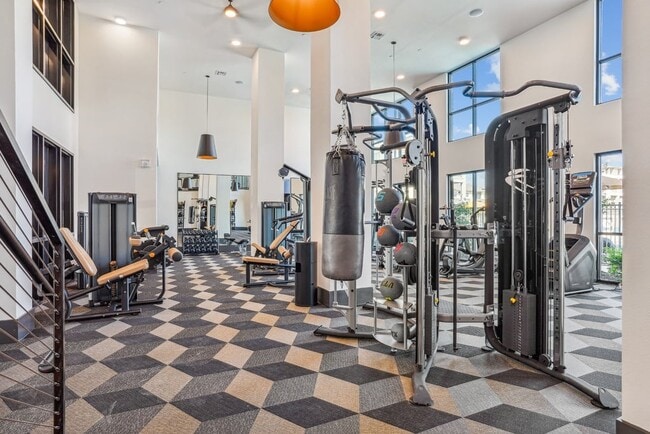
- 24 Hour Fitness Center
- Above Garage (no unit below)
- Air Conditioner
- Amenify On-Demand Home Services
- Amenity Building
- Amenity Wi-Fi
- Bike Repair Stations
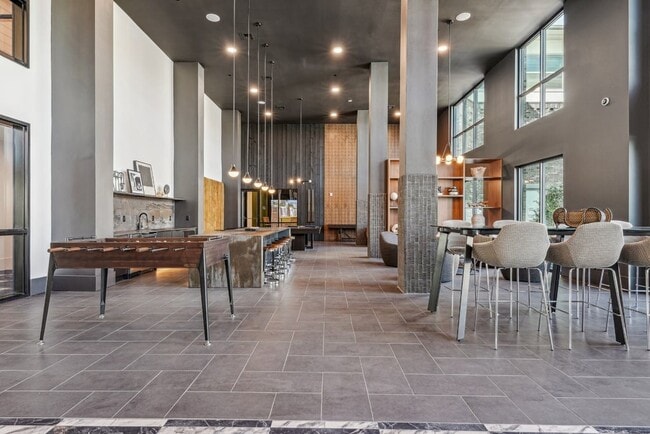
- Billiards & TVs
- Built-in Shelves*
- Car Wash
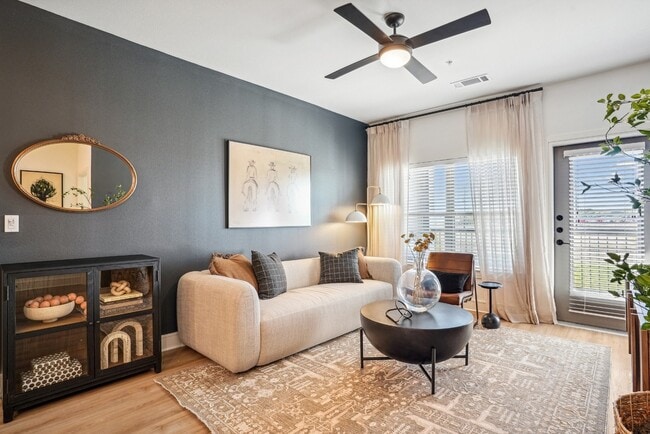
- Ceiling Fan
- Conference Room
- Controlled Access Amenities
- Corner Unit
- Corridor Attached Garages
- Courtyard View
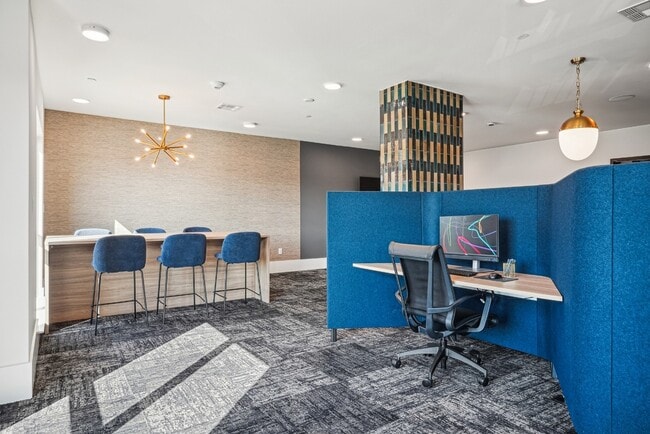
- Coworking Lounge with Computers & Printer
- Custom Flat Panel Cabinetry
- Demonstration Kitchen
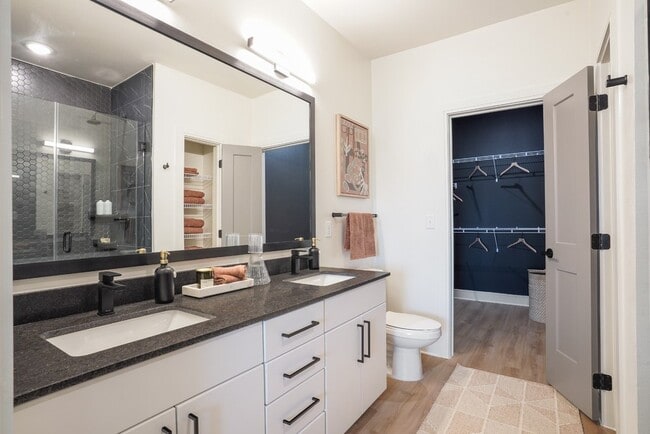
- Double Vanity Sinks*
- Efficient Appliances
- Electric Car Charging Stations
- Framed Vanity Mirrors
- Golf Simulator Bay
- Gourmet Coffee & Hot Tea Lounge
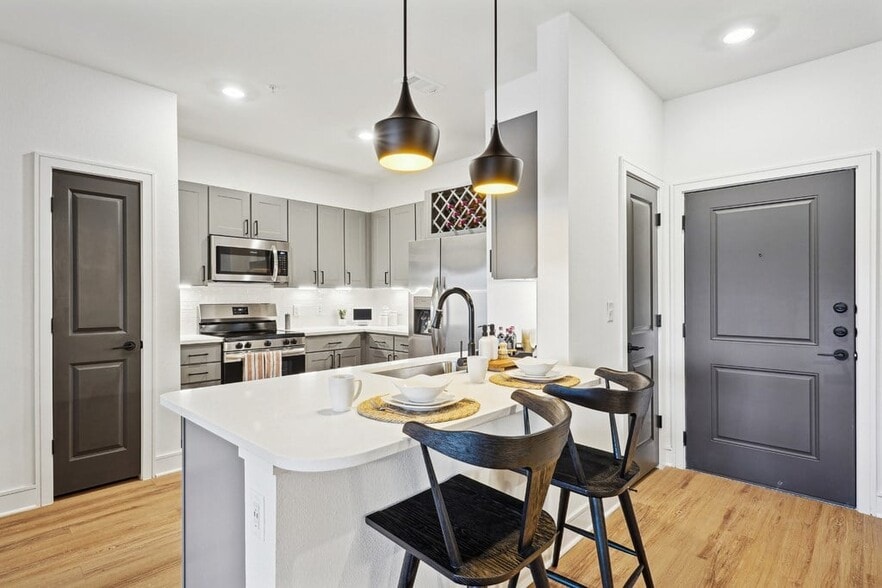
- Gourmet Kitchens w/ Undermount Sink
- Grills
- Home Intrusion Alarms w/ Optional Monitoring
- Hotel Style Guest Suites for Resident Use
- Indoor Bike Storage
- Kitchen Islands*
- Large Closets
- Lounging Areas
- Movie Theater
- Mud Rooms*
- No Patio
- Off Street Parking
- Online Maintenance Requests
- Online Rent Payments
- Outdoor Walking Trail
- Pendant Lighting
- Pet Wash
- Pool View
- Private Balcony
- Private Offices
- Rain Shower Heads*
- Rideshare Lounge
- Rowing + Spin Room
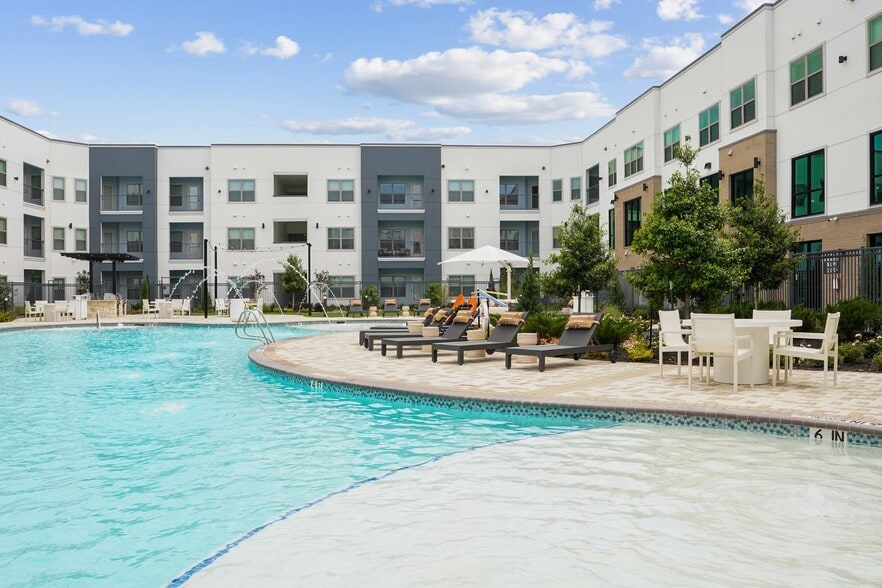
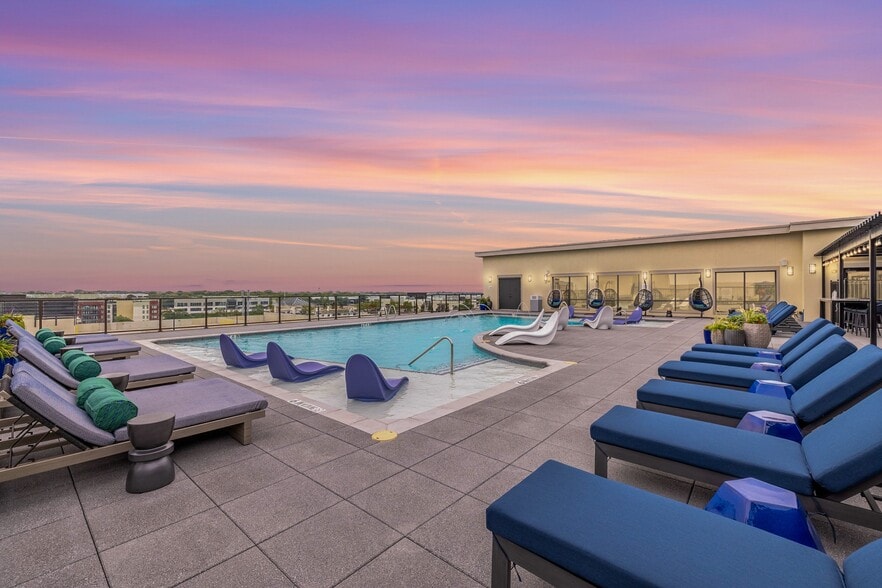
- Salt-Water Pool with Sun Shelf
- Smart Thermostats
- Smoke-Free Apartments
- Smoke-Free Community
- Soaking Tubs
- Soft Close Drawers + Cabinets
- Tile Backsplash
- Under-Cabinet Lighting
- USB Enabled Wall Outlets
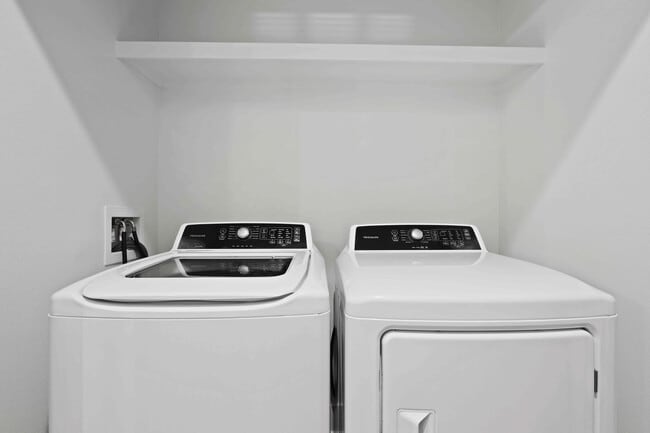
- Washer-dryer included
- Wheelchair Access
- Wine Rack
- Wood Plank Flooring
- Yoga Room & Free Weights
Apartment Features
- Air Conditioning
- Balcony
- Ceiling Fans
- Dishwasher
- Double Vanities
- Freezer
- Granite Countertops
- Hardwood Floors
- Heating
- High Ceilings
- Island Kitchen
- Kitchen
- Microwave
- Mud Room
- Office
- Oven
- Range
- Refrigerator
- Smoke Free
- Stainless Steel Appliances
- Vinyl Flooring
- Walk-In Closets
- Washer/Dryer
- Wi-Fi
- Window Coverings
Community Features
- 24 Hour Access
- Bicycle Storage
- Business Center
- Cabana
- Car Charging Station
- Car Wash Area
- Clubhouse
- Conference Rooms
- Controlled Access
- Courtyard
- Dog Park
- Elevator
- Fitness Center
- Garages
- Gated
- Grill
- Lounge
- Maintenance on site
- Media Center/Movie Theatre
- Pet Washing Station
- Picnic Area
- Pool
- Property Manager on Site
- Sundeck
- Walking/Biking Trails
Map of Luminest Prosper
Area Scores
Walkability
Fairly walkable
Driveability
Exceptionally drivable
Bikeability
Somewhat bikeable
Walkability measures the walking distance to day-to-day needs.
Driveability measures congestion, parking availability, and access to major roads.
Bikeability measures the suitability for cycling.
Soundscore™
Active
A Sound Score rating aggregates noise caused by vehicle traffic, airplane traffic and local sources.
Transit
Airport
43 min Drive

Airport
42 min Drive

Moving to Prosper, Prosper, TX
Shopping Centers
Shoppers will appreciate Luminest Prosper proximity to The Shops at Eagle Point, Custer Plaza, and Victory Shops at Stonebridge. The Shops at Eagle Point is 1 mile away, and Custer Plaza is within a 26 minute walk.
Airports
Living in Prosper provides easy access to Dallas Love Field, located just 43 minutes from Luminest Prosper. Another nearby airport is Dallas-Fort Worth International, located 35.8 miles away.
Local Education
Primary and Secondary Schools

Good Shepherd Montessori School
Grades PK-5
Private

Cynthia A Cockrell Elementary School
Grades PK-5
Public

Lorene Rogers Middle School
Grades 6-8
Public

Heritage High School
Grades 9-12
Public

Walnut Grove High School
Grades 9-12
Public
Cornerstone Christian Academy
Grades K-12
Private
Data provided by GreatSchools.org © 2026. All rights reserved.

Colleges and Universities
| School | Commute Time (Distance) |
|---|---|
| Collin County CC, Central Park | Drive: 9 min (6.1 mi) |
| Collin County CC, Preston | Drive: 16 min (9.3 mi) |
| Collin County CC, Colin HEC | Drive: 16 min (10.4 mi) |
About Luminest Prosper
Enjoy 8 weeks FREE for a limited time! Discover brand-new luxury living at Luminest Prosper Apartments in Prosper, TX. Offering chic one, two, and three bedroom floor plans, our community is thoughtfully designed for the modern renter. Enjoy upscale… finishes like gourmet kitchens with soft-close cabinetry, built-in wine racks, USB-enabled outlets, and private balconies. Experience resort-style amenities designed to complement your lifestyle. Work out in our high-endurance fitness center, relax by the saltwater pool, or work from our dedicated co-working lounge. We are a proudly pet-friendly community, featuring an on-site dog park and a gourmet coffee and tea lounge. Located in the highly sought-after Prosper ISD near Highway 75 and 380, you're just minutes from top dining, recreation, and shopping at The Gates of Prosper Mall. Contact our leasing team today to schedule your tour!
Enjoy 8 weeks FREE for a limited time! Discover brand-new luxury living at Luminest Prosper Apartments in Prosper, TX. Offering chic one, two, and three bedroom floor plans, our community is thoughtfully designed for the modern renter. Enjoy upscale finishes like gourmet kitchens with soft-close cabinetry, built-in wine racks, USB-enabled outlets, and private balconies. Experience resort-style amenities designed to complement your lifestyle. Work out in our high-endurance fitness center, relax by the saltwater pool, or work from our dedicated co-working lounge. We are a proudly pet-friendly community, featuring an on-site dog park and a gourmet coffee and tea lounge. Located in the highly sought-after Prosper ISD near Highway 75 and 380, you're just minutes from top dining, recreation, and shopping at The Gates of Prosper Mall. Contact our leasing team today to schedule your tour!
Luminest Prosper is an apartment community in Prosper, TX
Contact
Prosper, TX 75078
- Sunday 1:00 PM – 5:00 PM
- Monday 9:00 AM – 6:00 PM
- Tuesday 9:00 AM – 6:00 PM
- Wednesday 9:00 AM – 6:00 PM
- Thursday 9:00 AM – 6:00 PM
- Friday 9:00 AM – 6:00 PM
- Saturday 10:00 AM – 5:00 PM
Renter Reviews
For Luminest Prosper
1 Rating & Review
-
11/26/25
Best decision I ever made!
I cannot say enough good things about this complex. Everyone in the leasing office is very professional and kind. Maintenance requests are addressed quickly and professionally. Everyone I have met is so friendly. I feel very safe when I get home late in the evening. The parking lot and the hallways are well lit. The finishes inside the apartment are beautiful. The appliances are great. I toured at least eight complexes before I chose this one and I’m very glad this is where I landed. It feels… very good to be able to call this home.
Review from Apartments.com
Property Manager at Luminest Prosper responded to this review
Thank you so much, Lori! We’re thrilled to hear you love calling Luminest Prosper home and appreciate your kind words about our team and community.
Luminest Prosper Gallery




Nearby Properties You Might Like
Within 50 Miles of Luminest Prosper

Find More Rentals in Prosper
Bedrooms
Other Types of Rentals
Prosper Apartments by Amenity
- Pet-Friendly Apartments in Prosper
- Furnished Apartments in Prosper
- Waterfront Apartments in Prosper
- Apartments with a Pool in Prosper
- Apartments with Wheelchair Access in Prosper
- Apartments with Washer & Dryer in Prosper
- Apartments with Utilities Included in Prosper
- Apartments with a Garage in Prosper
- Apartments with EV Charging in Prosper
- Apartments with a Virtual Tour in Prosper
Apartment Specialties
Find More Rentals Nearby…
Cities
Neighborhoods
Contact This Property
(470) 944-6981Languages: English
Open 1:00 PM – 5:00 PM Today