
Managed By

- Total Monthly Price
- $1,480 - $2,785
- Bedrooms
- 1 - 31 - 3 Beds
- Bathrooms
- 1 - 21 - 2 Baths
- Sq. Ft.
- 680 - 1,385 sq ft
Pricing and Floor Plans
A2-1 Attached Garage
Show Floor Plan Details Hide Floor Plan Details
Unable to load floor plan details.
1317
$1,864
780 Sq. Ft.
Now
1817
$1,924
780 Sq. Ft.
Now
1717
$1,924
780 Sq. Ft.
Now
A1-2
Show Floor Plan Details Hide Floor Plan Details
Unable to load floor plan details.
921
$1,480
790 Sq. Ft.
Now
628
$1,480
790 Sq. Ft.
Now
2224
$1,555
790 Sq. Ft.
Now
A2-2
Show Floor Plan Details Hide Floor Plan Details
Unable to load floor plan details.
527
$1,566
885 Sq. Ft.
Now
2126
$1,601
885 Sq. Ft.
Now
1527
$1,626
885 Sq. Ft.
Now
A1-1
Show Floor Plan Details Hide Floor Plan Details
Unable to load floor plan details.
615
$1,550
680 Sq. Ft.
Now
2418
$1,575
680 Sq. Ft.
Now
715
$1,625
680 Sq. Ft.
Now
A2-2A
Show Floor Plan Details Hide Floor Plan Details
Unable to load floor plan details.
1423
$1,555
889 Sq. Ft.
Now
2323
$1,605
889 Sq. Ft.
Oct. 7
A2-2G Attached Garage
Show Floor Plan Details Hide Floor Plan Details
Unable to load floor plan details.
922
$1,833
922 Sq. Ft.
Now
722
$1,883
922 Sq. Ft.
Now
B1-1G Attached Garage
Show Floor Plan Details Hide Floor Plan Details
Unable to load floor plan details.
1211
$2,032
987 Sq. Ft.
Now
2514
$2,082
987 Sq. Ft.
Now
1411
$2,108
987 Sq. Ft.
Now
B1-2
Show Floor Plan Details Hide Floor Plan Details
Unable to load floor plan details.
525
$1,870
1,090 Sq. Ft.
Now
1521
$1,920
1,090 Sq. Ft.
Now
B1-1
Show Floor Plan Details Hide Floor Plan Details
Unable to load floor plan details.
1215
$1,882
987 Sq. Ft.
Now
1418
$2,162
987 Sq. Ft.
Now
B2-1
Show Floor Plan Details Hide Floor Plan Details
Unable to load floor plan details.
1114
$2,066
1,045 Sq. Ft.
Now
B2-1G Attached Garage
Show Floor Plan Details Hide Floor Plan Details
Unable to load floor plan details.
812
$2,268
1,045 Sq. Ft.
Now
C1-2
Show Floor Plan Details Hide Floor Plan Details
Unable to load floor plan details.
1923
$2,729
1,385 Sq. Ft.
Now
222
$2,669
1,385 Sq. Ft.
Nov. 26
223
$2,669
1,385 Sq. Ft.
Dec. 10
New
C1-1
Show Floor Plan Details Hide Floor Plan Details
Unable to load floor plan details.
1914
$2,615
1,300 Sq. Ft.
Oct. 4
214
$2,555
1,300 Sq. Ft.
Oct. 18
C1-1G
Show Floor Plan Details Hide Floor Plan Details
Unable to load floor plan details.
1911
$2,785
1,300 Sq. Ft.
Nov. 19
New
Property Map
Select a unit to view pricing and availability
Details
Property Information
- Built in 2023
- 306 units2 stories
Fees & Policies
The fees below are based on community-supplied data and may exclude additional fees and utilities.
One-Time Basics
-
DepositVaries by unit
Garage Detached
-
Parking Fee$200 / mo
Parking
-
Parking Fee$25 / mo
Additional Parking Options
-
Other
Dogs Allowed
-
Dog Fee$400
-
Dog Rent$30 / mo
0 lbs. Weight Limit
Restrictions
None
Comments
Pet fee is non-refundable and per household
Cats Allowed
-
Cat Fee$400
-
Cat Rent$30 / mo
0 lbs. Weight Limit
Restrictions
None
Comments
Pet fee is non-refundable and per household
Property Fee Disclaimer: Based on community-supplied data and independent market research. Subject to change without notice. May exclude fees for mandatory or optional services and usage-based utilities.
Matterport 3D Tours
Explore Commute Options
Property Highlights
- Built-In Mudrooms
- Community Garden
- Detached Garages & Reserved Parking For Rent
- Direct Access to Garage *
- First Floor
- Game Room
- Kitchen Islands*
- Modern Fitness Center
- Outdoor Lounge
- Oversized Dog Park
- Paw Spa
- Picnic and Grilling Areas
- Pool View
- Private First Floor Entrances
- Private Pet Yards*
- Resident Lounge
- Resort-Style Swimming Pool
- Second Floor
- Spacious Closets
- Vaulted Second Floor Ceilings
- Walk-in Showers*
- Washer & Dryer
- Wood Flooring
- Yard
- Yoga Studio
Apartment Features
- Air Conditioning
- Cable Ready
- Carpet
- Ceiling Fans
- Dining Room
- Dishwasher
- Disposal
- Framed Mirrors
- Freezer
- Granite Countertops
- Hardwood Floors
- Heating
- Ice Maker
- Island Kitchen
- Kitchen
- Large Bedrooms
- Lawn
- Microwave
- Mud Room
- Oven
- Range
- Refrigerator
- Stainless Steel Appliances
- Tub/Shower
- Vinyl Flooring
- Walk-In Closets
- Washer/Dryer
- Window Coverings
- Yard
Community Features
- Cabana
- Dog Park
- Fenced Lot
- Fitness Center
- Gameroom
- Gated
- Grill
- Lounge
- Maintenance on site
- Online Services
- Pet Play Area
- Pet Washing Station
- Picnic Area
- Planned Social Activities
- Pool
- Property Manager on Site
- Renters Insurance Program
- Spa
- Trash Pickup - Door to Door
Map of Emerson at Red Oak
Area Scores
Walkability
Somewhat walkable
Driveability
Exceptionally drivable
Bikeability
Somewhat bikeable
Walkability measures the walking distance to day-to-day needs.
Driveability measures congestion, parking availability, and access to major roads.
Bikeability measures the suitability for cycling.
Soundscore™
Busy
A Sound Score rating aggregates noise caused by vehicle traffic, airplane traffic and local sources.
Transit
Airport
34 min Drive

Airport
47 min Drive

Moving to Ellis County, Red Oak, TX
Shopping Centers
Shoppers will appreciate Emerson at Red Oak proximity to Buckskin Plaza, Red Oak Plaza, and Plaza at Red Oak. Buckskin Plaza is 0.6 miles away, and Red Oak Plaza is within a 22 minute walk.
Airports
Living in Ellis County provides easy access to Dallas Love Field, located just 34 minutes from Emerson at Red Oak. Another nearby airport is Dallas-Fort Worth International, located 38.4 miles away.
Local Education
Primary and Secondary Schools

Red Oak Elementary School
Grades PK-5
Public

Red Oak Middle School
Grades 6-8
Public
Red Oak High School
Grades 9-12
Public

Ovilla Christian School
Grades PK-12
Private
Data provided by GreatSchools.org © 2026. All rights reserved.

Colleges and Universities
| School | Commute Time (Distance) |
|---|---|
| SW Assemblies of God Univ. | Drive: 14 min (9.8 mi) |
| Cedar Valley College | Drive: 17 min (9.8 mi) |
About Emerson at Red Oak
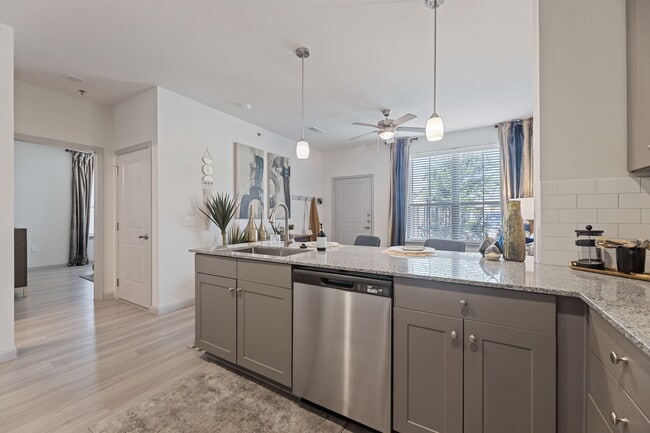
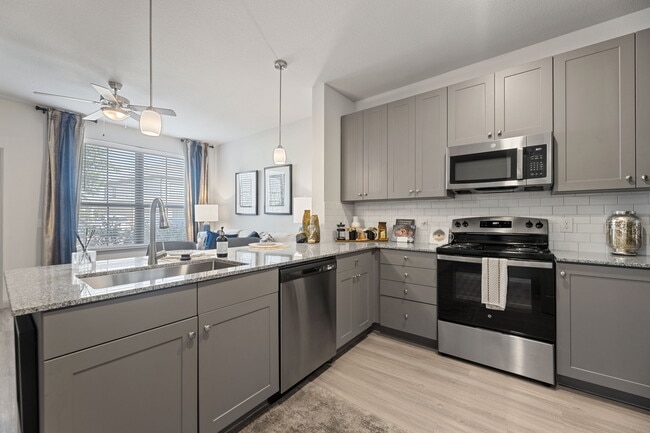
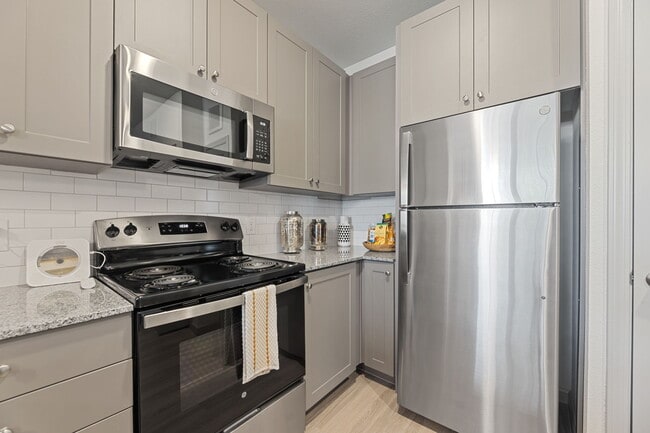
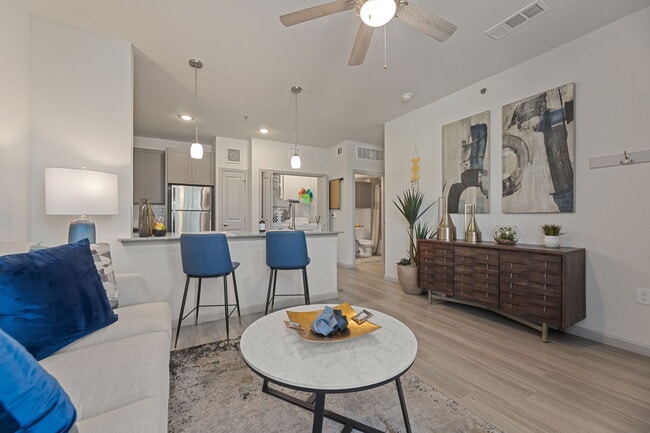
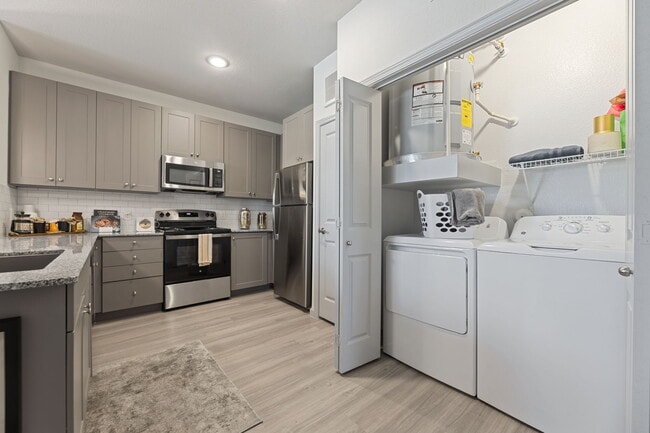
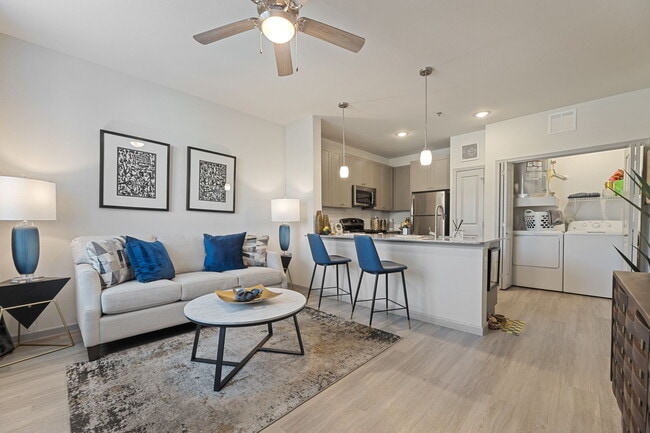
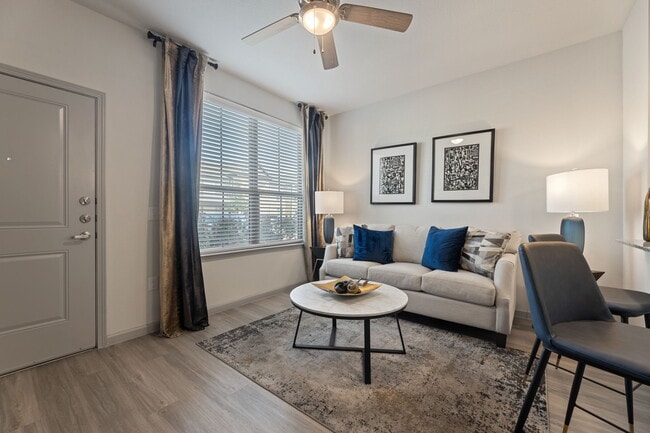
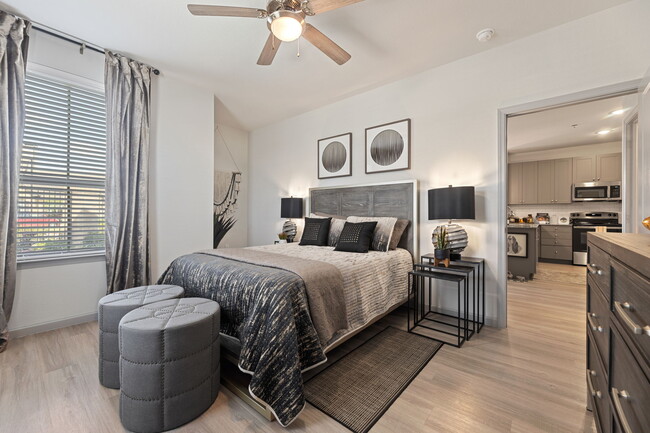
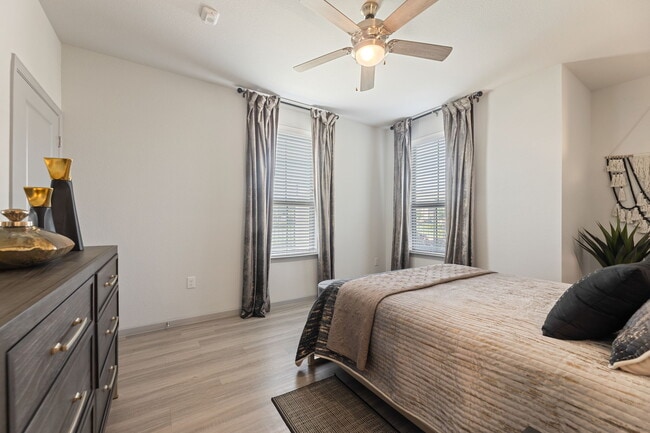
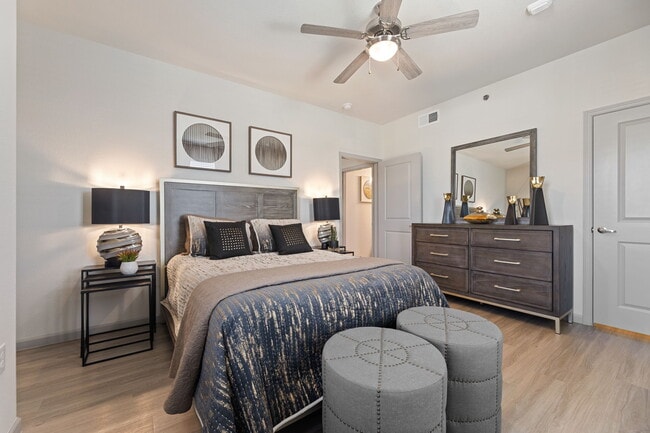
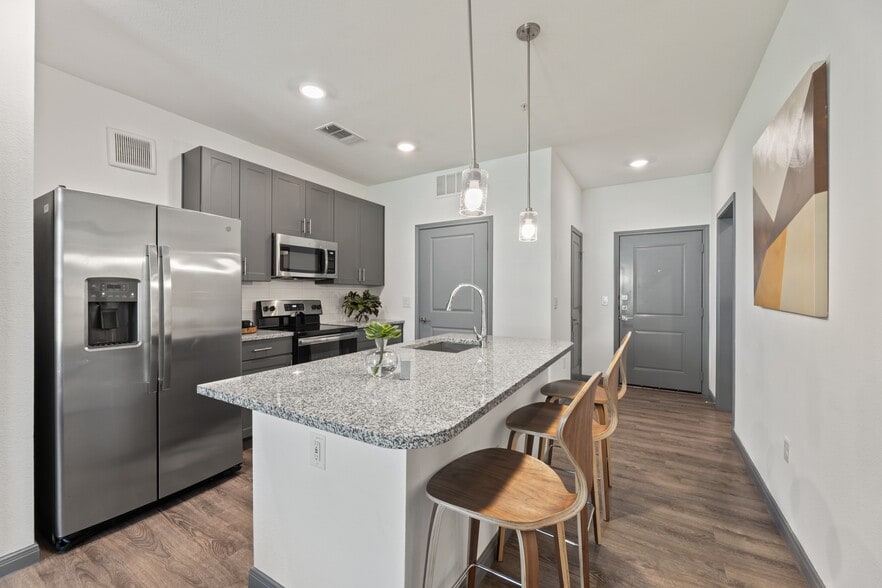
Welcome to Emerson at Red Oak, where modern living meets the charm of Red Oak, TX. Our community features a range of thoughtfully designed apartments, including one, two, and three-bedroom floor plans, each crafted to offer the perfect blend of… comfort and style. Whether you're seeking a cozy space or room to grow, Emerson at Red Oak has the home you've been looking for.
Welcome to Emerson at Red Oak, where modern living meets the charm of Red Oak, TX. Our community features a range of thoughtfully designed apartments, including one, two, and three-bedroom floor plans, each crafted to offer the perfect blend of comfort and style. Whether you're seeking a cozy space or room to grow, Emerson at Red Oak has the home you've been looking for.
Emerson at Red Oak is an apartment community in Red Oak, TX
Contact
Red Oak, TX 75154
- Sunday 1:00 PM – 5:00 PM
- Monday 9:00 AM – 6:00 PM
- Tuesday 9:00 AM – 6:00 PM
- Wednesday 9:00 AM – 6:00 PM
- Thursday 9:00 AM – 6:00 PM
- Friday 9:00 AM – 6:00 PM
- Saturday 10:00 AM – 5:00 PM
Renter Reviews
For Emerson at Red Oak
42 Ratings & Reviews
-
9/24/26
Friendly Staff
London was so nice and informative! Tia was very friendly as well. The apartments look very nice and well kept.
Review from Apartments.com
Property Manager at Emerson at Red Oak responded to this review
Thank you for sharing your kind words about London, Tia, and our well-maintained apartments here at Emerson at Red Oak! We truly appreciate your feedback.
Emerson at Red Oak Gallery

Nearby Properties You Might Like
Within 50 Miles of Emerson at Red Oak
Find More Rentals in Red Oak
Bedrooms
Other Types of Rentals
Red Oak Apartments by Amenity
- Pet-Friendly Apartments in Red Oak
- Furnished Apartments in Red Oak
- Apartments with a Pool in Red Oak
- Apartments with Wheelchair Access in Red Oak
- Apartments with Washer & Dryer in Red Oak
- Apartments with a Garage in Red Oak
- Apartments with EV Charging in Red Oak
- Apartments with a Virtual Tour in Red Oak
Apartment Specialties
Find More Rentals Nearby…
Cities
Neighborhoods
Contact This Property
(972) 460-8121Languages: English
Open 10:00 AM – 5:00 PM Today