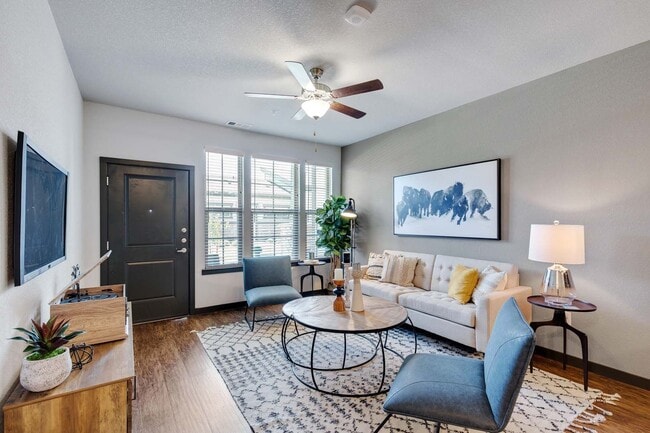
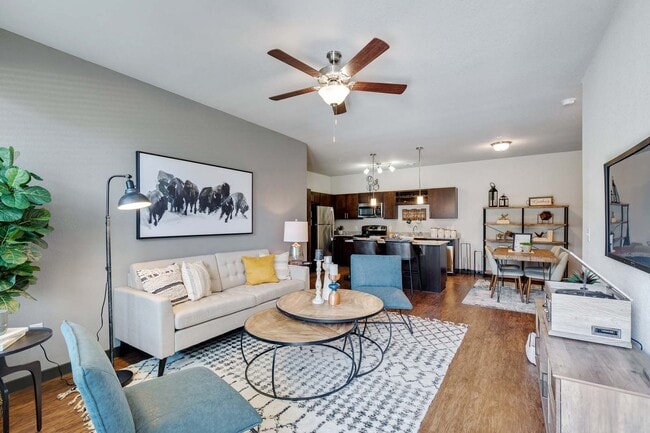
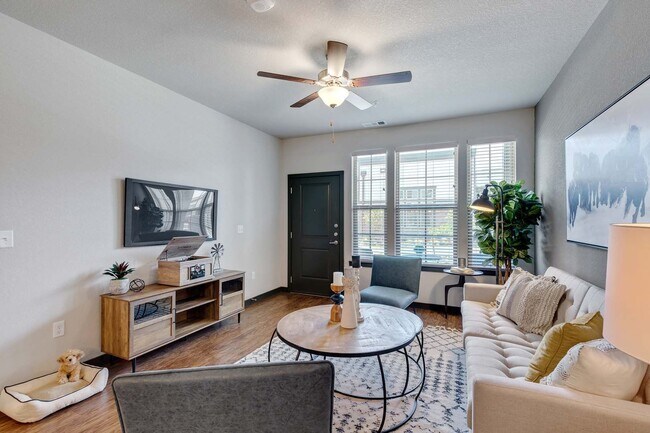

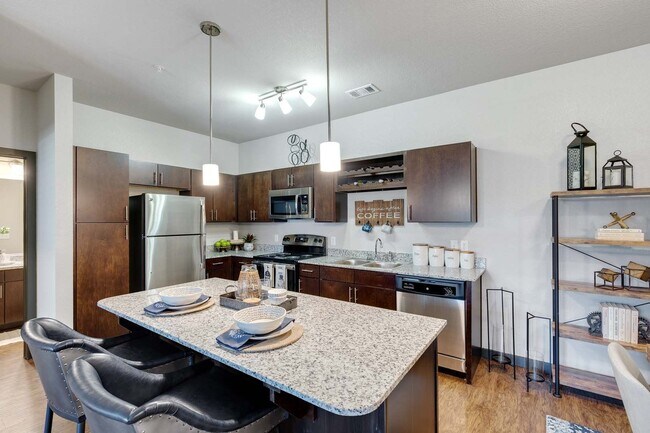
- Bedrooms
- Studio - 3Studio - 3 Beds
- Bathrooms
- 1 - 21 - 2 Baths
- Sq. Ft.
- 525 - 1,434 sq ft
Pricing and Floor Plans
Studio Grand Courtyard
Show Floor Plan Details Hide Floor Plan Details
Unable to load floor plan details.
910
$1,055
525 Sq. Ft.
Now
1001
$1,052
525 Sq. Ft.
Oct. 21
1212
$1,052
525 Sq. Ft.
Dec. 22
Studio Grand Overlook
Show Floor Plan Details Hide Floor Plan Details
Unable to load floor plan details.
1002
$1,075
629 Sq. Ft.
Now
202
$1,072
629 Sq. Ft.
Nov. 7
1211
$1,072
629 Sq. Ft.
Dec. 17
1 BR Designer Overlook
Show Floor Plan Details Hide Floor Plan Details
Unable to load floor plan details.
818
$1,335
857 Sq. Ft.
Now
318
$1,340
857 Sq. Ft.
Now
805
$1,335
857 Sq. Ft.
Nov. 12
1 BR Grand Courtyard
Show Floor Plan Details Hide Floor Plan Details
Unable to load floor plan details.
823
$1,390
816 Sq. Ft.
Now
212
$1,260
816 Sq. Ft.
Oct. 10
1 BR Designer Courtyard
Show Floor Plan Details Hide Floor Plan Details
Unable to load floor plan details.
1021
$1,205
761 Sq. Ft.
Oct. 21
1 BR Grand Overlook
Show Floor Plan Details Hide Floor Plan Details
Unable to load floor plan details.
1213
$1,285
909 Sq. Ft.
Dec. 12
New
1 BR Designer Courtyard Garage
Show Floor Plan Details Hide Floor Plan Details
Unable to load floor plan details.
2 BR Grand Courtyard
Show Floor Plan Details Hide Floor Plan Details
Unable to load floor plan details.
1004
$1,735
1,088 Sq. Ft.
Nov. 15
1223
$1,740
1,088 Sq. Ft.
Nov. 21
709
$1,755
1,088 Sq. Ft.
Nov. 21
2 BR Grand Overlook
Show Floor Plan Details Hide Floor Plan Details
Unable to load floor plan details.
220
$1,956
1,192 Sq. Ft.
Now
315
$1,940
1,192 Sq. Ft.
Now
2 BR Designer Overlook
Show Floor Plan Details Hide Floor Plan Details
Unable to load floor plan details.
822
$1,935
1,153 Sq. Ft.
Now
2 BR Designer Courtyard Garage
Show Floor Plan Details Hide Floor Plan Details
Unable to load floor plan details.
821
$2,172
1,062 Sq. Ft.
Now
2 BR Designer Courtyard
Show Floor Plan Details Hide Floor Plan Details
Unable to load floor plan details.
2 BR Grand Courtyard Garage
Show Floor Plan Details Hide Floor Plan Details
Unable to load floor plan details.
2 BR Grand Overlook Garage
Show Floor Plan Details Hide Floor Plan Details
Unable to load floor plan details.
3 BR Grand Courtyard
Show Floor Plan Details Hide Floor Plan Details
Unable to load floor plan details.
1016
$1,891
1,339 Sq. Ft.
Now
414
$1,891
1,339 Sq. Ft.
Now
3 BR Grand Overlook
Show Floor Plan Details Hide Floor Plan Details
Unable to load floor plan details.
813
$1,916
1,434 Sq. Ft.
Now
3 BR Grand Courtyard Garage
Show Floor Plan Details Hide Floor Plan Details
Unable to load floor plan details.
Property Map
Select a unit to view pricing and availability
Details
Lease Term Options
- 3 - 15 Month Leases
Property Information
- Built in 2019
- 280 units2 stories
Fees & Policies
The fees below are based on community-supplied data and may exclude additional fees and utilities.
Utilities & Essentials
-
Utilities - Trash Collection$13 / mo
-
Renters Insurance$15 / mo
-
Utility Admin Fee$3 / mo
-
Lifestyle Fee$50 / mo
-
Utilities - MeteredVaries / mo
-
Utilities - Self-managedVaries / mo
-
Surface ParkingVaries / mo
One-Time Basics
Due at Application
-
Administrative Fee$150
-
Holding Deposit (Refundable)$300
-
Application Fee$75
Due at Move-In
-
Security Deposit (Refundable)Varies one-time
Garage
-
Assigned Single-car Garage$130 / mo
-
Assigned Single-Car Garage (XL)$150 / mo
-
Premium Assigned Garage$150 / mo
Comments
Max of 10
Garage Detached
-
Parking Fee$130 - $150 / mo
Comments
Floater Garage - A large, detached garage that is connected to a building and includes a reserved driveway space. Truck Garage - Our largest detached garage
Parking
-
Assigned Surface Parking$30 / mo
Comments
Max of 10
Additional Parking Options
-
Other
-
Surface Lot
Dogs Allowed
-
One-time Pet Fee (Dog)$400
-
Poo Prints Enrollment Fee$85
-
Monthly Pet Rent (Dog)$30 / mo
250 lbs. Weight Limit
Restrictions
We welcome 2 pets per apartment home. There is a $400 pet fee (per pet) and a $85 poo print registration fee (per dog). Pet rent is $30 per month.
Cats Allowed
-
One-time Pet Fee (Cat)$400
-
Monthly Pet Rent (Cat)$30 / mo
250 lbs. Weight Limit
Restrictions
We welcome 2 pets per apartment home. There is a $400 pet fee (per pet) and a $85 poo print registration fee (per dog). Pet rent is $30 per month.
-
Assigned Storage Unit$50 / mo
Situational
-
Utility Connection Fee$50
Property Fee Disclaimer: Based on community-supplied data and independent market research. Subject to change without notice. May exclude fees for mandatory or optional services and usage-based utilities.
Matterport 3D Tours
Explore Commute Options
Property Highlights
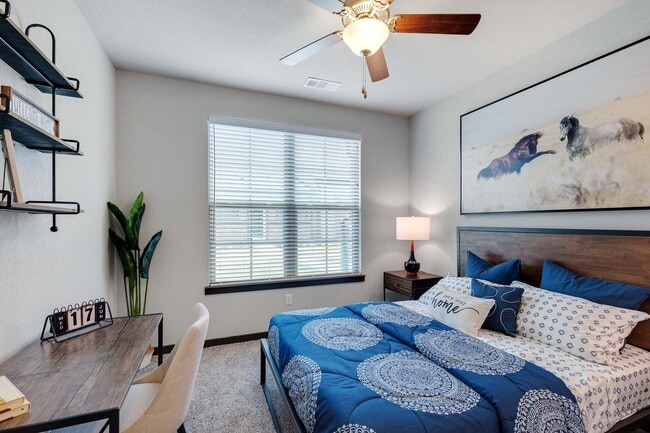
- Carpet in all bedrooms
- Community web site
- Enclosed Yard
- Pergola/seating area
- Pets welcome
- Wine Fridge
- Community gas grill/BBQ area
- Corner unit
- Laminate Vinyl Plank Flooring
- Second Floor Unit
- Select Smoke Free Buildings
- Laminate (wood look) - Kitchen
- Leash-free dog park
- Pet spa station
- Concierge - Studio
- Faux Wood Blinds (Studio/1BR)
- First Floor Unit
- Washer & Dryer In Unit
- Concierge - 1 Bedroom
- Concierge - 2 Bedroom
- Disability access
- Pool view
- Private entry
- Private Patio/Balcony
- Smoke Free Building
- Stackable washer/dryer
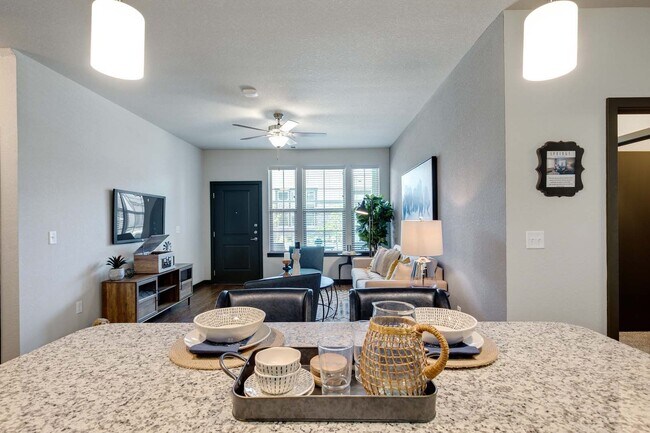
- Big Screen TVs
- Faux Wood Blinds (2BR/3BR)
- Garbage disposal
- Refrigerator with ice
- Upgraded Finishes
- 24hr. Emergency maintenance
- 9 ft. ceiling
- Full-size washer/dryer
- Pond View
- Regular-sized pool
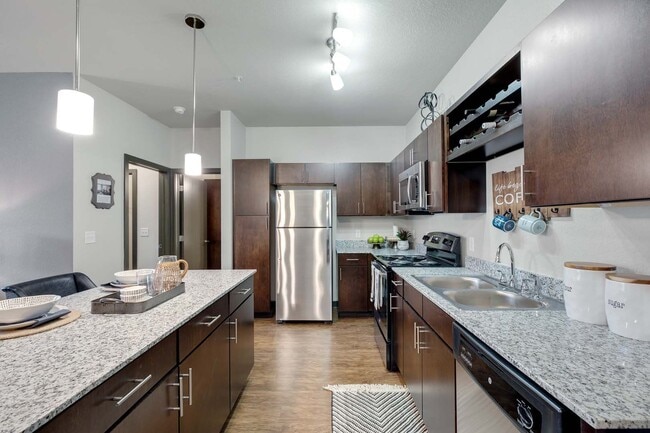
- Stainless steel appliances
Apartment Features
- Air Conditioning
- Balcony
- Carpet
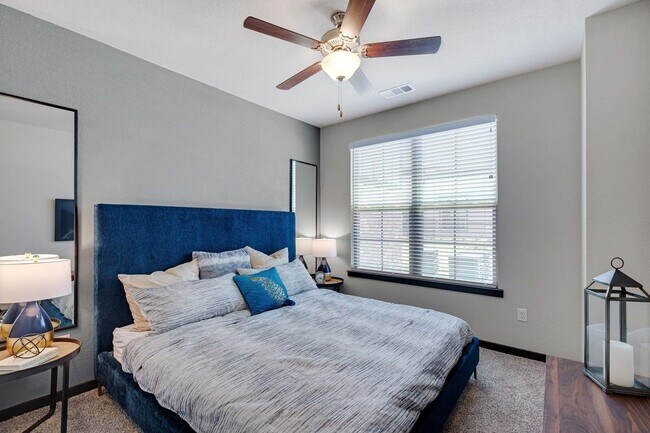
- Ceiling Fans
- Dishwasher
- Disposal
- Freezer
- Granite Countertops
- Heating
- High Speed Internet Access
- Ice Maker
- Island Kitchen
- Kitchen
- Large Bedrooms
- Microwave
- Oven
- Patio
- Range
- Refrigerator
- Smoke Free
- Stainless Steel Appliances
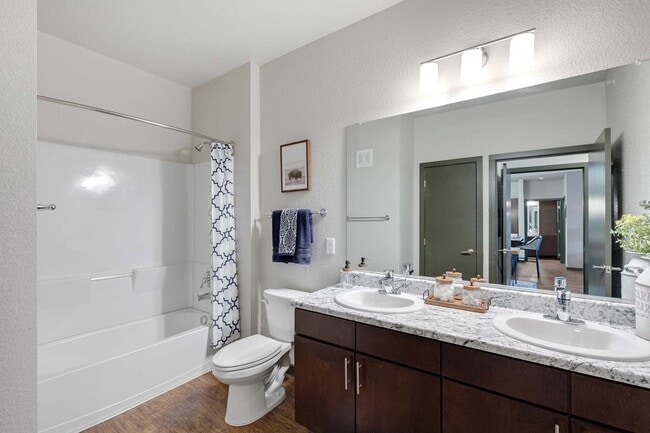
- Tub/Shower
- Vinyl Flooring
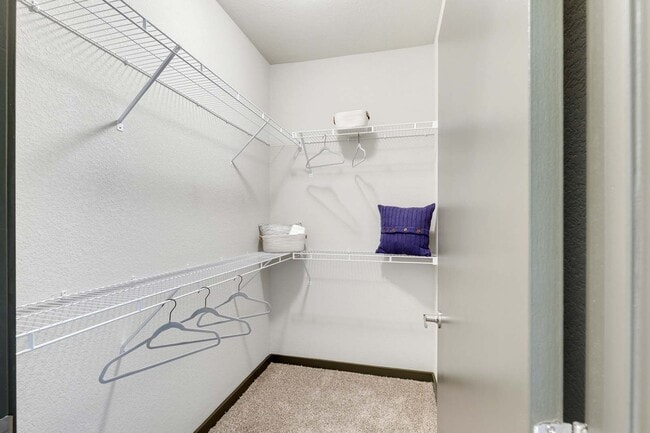
- Walk-In Closets
- Washer/Dryer
- Wheelchair Accessible (Rooms)
- Yard
Community Features
- Business Center
- Car Wash Area
- Clubhouse
- Concierge
- Courtyard
- Dog Park
- Fitness Center
- Garages
- Gated
- Grill
- Maintenance on site
- Pet Play Area
- Pet Washing Station
- Picnic Area
- Planned Social Activities
- Pond
- Pool
- Property Manager on Site
- Renters Insurance Program
- Short Term Lease
- Spa
- Sundeck
- Trash Pickup - Door to Door
Map of Springs at Summer Park
Area Scores
Walkability
Fairly walkable
Driveability
Exceptionally drivable
Bikeability
Fairly bikeable
Walkability measures the walking distance to day-to-day needs.
Driveability measures congestion, parking availability, and access to major roads.
Bikeability measures the suitability for cycling.
Soundscore™
Active
A Sound Score rating aggregates noise caused by vehicle traffic, airplane traffic and local sources.
Transit
Airport
52 min Drive
Moving to Richmond/Rosenberg, Rosenberg, TX
Shopping Centers
Shoppers will appreciate Springs at Summer Park proximity to Summer Lakes Shopping Center, Minonite Retail Center Phase II, and Richmond Town Plaza. Summer Lakes Shopping Center is 0.4 miles away, and Minonite Retail Center Phase II is within a 16 minute walk.
Airports
Living in Richmond/Rosenberg provides easy access to William P Hobby, located just 51 minutes from Springs at Summer Park.
Local Education
Primary and Secondary Schools

Living Water Christian School
Grades PK-5
Private

John Arredondo Elementary School
Grades PK-5
Public

Harry Wright Junior High School
Grades 6-8
Public

Dr Thomas E Randle High School
Grades 6-12
Public
Calvary Episcopal Preparatory
Grades PK-12
Private
Data provided by GreatSchools.org © 2026. All rights reserved.

About Springs at Summer Park
Springs at Summer Park is a gated, garden-style apartment community in Rosenberg, Texas, in Fort Bend County near Sugar Land and Richmond. Residents enjoy private entry living with an in-home washer/dryer, a private balcony or patio, and a… professional onsite team. Springs at Summer Park offers studio, one, two, and three bedroom floor plans. Pricing varies by floor plan, lease length, and availability. The community is pet-friendly with no weight limits. Springs at Summer Park is proudly owned and managed by Continental Properties.
Springs at Summer Park is a gated, garden-style apartment community in Rosenberg, Texas, in Fort Bend County near Sugar Land and Richmond. Residents enjoy private entry living with an in-home washer/dryer, a private balcony or patio, and a professional onsite team. Springs at Summer Park offers studio, one, two, and three bedroom floor plans. Pricing varies by floor plan, lease length, and availability. The community is pet-friendly with no weight limits. Springs at Summer Park is proudly owned and managed by Continental Properties.
Springs at Summer Park is an apartment community in Rosenberg, TX
Contact
Rosenberg, TX 77469
- Sunday 12:00 PM – 4:00 PM
- Monday 9:00 AM – 6:00 PM
- Tuesday 9:00 AM – 6:00 PM
- Wednesday 9:00 AM – 6:00 PM
- Thursday 9:00 AM – 6:00 PM
- Friday 9:00 AM – 6:00 PM
- Saturday 9:00 AM – 5:00 PM

Renter Reviews
For Springs at Summer Park
3 Ratings & Reviews
-
3/4/23
Unique EXPERIENCE!
Very elated with the application process and with the team they have here at Springs! They’ve made everything possible and easy to follow. Looking forward to a prosperous time living in this community and feeing confident in the outcome moving forward! Thank you ALL Springs staff!
Review from Apartments.com
Property Manager at Springs at Summer Park responded to this review
Hi there,
Thank you for your feedback. We are ecstatic that we have made the transition to your new home stress-free. We can't wait for you to be our new neighbor.
Please feel free to let us know if you need anything.
-Shaniqua, CAM
Community… Manager
Springs at Summer Park Gallery

Find More Rentals in Rosenberg
Bedrooms
Other Types of Rentals
Rosenberg Apartments by Amenity
- Pet-Friendly Apartments in Rosenberg
- Furnished Apartments in Rosenberg
- Apartments with a Pool in Rosenberg
- Apartments with Wheelchair Access in Rosenberg
- Apartments with Washer & Dryer in Rosenberg
- Apartments with Utilities Included in Rosenberg
- Apartments with a Garage in Rosenberg
- Apartments with EV Charging in Rosenberg
- Apartments with a Virtual Tour in Rosenberg
Apartment Specialties
Find More Rentals Nearby…
Neighborhoods
Contact This Property
(346) 420-5592Languages: English, Spanish
Open 12:00 PM – 4:00 PM Today