
Managed By

- Bedrooms
- Studio - 3Studio - 3 Beds
- Bathrooms
- 1 - 21 - 2 Baths
- Sq. Ft.
- 535 - 1,641 sq ft
Pricing and Floor Plans
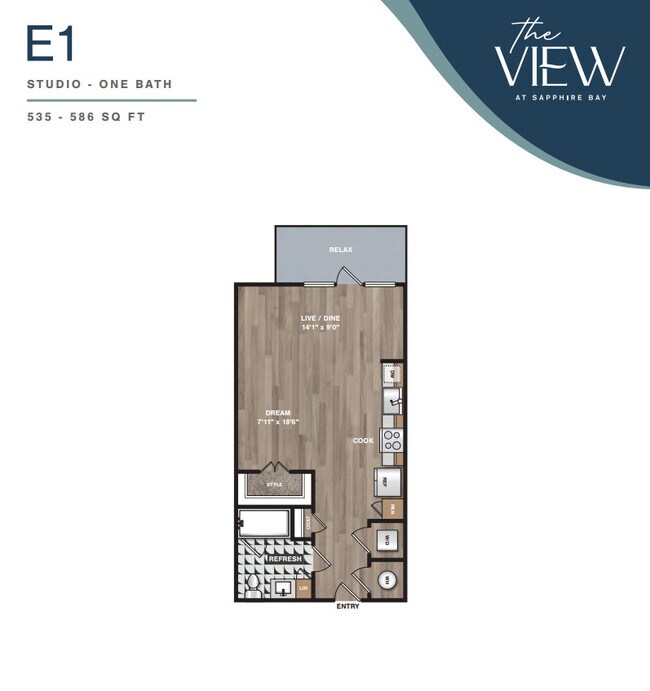
E1
Show Floor Plan Details Hide Floor Plan Details
Unable to load floor plan details.
1118
$1,249
586 Sq. Ft.
Now
1318
$1,399
586 Sq. Ft.
Now
1418
$1,399
586 Sq. Ft.
Now
E1
Show Floor Plan Details Hide Floor Plan Details
Unable to load floor plan details.
1237
$1,193
535 Sq. Ft.
Oct. 10
E1
Show Floor Plan Details Hide Floor Plan Details
Unable to load floor plan details.
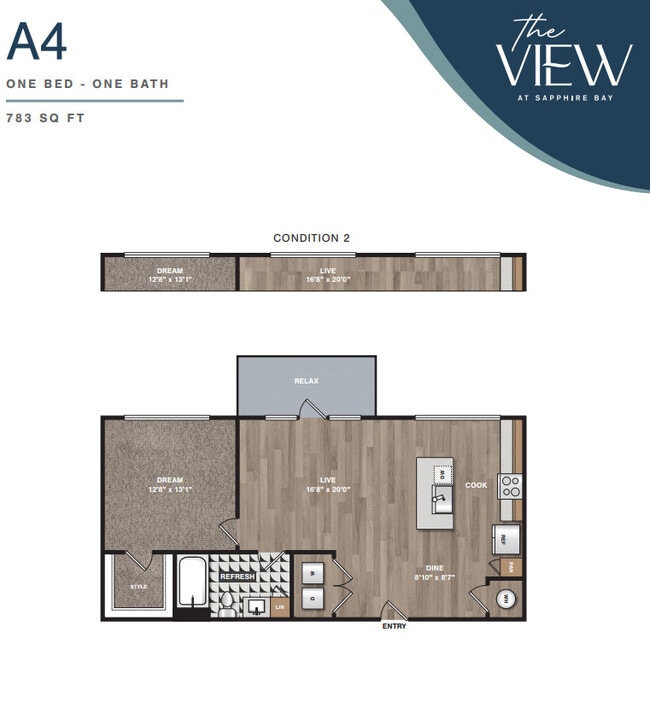
A4
Show Floor Plan Details Hide Floor Plan Details
Unable to load floor plan details.
2120
$1,671
783 Sq. Ft.
Now
2113
$1,711
783 Sq. Ft.
Now
2207
$1,511
783 Sq. Ft.
Now
A2
Show Floor Plan Details Hide Floor Plan Details
Unable to load floor plan details.
1310
$1,665
744 Sq. Ft.
Now
1553
$1,540
744 Sq. Ft.
Now
1140
$1,815
744 Sq. Ft.
Now
A1
Show Floor Plan Details Hide Floor Plan Details
Unable to load floor plan details.
2126
$1,736
697 Sq. Ft.
Now
2224
$1,586
697 Sq. Ft.
Now
2502
$1,686
697 Sq. Ft.
Now
A3
Show Floor Plan Details Hide Floor Plan Details
Unable to load floor plan details.
2121
$1,662
828 Sq. Ft.
Now
2119
$1,662
828 Sq. Ft.
Now
2125
$1,662
828 Sq. Ft.
Now
A2
Show Floor Plan Details Hide Floor Plan Details
Unable to load floor plan details.
2136
$1,786
720 Sq. Ft.
Now
1142
$1,786
720 Sq. Ft.
Now
A5
Show Floor Plan Details Hide Floor Plan Details
Unable to load floor plan details.
2410
$1,436
784 Sq. Ft.
Now
A2HC
Show Floor Plan Details Hide Floor Plan Details
Unable to load floor plan details.
B3
Show Floor Plan Details Hide Floor Plan Details
Unable to load floor plan details.
1401
$1,780
1,158 Sq. Ft.
Now
1101
$1,880
1,158 Sq. Ft.
Oct. 2
2551
$1,780
1,158 Sq. Ft.
Nov. 5
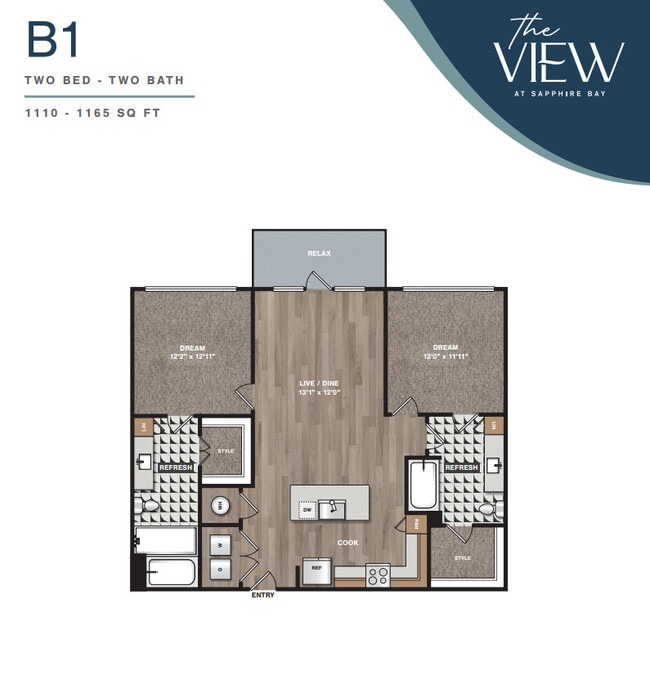
B1
Show Floor Plan Details Hide Floor Plan Details
Unable to load floor plan details.
1434
$1,990
1,110 Sq. Ft.
Now
1429
$2,015
1,110 Sq. Ft.
Now
1334
$1,990
1,110 Sq. Ft.
Now
B3ALT
Show Floor Plan Details Hide Floor Plan Details
Unable to load floor plan details.
2141
$2,080
1,227 Sq. Ft.
Now
2341
$1,880
1,227 Sq. Ft.
Oct. 6
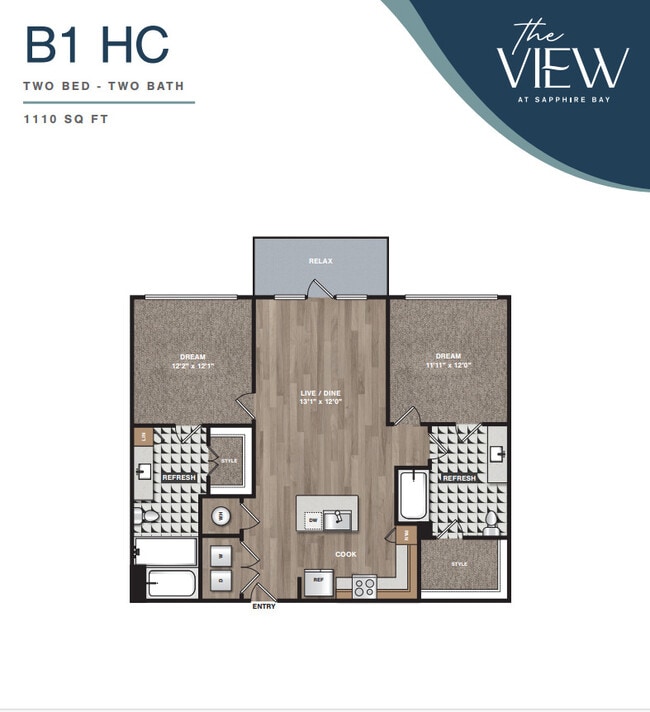
B1HC
Show Floor Plan Details Hide Floor Plan Details
Unable to load floor plan details.
1423
$1,665
1,110 Sq. Ft.
Now
B2
Show Floor Plan Details Hide Floor Plan Details
Unable to load floor plan details.
B4
Show Floor Plan Details Hide Floor Plan Details
Unable to load floor plan details.
B1
Show Floor Plan Details Hide Floor Plan Details
Unable to load floor plan details.
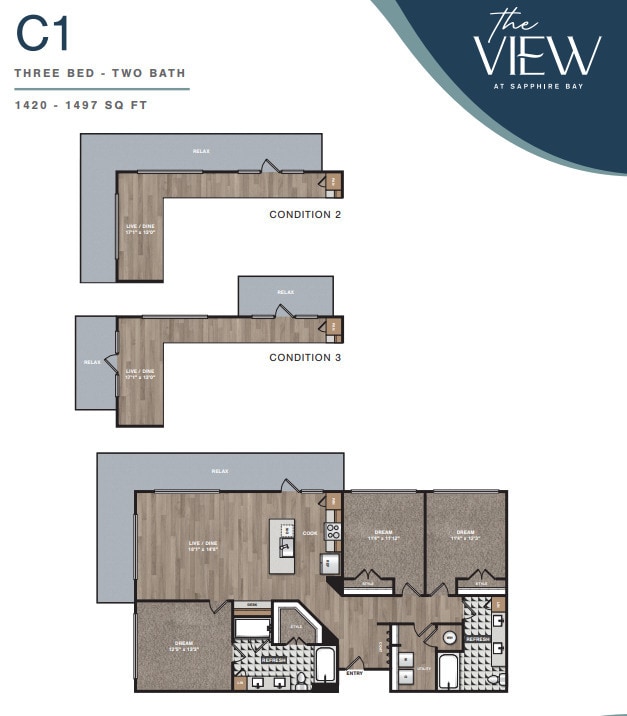
C1
Show Floor Plan Details Hide Floor Plan Details
Unable to load floor plan details.
1336
$2,901
1,469 Sq. Ft.
Now
1436
$2,901
1,469 Sq. Ft.
Now
1236
$2,901
1,469 Sq. Ft.
Now
C1
Show Floor Plan Details Hide Floor Plan Details
Unable to load floor plan details.
1400
$2,711
1,420 Sq. Ft.
Now
C1Alt
Show Floor Plan Details Hide Floor Plan Details
Unable to load floor plan details.
1314
$2,976
1,641 Sq. Ft.
Now
C1
Show Floor Plan Details Hide Floor Plan Details
Unable to load floor plan details.
2532
$3,026
1,497 Sq. Ft.
Jan. 13
New
Property Map
Select a unit to view pricing and availability
Details
Lease Term Options
- 1 - 16 Month Leases
Property Information
- Built in 2024
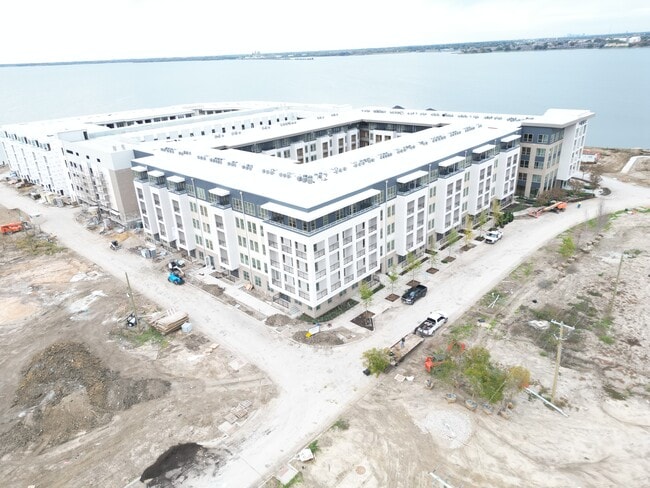
- 394 units5 stories
Fees & Policies
The fees below are based on community-supplied data and may exclude additional fees and utilities.
One-Time Basics
Due at Application
-
Application Fee Per Applicant$75
Due at Move-In
-
Administrative Fee$150
Garage
-
Parking DepositN/A
Comments
We have a Parking Garage and Reserved Parking Available for a fee
Additional Parking Options
-
Surface Lot
Dogs Allowed
-
One-Time Pet Fee$400 - $400
Restrictions
Limit 2 pets per apartment. No weight limit, breed restrictions. Non-refundable pet fee of $ 400 for the first animal and $200 for additional pet. Monthly pet rent $25 per pet.
Cats Allowed
-
One-Time Pet Fee$400 - $400
Restrictions
Limit 2 pets per apartment. No weight limit, breed restrictions. Non-refundable pet fee of $ 400 for the first animal and $200 for additional pet. Monthly pet rent $25 per pet.
Property Fee Disclaimer: Based on community-supplied data and independent market research. Subject to change without notice. May exclude fees for mandatory or optional services and usage-based utilities.
Matterport 3D Tours
Explore Commute Options
Property Highlights
- 1st Floor
- Amazon Hub Package Lockers
- B3 ALT Den
- B4 No Balcony
- Bike Storage and Repair
- Card room
- Co Work Center
- Common Area WiFi Access
- Convenience Store
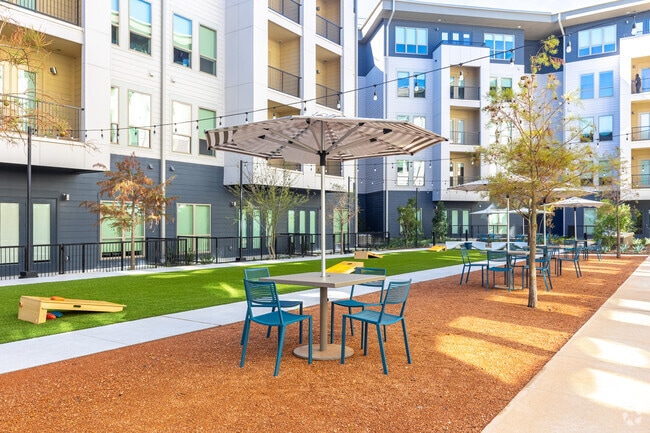
- Courtyard View
- EV Charging Stations
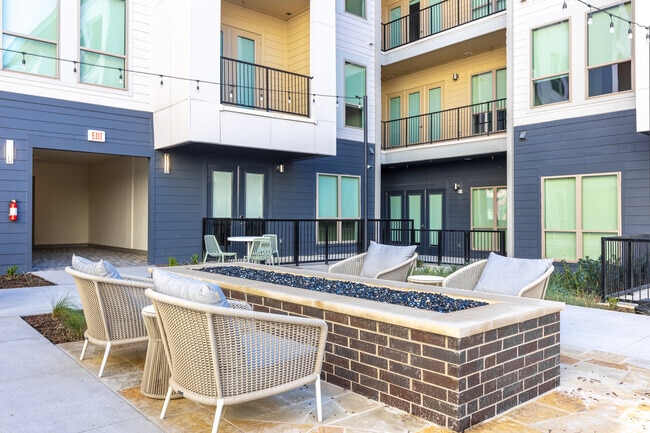
- Fire Pits
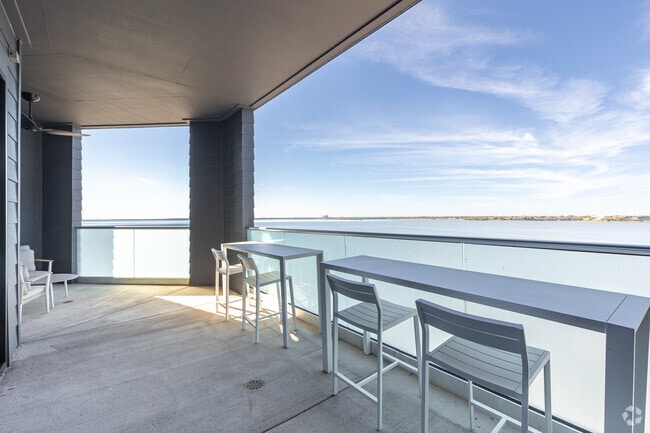
- Gorgeous Lake Views
- High Speed Fiber Internet
- HIIT Studio
- Kayak Storage
- Lake View
- Large gated patio
- Large Patio
- No Balcony
- No Balcony - Corner Unit
- Outdoor Grilling Area
- Partial Lake View
- Pet Wash
- Pool View
- Private Offices
- Private Storage Units
- Quartz Countertops
- Reserved Garage Parking
- Resort Pool
- Restricted Access Community
- Sky Lounge
- Solar Shades
- Top Floor
- Walk up Patio
- Waterfront Views Lake Ray Hubbard
Apartment Features
- Air Conditioning
- Balcony
- Cable Ready
- Carpet
- Ceiling Fans
- Den
- Dining Room
- Dishwasher
- Disposal
- Double Pane Windows
- Double Vanities
- Framed Mirrors
- Freezer
- Hardwood Floors
- Heating
- High Speed Internet Access
- Ice Maker
- Island Kitchen
- Kitchen
- Linen Closet
- Microwave
- Office
- Oven
- Pantry
- Patio
- Quartz Countertops
- Range
- Refrigerator
- Sprinkler System
- Stainless Steel Appliances
- Storage Space
- Tile Floors
- Tub/Shower
- Views
- Vinyl Flooring
- Walk-In Closets
- Washer/Dryer
- Wheelchair Accessible (Rooms)
- Wi-Fi
- Window Coverings
Community Features
- Bicycle Storage
- Business Center
- Cabana
- Car Charging Station
- Clubhouse
- Conference Rooms
- Controlled Access
- Courtyard
- Disposal Chutes
- Elevator
- Fitness Center
- Gameroom
- Garages
- Gated
- Grill
- Individual Leases Available
- Key Fob Entry
- Lake Access
- Lounge
- Maintenance on site
- Multi Use Room
- On-Site Retail
- Online Services
- Package Service
- Pet Washing Station
- Picnic Area
- Planned Social Activities
- Pool
- Property Manager on Site
- Renters Insurance Program
- Storage Space
- Study Lounge
- Sundeck
- Trash Pickup - Door to Door
- Walk-Up
- Walking/Biking Trails
- Waterfront
- Wi-Fi
Map of The View at Sapphire Bay
Area Scores
Walkability
Not walkable
Driveability
Exceptionally drivable
Bikeability
Fairly bikeable
Walkability measures the walking distance to day-to-day needs.
Driveability measures congestion, parking availability, and access to major roads.
Bikeability measures the suitability for cycling.
Soundscore™
Active
A Sound Score rating aggregates noise caused by vehicle traffic, airplane traffic and local sources.
Transit
Airport
37 min Drive

Moving to Bayside Rowlett, Rowlett, TX
Shopping Centers
Shoppers will appreciate The View at Sapphire Bay proximity to Dalrock Plaza. Dalrock Plaza is 1 mile away.
Airports
Living in Bayside Rowlett provides easy access to Dallas Love Field, located just 37 minutes from The View at Sapphire Bay. Another nearby airport is Dallas-Fort Worth International, located 40.4 miles away.
Local Education
Primary and Secondary Schools

Herfurth Elementary School
Grades PK-5
Public

Nita Pearson Elementary School
Grades PK-5
Public

Coyle Middle
Grades 6-8
Public
Vernon Schrade Middle
Grades 6-8
Public
Lakeview Centennial High School
Grades 9-12
Public

Rowlett High School
Grades 9-12
Public

Rockwall High School
Grades 9-12
Public

Genesis Christian Educational
Grades PK-12
Private
Data provided by GreatSchools.org © 2026. All rights reserved.

Colleges and Universities
| School | Commute Time (Distance) |
|---|---|
| Collin County CC, Rockwall | Drive: 15 min (8.8 mi) |
| Eastfield College | Drive: 17 min (11 mi) |
About The View at Sapphire Bay
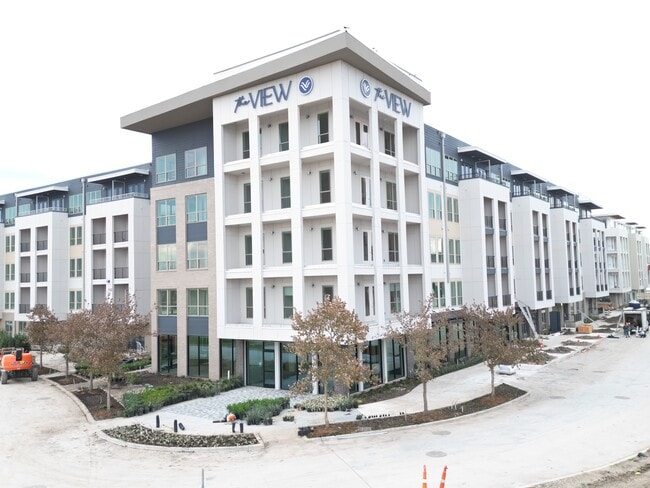
Located on the shore of Lake Ray Hubbard, Sapphire Bay is breaking ground to become the newest master planned community in the heart of the Dallas/Fort Worth Metroplex. The 116-acre development will be Texas’ first resort destination anchored by a… state-of-the-art man-made lagoon, offering guests a luxurious stay along it’s shore at the 500 room Sapphire Bay Resort – operated and managed by Destination Hotels by Hyatt. The project will also feature a one of a kind surf village and water park, 1,500+ residential units, 1.7 million square feet of mixed-use restaurant, retail, entertainment, office and hospitality space, 20+ acres of parks and trails, a 1,000 slip marina, and The Fountains at Sapphire Bay which is destined to become one of the most magnetic pieces of public art in the United States.
Located on the shore of Lake Ray Hubbard, Sapphire Bay is breaking ground to become the newest master planned community in the heart of the Dallas/Fort Worth Metroplex. The 116-acre development will be Texas’ first resort destination anchored by a state-of-the-art man-made lagoon, offering guests a luxurious stay along it’s shore at the 500 room Sapphire Bay Resort – operated and managed by Destination Hotels by Hyatt. The project will also feature a one of a kind surf village and water park, 1,500+ residential units, 1.7 million square feet of mixed-use restaurant, retail, entertainment, office and hospitality space, 20+ acres of parks and trails, a 1,000 slip marina, and The Fountains at Sapphire Bay which is destined to become one of the most magnetic pieces of public art in the United States.
The View at Sapphire Bay is an apartment community in Rowlett, TX
Contact
Rowlett, TX 75088
- Sunday 1:00 PM – 5:00 PM
- Monday 9:00 AM – 6:00 PM
- Tuesday 9:00 AM – 6:00 PM
- Wednesday 9:00 AM – 6:00 PM
- Thursday 9:00 AM – 6:00 PM
- Friday 9:00 AM – 6:00 PM
- Saturday 10:00 AM – 5:00 PM
Renter Reviews
For The View at Sapphire Bay
5 Ratings & Reviews
-
7/20/26
Nice but has issues
Delivery drivers will lose or misplace your packages and management won’t do anything about it… and people need to pickup after their dogs more often.
Review from Apartments.com
The View at Sapphire Bay Gallery

Find More Rentals in Rowlett
Bedrooms
Other Types of Rentals
Rowlett Apartments by Amenity
- Pet-Friendly Apartments in Rowlett
- Furnished Apartments in Rowlett
- Waterfront Apartments in Rowlett
- Apartments with a Pool in Rowlett
- Apartments with Wheelchair Access in Rowlett
- Apartments with Washer & Dryer in Rowlett
- Apartments with a Garage in Rowlett
- Apartments with EV Charging in Rowlett
- Apartments with a Virtual Tour in Rowlett
Apartment Specialties
Find More Rentals Nearby…
Cities
Neighborhoods
Contact This Property
(972) 479-5348Languages: English
Open 9:00 AM – 6:00 PM Today