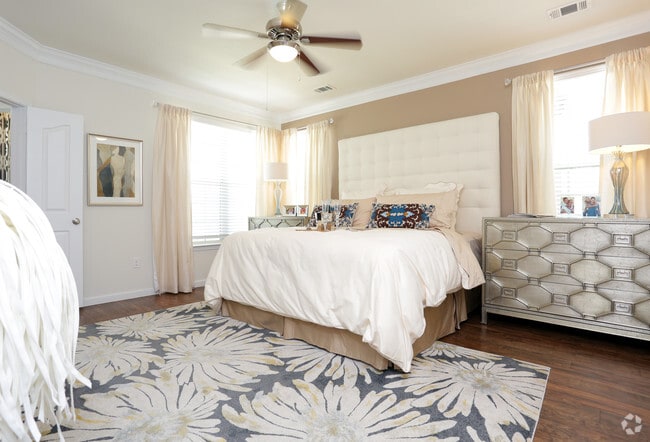
- Bedrooms
- 1 - 41 - 4 Beds
- Bathrooms
- 1 - 31 - 3 Baths
- Sq. Ft.
- 652 - 1,910 sq ft
Pricing and Floor Plans
A1
Show Floor Plan Details Hide Floor Plan Details
Unable to load floor plan details.
3016
$1,337
652 Sq. Ft.
Now
2833
$1,142
652 Sq. Ft.
Now
2943
$1,182
652 Sq. Ft.
Now
A7
Show Floor Plan Details Hide Floor Plan Details
Unable to load floor plan details.
504
$1,602
903 Sq. Ft.
Now
2703
$1,602
903 Sq. Ft.
Now
1704
$1,602
903 Sq. Ft.
Now
A5
Show Floor Plan Details Hide Floor Plan Details
Unable to load floor plan details.
806
$1,320
787 Sq. Ft.
Now
901
$1,320
787 Sq. Ft.
Now
1001
$1,320
787 Sq. Ft.
Now
A2
Show Floor Plan Details Hide Floor Plan Details
Unable to load floor plan details.
3211
$1,320
744 Sq. Ft.
Now
3021
$1,285
744 Sq. Ft.
Now
3041
$1,325
744 Sq. Ft.
Oct. 16
A6
Show Floor Plan Details Hide Floor Plan Details
Unable to load floor plan details.
1505
$1,468
840 Sq. Ft.
Now
1005
$1,468
840 Sq. Ft.
Now
1002
$1,468
840 Sq. Ft.
Now
A4
Show Floor Plan Details Hide Floor Plan Details
Unable to load floor plan details.
703
$1,401
775 Sq. Ft.
Oct. 14
New
2303
$1,403
775 Sq. Ft.
Nov. 2
A3
Show Floor Plan Details Hide Floor Plan Details
Unable to load floor plan details.
A5a
Show Floor Plan Details Hide Floor Plan Details
Unable to load floor plan details.
A2H
Show Floor Plan Details Hide Floor Plan Details
Unable to load floor plan details.
B4
Show Floor Plan Details Hide Floor Plan Details
Unable to load floor plan details.
3547
$1,865
1,177 Sq. Ft.
Now
3548
$1,900
1,177 Sq. Ft.
Now
3542
$1,900
1,177 Sq. Ft.
Now
3544
$1,900
1,177 Sq. Ft.
Oct. 5
B3
Show Floor Plan Details Hide Floor Plan Details
Unable to load floor plan details.
3533
$1,661
1,064 Sq. Ft.
Nov. 5
B1
Show Floor Plan Details Hide Floor Plan Details
Unable to load floor plan details.
B2
Show Floor Plan Details Hide Floor Plan Details
Unable to load floor plan details.
B5
Show Floor Plan Details Hide Floor Plan Details
Unable to load floor plan details.
B6
Show Floor Plan Details Hide Floor Plan Details
Unable to load floor plan details.
B1H
Show Floor Plan Details Hide Floor Plan Details
Unable to load floor plan details.
B3a
Show Floor Plan Details Hide Floor Plan Details
Unable to load floor plan details.
B4H
Show Floor Plan Details Hide Floor Plan Details
Unable to load floor plan details.
C2
Show Floor Plan Details Hide Floor Plan Details
Unable to load floor plan details.
406
$2,397
1,537 Sq. Ft.
Nov. 10
C1
Show Floor Plan Details Hide Floor Plan Details
Unable to load floor plan details.
C3
Show Floor Plan Details Hide Floor Plan Details
Unable to load floor plan details.
D1
Show Floor Plan Details Hide Floor Plan Details
Unable to load floor plan details.
Property Map
Select a unit to view pricing and availability
Details
Property Information
- Built in 2014
- 381 units4 stories
Fees & Policies
The fees below are based on community-supplied data and may exclude additional fees and utilities.
-
Other
-
Covered
-
Garage
Dogs Allowed
-
Dog Fee$350
-
Dog Rent$25 / mo
Restrictions
Breed Restrictions. The Following Dog Breeds (or Any Mix Thereof) are Not Permitted:? Akitas, Alaskan Malamutes, Chow Chows, Doberman Pinschers, German Shepherds, Great Danes, Huskies, Pit Bulls (American Staffordshire Terriers & Staffordshire Bull Terriers), Rottweilers, St. Bernards, Wolf Hybrids & Bull Mastiffs.
Comments
We LOVE pets! Bring them to our new pet park and see all that Olympus Woodbridge has to offer your four-legged friends. Contact us with any additional questions about our pet policy. We look forward to meeting you and your furry friends!
Cats Allowed
-
Cat Fee$350
-
Cat Rent$25 / mo
Restrictions
Breed Restrictions. The Following Dog Breeds (or Any Mix Thereof) are Not Permitted:? Akitas, Alaskan Malamutes, Chow Chows, Doberman Pinschers, German Shepherds, Great Danes, Huskies, Pit Bulls (American Staffordshire Terriers & Staffordshire Bull Terriers), Rottweilers, St. Bernards, Wolf Hybrids & Bull Mastiffs.
Comments
We LOVE pets! Bring them to our new pet park and see all that Olympus Woodbridge has to offer your four-legged friends. Contact us with any additional questions about our pet policy. We look forward to meeting you and your furry friends!
Property Fee Disclaimer: Based on community-supplied data and independent market research. Subject to change without notice. May exclude fees for mandatory or optional services and usage-based utilities.
Matterport 3D Tours
Explore Commute Options
Property Highlights
- 14-Foot Ceilings*
- 24-Hour High-Tech Fitness Center & Cardio Theater
- 2-Inch Custom Blinds
- 9- to 10-Foot Ceilings
- Art Niche*
- Attached Direct-Access 1-Car & 2-Car Garages
- Built-In Computer Workstation & Desk*
- Ceiling Fans*
- Clubroom w/ HDTV Entertainment
- Coffee Bar & WiFi Cafe
- Convenient Mail Center
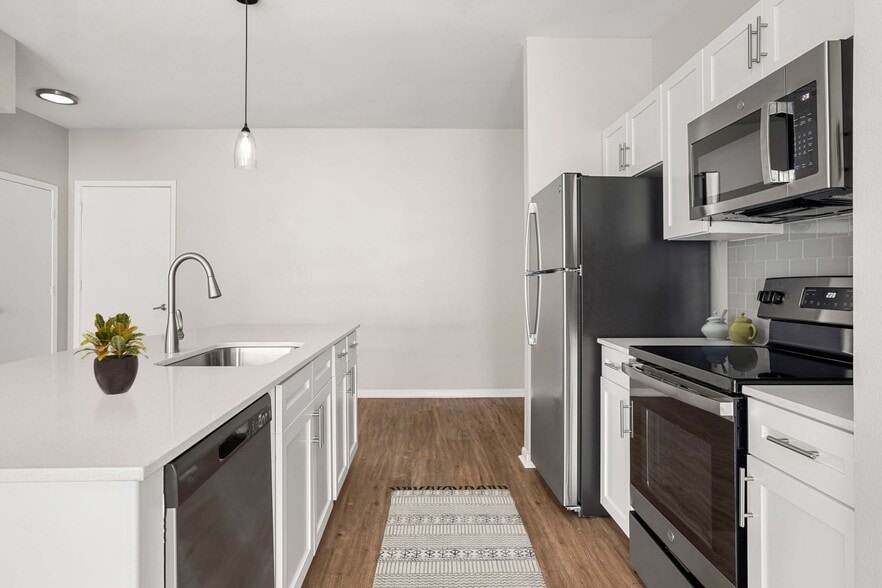
- Designer Kitchen Cabinets
- Elevator Access to Buildings
- Environmentally Friendly Programmable Thermostats
- Executive Business Center
- Exterior Arbor & Summer Kitchen
- Full-Size Washers & Dryers*
- Game Room w/ Billiards
- High-Speed Internet Available
- Hotel Inspired Living for Residents with Spruce
- Limited-Access Gates
- Luxury Wood Flooring
- Marble Jetted Garden Jacuzzi Tubs*
- Modern Chrome Fixtures
- Modernized Move-In Experience via Updated
- Multimedia Center Areas*
- Optional Accent Walls*
- Outdoor Fireplace & Grills
- Outdoor WiFi Lounge
- Patio/Balcony
- Picnic & Barbecue Areas
- Plant Shelves & Window Seats*
- Private Tanning Facility
- Real Porcelain Tile Backsplashes in Kitchen
- Resort-Style Swimming Pool & Tanning Deck
- Spacious Dog Park
- Spacious Walk-In Pantries*
- Tall, Expansive Windows
- Track Lighting & Designer Pendants
- Under-Cabinet Lighting
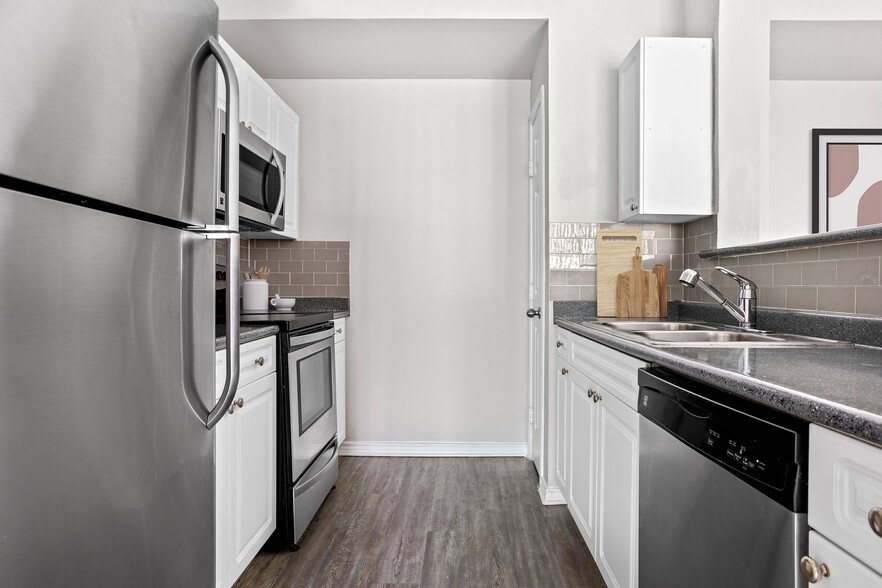
- Whirlpool Stainless-Steel Kitchen Appliances
Apartment Features
- Air Conditioning
- Balcony
- Cable Ready
- Carpet
- Ceiling Fans
- Deck
- Dishwasher
- Disposal
- Fireplace
- Hardwood Floors
- High Speed Internet Access
- Kitchen
- Microwave
- Pantry
- Storage Space
- Tile Floors
- Vaulted Ceiling
- Views
- Walk-In Closets
- Washer/Dryer Hookup
- Wi-Fi
- Window Coverings
Community Features
- Business Center
- Clubhouse
- Controlled Access
- Courtyard
- Dog Park
- Elevator
- Fitness Center
- Gameroom
- Garages
- Gated
- Golf Course
- Lounge
- Pool
Map of Olympus Woodbridge
Area Scores
Walkability
Fairly walkable
Driveability
Very drivable
Bikeability
Fairly bikeable
Walkability measures the walking distance to day-to-day needs.
Driveability measures congestion, parking availability, and access to major roads.
Bikeability measures the suitability for cycling.
Soundscore™
Active
A Sound Score rating aggregates noise caused by vehicle traffic, airplane traffic and local sources.
Transit
Airport
40 min Drive

Airport
46 min Drive

Moving to Rowlett/Wylie, Sachse, TX
Shopping Centers
Shoppers will appreciate Olympus Woodbridge proximity to The District. The District is 0.9 miles away.
Parks and Recreation
Recreational activities near Olympus Woodbridge are plentiful. Discover 2 parks within 4.7 miles, including Muddy Creek Preserve and Breckinridge Park.
Airports
Living in Rowlett/Wylie provides easy access to Dallas Love Field, located just 40 minutes from Olympus Woodbridge. Another nearby airport is Dallas-Fort Worth International, located 37.7 miles away.
Local Education
Primary and Secondary Schools

R F Hartman Elementary School
Grades PK-5
Public
T F Birmingham Elementary School
Grades PK-5
Public

Sachse Christian Academy
Grades PK-5
Private

B G Hudson Middle
Grades 6-8
Public

Grady Burnett Junior High School
Grades 6-8
Public
Frank Mcmillan Junior High School
Grades 6-8
Public
Wylie High School
Grades 9-12
Public
Sonlight Christian Academy
Grades 6-12
Private
Data provided by GreatSchools.org © 2026. All rights reserved.

Colleges and Universities
| School | Commute Time (Distance) |
|---|---|
| Collin County CC, Spring Creek | Drive: 19 min (9.5 mi) |
| Richland College | Drive: 24 min (12.2 mi) |
| Collin Co. Comm. Coll. | Drive: 25 min (12.8 mi) |
| Collin County CC, Rockwall | Drive: 24 min (13.9 mi) |
About Olympus Woodbridge
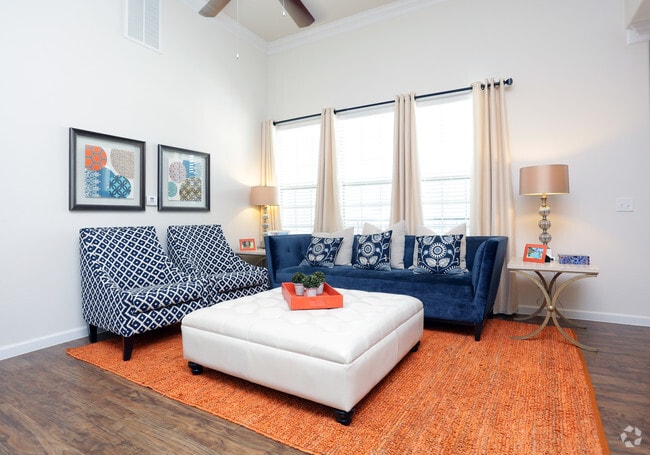
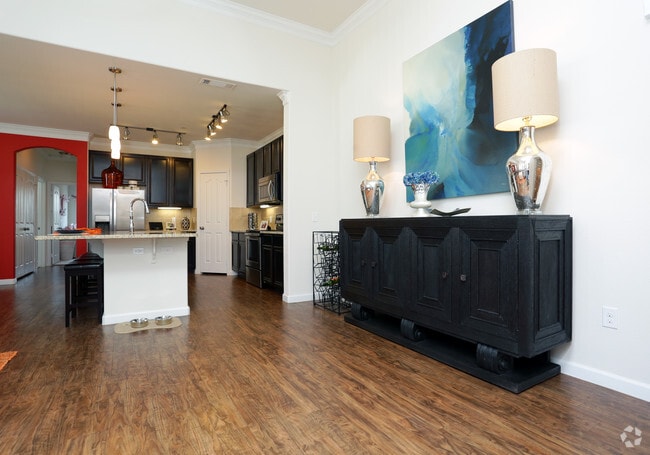
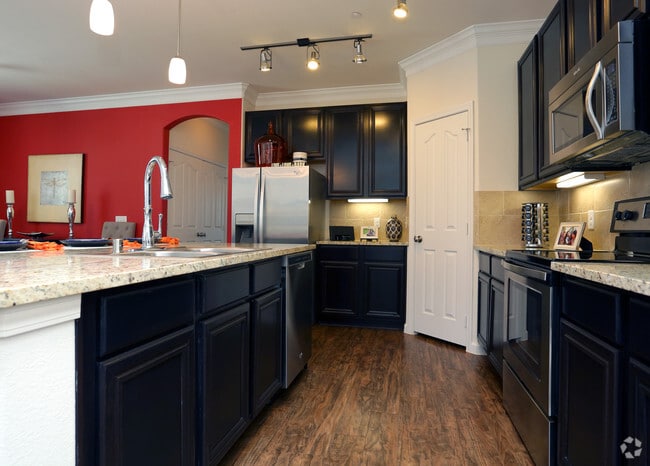
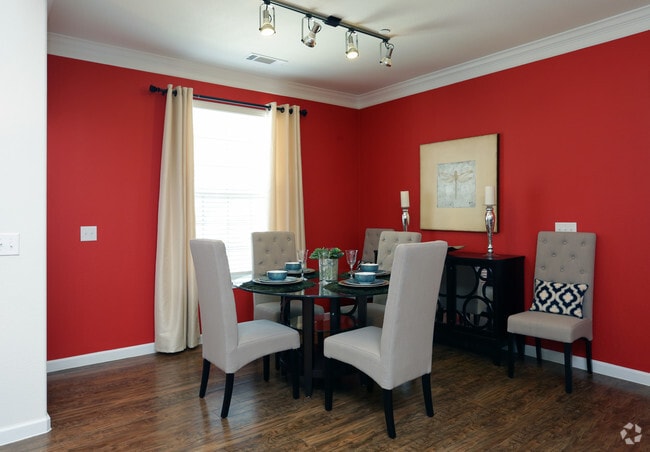
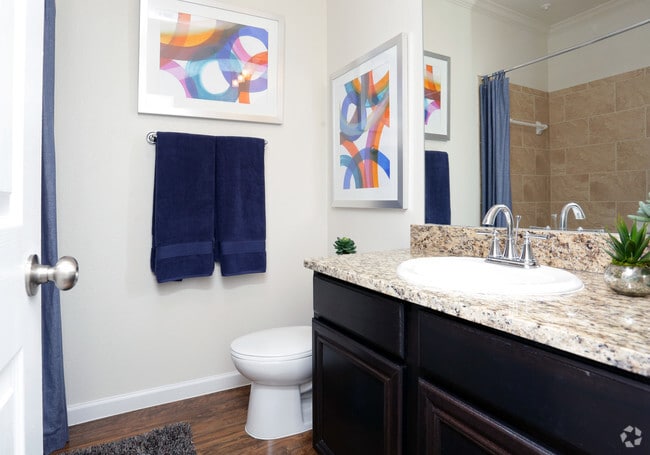
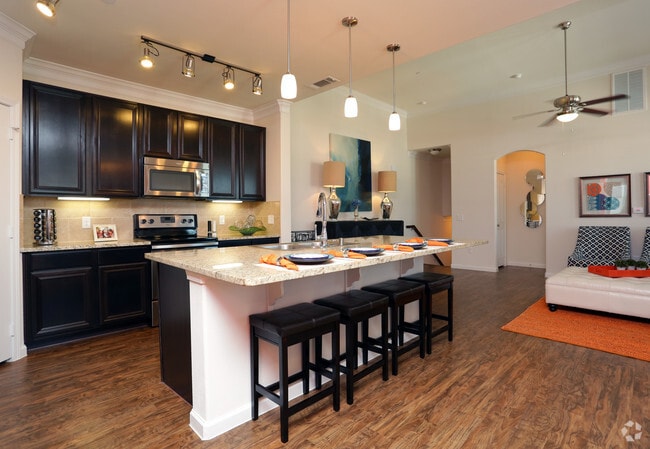
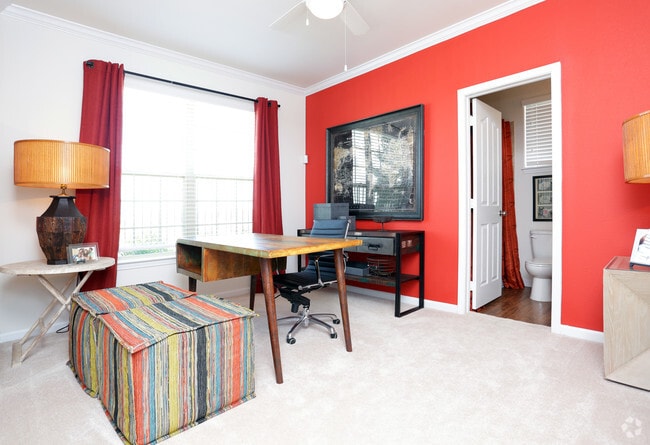
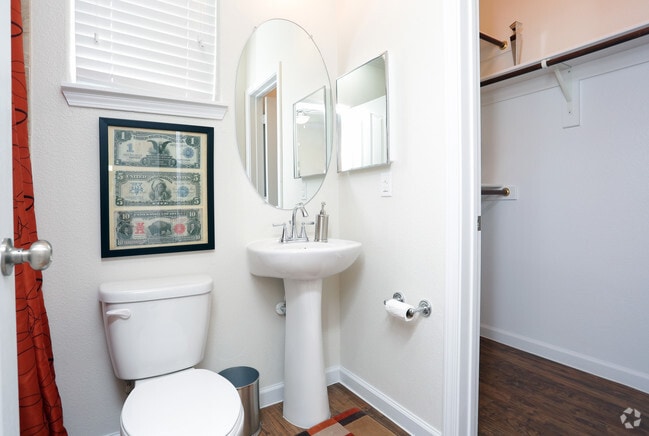
Stretch out in an attached-garage townhome at Olympus Woodbridge in Sachse, TX, with 1, 2, 3, and 4 bedroom layouts inside the Woodbridge master-planned community next to a public golf course and wooded creek trails. Apartment homes feature luxury… wood flooring, granite countertops, Whirlpool stainless-steel appliances, and 9- to 10-foot ceilings, with 14-foot ceilings and private driveways in select townhomes. The community has a resort-style pool with a tanning deck, a 24-hour fitness center with a cardio theater, an on-site Starbucks WiFi cafe, and a spacious dog park. Walmart sits half a mile down Woodbridge Pkwy, with Firewheel Town Center 6 to 8 miles south in Garland. Schedule a tour and find your new home at Olympus Woodbridge.
Stretch out in an attached-garage townhome at Olympus Woodbridge in Sachse, TX, with 1, 2, 3, and 4 bedroom layouts inside the Woodbridge master-planned community next to a public golf course and wooded creek trails. Apartment homes feature luxury wood flooring, granite countertops, Whirlpool stainless-steel appliances, and 9- to 10-foot ceilings, with 14-foot ceilings and private driveways in select townhomes. The community has a resort-style pool with a tanning deck, a 24-hour fitness center with a cardio theater, an on-site Starbucks WiFi cafe, and a spacious dog park. Walmart sits half a mile down Woodbridge Pkwy, with Firewheel Town Center 6 to 8 miles south in Garland. Schedule a tour and find your new home at Olympus Woodbridge.
Olympus Woodbridge is an apartment community in Sachse, TX
Contact
Sachse, TX 75048
- Sunday Closed
- Monday 9:00 AM – 6:00 PM
- Tuesday 9:00 AM – 6:00 PM
- Wednesday 9:00 AM – 6:00 PM
- Thursday 9:00 AM – 6:00 PM
- Friday 9:00 AM – 6:00 PM
- Saturday 10:00 AM – 5:00 PM

Renter Reviews
For Olympus Woodbridge
5 Ratings & Reviews
-
3/24/18
Apartments are beautiful...parking is not good
These apartments are absolutely gorgeous. They have hardwood flooring, modern appliances, tall ceilings. Last year my sister rented the smallest unit (1 BR) and it was super spacious.
HOWEVER, the parking situation is not great at all. I believe each renter gets one assigned spot. The parking lot is packed day and night. When guests/family come over, they have to park out on the street outside the gates. This was super dangerous for guests. It’s a shame that such a beautiful complex has such an… inconvenient parking situation. I’m wondering if this situation will somehow be fixed in the near future?? I would love to live here myself.Review from Apartments.com
1 Person Found This Helpful
Olympus Woodbridge Gallery
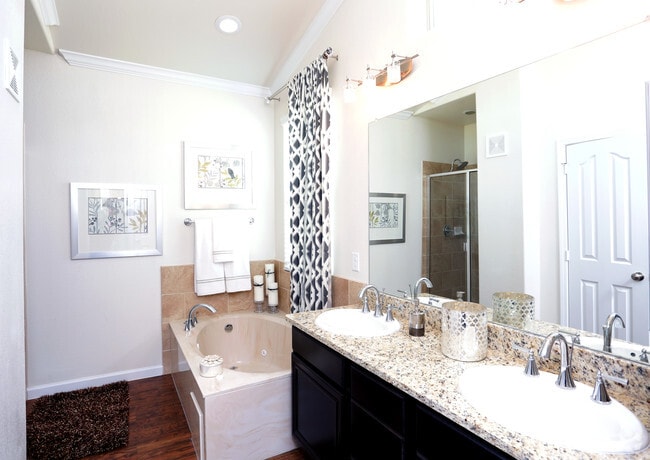
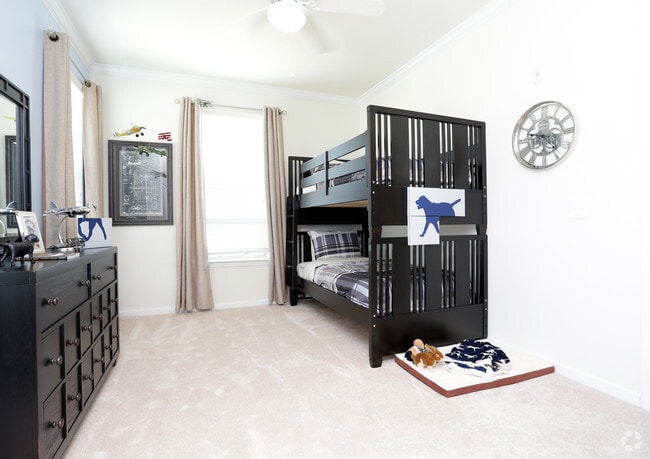
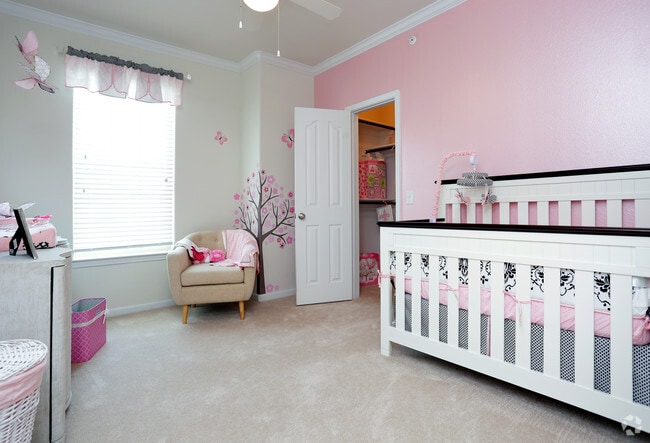
Nearby Properties You Might Like
Within 50 Miles of Olympus Woodbridge
Find More Rentals in Sachse
Bedrooms
Other Types of Rentals
Sachse Apartments by Amenity
- Pet-Friendly Apartments in Sachse
- Furnished Apartments in Sachse
- Apartments with a Pool in Sachse
- Apartments with Wheelchair Access in Sachse
- Apartments with Washer & Dryer in Sachse
- Apartments with Utilities Included in Sachse
- Apartments with a Garage in Sachse
- Apartments with EV Charging in Sachse
- Apartments with a Virtual Tour in Sachse
Apartment Specialties
Find More Rentals Nearby…
Cities
Neighborhoods
Contact This Property
(469) 698-4742Languages: English
Open 9:00 AM – 6:00 PM Today