

Managed By

- Bedrooms
- 1 - 21 - 2 Beds
- Bathrooms
- 1 - 21 - 2 Baths
- Sq. Ft.
- 599 - 1,041 sq ft
Pricing and Floor Plans
1X1 Partial Upgrade
Show Floor Plan Details Hide Floor Plan Details
Unable to load floor plan details.
0814
$1,219
599 Sq. Ft.
Now
New
1X1Full Upgrade
Show Floor Plan Details Hide Floor Plan Details
Unable to load floor plan details.
1122
$1,159
692 Sq. Ft.
Oct. 5
1X1 Classic
Show Floor Plan Details Hide Floor Plan Details
Unable to load floor plan details.
0313
$1,179
692 Sq. Ft.
Oct. 28
New
1X1 Partial Upgrade
Show Floor Plan Details Hide Floor Plan Details
Unable to load floor plan details.
1X1Classic
Show Floor Plan Details Hide Floor Plan Details
Unable to load floor plan details.
1X1 Full Upgrade
Show Floor Plan Details Hide Floor Plan Details
Unable to load floor plan details.
2X1 Classic
Show Floor Plan Details Hide Floor Plan Details
Unable to load floor plan details.
1412
$1,319
846 Sq. Ft.
Nov. 2
1424
$1,319
846 Sq. Ft.
Nov. 2
2X1 Full Upgrade
Show Floor Plan Details Hide Floor Plan Details
Unable to load floor plan details.
0414
$1,529
840 Sq. Ft.
Now
2X2 Classic
Show Floor Plan Details Hide Floor Plan Details
Unable to load floor plan details.
1314
$1,479
1,041 Sq. Ft.
Nov. 5
2X2 Full Upgrade
Show Floor Plan Details Hide Floor Plan Details
Unable to load floor plan details.
1227
$1,499
997 Sq. Ft.
Nov. 5
2X1 Full Upgrade
Show Floor Plan Details Hide Floor Plan Details
Unable to load floor plan details.
0621
$1,589
846 Sq. Ft.
Nov. 5
2X1 Partial Upgrade
Show Floor Plan Details Hide Floor Plan Details
Unable to load floor plan details.
2X1 Classic
Show Floor Plan Details Hide Floor Plan Details
Unable to load floor plan details.
2X2 Classic
Show Floor Plan Details Hide Floor Plan Details
Unable to load floor plan details.
2X2 Full Upgrade
Show Floor Plan Details Hide Floor Plan Details
Unable to load floor plan details.
2X2 Partial Upgrade
Show Floor Plan Details Hide Floor Plan Details
Unable to load floor plan details.
2X2 Partial Upgrade
Show Floor Plan Details Hide Floor Plan Details
Unable to load floor plan details.
Details
Lease Term Options
- 12 mo
Property Information
- Built in 1982
- 152 units2 stories
Fees & Policies
The fees below are based on community-supplied data and may exclude additional fees and utilities.
Utilities & Essentials
-
Trash$16 / mo
-
Pest Control$4 / mo
-
Admin RUBS Fee$5 / mo
One-Time Basics
Due at Application
-
Application Fee Per Applicant$75
Due at Move-In
-
Administrative Fee$80
Surface Lot
-
Parking Fee$35
-
Parking DepositN/A
Property Fee Disclaimer: Based on community-supplied data and independent market research. Subject to change without notice. May exclude fees for mandatory or optional services and usage-based utilities.
Matterport 3D Tours
Explore Commute Options
Property Highlights
- 1st Floor Unit
Apartment Features
- Air Conditioning
- Balcony
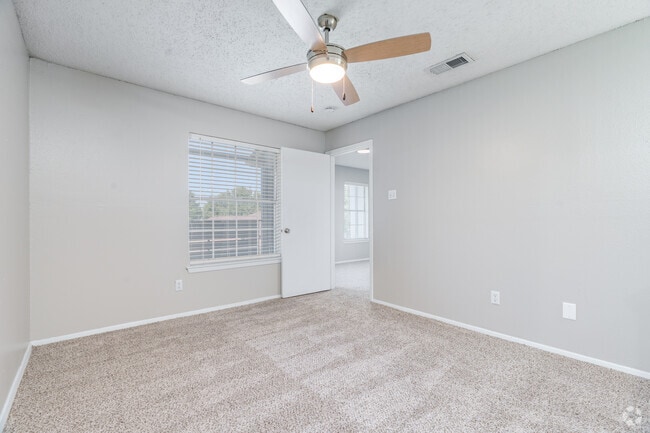
- Ceiling Fans
- Dining Room
- Dishwasher
- Disposal
- Fireplace
- Heating
- High Speed Internet Access
- Kitchen
- Linen Closet
- Oven
- Pantry
- Patio
- Range
- Refrigerator
- Smoke Free
- Sprinkler System
- Stainless Steel Appliances
- Storage Space
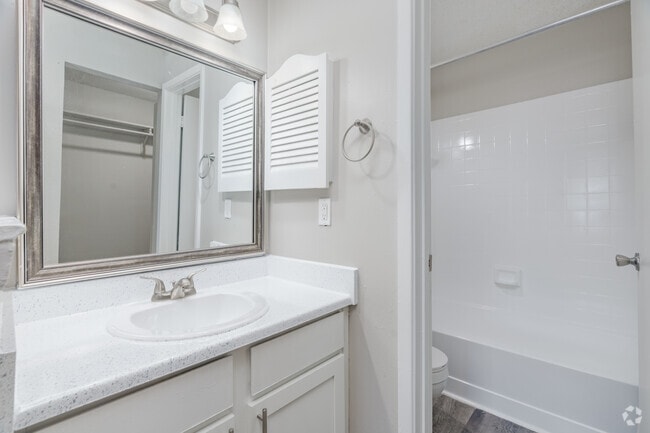
- Tub/Shower
- Vinyl Flooring
- Walk-In Closets
- Washer/Dryer Hookup
- Wi-Fi
- Yard
Community Features
- 24 Hour Access
- Basketball Court
- Business Center
- Clubhouse
- Community-Wide WiFi
- Controlled Access
- Dog Park
- Laundry Facilities
- Maintenance on site
- Pet Play Area
- Playground
- Pool
- Property Manager on Site
- Renters Insurance Program
- Storage Space
- Utilities Included
- Video Patrol
Map of Ashton Apartments
Area Scores
Walkability
Fairly walkable
Driveability
Very drivable
Bikeability
Fairly bikeable
Walkability measures the walking distance to day-to-day needs.
Driveability measures congestion, parking availability, and access to major roads.
Bikeability measures the suitability for cycling.
Soundscore™
Active
A Sound Score rating aggregates noise caused by vehicle traffic, airplane traffic and local sources.
Transit
Airport
35 min Drive

Moving to Marine Creek, Saginaw, TX
Shopping Centers
Shoppers will appreciate Ashton Apartments proximity to Shops of Saginaw, Boswell Towne Center, and Saginaw Commons. Shops of Saginaw is 0.8 miles away, and Boswell Towne Center is within a 23 minute walk.
Airports
Living in Marine Creek provides easy access to Dallas-Fort Worth International, located just 37 minutes from Ashton Apartments. Another nearby airport is Dallas Love Field, located 34.9 miles away.
Local Education
Primary and Secondary Schools

Bryson Elementary School
Grades PK-5
Public
ILTexas - Saginaw Middle
Grades 6-8
Public

Creekview Middle School
Grades 6-8
Public

Boswell High School
Grades 9-12
Public
Saginaw High School
Grades 9-12
Public

Destiny Christian Academy
Grades K-12
Private
Trinity Baptist Temple Academy
Grades PK-12
Private
Data provided by GreatSchools.org © 2026. All rights reserved.

Colleges and Universities
| School | Commute Time (Distance) |
|---|---|
| Tarrant Co. Coll., North West | Drive: 10 min (4.5 mi) |
| UNT Health Fort Worth | Drive: 21 min (9.8 mi) |
| Tarrant Co. Coll., Trinity | Drive: 19 min (11 mi) |
| Tarrant Co. Coll., North East | Drive: 21 min (12.9 mi) |
About Ashton Apartments
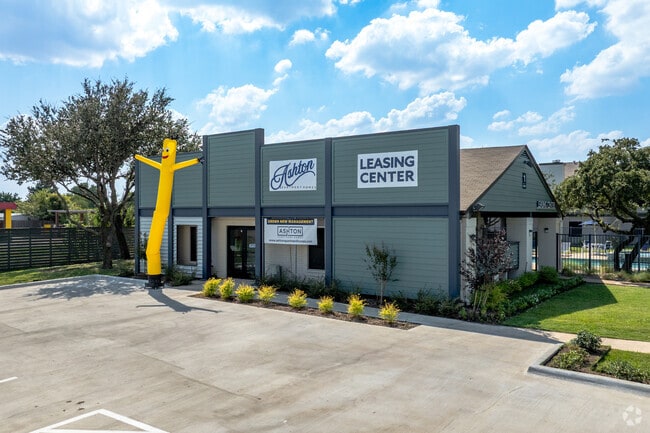
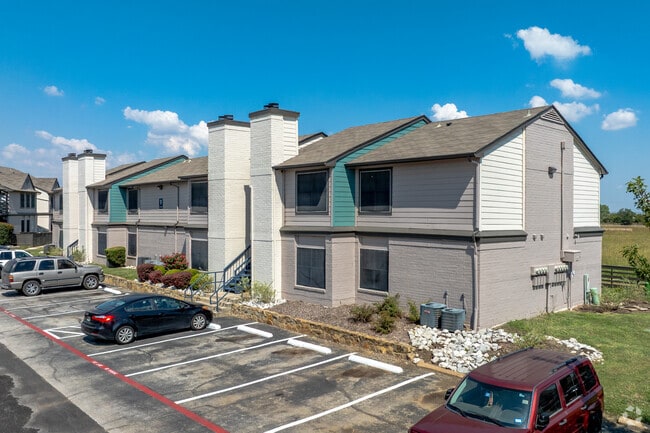
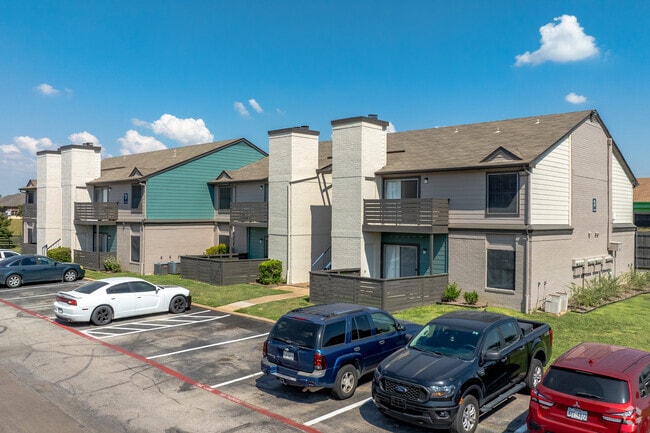
Welcome home to Ashton Apartment Homes, a welcoming community designed for comfort and convenience. We take pride in offering quality living spaces paired with thoughtful amenities to help residents feel right at home. Choose from inviting one- or…
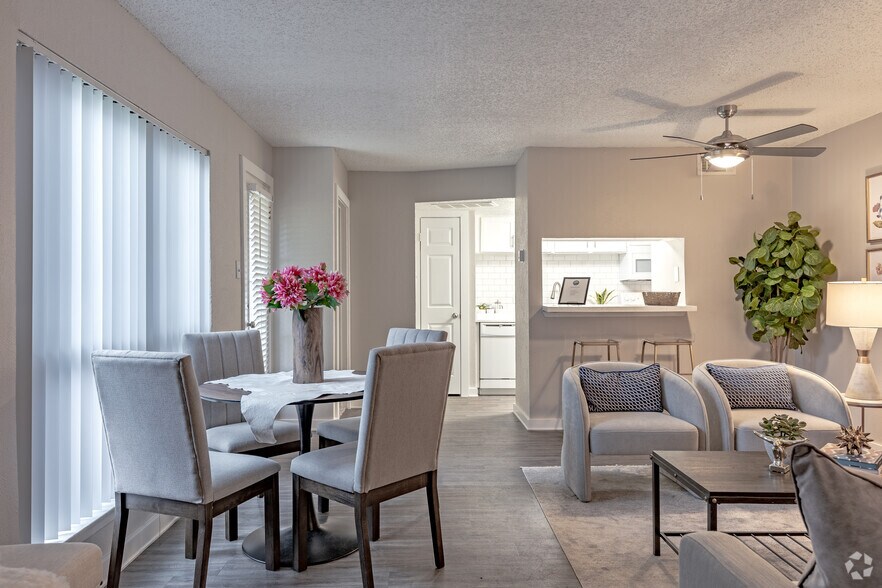
two-bedroom apartment homes designed with spacious, open living areas and generous storage.
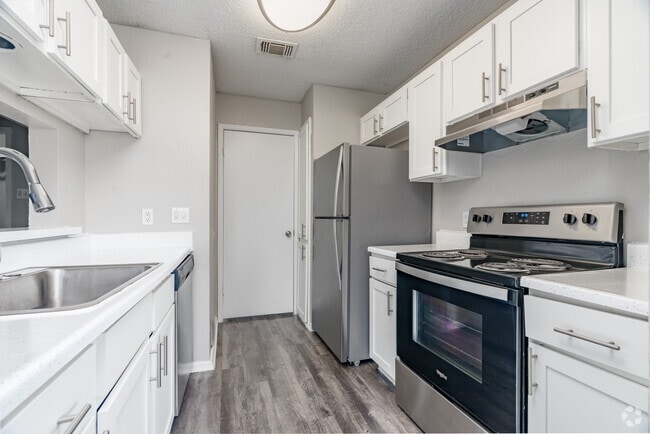
Each apartment features a fully equipped kitchen with stainless steel appliances, high-speed internet access, and walk-in closets. Select homes also offer hardwood-style flooring, cozy fireplaces, and private yards—perfect for relaxing at home.
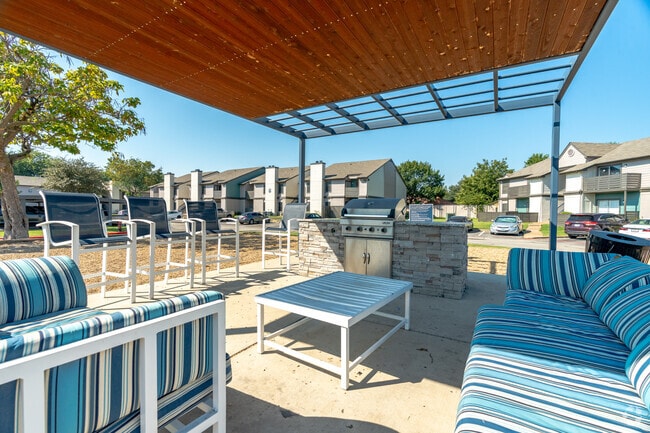
Residents enjoy a variety of community amenities, including a clubhouse, refreshing swimming pool, dog park, and outdoor grilling stations. Additional conveniences include on-site laundry facilities, professional on-site maintenance, an on-site management team, and off-street parking. Find the floor plan that fits your lifestyle, and call today to schedule a personal tour with our friendly leasing team!
Welcome home to Ashton Apartment Homes, a welcoming community designed for comfort and convenience. We take pride in offering quality living spaces paired with thoughtful amenities to help residents feel right at home. Choose from inviting one- or two-bedroom apartment homes designed with spacious, open living areas and generous storage.
Each apartment features a fully equipped kitchen with stainless steel appliances, high-speed internet access, and walk-in closets. Select homes also offer hardwood-style flooring, cozy fireplaces, and private yards—perfect for relaxing at home.
Residents enjoy a variety of community amenities, including a clubhouse, refreshing swimming pool, dog park, and outdoor grilling stations. Additional conveniences include on-site laundry facilities, professional on-site maintenance, an on-site management team, and off-street parking. Find the floor plan that fits your lifestyle, and call today to schedule a personal tour with our friendly leasing team!
Ashton Apartments is an apartment community in Saginaw, TX
Contact
Saginaw, TX 76179
- Sunday Closed
- Monday 9:30 AM – 5:30 PM
- Tuesday 9:30 AM – 5:30 PM
- Wednesday 9:30 AM – 5:30 PM
- Thursday 9:30 AM – 5:30 PM
- Friday 9:30 AM – 5:30 PM
- Saturday 10:00 AM – 2:00 PM
Renter Reviews
For Ashton Apartments
6 Ratings & Reviews
-
1/6/22
Dont move here
The management is a rip off and suck they make they own late fee prices the apartments are run down on the inside and patched up ants come through window seals that they can’t close all the way and rats get in through holes in the floor and they can’t keep a management person to save they life all around the worst apartment to live in I can’t wait to leave soon as my lease is over don’t live here run
Review from Apartments.com
7 People Found This Helpful
Property Manager at Ashton Apartments responded to this review
Hello, we're sorry to see this review. Please be assured that we are fully committed to addressing all issues raised by our residents wherever feasible. Your comfort and satisfaction are very important to us. Please contact our Resident Services… Department at living@valiantresidential.com so that we may provide you with the best assistance possible.
Ashton Apartments Gallery



Nearby Properties You Might Like
Within 50 Miles of Ashton Apartments

Find More Rentals in Saginaw
Bedrooms
Other Types of Rentals
Saginaw Apartments by Amenity
- Pet-Friendly Apartments in Saginaw
- Furnished Apartments in Saginaw
- Apartments with a Pool in Saginaw
- Apartments with Wheelchair Access in Saginaw
- Apartments with Washer & Dryer in Saginaw
- Apartments with Utilities Included in Saginaw
- Apartments with a Garage in Saginaw
- Apartments with EV Charging in Saginaw
- Apartments with a Virtual Tour in Saginaw
Apartment Specialties
Find More Rentals Nearby…
Cities
Neighborhoods
Contact This Property
(682) 710-0255Languages: English, Spanish
Open 9:30 AM – 5:30 PM Today