

Tricon Abbott Place
5508 Shasta Plz, Saint Hedwig, TX 78152
Managed By

- Bedrooms
- 3 - 43 - 4 Beds
- Bathrooms
- 2 - 2.52 - 2.5 Baths
- Sq. Ft.
- 1,478 - 2,585 sq ft
Pricing and Floor Plans
Plan 1
Show Floor Plan Details Hide Floor Plan Details
Unable to load floor plan details.
13685 Paxton Boulevard
$1,599
1,478 Sq. Ft.
Now
13615 Emerson Way
$1,659
1,478 Sq. Ft.
Now
13523 Emerson Way
$1,659
1,478 Sq. Ft.
Now
Plan 3
Show Floor Plan Details Hide Floor Plan Details
Unable to load floor plan details.
13558 Paxton Boulevard
$1,799
1,940 Sq. Ft.
Now
13543 Paxton Boulevard
$1,799
1,940 Sq. Ft.
Now
5519 Shasta Place
$1,839
1,940 Sq. Ft.
Now
Plan 2
Show Floor Plan Details Hide Floor Plan Details
Unable to load floor plan details.
13658 Paxton Boulevard
$1,659
1,688 Sq. Ft.
Now
13503 Emerson Way
$1,669
1,688 Sq. Ft.
Now
5508 Shasta Place
$1,759
1,688 Sq. Ft.
Now
Plan 5
Show Floor Plan Details Hide Floor Plan Details
Unable to load floor plan details.
5624 Luna Pass
$1,929
2,334 Sq. Ft.
Now
New
Plan 4
Show Floor Plan Details Hide Floor Plan Details
Unable to load floor plan details.
5806 Nyla Way
$1,949
2,271 Sq. Ft.
Now
Plan 6
Show Floor Plan Details Hide Floor Plan Details
Unable to load floor plan details.
13524 Paxton Boulevard
$2,129
2,585 Sq. Ft.
Now
Details
Lease Term Options
- 12 mo
Property Information
- Built in 2022
- 194 units2 stories
Fees & Policies
The fees below are based on community-supplied data and may exclude additional fees and utilities.
Utilities & Essentials
-
Smart Home$21.95 / mo
-
Landscaping$50 / mo
-
High-Speed Internet (1Gbps)$55 / mo
One-Time Basics
Due at Application
-
Application Fee$55
Due at Move-In
-
Security Deposit$1,759
-
New Resident Onboarding$150
-
Refundable Holding Deposit$250
Garage Attached
-
Parking FeeN/A
Comments
Max of 2
Other Pets Allowed
-
Pet Deposit$300
-
Pet Rent$44 / mo
Property Fee Disclaimer: Based on community-supplied data and independent market research. Subject to change without notice. May exclude fees for mandatory or optional services and usage-based utilities.
Explore Commute Options
Property Highlights
- Air Filter Delivery
- Amenity center with pool and pavilion
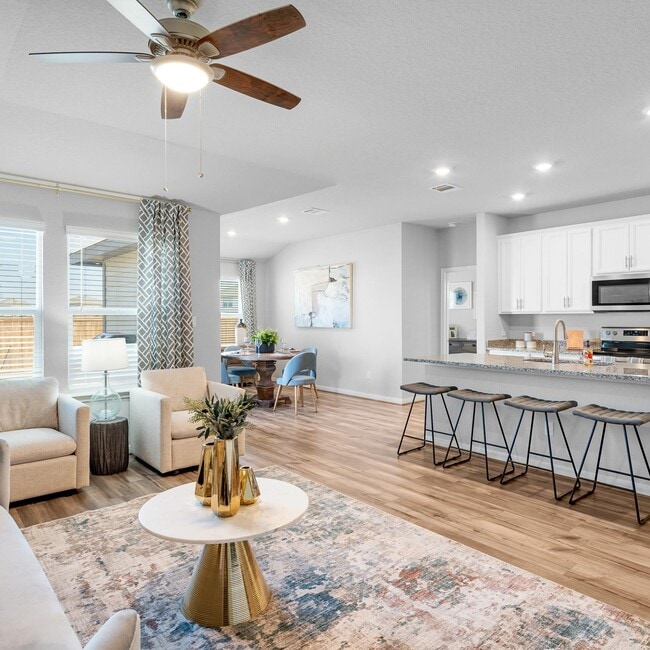
- Center island with sink and garbage disposal
- Climate sealed home
- Deposit Waiver
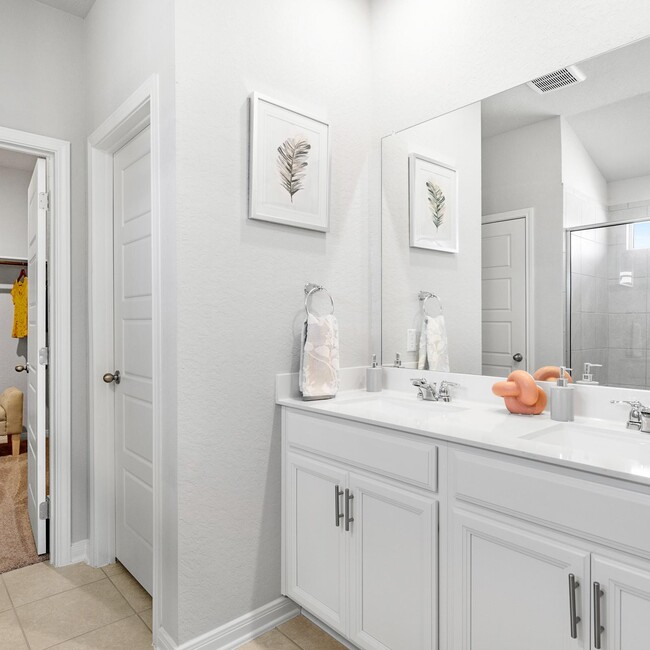
- Dual-sink vanities in primary bath
- Energy efficient, Whirlpool® stainless steel appliances
- Granite kitchen countertops with four-inch granite backsplash
- Healthier building materials, like low-to-zero VOC paints, stains, and adhesives
- High-Speed Internet
- Open lawn and play area
- Pet Friendly
- Sundeck with covered outdoor seating areas
- Tot lot/playground
- Wood-style flooring in living areas
Apartment Features
- Smoke Free
Map of Tricon Abbott Place
Area Scores
Walkability
Somewhat walkable
Driveability
Exceptionally drivable
Bikeability
Somewhat bikeable
Walkability measures the walking distance to day-to-day needs.
Driveability measures congestion, parking availability, and access to major roads.
Bikeability measures the suitability for cycling.
Soundscore™
Calm
A Sound Score rating aggregates noise caused by vehicle traffic, airplane traffic and local sources.
Transit
Airport
29 min Drive

Moving to Southeast Side, Saint Hedwig, TX
Airports
Living in Southeast Side provides easy access to San Antonio International, located just 30 minutes from Tricon Abbott Place.
Local Education
Primary and Secondary Schools

Barbara Jordan Intermediate School
Grades K-5
Public

Rose Garden Elementary School
Grades PK-5
Public
Ray D Corbett Junior High School
Grades 6-8
Public

St. Monica Catholic School
Grades PK-8
Private

Samuel Clemens High School
Grades 9-12
Public
First Baptist Academy Of Universal City
Grades PK-12
Private
Data provided by GreatSchools.org © 2026. All rights reserved.

Colleges and Universities
| School | Commute Time (Distance) |
|---|---|
| Northeast Lakeview College | Drive: 20 min (12.7 mi) |
About Tricon Abbott Place
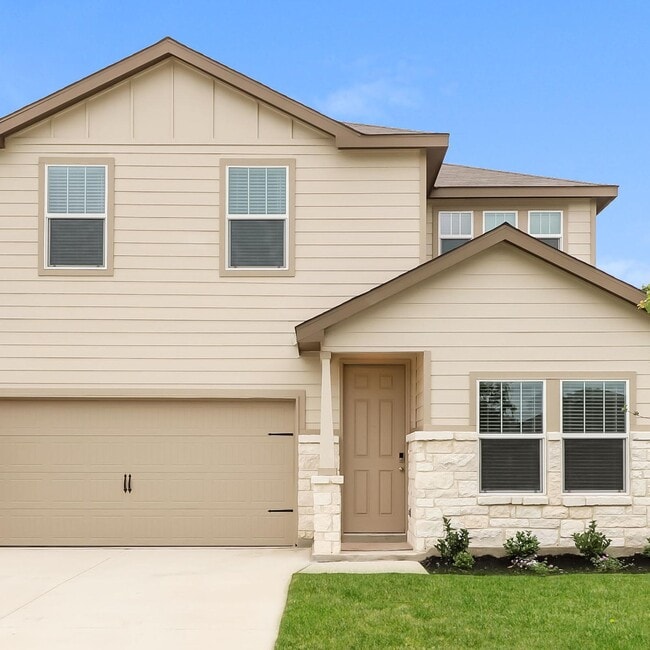
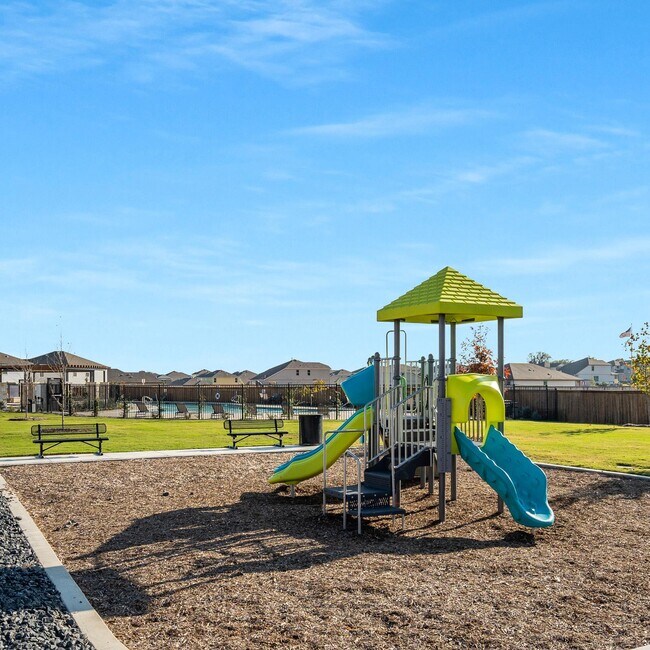
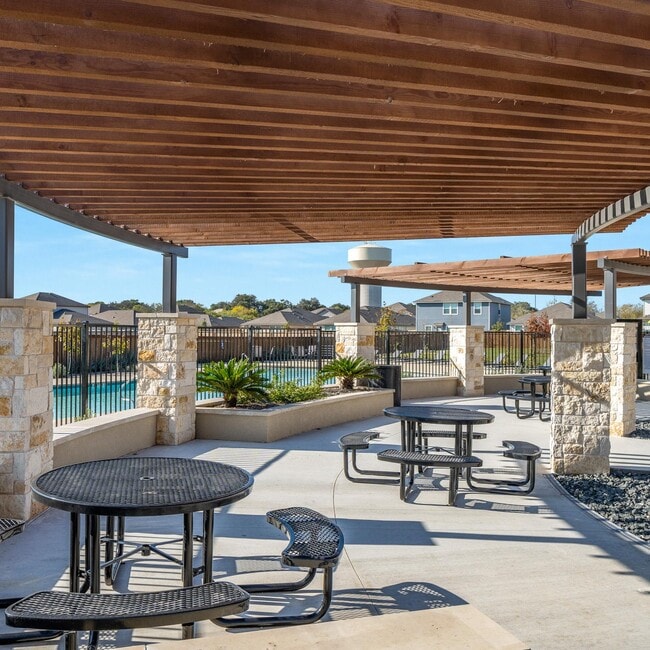
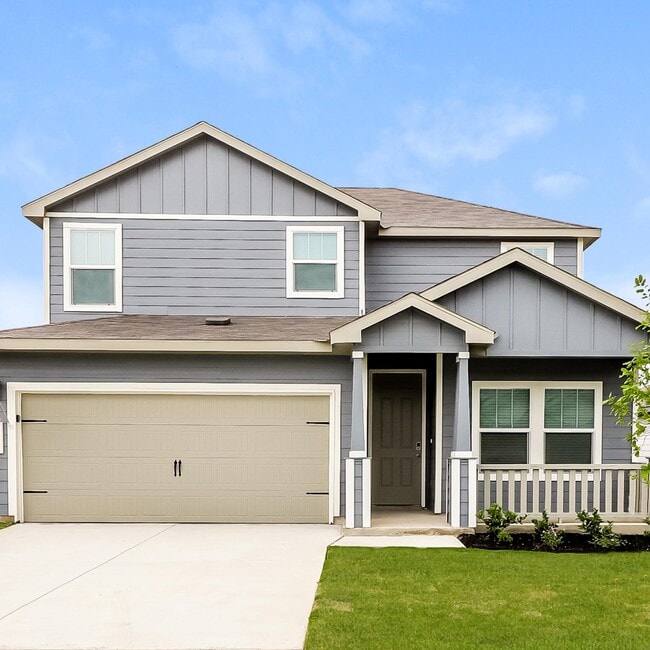
Tricon Abbott Place offers brand-new rental homes in St. Hedwig, just 25 miles east of San Antonio. The community features six distinct three- or four-bedrooms floor plans. Every home includes a gourmet kitchen, granite countertops, stainless steel… appliances, wood-styling flooring, programmable thermostats, and fully fenced backyard. Most floor plans also include flex, office and/or game rooms. Enjoy fully maintained community amenities including a pool and pavilion, sundeck with covered outdoor seating areas, tot lot/playground, and open lawn and play areas.
Tricon Abbott Place offers brand-new rental homes in St. Hedwig, just 25 miles east of San Antonio. The community features six distinct three- or four-bedrooms floor plans. Every home includes a gourmet kitchen, granite countertops, stainless steel appliances, wood-styling flooring, programmable thermostats, and fully fenced backyard. Most floor plans also include flex, office and/or game rooms. Enjoy fully maintained community amenities including a pool and pavilion, sundeck with covered outdoor seating areas, tot lot/playground, and open lawn and play areas.
Tricon Abbott Place is a single-family homes community in Saint Hedwig, TX
Contact
Saint Hedwig, TX 78152
- Sunday 7:00 AM – 7:00 PM
- Monday 7:00 AM – 7:00 PM
- Tuesday 7:00 AM – 7:00 PM
- Wednesday 7:00 AM – 7:00 PM
- Thursday 7:00 AM – 7:00 PM
- Friday Closed
- Saturday 7:00 AM – 7:00 PM
Tricon Abbott Place Gallery



Find More Rentals in Saint Hedwig
Other Types of Rentals
Saint Hedwig Houses for Rent by Amenity
Find More Rentals Nearby…
Cities
Neighborhoods
Contact This Property
(855) 616-0982Languages: English
Open 7:00 AM – 7:00 PM Today