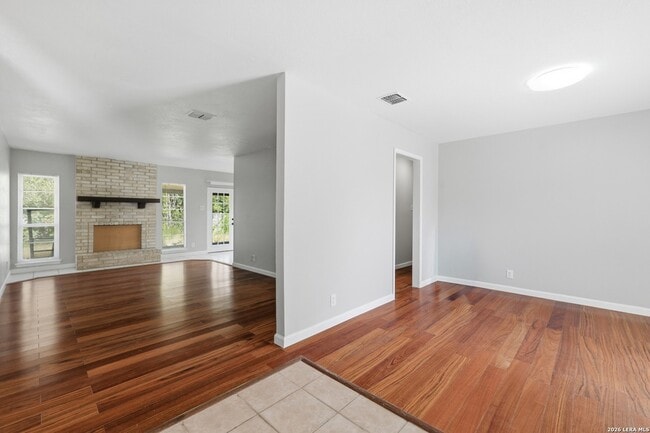
11403 Spg Crst Dr, San Antonio, TX 78249
What This House Offers
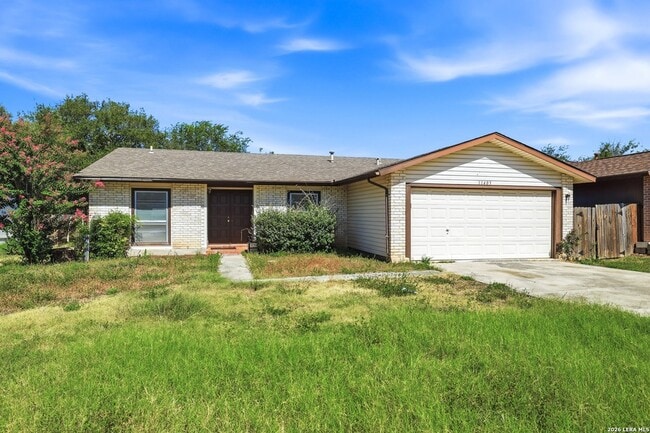
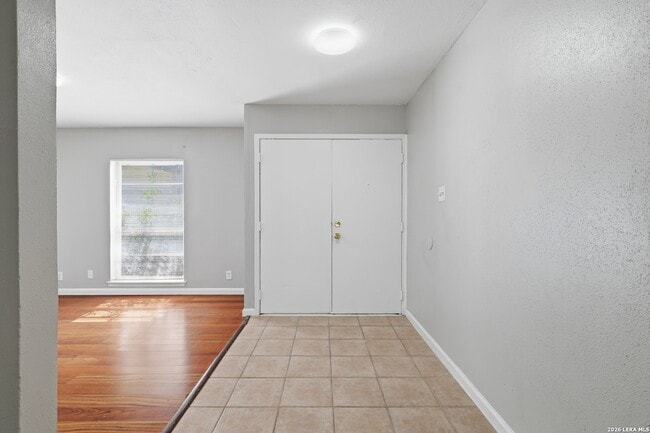
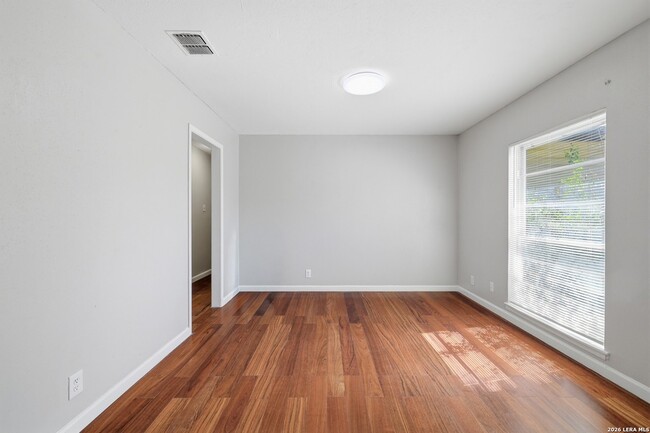
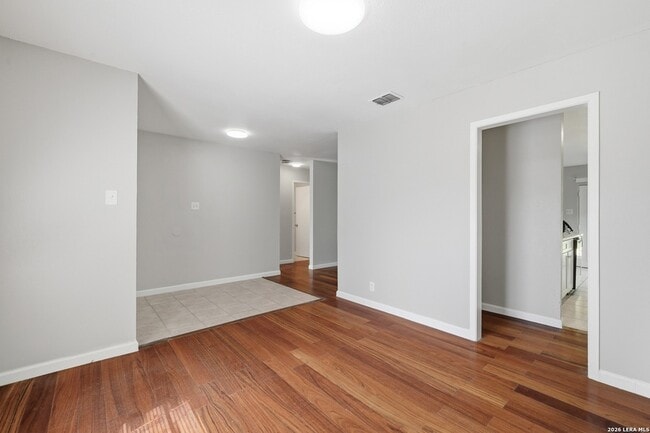
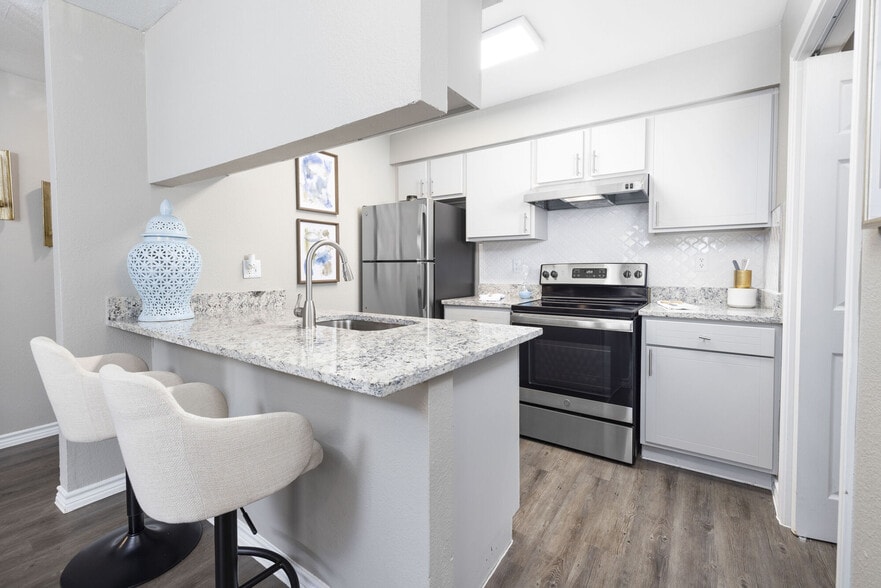
Welcome to this beautifully updated single-story home featuring modern finishes, thoughtful upgrades, and a desirable greenbelt backdrop with no rear neighbors. Inside, you'll find ceramic tile and vinyl plank flooring throughout the home-no carpet! The entry opens to a spacious formal dining room that offers flexibility and could easily be used as a second living area, office, or entertaining space. The kitchen features quartz countertops, ample cabinetry, and a refrigerator, with a convenient breakfast nook just off the kitchen. The spacious primary suite offers a well-appointed en suite bathroom and a walk-in closet. Both bathrooms have been fully renovated, and the guest bathroom features a beautifully tiled walk-in shower. Step outside to enjoy a large covered patio overlooking the backyard, which backs directly to a greenbelt for added privacy and a peaceful setting. With its updated interior, low-maintenance flooring, renovated bathrooms, and desirable outdoor space, this home is move-in ready and designed for comfortable living.
Unit
Home Features
- Air Conditioning
- Dishwasher
- Disposal
- Fireplace
- Heating
- Kitchen
- Microwave
- Patio
- Porch
- Refrigerator
- Vinyl Flooring
- Washer/Dryer
- Washer/Dryer Hookup
Community Features
- Garages
11403 Spg Crst Dr is a single-family home for rent in San Antonio, TX
Fees & Policies
The fees below are based on community-supplied data and may exclude additional fees and utilities.
-
Garage Attached
-
Garage
Property Fee Disclaimer: Based on community-supplied data and independent market research. Subject to change without notice. May exclude fees for mandatory or optional services and usage-based utilities.
Home Details
Home Design
- Built in 1981
- Brick Exterior Construction
- Single Family Detached Home
- Composition Roof
- Slab Foundation
Interior Spaces
- Living Room with Fireplace
- 1387 Sq Ft Home
- Mock Fireplace
- 1-Story Property
- Window Treatments
Kitchen
- Breakfast Area or Nook
- Eat-In Kitchen
- Stove
- Microwave
- Dishwasher
- Disposal
Flooring
- Ceramic Tile
- Vinyl
Bedrooms and Bathrooms
- 2 Full Bathrooms
- 3 Bedrooms | 2 Bathrooms
- 3 Bedrooms
Laundry
- Laundry on main level
- Washer and Dryer Hookup
Parking
- 2 Car Attached Garage
Outdoor Features
- Covered Patio or Porch
Lot Details
- 7318 Sq Ft Lot
- Fenced
Schools
- Carnahan Elementary School
- Stinson Middle School
- Brandeis High School
Utilities
- Programmable Thermostat
- Central Heating and Cooling System
Listing and Financial Details
- Assessor Parcel Number 168100192500
- Tenant pays for gs_el, wt_sw, ydmnt, grbpu, rentinsreq
- Rent includes noinc
Community Details
Overview
- Oxbow Subdivision
Explore Commute Options
What's nearby 11403 Spring Crest Street
About the Listing Agent
Area Scores
Walkability
Somewhat walkable
Driveability
Exceptionally drivable
Bikeability
Exceptionally bikeable
Walkability measures the walking distance to day-to-day needs.
Driveability measures congestion, parking availability, and access to major roads.
Bikeability measures the suitability for cycling.
Soundscore™
Active
A Sound Score rating aggregates noise caused by vehicle traffic, airplane traffic and local sources.
Travel and Transit
Airport
22 min Drive

Local Education
Primary and Secondary Schools

Carnahan Elementary School
Grades PK-5
Public

Stinson Middle School
Grades 6-8
Public

Brandeis High School
Grades 9-12
Public

Scenic Hills SDA Christian School
Grades PK-12
Private
Data provided by GreatSchools.org © 2026. All rights reserved.

Colleges and Universities
| School | Commute Time (Distance) |
|---|---|
| UT San Antonio | Drive: 9 min (3.6 mi) |
| Galen Nursing - San Antonio | Drive: 11 min (5.5 mi) |
| UT Health San Antonio | Drive: 13 min (6 mi) |
| Northwest Vista College | Drive: 20 min (12.2 mi) |
Discover Northwest Side, San Antonio, TX
Parks and Recreation
Recreational activities near 11403 Spring Crest Street are plentiful. Discover 4 parks within 4.3 miles, including Bamberger Nature Park, Bonnie Conner Park, and Leon Vista Park and Greenway.
Airports
Living in Northwest Side provides easy access to San Antonio International, located just 22 minutes from 11403 Spring Crest Street.
Avoid Scams
Protect yourself from fraud. Do not send money to anyone you don't know.
Nearby Properties You Might Like
Within 50 Miles of 11403 Spring Crest Street


Find More Rentals in San Antonio
Bedrooms
Other Types of Rentals
San Antonio Houses for Rent by Amenity
- Houses with Pets Allowed in San Antonio
- Affordable Houses for Rent in San Antonio
- Fully Furnished Homes for Rent in San Antonio
- Modern Homes for Rent in San Antonio
- Houses for Rent with a Pool in San Antonio
- Houses for Rent with a Yard in San Antonio
- Homes for Rent with a Garage in San Antonio
- Houses for Rent with Fireplace in San Antonio
- Houses for Rent with a Patio in San Antonio
- Houses for Rent with Washer and Dryer in San Antonio
- Houses for Rent with Utilities Paid in San Antonio