The Archer
Studio - 2 Beds
$665 - $1,185


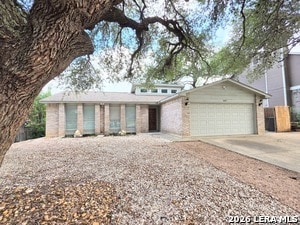
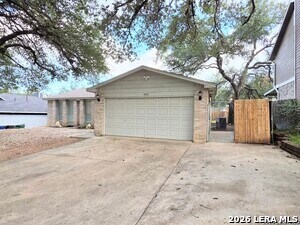
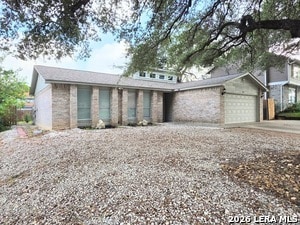
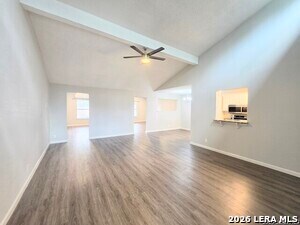
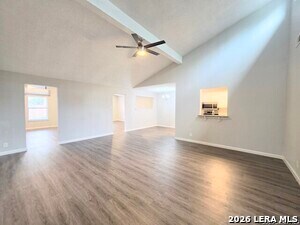
**Available Now & 1/2 off the first full months rent!!**Updated Single-Story Home - Open Floor Plan - Northside Independent School District Welcome to this... beautifully updated one-story home featuring an open and functional floor plan with all vinyl plank flooring throughout. Enjoy two spacious living areas, including one with a cozy fireplace and mini-split air conditioner-perfect for added comfort and flexibility. The modern kitchen shines with solid countertops, stainless steel appliances, a smooth cooktop stove, and refrigerator. A laundry room just off the kitchen includes a washer and dryer for added convenience. Both bathrooms are updated with solid countertops, while the primary suite offers a private bath with a stand alone shower, single vanity, and two closets. Step outside to a large covered patio overlooking a beautifully landscaped backyard, complete with a gravel seating area ideal for relaxing or entertaining. Pet lovers will appreciate the fenced dog run along the side of the home. Plus, the new air conditioning system adds peace of mind. Conveniently located near Loop 1604, SeaWorld San Antonio, and an abundance of shopping and dining, this home offers comfort, style, and an unbeatable location. Online application link is on our website, $75 non-refundable application charge for all applicants 18+ due at the time applying. Animal administration charges monthly, per animal starting at $15 (charge based on PetScreening's FIDO Score), subject to restrictions & approval. Lease Administration Charge of $100 at lease execution. Mandatory Resident Benefit Package $50.95/month.
11643 Creston St is a single-family home for rent in San Antonio, TX
The fees below are based on community-supplied data and may exclude additional fees and utilities.
Property Fee Disclaimer Based on community-supplied data and independent market research. Subject to change without notice. May exclude fees for mandatory or optional services and usage-based utilities.

Copyright© 2026, San Antonio Board of REALTORS®. All Rights Reserved. All information on this site is subject to change and should be independently verified.
Walkability
Fairly walkable50 / 100
Transit
Limited public transit20 / 100
Driveability
Exceptionally drivable90 / 100
Bikeability
Somewhat bikeable20 / 100

Soundscore ™
Active76 / 100


Forester Elementary School
Grades PK-5
Public

Royal Point Academy
Grades PK-5
Private

Vale Middle School
Grades 6-8
Public

Stevens High School
Grades 9-12
Public
Legacy Christian Academy
Grades PK-12
Private
Data provided by GreatSchools.org © 2026. All rights reserved.

School
Commute Time (Distance)
Northwest Vista College
Drive: 6 min (2.6 mi)
St. Mary's University
Drive: 19 min (10 mi)
Galen Nursing - San Antonio
Drive: 18 min (11.6 mi)
UT Health San Antonio
Drive: 19 min (11.8 mi)
Shoppers will appreciate 11643 Creston St proximity to The Parke, Potranco Village Shopping Center, and H E B Plus. The Parke is 0.5 miles away, and Potranco Village Shopping Center is within a 10 minute walk.
Recreational activities near 11643 Creston St are plentiful. Discover 3 parks within 5 miles, including Sea World San Antonio, Heritage Duck Pond Park, and Slick Park.
Living in Far West Side provides easy access to San Antonio International, located just 24 minutes from 11643 Creston St.
Within 50 Miles of 11643 Creston St