The Archer
Studio - 2 Beds
$665 - $1,185


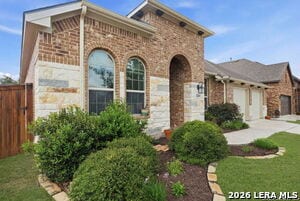
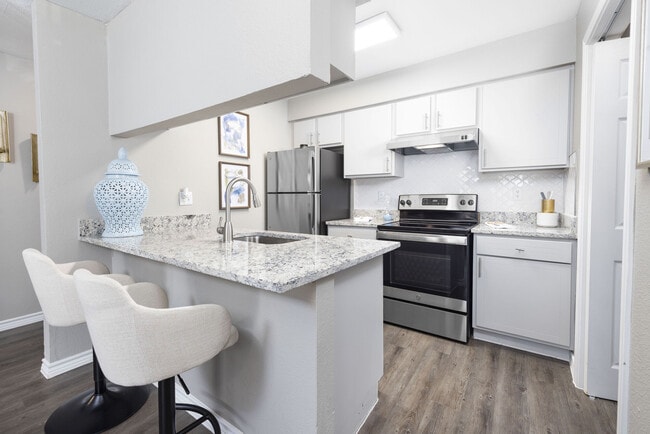
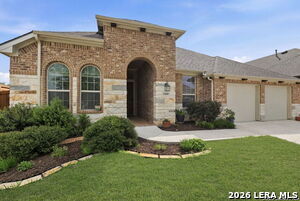
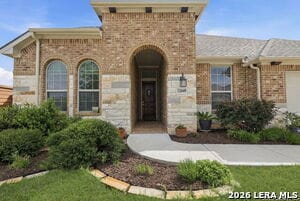
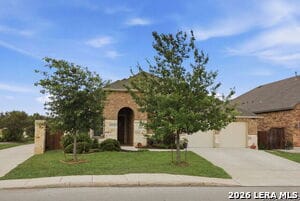
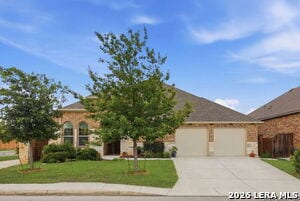
Welcome to this impressive single-story home in Stillwater Ranch built by Highland Homes, offering an abundance of living space, soaring ceilings, and an... open-concept design that creates an airy and inviting atmosphere. Situated on a desirable corner lot, this spacious home is designed for both comfortable everyday living and effortless entertaining. The expansive floor plan features a versatile flex/media room that can easily serve as a fifth bedroom, home office, gym, or playroom, providing flexibility to fit your lifestyle. The chef-inspired kitchen is the heart of the home, showcasing stainless steel appliances, custom cabinetry, granite countertops, a tiled backsplash, recessed and pendant lighting, a large island with breakfast bar seating, and a walk-in pantry. The primary bedroom offers a relaxing retreat with dual walk-in closets and a luxurious en-suite bath featuring a garden tub, separate shower, and double vanity. Ceiling fans throughout all bedrooms provide year round comfort. Step outside to an oversized covered patio overlooking the privacy-fenced backyard, creating the perfect setting for outdoor dining, entertaining, or simply unwinding. Located just steps from the neighborhood walking trails, residents enjoy access to the outstanding amenities of Stillwater Ranch, including pools, parks, sports courts, playgrounds, fitness amenities, and community gathering spaces. Conveniently located near Loop 1604 with easy access to shopping, dining, and major employers, this exceptional home offers the space, comfort, and lifestyle you've been looking for.
12049 White River Dr is a single-family home for rent in San Antonio, TX
The fees below are based on community-supplied data and may exclude additional fees and utilities.
Property Fee Disclaimer Based on community-supplied data and independent market research. Subject to change without notice. May exclude fees for mandatory or optional services and usage-based utilities.

Copyright© 2026, San Antonio Board of REALTORS®. All Rights Reserved. All information on this site is subject to change and should be independently verified.
Walkability
Somewhat walkable20 / 100
Driveability
Exceptionally drivable90 / 100
Bikeability
Fairly bikeable40 / 100

Soundscore ™
Active79 / 100


Scarborough Elementary School
Grades PK-5
Public

Folks Middle
Grades 6-8
Public
Sonia Sotomayor High School
Grades 9-12
Public

Scenic Hills SDA Christian School
Grades PK-12
Private
Data provided by GreatSchools.org © 2026. All rights reserved.

School
Commute Time (Distance)
Northwest Vista College
Drive: 13 min (6 mi)
Galen Nursing - San Antonio
Drive: 23 min (12.7 mi)
UT Health San Antonio
Drive: 24 min (13 mi)
UT San Antonio
Drive: 21 min (13.2 mi)
Shoppers will appreciate 12049 White River Dr proximity to Carmel Canyon Retail Center. Carmel Canyon Retail Center is 2 miles away.
Recreational activities near 12049 White River Dr are plentiful. Discover 1 park within 4 miles, including Government Canyon State Natural Area.
Living in Far West Side provides easy access to San Antonio International, located just 31 minutes from 12049 White River Dr.
Within 50 Miles of 12049 White River Dr