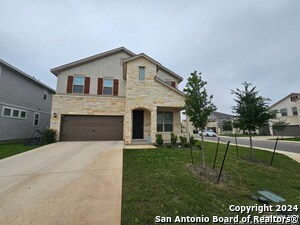
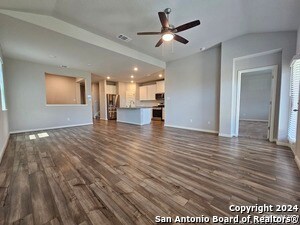

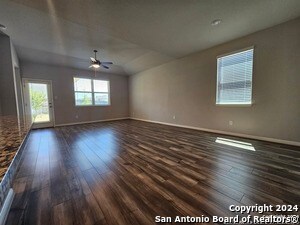

12903 Irvin Path, San Antonio, TX 78254
What This House Offers
**Available Now! & 1/2 off the First Full Month's Rent**This home is a beauty! This home features solar panels which is amazing as you will notice the very low electric bills during the summer, security system you can hook up, and a ring doorbell. There is a built in desk near the living space, perfect for those that work from home or for children needing to do homework while you are cooking. The kitchen is a dream and features modern touches, including all wood cabinets with plenty of room for storage. Beautiful counter tops, new stainless steel appliances, and refrigerator. Vinyl plank, tile flooring with carpet in the bedrooms, media room, and game room. The living room and dining room combo make it perfect for entertaining friends and family. The top the stairs alcove is a perfect spot for a nice reading, or sitting chair. There is a great media room for entertaining along with a spacious game room. The primary bedroom features a private bathroom with a beautiful walk in shower and double vanity, and a must see generous walk-in closet! The backyard is perfect for hosting a summer BBQ and will surely be one of your favorite spots to spend your time, and has a sprinkler system to help keep the yard beautiful. Close to loop 1604, IH10, La Cantera and the Rim. Close to UTSA main campus and part of NISD. Online application link is on our website, $75 non-refundable application charge for all applicants 18+ due at the time applying. Animal administration charges monthly, per animal starting at $15 (charge based on PetScreening's FIDO Score), subject to restrictions & approval. Lease Administration Charge of $100 at lease execution. Mandatory Resident Benefit Package $50.95/month.
Unit
12903 Irvin Path is a single-family home for rent in San Antonio, TX
Fees & Policies
The fees below are based on community-supplied data and may exclude additional fees and utilities.
One-Time Basics
Due at Application
-
Application Fee Per Applicant$75
Due at Move-In
-
Security Deposit - Refundable$2,550
Property Fee Disclaimer: Based on community-supplied data and independent market research. Subject to change without notice. May exclude fees for mandatory or optional services and usage-based utilities.
Home Details
Views
- City Views
Home Design
- Built in 2021
- Single Family Detached Home
- Composition Roof
- Masonry
- Slab Foundation
- Central Distribution Plumbing
Interior Spaces
- Game Room
- Double Pane Windows
- Solar Screens
- Combination Dining and Living Room
- Ceiling Fan
- 2781 Sq Ft Home
- 2-Story Property
- Window Treatments
Kitchen
- Solid Surface Countertops
- Ice Maker
- Microwave
- Dishwasher
- Self-Cleaning Oven
- Disposal
Flooring
- Ceramic Tile
- Carpet
- Vinyl
Bedrooms and Bathrooms
- Walk-In Closet
- 3.5 Bathrooms
- 4 Bedrooms | 4 Bathrooms
- 4 Bedrooms
Laundry
- Laundry Room
- Dryer
- Laundry on main level
- Washer
Home Security
- Security System Owned
- Carbon Monoxide Detectors
Parking
- 2 Car Garage
- Garage Door Opener
Outdoor Features
- Covered Patio or Porch
Lot Details
- Mature Trees
- Fenced
- Sprinkler System
Schools
- Folks Middle School
Utilities
- Central Heating and Cooling System
- Gas Water Heater
- Cable TV Available
- Heating System Uses Natural Gas
- Private Sewer
Listing and Financial Details
- Tenant pays for gs_el, wt_sw, ydmnt, grbpu
- Rent includes fees, secmn, amnts
Community Details
Overview
- Built by Meritage
- Prescott Oaks Subdivision
Explore Commute Options
What's nearby 12903 Irvin Path
Get In Touch
San Antonio, TX 78254

Copyright© 2026, San Antonio Board of REALTORS®. All Rights Reserved. All information on this site is subject to change and should be independently verified.
Area Scores
Walkability
Somewhat walkable
Driveability
Exceptionally drivable
Bikeability
Moderately bikeable
Walkability measures the walking distance to day-to-day needs.
Driveability measures congestion, parking availability, and access to major roads.
Bikeability measures the suitability for cycling.
Soundscore™
Active
A Sound Score rating aggregates noise caused by vehicle traffic, airplane traffic and local sources.
Travel and Transit
Airport
33 min Drive

Local Education
Primary and Secondary Schools

Joey Tomlinson Elementary School
Grades PK-5
Public

Folks Middle
Grades 6-8
Public
Sonia Sotomayor High School
Grades 9-12
Public

Scenic Hills SDA Christian School
Grades PK-12
Private
Data provided by GreatSchools.org © 2026. All rights reserved.

Colleges and Universities
| School | Commute Time (Distance) |
|---|---|
| Northwest Vista College | Drive: 15 min (8.1 mi) |
| UT San Antonio | Drive: 20 min (12.5 mi) |
| Galen Nursing - San Antonio | Drive: 25 min (13.1 mi) |
Discover Far West Side, San Antonio, TX
Shopping Centers
Shoppers will appreciate 12903 Irvin Path proximity to Galm Crossing. Galm Crossing is 2 miles away.
Parks and Recreation
Recreational activities near 12903 Irvin Path are plentiful. Discover 1 park within 1 mile, including Government Canyon State Natural Area.
Airports
Living in Far West Side provides easy access to San Antonio International, located just 33 minutes from 12903 Irvin Path.
Avoid Scams
Protect yourself from fraud. Do not send money to anyone you don't know.
Nearby Properties You Might Like
Within 50 Miles of 12903 Irvin Path


Find More Rentals in San Antonio
Bedrooms
Other Types of Rentals
San Antonio Houses for Rent by Amenity
- Houses with Pets Allowed in San Antonio
- Affordable Houses for Rent in San Antonio
- Fully Furnished Homes for Rent in San Antonio
- Modern Homes for Rent in San Antonio
- Houses for Rent with a Pool in San Antonio
- Houses for Rent with a Yard in San Antonio
- Homes for Rent with a Garage in San Antonio
- Houses for Rent with Fireplace in San Antonio
- Houses for Rent with a Patio in San Antonio
- Houses for Rent with Washer and Dryer in San Antonio
- Houses for Rent with Utilities Paid in San Antonio