5103 Cindy Br, San Antonio, TX 78253
What This Townhouse Offers
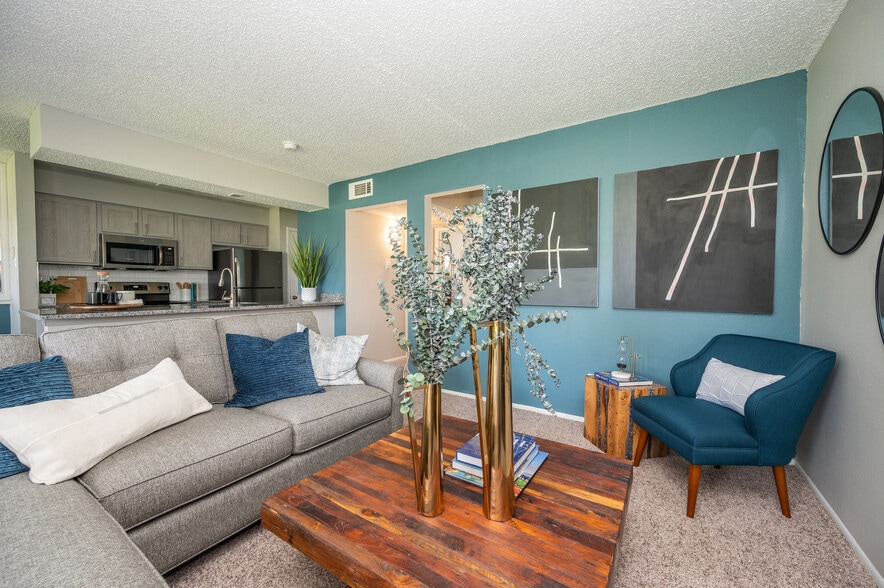
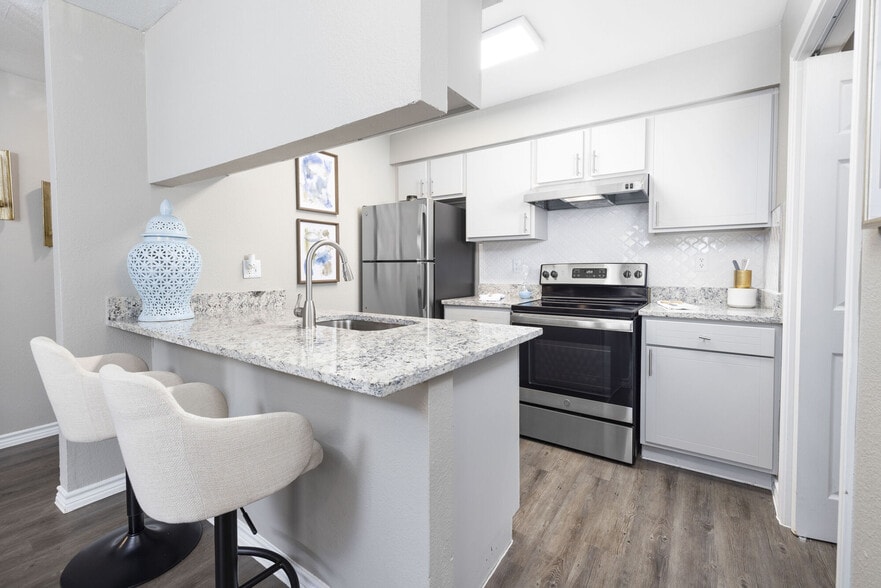
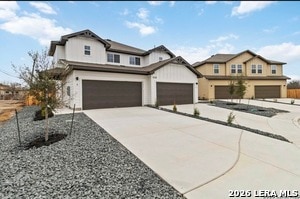
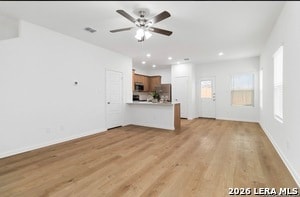
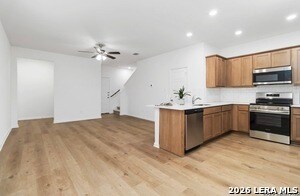
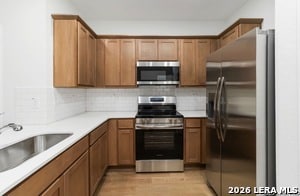
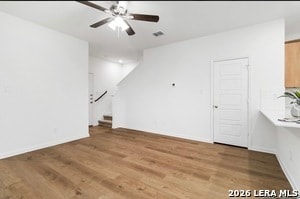
Brand-New Townhome with a Large Private Yard & 2-Car Garage Welcome to 5103 Cindy Branch, a brand-new two-story townhome designed for modern living with the space and privacy you don't always find in a townhome. Step inside to 9-foot ceilings, an open-concept layout, and abundant natural light. The kitchen features granite countertops, contemporary cabinetry, and plenty of prep space, perfect for both everyday living and entertaining. Upstairs, you'll find all of the bedrooms, creating a comfortable separation between your living and private spaces. Whether you're a family, roommates, or someone who works from home, the floor plan offers flexibility for the way you live. The features continue outside with a private two-car garage and your own fenced backyard ideal for pets, relaxing outdoors, or hosting friends and family. Located in a growing area with convenient access to major highways, shopping, dining, and everyday essentials, this home offers the best of both worlds: modern convenience with a neighborhood feel.
Unit
5103 Cindy Br is a townhome for rent in San Antonio, TX
Fees & Policies
The fees below are based on community-supplied data and may exclude additional fees and utilities.
One-Time Basics
Due at Application
-
Application Fee Per Applicant$40
Due at Move-In
-
Security Deposit - Refundable$1,700
Property Fee Disclaimer: Based on community-supplied data and independent market research. Subject to change without notice. May exclude fees for mandatory or optional services and usage-based utilities.
Townhome Details
Home Design
- Built in 2026
- Composition Roof
- Roof Vent Fans
- Slab Foundation
Interior Spaces
- Combination Dining and Living Room
- 1280 Sq Ft Home
- 2-Story Property
- Window Treatments
Kitchen
- Solid Surface Countertops
- Walk-In Pantry
- Eat-In Kitchen
- Stove
- Ice Maker
- Microwave
- Dishwasher
- Disposal
Flooring
- Carpet
- Vinyl
Bedrooms and Bathrooms
- Walk-In Closet
- 2.5 Bathrooms
- 3 Bedrooms | 3 Bathrooms
- 3 Bedrooms
Laundry
- Laundry on upper level
- Washer and Dryer Hookup
Home Security
- Fire and Smoke Detector
Parking
- 2 Car Garage
- Garage Door Opener
Lot Details
- Fenced
Schools
- Potranco Elementary School
- Medina High School
Utilities
- Central Heating and Cooling System
- Electric Water Heater
- Fiber Cement
- Public Sewer
Listing and Financial Details
- Seller Concessions Offered
- Tenant pays for gs_el, wt_sw, inmnt, ydmnt, exmnt, grbpu, secmt, rentinsreq
- Rent includes noinc
Community Details
Overview
- Built by Two Ten Communities
- Morgan Heights Subdivision
Explore Commute Options
What's nearby 5103 Cindy Br
Get In Touch
San Antonio, TX 78253

Copyright© 2026, San Antonio Board of REALTORS®. All Rights Reserved. All information on this site is subject to change and should be independently verified.
Area Scores
Driveability
Exceptionally drivable
Bikeability
Somewhat bikeable
Driveability measures congestion, parking availability, and access to major roads.
Bikeability measures the suitability for cycling.
Soundscore™
Active
A Sound Score rating aggregates noise caused by vehicle traffic, airplane traffic and local sources.
Travel and Transit
Airport
38 min Drive

Local Education
Primary and Secondary Schools

Village Parkway Christian School
Grades PK-5
Private

Potranco Elementary School
Grades PK-5
Public

Medina Valley Loma Alta Middle
Grades 6-8
Public
Northwest Hills Christian School
Grades PK-8
Private
Harlan High School
Grades 9-12
Public
Scenic Hills SDA Christian School
Grades PK-12
Private
Data provided by GreatSchools.org © 2026. All rights reserved.

Colleges and Universities
| School | Commute Time (Distance) |
|---|---|
| Northwest Vista College | Drive: 19 min (8 mi) |
Discover Far West Side, San Antonio, TX
Airports
Living in Far West Side provides easy access to San Antonio International, located just 39 minutes from 5103 Cindy Br.
Avoid Scams
Protect yourself from fraud. Do not send money to anyone you don't know.
Nearby Properties You Might Like
Within 50 Miles of 5103 Cindy Br