

626 Montana St, San Antonio, TX 78203
What This House Offers
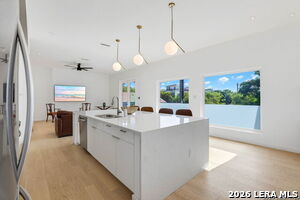
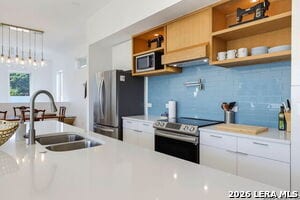
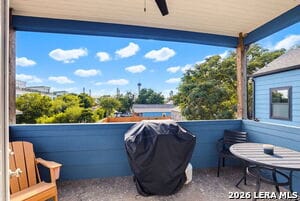
Experience luxury downtown living in this stunning fully furnished modern home, just walking distance from downtown San Antonio. Offering over 3,000 square feet, 4 bedrooms, a 2 car garage, long driveway, spacious pet friendly backyard, and breathtaking views of the downtown skyline and Tower of the Americas. The chef's kitchen features sleek cabinetry, stainless steel appliances, custom vent hood , and a double waterfall quartz island overlooking the bright and spacious living area with floor to ceiling windows. Enjoy incredible sunsets and panoramic city views from the oversized balcony. The first floor primary suite offers a spa inspired ensuite with dual vanities, soaking tub, oversized walk in shower, and custom walk in closet. Upstairs features a large game room, dedicated office, and flexible living spaces. Outside, enjoy a generous backyard perfect for pets and entertaining, plus an additional front lot. Fully furnished and move in ready, this unique rental offers luxury, space, location, and unforgettable downtown views. Schedule your private showing today!
Unit
626 Montana St is a single-family home for rent in San Antonio, TX
Fees & Policies
The fees below are based on community-supplied data and may exclude additional fees and utilities.
One-Time Basics
Due at Application
-
Application Fee Per ApplicantN/A
Due at Move-In
-
Security Deposit - Refundable$3,400
Property Fee Disclaimer: Based on community-supplied data and independent market research. Subject to change without notice. May exclude fees for mandatory or optional services and usage-based utilities.
Home Details
Views
- City Views
Home Design
- Built in 2021
- Single Family Detached Home
- Composition Roof
- Slab Foundation
Interior Spaces
- Game Room
- Double Pane Windows
- Chandelier
- Combination Dining and Living Room
- Ceiling Fan
- 3000 Sq Ft Home
- 2-Story Property
Kitchen
- Stove
Bedrooms and Bathrooms
- Soaking Tub
- 2.5 Bathrooms
- 4 Bedrooms | 3 Bathrooms
- 4 Bedrooms
Laundry
- Washer and Dryer Hookup
Parking
- 2 Car Garage
Outdoor Features
- Deck
- Covered Patio or Porch
Lot Details
- 6970 Sq Ft Lot
- Mature Trees
- Fenced
- Level Lot
Schools
- Douglass Elementary School
- Wheatley Middle School
- Brackenrdg High School
Utilities
- Central Heating and Cooling System
Listing and Financial Details
- Seller Concessions Not Offered
- Assessor Parcel Number 006110140070
- Tenant pays for gs_el, ydmnt, grbpu, rentinsreq
Community Details
Overview
- Built by Millennial Developers
- Denver Heights Subdivision
Explore Commute Options
What's nearby 626 Montana St
Get In Touch
San Antonio, TX 78203

Copyright© 2026, San Antonio Board of REALTORS®. All Rights Reserved. All information on this site is subject to change and should be independently verified.
Area Scores
Walkability
Moderately walkable
Transit
Some public transit
Driveability
Exceptionally drivable
Bikeability
Fairly bikeable
Walkability measures the walking distance to day-to-day needs.
Transit measures access to public transportation.
Driveability measures congestion, parking availability, and access to major roads.
Bikeability measures the suitability for cycling.
Soundscore™
Active
A Sound Score rating aggregates noise caused by vehicle traffic, airplane traffic and local sources.
Travel and Transit
Commuter Rail
1 min Drive

Airport
11 min Drive

Local Education
Primary and Secondary Schools

IDEA Carver Academy
Grades K-5
Public

Herff Elementary School
Grades PK-5
Public

St John's Lutheran Day School
Grades PK-5
Private
Poe Middle School
Grades 6-8
Public

Brackenridge High School
Grades 9-12
Public
St. Gerard Catholic High School
Grades 9-12
Private
Healy Murphy Center
Grades PK-12
Private
St Gerard Catholic School
Grades 6-12
Private
Data provided by GreatSchools.org © 2026. All rights reserved.

Colleges and Universities
| School | Commute Time (Distance) |
|---|---|
| St. Philip's College, MLK | Drive: 2 min (1.3 mi) |
| San Antonio College | Drive: 6 min (3.2 mi) |
| Trinity University | Drive: 8 min (4.3 mi) |
| Univ. of the Incarnate Word | Drive: 9 min (4.7 mi) |
Discover Nevada Street, San Antonio, TX
Shopping Centers
Shoppers will appreciate 626 Montana St proximity to Sunset Station. Sunset Station is 0.8 miles away.
Commuting
With a TransitScore of 50, 626 Montana St has some public transit, including 1 transit stop within 0.7 miles. Transit options include San Antonio Amtrak Station.
Parks and Recreation
Recreational activities near 626 Montana St are plentiful. Discover 5 parks within 1.7 miles, including HemisFair Park, San Antonio River Walk, and The Alamo.
Airports
Living in Nevada Street provides easy access to San Antonio International, located just 12 minutes from 626 Montana St.
Avoid Scams
Protect yourself from fraud. Do not send money to anyone you don't know.
Nearby Properties You Might Like
Within 50 Miles of 626 Montana St

Find More Rentals in San Antonio
Bedrooms
Other Types of Rentals
San Antonio Houses for Rent by Amenity
- Houses with Pets Allowed in San Antonio
- Affordable Houses for Rent in San Antonio
- Fully Furnished Homes for Rent in San Antonio
- Modern Homes for Rent in San Antonio
- Houses for Rent with a Pool in San Antonio
- Houses for Rent with a Yard in San Antonio
- Homes for Rent with a Garage in San Antonio
- Houses for Rent with Fireplace in San Antonio
- Houses for Rent with a Patio in San Antonio
- Houses for Rent with Washer and Dryer in San Antonio
- Houses for Rent with Utilities Paid in San Antonio