The Archer
Studio - 2 Beds
$620 - $1,160


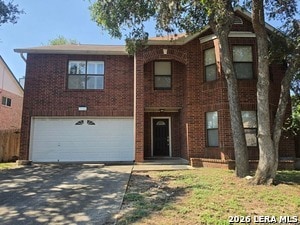
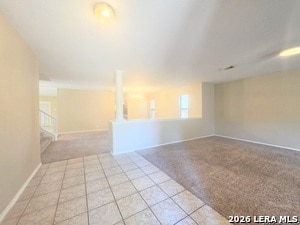
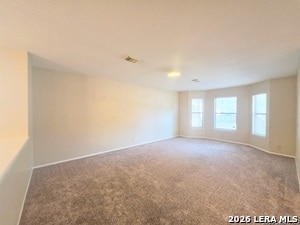
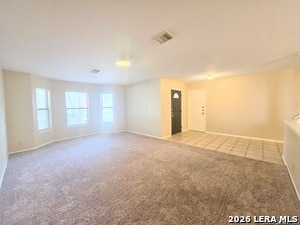
**Available Now & $1000 off the first full month's rent!**Welcome home to this spacious 4-bedroom, 2.5-bath, two-story home in the Parkwood neighborhood and... highly sought-after Northside ISD! This home offers plenty of space to spread out, with a comfortable living room featuring a cozy fireplace, a bright kitchen with a breakfast area, and a separate dining room for family meals or entertaining. The kitchen comes equipped with a refrigerator and offers plenty of storage, including a large walk-in pantry. The laundry room is conveniently located just off the kitchen, and a water softener is included for added convenience. All four bedrooms are located upstairs, along with a large game room that provides the perfect space for movie nights, a home office, playroom, or extra living space. The spacious primary bedroom features a private ensuite bathroom with a separate garden tub and shower, double vanities, ceiling fan, and a large walk-in closet. Outside, enjoy your own private backyard with a covered patio and beautiful mature trees, creating a great space to relax, enjoy your morning coffee, or entertain guests. A storage shed provides additional room for bikes, lawn equipment, and other belongings. Conveniently located near Loop 1604, you'll have easy access to shopping, restaurants, entertainment, and everyday conveniences. With plenty of living space, storage, and a great location, this home is ready to welcome you! Online application link is on our website, $75 non-refundable application charge for all applicants 18+ due at the time applying. Animal administration charges monthly, per animal starting at $15 (charge based on PetScreening's FIDO Score), subject to restrictions & approval. Lease Administration Charge of $100 at lease execution. Mandatory Resident Benefit Package $50.95/month.
7614 Briston Park Dr is a single-family home for rent in San Antonio, TX
The fees below are based on community-supplied data and may exclude additional fees and utilities.
Property Fee Disclaimer Based on community-supplied data and independent market research. Subject to change without notice. May exclude fees for mandatory or optional services and usage-based utilities.

Copyright© 2026, San Antonio Board of REALTORS®. All Rights Reserved. All information on this site is subject to change and should be independently verified.
Walkability
Somewhat walkable30 / 100
Driveability
Very drivable80 / 100
Bikeability
Very bikeable80 / 100

Soundscore ™
Active77 / 100


Scobee Elementary School
Grades PK-5
Public

Stinson Middle School
Grades 6-8
Public

Brandeis High School
Grades 9-12
Public

Scenic Hills SDA Christian School
Grades PK-12
Private
Data provided by GreatSchools.org © 2026. All rights reserved.

School
Commute Time (Distance)
UT San Antonio
Drive: 10 min (4.1 mi)
Galen Nursing - San Antonio
Drive: 11 min (5.4 mi)
UT Health San Antonio
Drive: 12 min (6 mi)
Northwest Vista College
Drive: 17 min (9.9 mi)
Shoppers will appreciate 7614 Briston Park Dr proximity to Town & Country, Camino Bandera Plaza, and Camino Bandera. Town & Country is 1.5 miles away, and Camino Bandera Plaza is within a 30 minute walk.
Recreational activities near 7614 Briston Park Dr are plentiful. Discover 4 parks within 3.9 miles, including Bamberger Nature Park, Bonnie Conner Park, and Leon Vista Park and Greenway.
Living in Northwest Side provides easy access to San Antonio International, located just 22 minutes from 7614 Briston Park Dr.
Within 50 Miles of 7614 Briston Park Dr