7811 Toledo Bend, San Antonio, TX 78252
What This House Offers
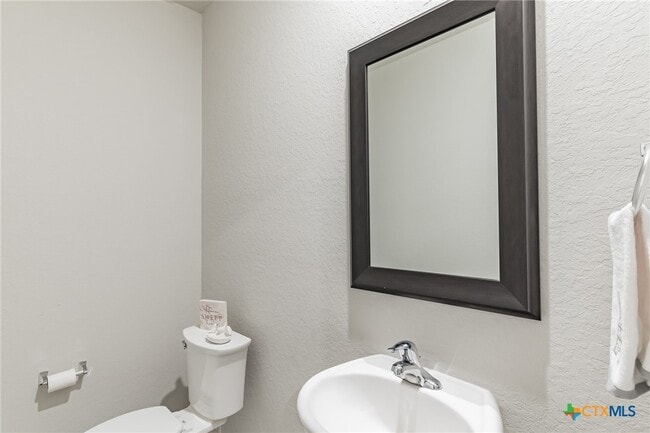
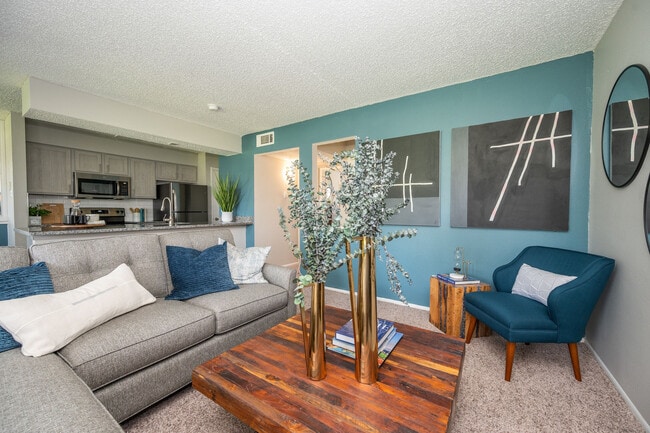
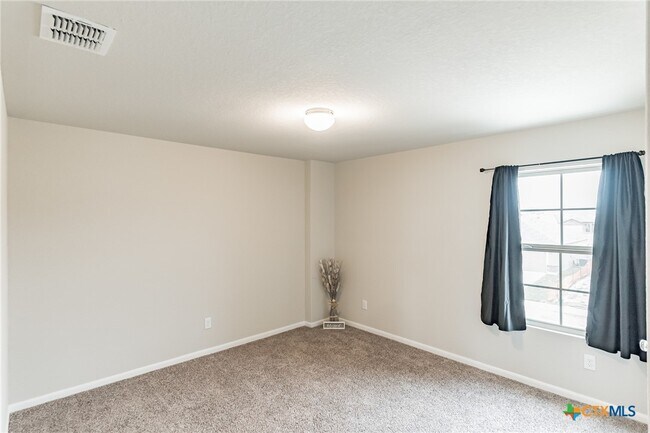
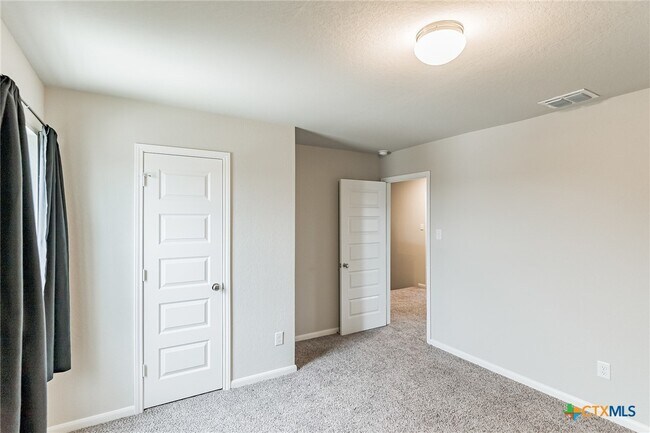
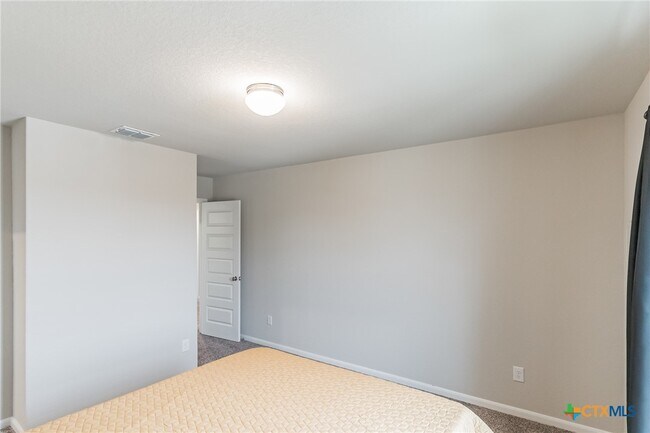
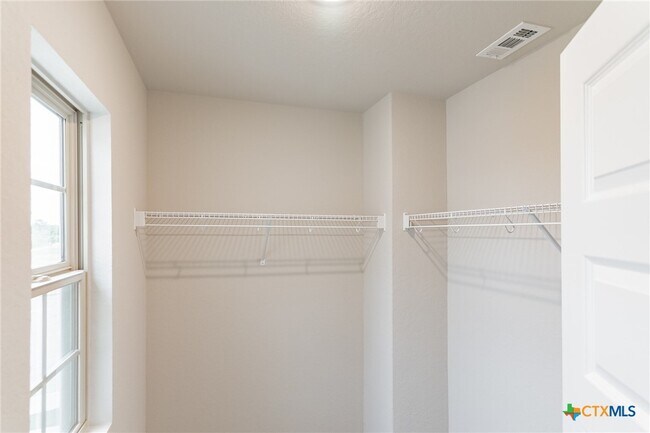
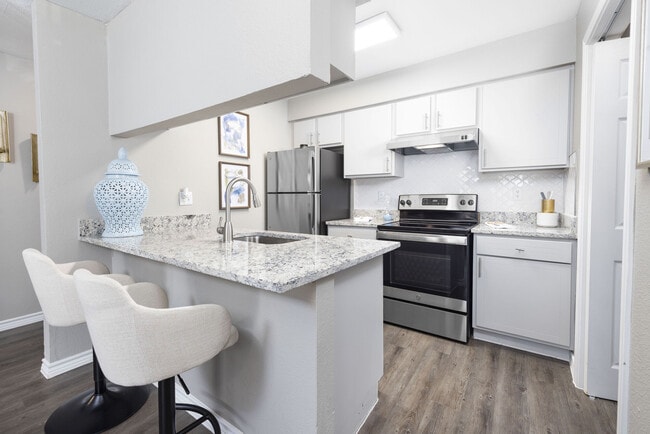
Welcome to this remarkable,pristine 2-story,3 bed/2.5 bath home nestled in a peaceful cul-de-sac. As you step through the front door,you are greeted by a... thoughtfully designed home that immediately captures your attention w/ a well-appointed bonus or office area to the right and straight head is a captivating living room that seamlessly connects to a inviting eat-in kitchen. Kitchen boasts a spacious island,granite countertops & stainless steel appliances. Upstairs features master suite w/ full ensuite bathroom w/ample counter space,walk-in shower & separate garden tub. Adjacent to the master suite,there are two spacious secondary bdrms & full bathroom. Upstairs also features a family room that serves as a gathering place for relaxation or entertainment & laundry room. Step into the backyard to enjoy the fenced in backyard & covered patio for a shaded retreat where you can unwind & entertain. Conveniently located off Loop 1604 & Highway 90,Cinco Lakes makes commuting to Lackland Air Force Base or Downtown San Antonio a breeze! Enjoy the solar panels to increase energy efficiency and cut costs during the TX heat! **No Cats** Home will be available for move in August 14,2026. Photos are from before tenants moved in.
Unit
- $2,050 / month
- 3 Beds
- 2.5 Baths
- 2424 sq. ft.
- Available Aug 14
Community Features
- Garages
7811 Toledo Bend is a single-family home for rent in San Antonio, TX
Fees and Policies
The fees below are based on community-supplied data and may exclude additional fees and utilities.
Cats Allowed
- Fee Not Specified
Dogs Allowed
- Fee Not Specified
Parking
- Garage--
Property Fee Disclaimer Based on community-supplied data and independent market research. Subject to change without notice. May exclude fees for mandatory or optional services and usage-based utilities.

Home Details
Home Design
- Built in 2021
- Traditional Architecture
- Shingle Roof
- Brick Exterior Construction
- Single Family Detached Home
- Composition Roof
- Stone Veneer
- Slab Foundation
Interior Spaces
- Open Floorplan
- High Ceiling
- Multiple Living Areas
- Double Pane Windows
- Entrance Foyer
- Combination Dining and Living Room
- Ceiling Fan
- 2424 Sq Ft Home
- Property has 2 Levels
Kitchen
- Granite Countertops
- Breakfast Area or Nook
- Walk-In Pantry
- Open to Family Room
- Electric Range
- Eat-In Kitchen
- Breakfast Bar
- Kitchen Island
- Oven
- Microwave
- Dishwasher
- Disposal
Flooring
- Carpet
- Laminate
Bedrooms and Bathrooms
- Soaking Tub
- Walk-In Closet
- Bathtub with Shower
- Garden Bath
- Walk-in Shower
- Single Vanity
- 2.5 Bathrooms
- 3 Bedrooms | 3 Bathrooms
- 3 Bedrooms
- All Upper Level Bedrooms
Laundry
- Laundry Room
- Laundry on upper level
- Washer and Electric Dryer Hookup
Attic
- Pull Down Stairs to Attic
Home Security
- Fire and Smoke Detector
Parking
- 2 Car Attached Garage
- Front Facing Garage
- Garage Door Opener
Eco-Friendly Details
- Solar Power System
Outdoor Features
- Covered Patio or Porch
- Rain Gutters
Lot Details
- 6904 Sq Ft Lot
- Cul-De-Sac
- Privacy Fence
- Wood Fence
- Paved or Partially Paved Lot
- Back Yard Fenced
- Backyard Sprinklers
Location
- Outside City Limits
Utilities
- Central Heating and Cooling System
- Water Softener is Owned
- High Speed Internet
- Water Heater
- Cable TV Available
- Electricity Available
- Public Water Source
- Trash Collection
- Fiber Cement
Listing and Financial Details
- Property Available on 2026-08-14
- 12 Month Lease Term
- Legal Lot and Block 3 / 19
- Assessor Parcel Number 04312-119-0030
- Tenant pays for association fees, cable TV, electricity, grounds care, pest control, security, sewer, trash collection, water
- The owner pays for association fees, management, taxes
- Rent includes association dues, management, taxes
Community Details
Overview
- Property has a Home Owners Association
- Westlakes Un 8 Subdivision
Amenities
- Clubhouse
Recreation
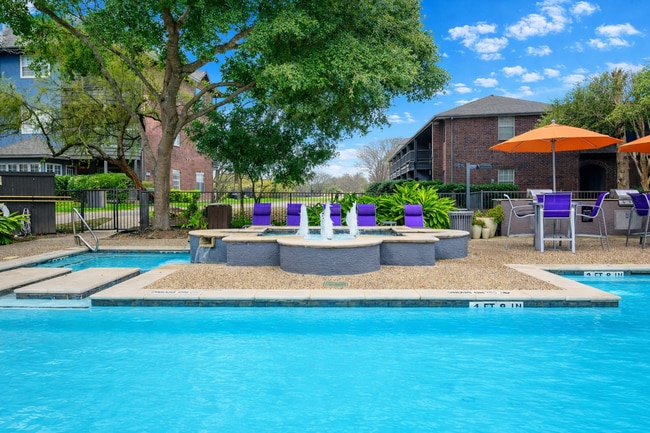
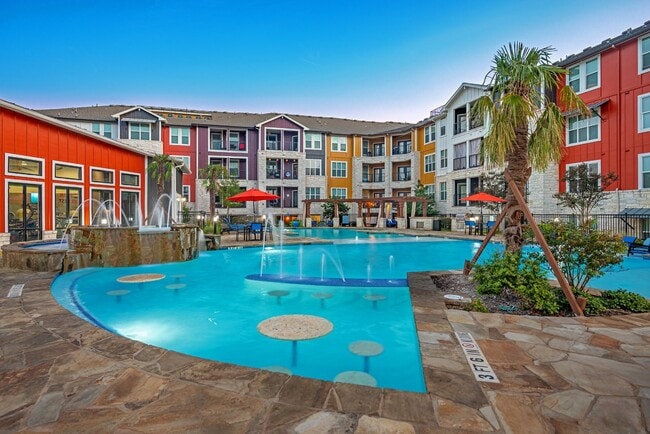

- Community Pool
- Community Spa
- Community Playground
Pet Policy
- Pet Deposit $400
Explore Commute Options
- Drive Time--
- Walk Time--
- Bike Ride Time--
- Public Transit--
Get In Touch
San Antonio, TX 78252

Copyright © 2026 Central Texas MLS. All rights reserved. All information provided by the listing agent/broker is deemed reliable but is not guaranteed and should be independently verified.
Area Scores
Walkability
Not walkable10 / 100
Driveability
Exceptionally drivable100 / 100

Soundscore ™
Calm83 / 100
Travel and Transit

Local Education
Primary and Secondary Schools
Royal Point Academy
Grades PK-5
Private
Southwest Elementary School
Grades PK-5
Public
Ronald E McNair Middle School
Grades 6-8
Public
Southwest High School
Grades 9-12
Public
Legacy Christian Academy
Grades PK-12
Private
Data provided by GreatSchools.org © 2026. All rights reserved.

Colleges and Universities
School
Commute Time (Distance)
Northwest Vista College
Drive: 16 min (9.2 mi)
Our Lady of the Lake Univ.
Drive: 21 min (13.4 mi)
St. Philip's College, SWC
Drive: 22 min (13.8 mi)
Discover Southwest Side, San Antonio, TX
Airports
Living in Southwest Side provides easy access to San Antonio International, located just 30 minutes from 7811 Toledo Bend.
Nearby Properties You Might Like
Within 50 Miles of 7811 Toledo Bend
Find More Rentals in San Antonio
- Houses with Pets Allowed in San Antonio
- Affordable Houses for Rent in San Antonio
- Fully Furnished Homes for Rent in San Antonio
- Modern Homes for Rent in San Antonio
- Houses for Rent with Pool in San Antonio
- Houses for Rent with a Yard in San Antonio
- Homes for Rent with a Garage in San Antonio
- Houses for Rent with Fireplace in San Antonio
- Houses for Rent with a Patio in San Antonio
- Houses for Rent with Washer and Dryer in San Antonio
- Houses for Rent with Utilities Paid in San Antonio