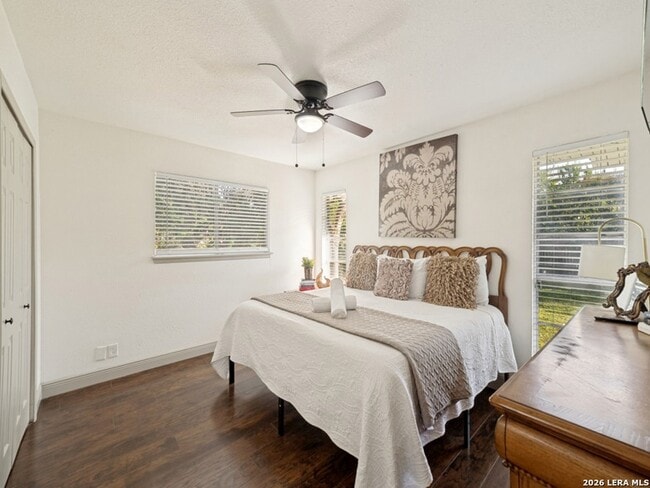
9526 Mider Dr, San Antonio, TX 78216
What This House Offers
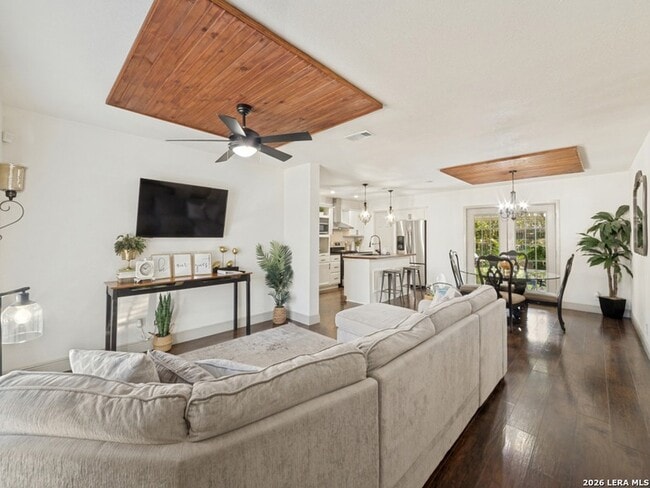
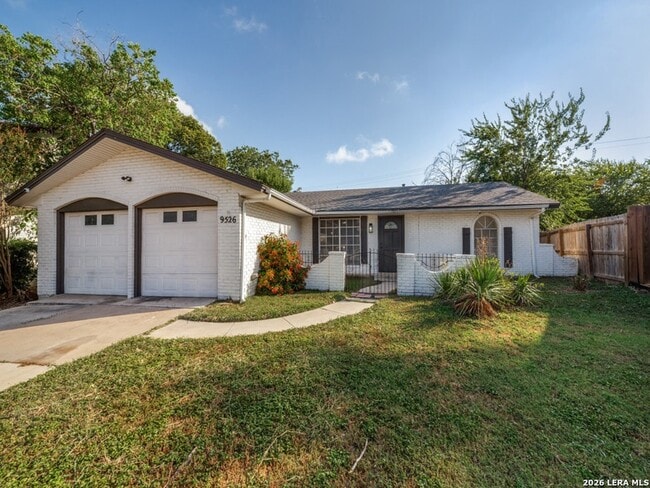
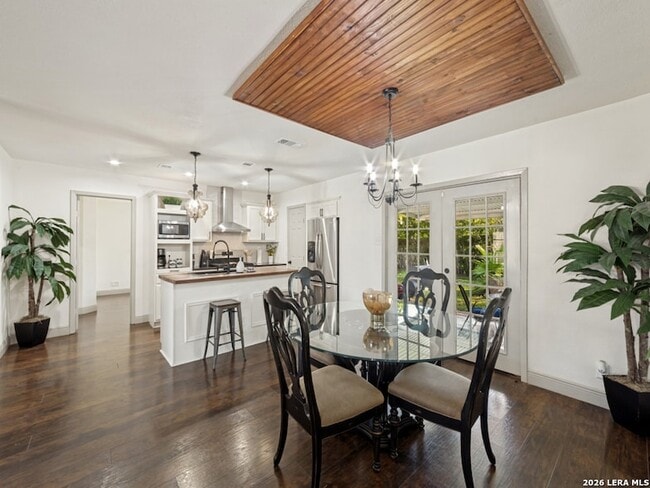
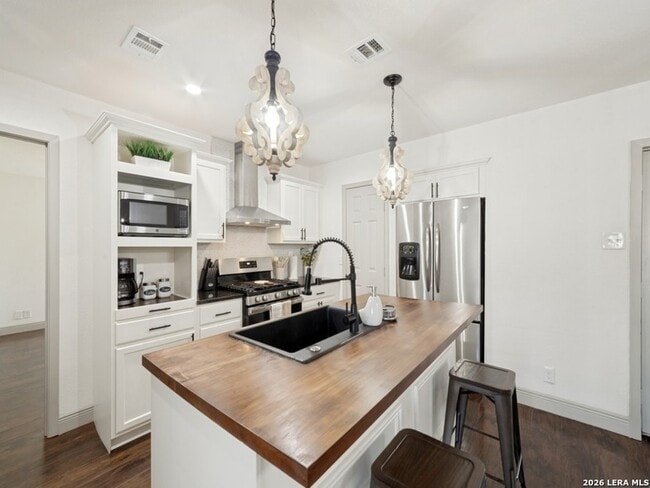
Executive Living in the Heart of North Central San Antonio! Prime location just minutes from the San Antonio International Airport, North Star Mall, The Quarry, the Medical Center, and major highways. This stunning, fully remodeled one-story home in desirable North Star Hills blends luxury, comfort, and convenience. Featuring 3 spacious bedrooms, 2 beautifully updated bathrooms, and an open-concept floor plan, every detail has been thoughtfully designed with high-end finishes and modern elegance. The chef-inspired kitchen comes fully equipped with premium appliances and flows seamlessly into the inviting living and dining areas. Previously operated as a successful Airbnb, this immaculate home is truly move-in ready. Enjoy luxury vinyl flooring throughout with no carpet, designer touches, abundant natural light, a covered patio, and a private backyard ideal for relaxing or hosting guests. Available fully furnished for an additional cost, making it an exceptional opportunity for corporate housing, executive living, or anyone seeking a turnkey home in one of San Antonio's most convenient locations. Schedule your private showing today.
Unit
Home Features
- Air Conditioning
- Cable Ready
- Ceiling Fans
- Dining Room
- Dishwasher
- Disposal
- Double Pane Windows
- Heating
- Kitchen
- Microwave
- Patio
- Porch
- Refrigerator
- Security System
- Vinyl Flooring
- Washer/Dryer
- Washer/Dryer Hookup
Community Features
- Garages
9526 Mider Dr is a single-family home for rent in San Antonio, TX
Fees & Policies
The fees below are based on community-supplied data and may exclude additional fees and utilities.
-
Garage Attached
-
Garage
Property Fee Disclaimer: Based on community-supplied data and independent market research. Subject to change without notice. May exclude fees for mandatory or optional services and usage-based utilities.
Home Details
Home Design
- Built in 1968
- Brick Exterior Construction
- Single Family Detached Home
- Vinyl Siding
- Composition Roof
- Roof Vent Fans
- Slab Foundation
Interior Spaces
- Double Pane Windows
- Chandelier
- Combination Dining and Living Room
- Ceiling Fan
- 1267 Sq Ft Home
- 1-Story Property
- Window Treatments
Kitchen
- Solid Surface Countertops
- Eat-In Kitchen
- Stove
- Ice Maker
- Microwave
- Dishwasher
- Disposal
Flooring
- Ceramic Tile
- Vinyl
Bedrooms and Bathrooms
- Primary bathroom on main floor
- 2 Full Bathrooms
- 3 Bedrooms | 2 Bathrooms
- 3 Bedrooms
Laundry
- Laundry Room
- Dryer
- Laundry on main level
- Washer
Attic
- 12 Inch+ Attic Insulation
Home Security
- Security System Owned
- Carbon Monoxide Detectors
- Fire and Smoke Detector
Parking
- 2 Car Attached Garage
- Garage Door Opener
Accessible Home Design
- No Interior Steps
- Entry Slope Less Than 1 Foot
- Handicap Shower
- Accessibility Features
- Doors swing in
- No Carpet
Outdoor Features
- Covered Patio or Porch
- Outdoor Storage
Lot Details
- 9017 Sq Ft Lot
- Mature Trees
- Fenced
- Level Lot
Schools
- Harmony Hl Elementary School
- Eisenhower Middle School
- Churchill High School
Utilities
- Programmable Thermostat
- Central Heating and Cooling System
- Gas Water Heater
- Cable TV Available
- Heating System Uses Natural Gas
- Public Sewer
Listing and Financial Details
- Assessor Parcel Number 134330080190
- Tenant pays for gs_el, wt_sw, ydmnt, grbpu, secmt, rentinsreq
- Rent includes furnished
Community Details
Overview
- North Star Hills Subdivision
Explore Commute Options
What's nearby 9526 Mider Dr
About the Listing Agent


Carolina Garcia | Broker, Investor Advisor & Real Estate Strategist With 17+ years of experience, Carolina Garcia helps buyers, sellers, and investors build wealth through strategic real estate decisions across San Antonio and surrounding markets. As a licensed Broker, investor advisor, and KW Commercial member, she specializes in residential, investment, luxury, and commercial properties. Fluent in Spanish and known for her hands-on approach, Carolina is committed to delivering expert guidance, strong negotiation, and exceptional results for every client. Ready to buy, sell, invest, or grow your real estate portfolio? Contact Carolina Garcia today and let's create a strategy to help you achieve your goals and maximize your success in today's market.
Area Scores
Walkability
Moderately walkable
Transit
Limited public transit
Driveability
Exceptionally drivable
Bikeability
Fairly bikeable
Walkability measures the walking distance to day-to-day needs.
Transit measures access to public transportation.
Driveability measures congestion, parking availability, and access to major roads.
Bikeability measures the suitability for cycling.
Soundscore™
Active
A Sound Score rating aggregates noise caused by vehicle traffic, airplane traffic and local sources.
Travel and Transit
Commuter Rail
15 min Drive

Airport
5 min Drive

Local Education
Primary and Secondary Schools

Jackson-Keller Elementary School
Grades K-5
Public

Harmony Hills Elementary School
Grades PK-5
Public
Nimitz Middle School
Grades 6-8
Public

Holy Spirit Catholic School
Grades PK-8
Private

Legacy of Educational Excellence High School
Grades 9-12
Public
River City Christian School
Grades K-12
Private
Data provided by GreatSchools.org © 2026. All rights reserved.

Colleges and Universities
| School | Commute Time (Distance) |
|---|---|
| Univ. of the Incarnate Word | Drive: 12 min (6.3 mi) |
| UT Health San Antonio | Drive: 12 min (6.6 mi) |
| Trinity University | Drive: 13 min (7 mi) |
| Galen Nursing - San Antonio | Drive: 11 min (7 mi) |
Discover North Park, San Antonio, TX
Shopping Centers
Shoppers will appreciate 9526 Mider Dr proximity to San Mark, San Pedro Place, and Castle Hills Village. San Mark is 0.2 miles away, and San Pedro Place is within a 5 minute walk.
Commuting
With a TransitScore of 30, 9526 Mider Dr has limited public transit, including 1 transit stop within 9.7 miles. Transit options include San Antonio Amtrak Station.
Parks and Recreation
Recreational activities near 9526 Mider Dr are plentiful. Discover 3 parks within 4.7 miles, including Walker Ranch Historic Landmark, Phil Hardberger Park, and Olmos Basin Park.
Airports
Living in North Park provides easy access to San Antonio International, located just 5 minutes from 9526 Mider Dr.
Avoid Scams
Protect yourself from fraud. Do not send money to anyone you don't know.
Nearby Properties You Might Like
Within 50 Miles of 9526 Mider Dr



Find More Rentals in San Antonio
Bedrooms
Other Types of Rentals
San Antonio Houses for Rent by Amenity
- Houses with Pets Allowed in San Antonio
- Affordable Houses for Rent in San Antonio
- Fully Furnished Homes for Rent in San Antonio
- Modern Homes for Rent in San Antonio
- Houses for Rent with a Pool in San Antonio
- Houses for Rent with a Yard in San Antonio
- Homes for Rent with a Garage in San Antonio
- Houses for Rent with Fireplace in San Antonio
- Houses for Rent with a Patio in San Antonio
- Houses for Rent with Washer and Dryer in San Antonio
- Houses for Rent with Utilities Paid in San Antonio
Find More Rentals Nearby…
Cities
Neighborhoods