
Managed By

- Bedrooms
- 1 - 31 - 3 Beds
- Bathrooms
- 1 - 21 - 2 Baths
- Sq. Ft.
- 578 - 1,397 sq ft
Pricing and Floor Plans
A3
Show Floor Plan Details Hide Floor Plan Details
Unable to load floor plan details.
10122
$1,085
780 Sq. Ft.
Oct. 6
9130
$1,085
780 Sq. Ft.
Oct. 10
9228
$1,085
780 Sq. Ft.
Oct. 15
A1
Show Floor Plan Details Hide Floor Plan Details
Unable to load floor plan details.
9323
$905
578 Sq. Ft.
Now
10203
$905
578 Sq. Ft.
Now
10201
$905
578 Sq. Ft.
Now
A6 (Top Unit)
Show Floor Plan Details Hide Floor Plan Details
Unable to load floor plan details.
3208
$1,270
878 Sq. Ft.
Now
11208
$1,320
878 Sq. Ft.
Now
2208
$1,345
878 Sq. Ft.
Now
A5 (Top Unit)
Show Floor Plan Details Hide Floor Plan Details
Unable to load floor plan details.
3209
$1,330
847 Sq. Ft.
Now
8209
$1,355
847 Sq. Ft.
Now
A2
Show Floor Plan Details Hide Floor Plan Details
Unable to load floor plan details.
10314
$1,040
656 Sq. Ft.
Now
New
A4 (Bottom Unit)
Show Floor Plan Details Hide Floor Plan Details
Unable to load floor plan details.
3104
$1,415
764 Sq. Ft.
Nov. 9
B2
Show Floor Plan Details Hide Floor Plan Details
Unable to load floor plan details.
9217
$1,465
1,070 Sq. Ft.
Now
10211
$1,490
1,070 Sq. Ft.
Now
9229
$1,490
1,050 Sq. Ft.
Now
B3
Show Floor Plan Details Hide Floor Plan Details
Unable to load floor plan details.
10107
$1,430
1,138 Sq. Ft.
Now
9319
$1,430
1,138 Sq. Ft.
Now
9305
$1,430
1,142 Sq. Ft.
Now
B5 (Bottom Unit)
Show Floor Plan Details Hide Floor Plan Details
Unable to load floor plan details.
1103
$1,660
1,187 Sq. Ft.
Now
4105
$1,660
1,187 Sq. Ft.
Now
4103
$1,785
1,187 Sq. Ft.
Now
B5 (Top Unit)
Show Floor Plan Details Hide Floor Plan Details
Unable to load floor plan details.
5202
$1,750
1,281 Sq. Ft.
Now
6202
$1,900
1,281 Sq. Ft.
Oct. 9
1202
$1,900
1,281 Sq. Ft.
Oct. 10
4202
$1,900
1,281 Sq. Ft.
Nov. 20
B4 (Top Unit)
Show Floor Plan Details Hide Floor Plan Details
Unable to load floor plan details.
8201
$1,565
1,072 Sq. Ft.
Now
2207
$1,565
1,072 Sq. Ft.
Oct. 6
B1
Show Floor Plan Details Hide Floor Plan Details
Unable to load floor plan details.
C1
Show Floor Plan Details Hide Floor Plan Details
Unable to load floor plan details.
9118
$1,675
1,397 Sq. Ft.
Now
10209
$1,825
1,397 Sq. Ft.
Oct. 4
10109
$1,825
1,397 Sq. Ft.
Oct. 6
9209
$1,825
1,397 Sq. Ft.
Oct. 19
Details
Property Information
- Built in 2018
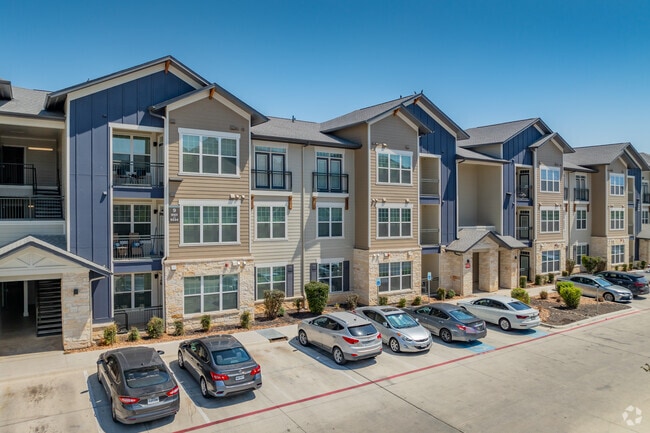
- 282 units3 stories
Fees & Policies
The fees below are based on community-supplied data and may exclude additional fees and utilities.
One-Time Basics
-
DepositVaries by unit
Due at Application
-
Application Fee Per Applicant$75
Due at Move-In
-
Garage$140
-
Administrative Fee$200
-
Storage Fee$35
-
Other
Dogs Allowed
-
Dog Fee$400
-
Dog Rent$30 / mo
Restrictions
None
Comments
| Restrictions: None
Cats Allowed
-
Cat Fee$400
-
Cat Rent$30 / mo
Restrictions
None
Comments
| Restrictions: None
Storage Unit
-
Storage DepositN/A
-
Storage RentN/A
Property Fee Disclaimer: Based on community-supplied data and independent market research. Subject to change without notice. May exclude fees for mandatory or optional services and usage-based utilities.
Matterport 3D Tours
Explore Commute Options
Property Highlights
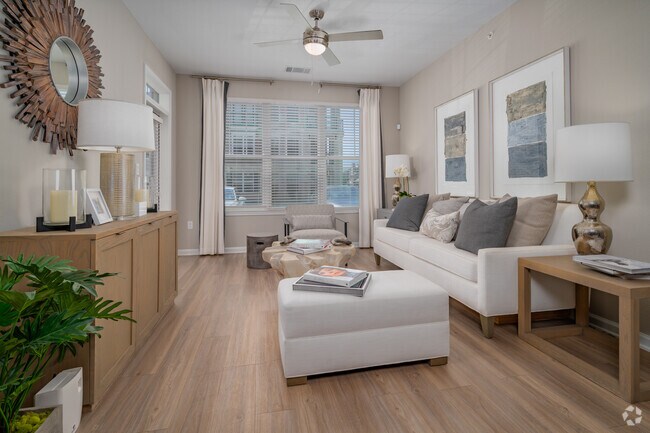
- Built-in shelving units
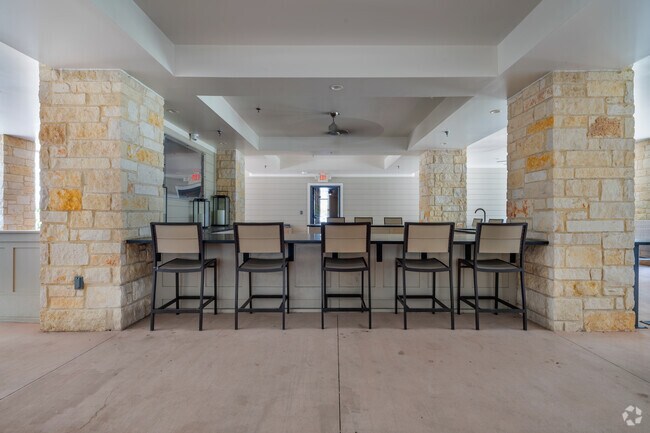
- Complimentary Coffee Bar
- Conference Room
- Controlled Access Gate
- CrossFit style equipment
- EV charging stations
- Garages
- Garages & Storage Spaces Available for Rent
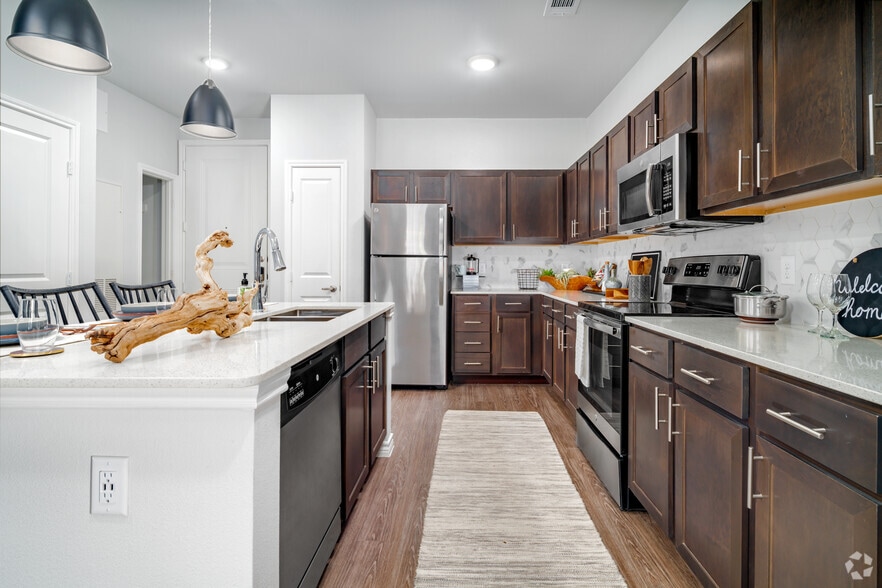
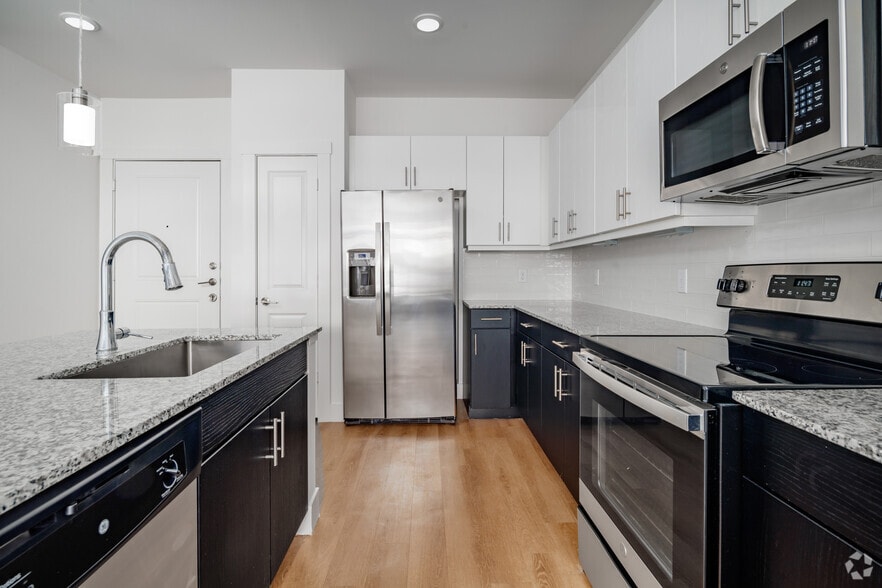
- Kitchen Island with Breakfast Bar
- Large Closets
- Luxury Vinyl Plank Flooring
- Open-Concept Floor Plan
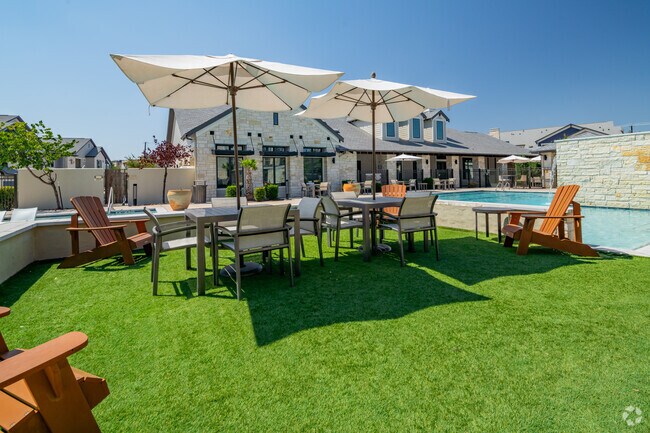
- Outdoor Entertainment Areas
- Outdoor Kitchen
- Package Lockers
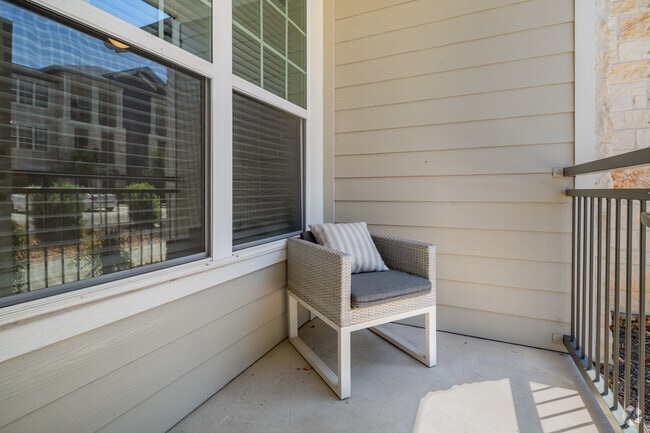
- Patio/Balcony
- Pendant Lighting
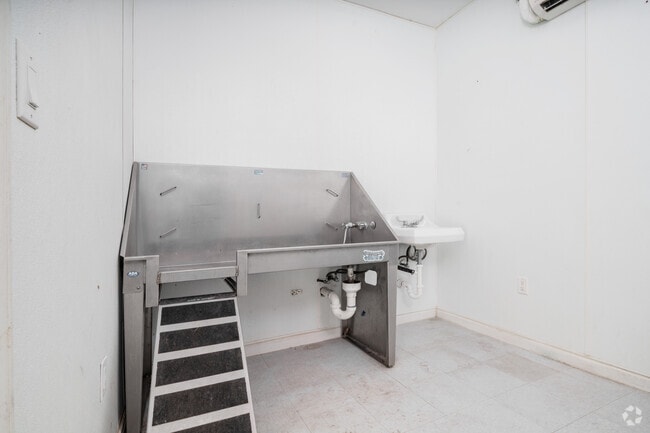
- Pet Park & Pet Salon
- Pilates and Yoga Studio
- Resident Lounge
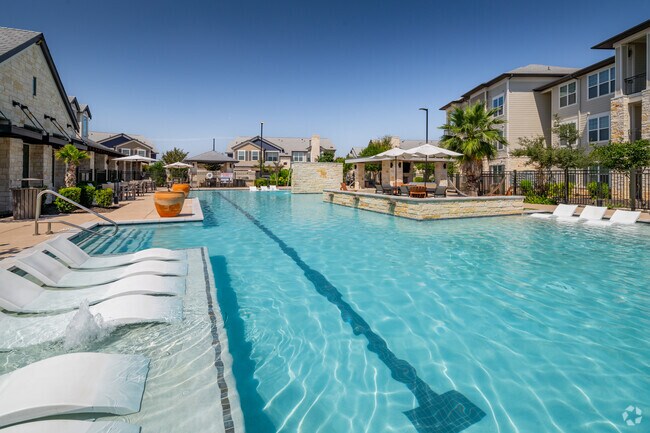
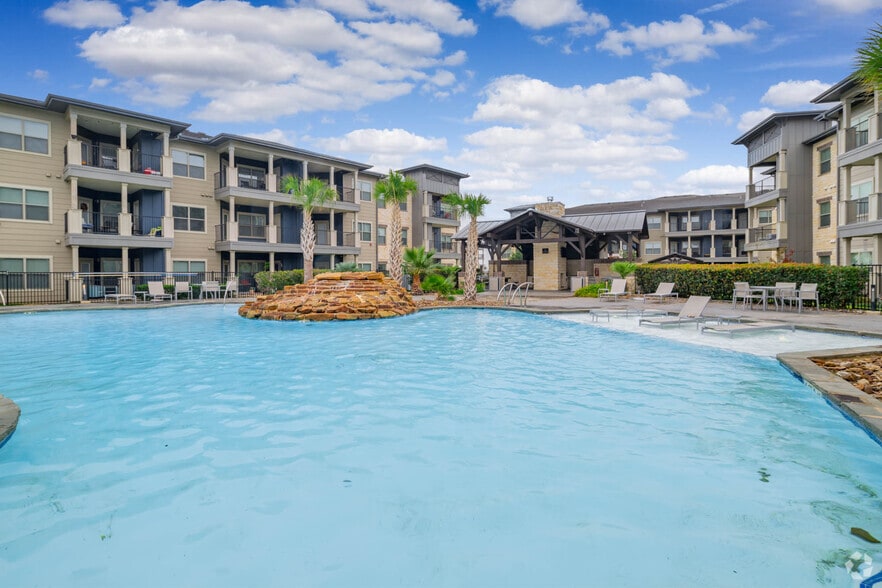
- Resort style pool and spa
- Stainless Steel Energy Star Appliances
- Under-Cabinet Lighting
- Vaulted Ceilings*
- White Shaker-Style Cabinetry
Apartment Features
- Air Conditioning
- Balcony
- Ceiling Fans
- Crown Molding
- Dishwasher
- Disposal
- Double Vanities
- Granite Countertops
- Hardwood Floors
- Heating
- Kitchen
- Microwave
- Oven
- Patio
- Range
- Refrigerator
- Stainless Steel Appliances
- Tile Floors
- Tub/Shower
- Vaulted Ceiling
- Walk-In Closets
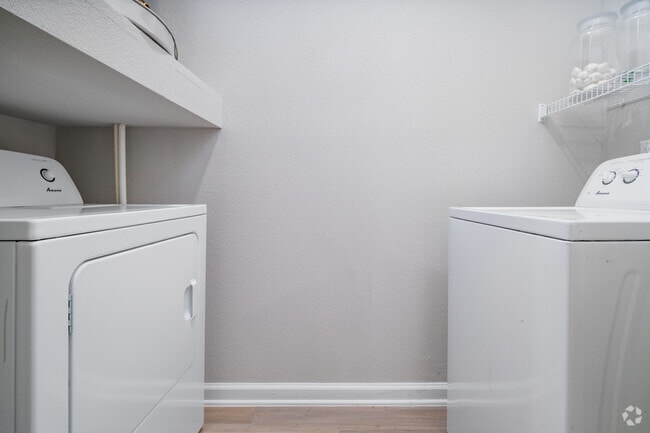
- Washer/Dryer
Community Features
- Business Center
- Car Charging Station
- Clubhouse
- Conference Rooms
- Controlled Access
- Dry Cleaning Service
- Elevator
- Fitness Center
- Gated
- Grill
- Lounge
- Package Service
- Pet Play Area
- Pet Washing Station
- Pool
- Spa
- Storage Space
- Sundeck
- Wi-Fi
Map of Citadel at Westpointe
Area Scores
Walkability
Fairly walkable
Transit
Limited public transit
Driveability
Exceptionally drivable
Bikeability
Moderately bikeable
Walkability measures the walking distance to day-to-day needs.
Transit measures access to public transportation.
Driveability measures congestion, parking availability, and access to major roads.
Bikeability measures the suitability for cycling.
Soundscore™
Active
A Sound Score rating aggregates noise caused by vehicle traffic, airplane traffic and local sources.
Transit
Airport
19 min Drive

Moving to Westover Hills, San Antonio, TX
Shopping Centers
Shoppers will appreciate Citadel at Westpointe proximity to Potranco Corners, Westpointe Shopping Center, and Westover Marketplace. Potranco Corners is 0.3 miles away, and Westpointe Shopping Center is within a 14 minute walk.
Commuting
With a TransitScore of 30, Citadel at Westpointe has limited public transit, including 1 transit stop within 15 miles. Transit options include San Antonio Amtrak Station.
Parks and Recreation
Recreational activities near Citadel at Westpointe are plentiful. Discover 5 parks within 4.4 miles, including Slick Park, Heritage Duck Pond Park, and Cathedral Rock Nature Park.
Airports
Living in Westover Hills provides easy access to San Antonio International, located just 19 minutes from Citadel at Westpointe.
Local Education
Primary and Secondary Schools

Evers Elementary School
Grades PK-5
Public

Village Parkway Christian School
Grades PK-5
Private

Jordan Middle School
Grades 6-8
Public

Warren High School
Grades 9-12
Public
Leon Valley Christian Academy
Grades PK-12
Private
Data provided by GreatSchools.org © 2026. All rights reserved.

Colleges and Universities
| School | Commute Time (Distance) |
|---|---|
| Northwest Vista College | Drive: 9 min (4.9 mi) |
| St. Mary's University | Drive: 13 min (6.6 mi) |
| Galen Nursing - San Antonio | Drive: 13 min (7.3 mi) |
| UT Health San Antonio | Drive: 14 min (7.5 mi) |
About Citadel at Westpointe
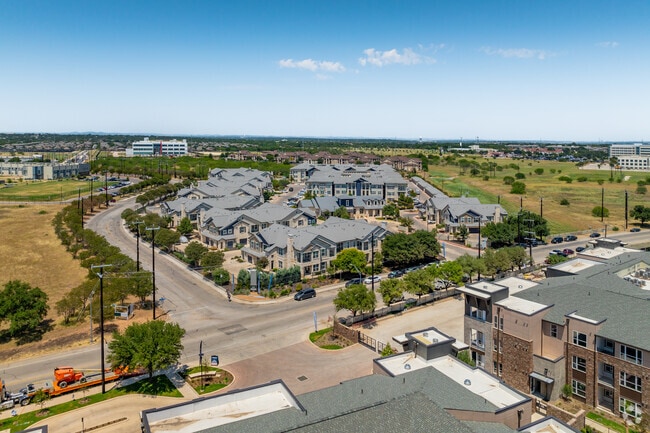
Welcome to Citadel at Westpointe, your dream community where comfort, leisure, and entertainment are designed with your lifestyle in mind. With a prime location and top-tier amenities, our pet-friendly apartments in San Antonio, have everything you…
need to feel right at home.
As a pet-friendly community with no weight limits, professional on-site management, and 24-hour emergency maintenance, Citadel at Westpointe provides everything you need to feel truly at home. Our gated community offers the security and peace of mind you deserve, while our responsive team ensures your living experience exceeds expectations from day one.
Your Dream San Antonio Apartment Awaits—Schedule Your Personal Tour Today!
Welcome to Citadel at Westpointe, your dream community where comfort, leisure, and entertainment are designed with your lifestyle in mind. With a prime location and top-tier amenities, our pet-friendly apartments in San Antonio, have everything you need to feel right at home.
As a pet-friendly community with no weight limits, professional on-site management, and 24-hour emergency maintenance, Citadel at Westpointe provides everything you need to feel truly at home. Our gated community offers the security and peace of mind you deserve, while our responsive team ensures your living experience exceeds expectations from day one.
Your Dream San Antonio Apartment Awaits—Schedule Your Personal Tour Today!
Citadel at Westpointe is an apartment community in San Antonio, TX
Contact
San Antonio, TX 78245
- Sunday 1:00 PM – 5:00 PM
- Monday 9:00 AM – 6:00 PM
- Tuesday 9:00 AM – 6:00 PM
- Wednesday 9:00 AM – 6:00 PM
- Thursday 9:00 AM – 6:00 PM
- Friday 9:00 AM – 6:00 PM
- Saturday 10:00 AM – 5:00 PM
Renter Reviews
For Citadel at Westpointe
53 Ratings & Reviews
-
2/8/23
Parking be aware...
be aware of the terrible parking situation before making a decision to live here. Every evening, it's near impossible to find a spot near your apartment and it's a constant struggle. I highly advise looking into other options before committing to living here. Definitely not worth the rent you pay to have to park on the street...ridiculous horrible planning
Review from Apartments.com
1 Person Found This Helpful
Property Manager at Citadel at Westpointe responded to this review
Thank you for taking the time to share your feedback with us. We understand your concerns regarding the parking situation and we apologize for any inconvenience this may have caused. We take all resident feedback seriously and we appreciate you… bringing this to our attention.
Citadel at Westpointe Gallery


Nearby Properties You Might Like
Within 50 Miles of Citadel at Westpointe

Find More Rentals in San Antonio
Bedrooms
Other Types of Rentals
San Antonio Apartments by Amenity
- Pet-Friendly Apartments in San Antonio
- Furnished Apartments in San Antonio
- Waterfront Apartments in San Antonio
- Apartments with a Pool in San Antonio
- Apartments with Wheelchair Access in San Antonio
- Apartments with Washer & Dryer in San Antonio
- Apartments with Utilities Included in San Antonio
- Apartments with a Garage in San Antonio
- Apartments with EV Charging in San Antonio
- Apartments with a Virtual Tour in San Antonio
Apartment Specialties
Apartments in your Budget
- San Antonio Move-in Specials
- Cheap Apartments in San Antonio
- Luxury Apartments in San Antonio
- Apartments under $700 in San Antonio
- Apartments under $900 in San Antonio
- Apartments under $1000 in San Antonio
- Apartments under $1500 in San Antonio
- Apartments under $2000 in San Antonio
- Apartments under $2500 in San Antonio
Find More Rentals Nearby…
Cities
Neighborhoods
Contact This Property
(210) 817-7908Languages: English
Open 9:00 AM – 6:00 PM Today