


Managed By

- Bedrooms
- Studio - 2Studio - 2 Beds
- Bathrooms
- 1 - 2.51 - 2.5 Baths
- Sq. Ft.
- 545 - 1,604 sq ft
Pricing and Floor Plans
Studio
Show Floor Plan Details Hide Floor Plan Details
Unable to load floor plan details.
A2
Show Floor Plan Details Hide Floor Plan Details
Unable to load floor plan details.
7208
$1,227
712 Sq. Ft.
Now
1313
$1,390
731 Sq. Ft.
Oct. 21
6209
$1,360
731 Sq. Ft.
Nov. 7
A1
Show Floor Plan Details Hide Floor Plan Details
Unable to load floor plan details.
7307
$1,231
674 Sq. Ft.
Now
8308
$1,215
656 Sq. Ft.
Now
3209
$1,300
674 Sq. Ft.
Oct. 30
5303
$1,285
674 Sq. Ft.
Dec. 21
A4
Show Floor Plan Details Hide Floor Plan Details
Unable to load floor plan details.
1301
$1,500
792 Sq. Ft.
Now
7301
$1,380
792 Sq. Ft.
Nov. 5
1201
$1,435
792 Sq. Ft.
Nov. 21
A3
Show Floor Plan Details Hide Floor Plan Details
Unable to load floor plan details.
3308
$1,275
750 Sq. Ft.
Oct. 7
1311
$1,445
770 Sq. Ft.
Oct. 29
9204
$1,290
750 Sq. Ft.
Nov. 7
A5
Show Floor Plan Details Hide Floor Plan Details
Unable to load floor plan details.
4205
$1,595
943 Sq. Ft.
Oct. 7
B3
Show Floor Plan Details Hide Floor Plan Details
Unable to load floor plan details.
4314
$1,557
1,159 Sq. Ft.
Now
6212
$1,466
1,159 Sq. Ft.
Now
9208
$1,544
1,159 Sq. Ft.
Now
B1
Show Floor Plan Details Hide Floor Plan Details
Unable to load floor plan details.
8212
$1,370
1,003 Sq. Ft.
Now
6215
$1,505
1,019 Sq. Ft.
Now
B2
Show Floor Plan Details Hide Floor Plan Details
Unable to load floor plan details.
8109
$1,545
1,081 Sq. Ft.
Oct. 16
6208
$1,590
1,081 Sq. Ft.
Nov. 7
TH2
Show Floor Plan Details Hide Floor Plan Details
Unable to load floor plan details.
TH3
Show Floor Plan Details Hide Floor Plan Details
Unable to load floor plan details.
TH4
Show Floor Plan Details Hide Floor Plan Details
Unable to load floor plan details.
TH1
Show Floor Plan Details Hide Floor Plan Details
Unable to load floor plan details.
Property Map
Select a unit to view pricing and availability
Details
Property Information
- Built in 2015
- 289 units3 stories
Fees & Policies
The fees below are based on community-supplied data and may exclude additional fees and utilities.
One-Time Basics
-
DepositVaries by unit
Due at Application
-
Application Fee Per Applicant$60
Due at Move-In
-
Administrative Fee$150
Covered
-
Parking Fee$45 / mo
Comments
Max of 1
Garage
-
Parking Fee$125 / mo
Comments
Max of 1
Additional Parking Options
-
Surface Lot
-
Other
Dogs Allowed
-
Dog Deposit$200
-
Dog Fee$300
80 lbs. Weight Limit
Restrictions
Contact for details.
Comments
Max 2 Allowed
Cats Allowed
-
Cat Deposit$200
-
Cat Fee$300
80 lbs. Weight Limit
Restrictions
Contact for details.
Comments
Max 2 Allowed
Storage Unit
-
Storage Rent$35 / mo
Property Fee Disclaimer: Based on community-supplied data and independent market research. Subject to change without notice. May exclude fees for mandatory or optional services and usage-based utilities.
Matterport 3D Tours
Explore Commute Options
Property Highlights
- 24-Hour On Call Emergency Maintenance
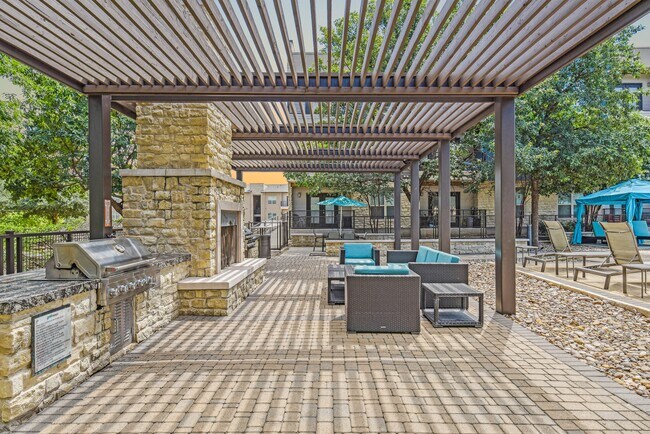
- BBQ/Picnic Area
- Beverage Bar
- Black-on-Black Appliances
- Carports and Breezeway Garages Available
- Dog Park
- Elevator Access*
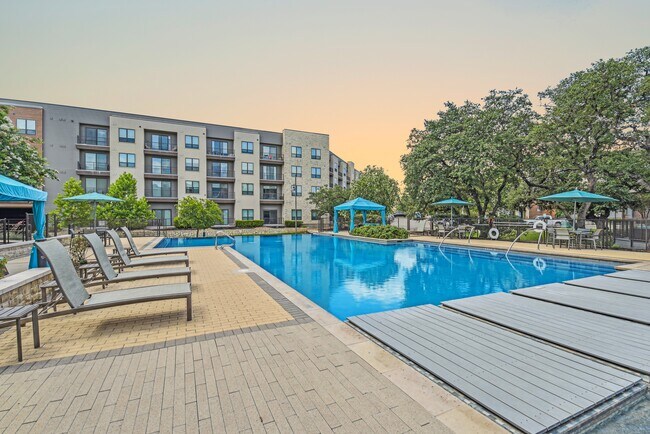
- Infinity Edge Pool with Cabanas
- Plush Frieze Carpeting in Bedrooms
- Private Backyards *
- Resident Clubhouse
- Spacious Walk-In Closets
- Stainless Steel Appliances*
- Stand-Up Showers *
- Turf Lawn Dog Park
- Undermounted Sinks in Kitchens
- Upgraded Glass Backsplashes *
- Upscale Track and Pendant Lighting
- Washers/Dryers*
Apartment Features
- Air Conditioning
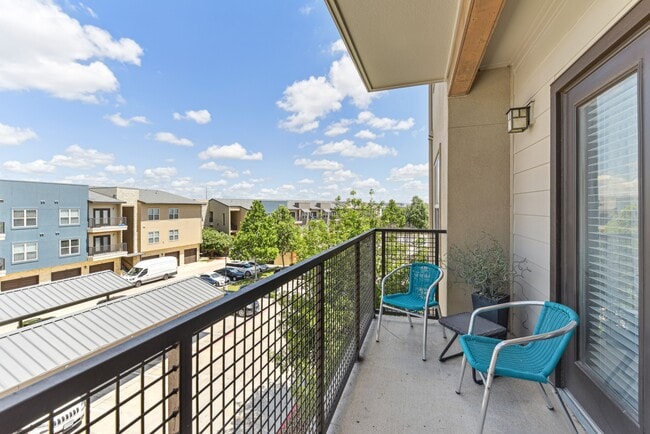
- Balcony
- Cable Ready
- Carpet
- Ceiling Fans
- Deck
- Dishwasher
- Disposal
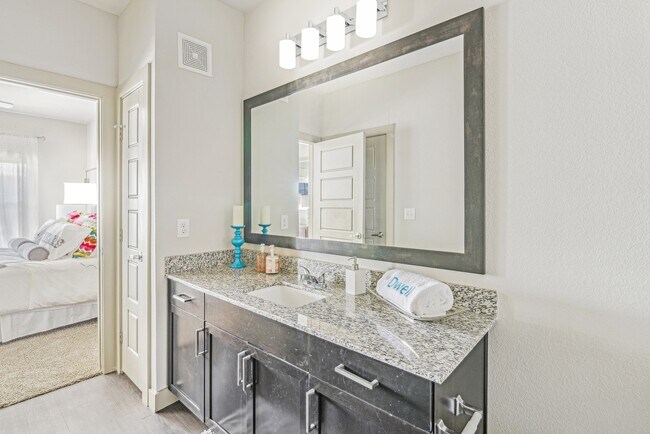
- Framed Mirrors
- Granite Countertops
- Hardwood Floors
- Heating
- High Speed Internet Access
- Ice Maker
- Island Kitchen
- Kitchen
- Lawn
- Linen Closet
- Microwave
- Office
- Oven
- Pantry
- Range
- Refrigerator
- Sprinkler System
- Stainless Steel Appliances
- Storage Space
- Tub/Shower
- Views
- Walk-In Closets
- Washer/Dryer
- Washer/Dryer Hookup
- Wheelchair Accessible (Rooms)
- Window Coverings
- Yard
Community Features
- Business Center
- Cabana
- Clubhouse
- Conference Rooms
- Controlled Access
- Dry Cleaning Service
- Elevator
- Fitness Center
- Gameroom
- Garages
- Gated
- Grill
- Lounge
- Maintenance on site
- Pet Play Area
- Picnic Area
- Planned Social Activities
- Pool
- Property Manager on Site
- Recycling
- Renters Insurance Program
- Storage Space
- Sundeck
- Trash Pickup - Door to Door
- Wi-Fi
Map of Dwell at Legacy
Area Scores
Walkability
Moderately walkable
Transit
Limited public transit
Driveability
Exceptionally drivable
Bikeability
Somewhat bikeable
Walkability measures the walking distance to day-to-day needs.
Transit measures access to public transportation.
Driveability measures congestion, parking availability, and access to major roads.
Bikeability measures the suitability for cycling.
Soundscore™
Busy
A Sound Score rating aggregates noise caused by vehicle traffic, airplane traffic and local sources.
Transit
Airport
11 min Drive

Moving to Redland, San Antonio, TX
Shopping Centers
Shoppers will appreciate Dwell at Legacy proximity to The Legacy, 1439 E Sonterra, and Wal Mart. The Legacy is 0.4 miles away, and 1439 E Sonterra is within a 10 minute walk.
Parks and Recreation
Recreational activities near Dwell at Legacy are plentiful. Discover 3 parks within 4.1 miles, including Mud Creek Park, Blossom Park, and Stone Oak Park.
Airports
Living in Redland provides easy access to San Antonio International, located just 10 minutes from Dwell at Legacy.
Local Education
Primary and Secondary Schools

Hidden Forest Elementary School
Grades PK-5
Public
Encino Park Elementary School
Grades PK-5
Public

Stone Oak Elementary School
Grades PK-5
Public

Bulverde Creek Elementary School
Grades PK-5
Public

San Antonio Christian Elementary School
Grades PK-5
Private
Bush Middle
Grades 6-8
Public
Lopez Middle
Grades 6-8
Public
San Antonio Christian Middle School
Grades 6-8
Private
Tejeda Middle School
Grades 6-8
Public

Churchill High School
Grades 9-12
Public
Reagan High School
Grades 9-12
Public
Johnson High School
Grades 9-12
Public
Harvest Schools
Grades PK-12
Private
Data provided by GreatSchools.org © 2026. All rights reserved.

Colleges and Universities
| School | Commute Time (Distance) |
|---|---|
| UT San Antonio | Drive: 17 min (10.9 mi) |
| Northeast Lakeview College | Drive: 16 min (11.6 mi) |
| Univ. of the Incarnate Word | Drive: 18 min (12.1 mi) |
| UT Health San Antonio | Drive: 20 min (12.5 mi) |
About Dwell at Legacy
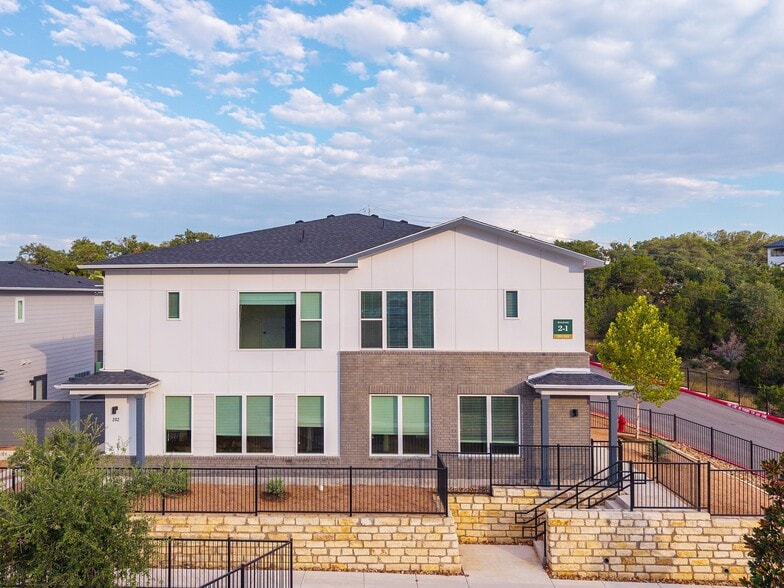
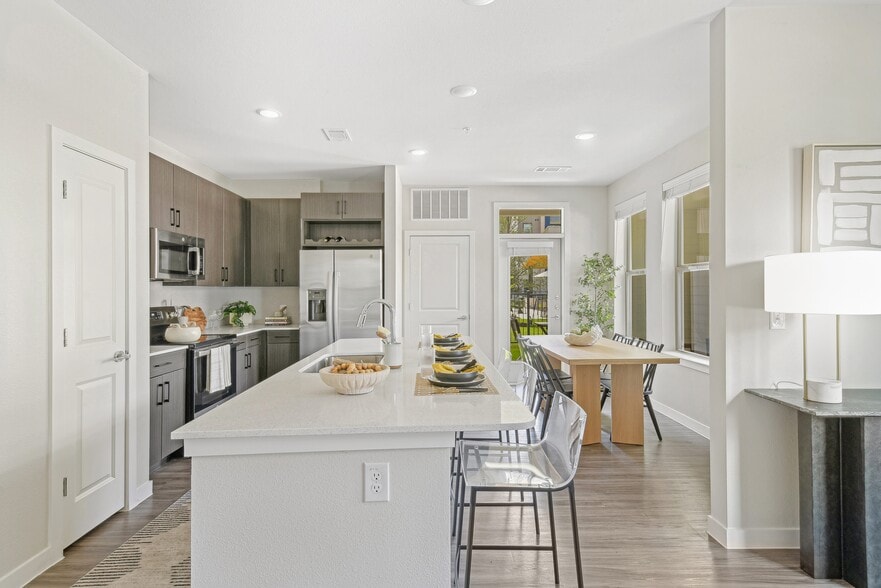
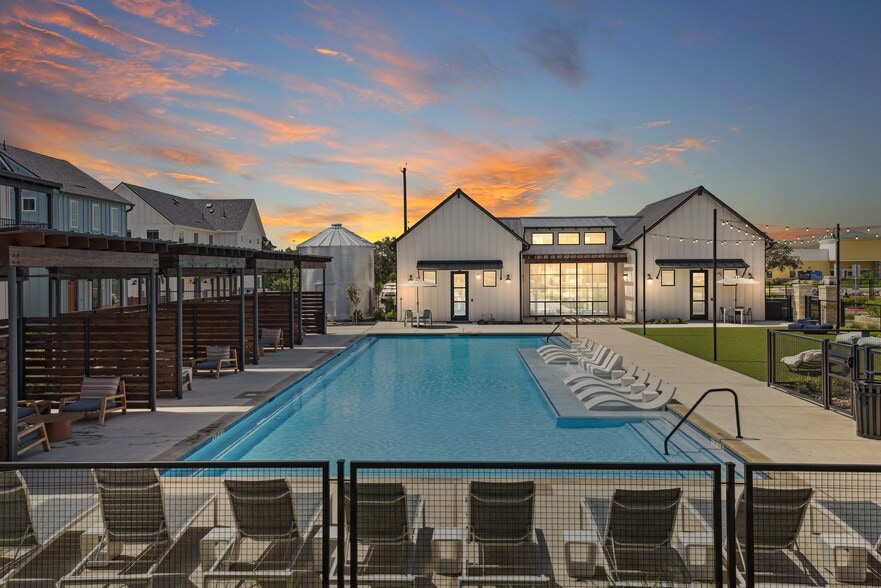
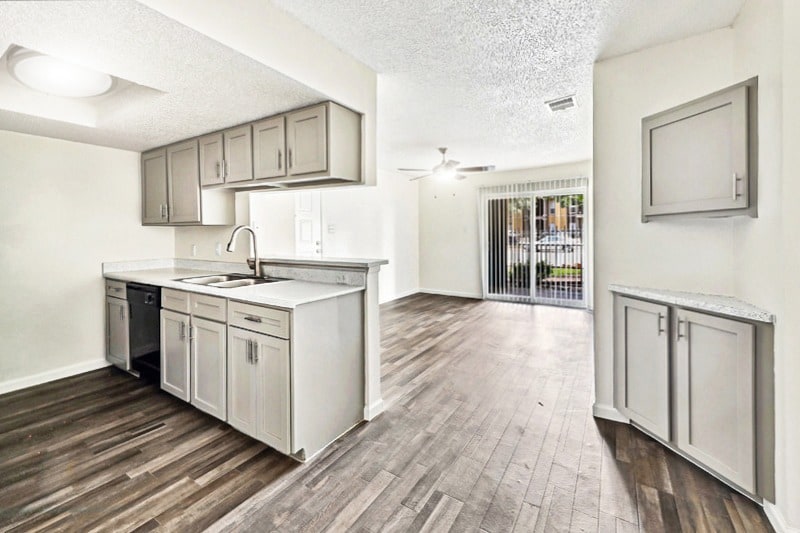
Dwell at Legacy presents upscale one and two-bedroom apartments in the prestigious Stone Oak neighborhood of North Central San Antonio. Our luxury community boasts an impressive selection of amenities, including in-home washers and dryers,… contemporary appliances, a business center, a state-of-the-art fitness center, and a newly installed turf bark park. Perfectly situated within walking distance of fine dining, shopping, and more, Dwell at Legacy offers an unmatched living experience. Contact us today to learn more about your next home!
Dwell at Legacy presents upscale one and two-bedroom apartments in the prestigious Stone Oak neighborhood of North Central San Antonio. Our luxury community boasts an impressive selection of amenities, including in-home washers and dryers, contemporary appliances, a business center, a state-of-the-art fitness center, and a newly installed turf bark park. Perfectly situated within walking distance of fine dining, shopping, and more, Dwell at Legacy offers an unmatched living experience. Contact us today to learn more about your next home!
Dwell at Legacy is an apartment community in San Antonio, TX
Contact
San Antonio, TX 78259
- Sunday Closed
- Monday 9:00 AM – 6:00 PM
- Tuesday 9:00 AM – 6:00 PM
- Wednesday 9:00 AM – 6:00 PM
- Thursday 9:00 AM – 6:00 PM
- Friday 9:00 AM – 6:00 PM
- Saturday 10:00 AM – 5:00 PM
Renter Reviews
For Dwell at Legacy
97 Ratings & Reviews
-
12/28/25
Verified Renter
Submitted by a verified resident of the apartment community. Participating residents may receive reward points in exchange for posting a review during their lease term, regardless of the nature of the review.Been here for almost 9 years and overall good experience. Maintenance is usually quick to fix things as needed. Only issue is our hallway can get nasty from the trash pick up so it would be nice to have them cleaned more often but overall great location and would recommend to others.
Review from Apartments.com
Property Manager at Dwell at Legacy responded to this review
Thank you for being a part of our community for nearly 9 years and for sharing your positive experience. We appreciate your feedback about the hallway cleanliness and will take it into consideration as we strive to improve our services. We're glad to… hear you enjoy the location and would recommend us to others.
Sincerely,
The Dwell at Legacy Management Team
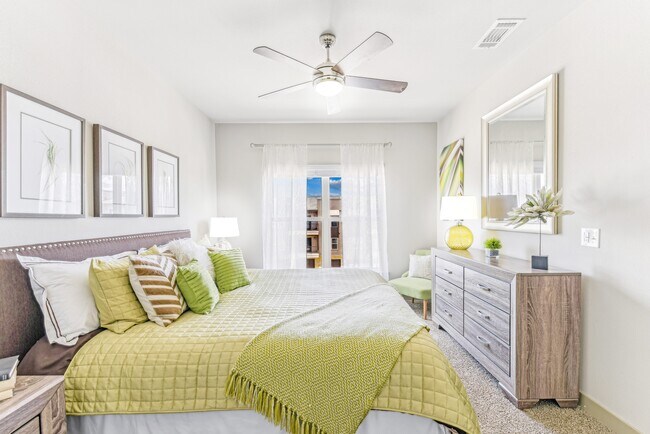
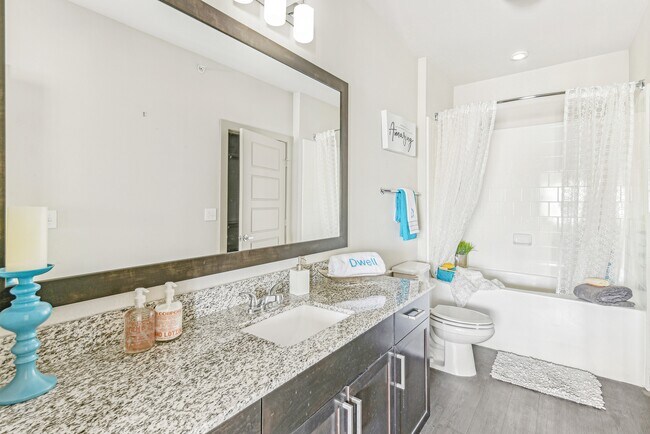
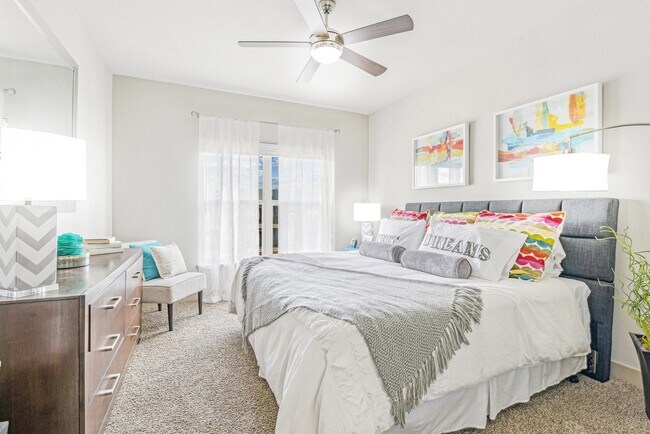
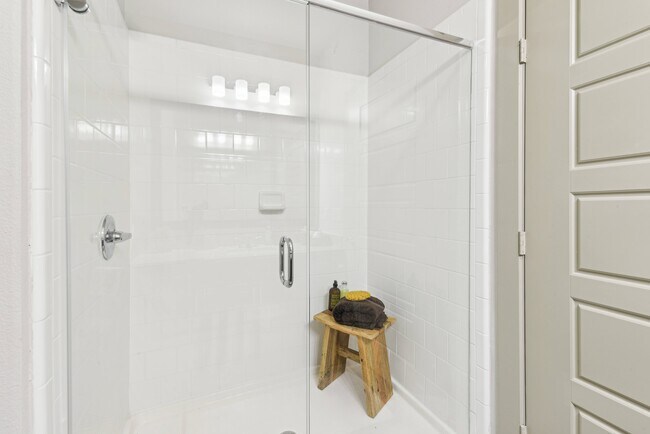
Dwell at Legacy Gallery

Nearby Properties You Might Like
Within 50 Miles of Dwell at Legacy
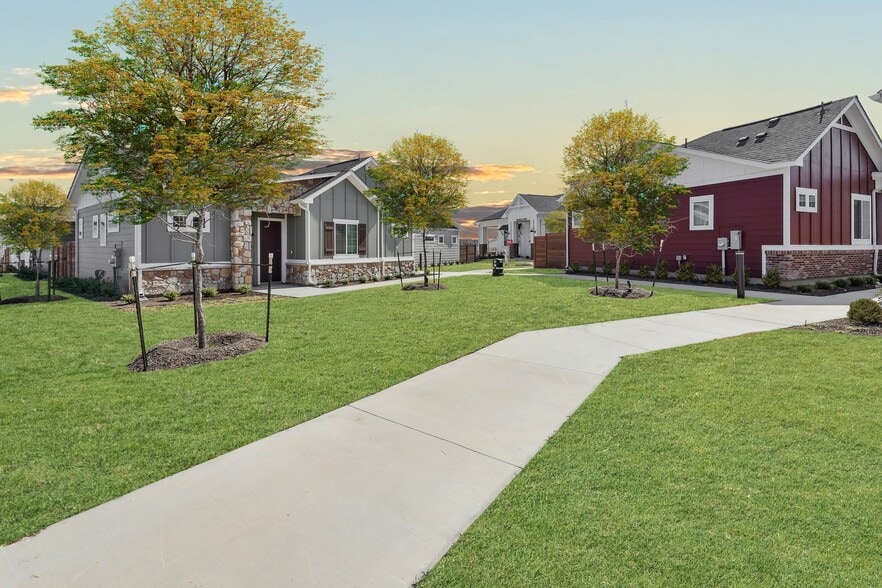
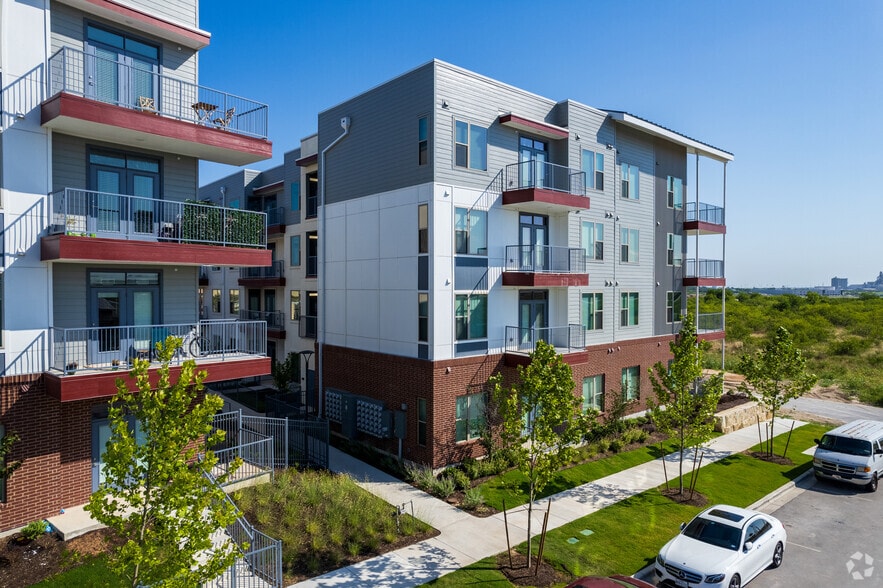
Find More Rentals in San Antonio
Bedrooms
Other Types of Rentals
San Antonio Apartments by Amenity
- Pet-Friendly Apartments in San Antonio
- Furnished Apartments in San Antonio
- Waterfront Apartments in San Antonio
- Apartments with a Pool in San Antonio
- Apartments with Wheelchair Access in San Antonio
- Apartments with Washer & Dryer in San Antonio
- Apartments with Utilities Included in San Antonio
- Apartments with a Garage in San Antonio
- Apartments with EV Charging in San Antonio
- Apartments with a Virtual Tour in San Antonio
Apartment Specialties
Apartments in your Budget
- San Antonio Move-in Specials
- Cheap Apartments in San Antonio
- Luxury Apartments in San Antonio
- Apartments under $700 in San Antonio
- Apartments under $900 in San Antonio
- Apartments under $1000 in San Antonio
- Apartments under $1500 in San Antonio
- Apartments under $2000 in San Antonio
- Apartments under $2500 in San Antonio
Find More Rentals Nearby…
Cities
Neighborhoods
Contact This Property
(210) 871-9060Languages: English
Open 9:00 AM – 6:00 PM Today