
- Total Monthly Price
- $2,547 - $2,897
- Bedrooms
- 2 - 42 - 4 Beds
- Bathrooms
- 2.52.5 Baths
- Sq. Ft.
- 1,135 - 1,441 sq ft
Pricing and Floor Plans
B2
Show Floor Plan Details Hide Floor Plan Details
Unable to load floor plan details.
B1
Show Floor Plan Details Hide Floor Plan Details
Unable to load floor plan details.
C1
Show Floor Plan Details Hide Floor Plan Details
Unable to load floor plan details.
C5
Show Floor Plan Details Hide Floor Plan Details
Unable to load floor plan details.
C3
Show Floor Plan Details Hide Floor Plan Details
Unable to load floor plan details.
C2
Show Floor Plan Details Hide Floor Plan Details
Unable to load floor plan details.
Property Map
Select a unit to view pricing and availability
Details
Property Information
- Built in 2023
- 44 units2 stories
Fees & Policies
The fees below are based on community-supplied data and may exclude additional fees and utilities.
Utilities & Essentials
-
Community Amenity Fee$10 / mo
-
Smart Home Services$20 / mo
-
Utility - Stormwater/Drainage Admin Fee$3 / mo
-
Trash Services - Doorstep$42.50 / mo
-
Private Yard Maintenance$45 / mo
-
Pest Control Services$7.50 / mo
-
Internet Services$70 / mo
-
Utility - Electric - Third PartyVaries / mo
-
Utility - Natural Gas - Third PartyVaries / mo
-
Utility - Water/SewerVaries / moDisclaimer: Utility apportionment is submetered water/gas/electric.
-
Utility - Water/Wastewater Admin FeeVaries / moDisclaimer: Utility apportionment is submetered water/gas/electric.
-
Renters Liability Insurance - Third PartyVaries / moDisclaimer: Price varies based on amount of coverage.
One-Time Basics
Due at Application
-
Application Fee$125
Due at Move-In
-
Security Deposit (Refundable)Varies one-timeDisclaimer: Price varies based on floor plan type/size.
Other Pets Allowed
-
Pet Fee$300
-
Pet Rent$25 / mo
-
Pet Management - Third Party$30 / lease
Cats Allowed
-
Cats Allowed
Max of 2, 65 lbs. Weight Limit
Restrictions
Our spacious yards and bark park are perfect for your furry friends! We allow cats and dogs with breed restrictions, and utilize PetScreening. Please contact management for more details.
Comments
We welcome 2 pets per apartment home. There is a $600 pet deposit ($300 non-refundable) for the first pet, and $400 for the second ($200 non-refundable). Pet rent is $25 per month. There is a weight limit of 65 pounds per pet, and some breed restr...
Dogs Allowed
-
Dogs Allowed
Max of 2, 65 lbs. Weight Limit
Restrictions
Our spacious yards and bark park are perfect for your furry friends! We allow cats and dogs with breed restrictions, and utilize PetScreening. Please contact management for more details.
Comments
We welcome 2 pets per apartment home. There is a $600 pet deposit ($300 non-refundable) for the first pet, and $400 for the second ($200 non-refundable). Pet rent is $25 per month. There is a weight limit of 65 pounds per pet, and some breed restr...
Personalized Add-Ons
-
Short Term Rental$150 / mo
-
Common Area/Clubhouse Rental$300 / occurrence
-
Concierge ServicesVaries / occurrenceDisclaimer: Price varies based on service level or type.
Situational
-
Security Deposit AlternativeVaries one-timeDisclaimer: Price varies based on screening conditions.
-
Positive Credit Reporting Services$4.95 / mo
-
Access/Lock Change Fee$100 / occurrence
-
Renters Liability Only - Non-Compliance$15 / occurrence
-
Month-to-Month Fee$300 / occurrence
-
Common Area/Clubhouse Deposit (Refundable)$300 / occurrence
-
Access Device - Replacement$50 / occurrence
-
Utility - Vacant Processing Fee$50 / occurrence
-
Intra-Community Transfer Fee$500 / occurrence
-
Returned Payment Fee (NSF)$75 / occurrence
-
Early Lease Termination/Cancellation200% of base rent / occurrence
-
Reletting Fee85% of base rent / occurrence
-
Late Fee9.99% of base rent / occurrence
-
Utility - Vacant Cost RecoveryVaries / occurrence
-
Lease ViolationVaries / occurrenceDisclaimer: Price varies based on event type.
-
Lease Violation - VehicleVaries / occurrenceDisclaimer: Price varies based on event type.
-
Payment Services - Third PartyVaries / occurrenceDisclaimer: Price varies based on selections with third party provider.
-
Legal/Eviction FeesVaries / occurrenceDisclaimer: Price varies based on event type.
Property Fee Disclaimer: Total Monthly Leasing Price includes base rent, all monthly mandatory and any user-selected optional fees. Excludes variable, usage-based, and required charges due at or prior to move-in or at move-out. Security Deposit may change based on screening results, but total will not exceed legal maximums. Some items may be taxed under applicable law. Some fees may not apply to rental homes subject to an affordable program. All fees are subject to application and/or lease terms. Prices and availability subject to change. Resident is responsible for damages beyond ordinary wear and tear. Resident may need to maintain insurance and to activate and maintain utility services, including but not limited to electricity, water, gas, and internet, per the lease. Additional fees may apply as detailed in the application and/or lease agreement, which can be requested prior to applying. Pets: Pet breed and other pet restrictions apply. Rentable Items: All Parking, storage, and other rentable items are subject to availability. Final pricing and availability will be determined during lease agreement. See Leasing Agent for details.
Explore Commute Options
Property Highlights
- Large Yard
Apartment Features
- Air Conditioning
- Carpet
- Ceiling Fans
- Dishwasher
- Disposal
- Double Pane Windows
- Double Vanities
- Eat-in Kitchen
- Hardwood Floors
- Heating
- High Ceilings
- Ice Maker
- Island Kitchen
- Kitchen
- Large Bedrooms
- Lawn
- Linen Closet
- Microwave
- Office
- Oven
- Pantry
- Patio
- Porch
- Quartz Countertops
- Range
- Refrigerator
- Smoke Free
- Stainless Steel Appliances
- Tub/Shower
- Vinyl Flooring
- Walk-In Closets
- Washer/Dryer Hookup
- Window Coverings
- Yard
Community Features
- Breakfast/Coffee Concierge
- Business Center
- Clubhouse
- Conference Rooms
- Controlled Access
- Fenced Lot
- Gas Range
- Grill
- Maintenance on site
- Pet Play Area
- Property Manager on Site
- Recycling
- Trash Pickup - Curbside
- Wi-Fi
Map of Frame Med Center
Area Scores
Walkability
Moderately walkable
Transit
Limited public transit
Driveability
Exceptionally drivable
Bikeability
Moderately bikeable
Walkability measures the walking distance to day-to-day needs.
Transit measures access to public transportation.
Driveability measures congestion, parking availability, and access to major roads.
Bikeability measures the suitability for cycling.
Soundscore™
Active
A Sound Score rating aggregates noise caused by vehicle traffic, airplane traffic and local sources.
Transit
Airport
15 min Drive

Moving to Medical Center, San Antonio, TX
Shopping Centers
Shoppers will appreciate Frame Med Center proximity to Huebner Square, Huebner Commons West, and Babcock North Shopping Center. Huebner Square is 0.8 miles away, and Huebner Commons West is within a 20 minute walk.
Commuting
With a TransitScore of 30, Frame Med Center has limited public transit, including 1 transit stop within 13.1 miles. Transit options include San Antonio Amtrak Station.
Parks and Recreation
Recreational activities near Frame Med Center are plentiful. Discover 3 parks within 4.9 miles, including Leon Vista Park and Greenway, Gorrell Park, and Bamberger Nature Park.
Airports
Living in Medical Center provides easy access to San Antonio International, located just 16 minutes from Frame Med Center.
Local Education
Primary and Secondary Schools

Rhodes Elementary School
Grades PK-5
Public

Rudder Middle
Grades 6-8
Public

Shepherd Of The Hills Lutheran School
Grades PK-8
Private

Marshall High School
Grades 9-12
Public
City Church Academy
Grades K-12
Private
The Winston School San Antonio
Grades K-12
Private
Data provided by GreatSchools.org © 2026. All rights reserved.

Colleges and Universities
| School | Commute Time (Distance) |
|---|---|
| Galen Nursing - San Antonio | Drive: 4 min (1.6 mi) |
| UT Health San Antonio | Drive: 5 min (1.7 mi) |
| UT San Antonio | Drive: 12 min (6.2 mi) |
| St. Mary's University | Drive: 15 min (7.1 mi) |
About Frame Med Center
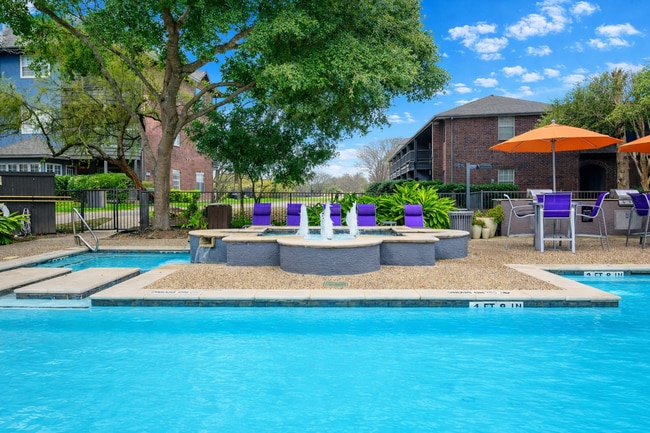
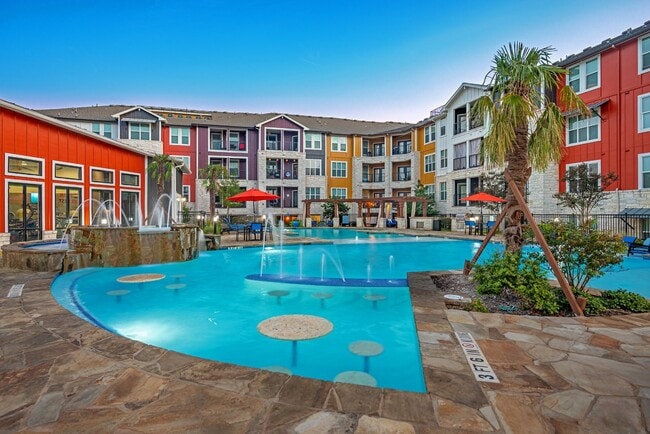
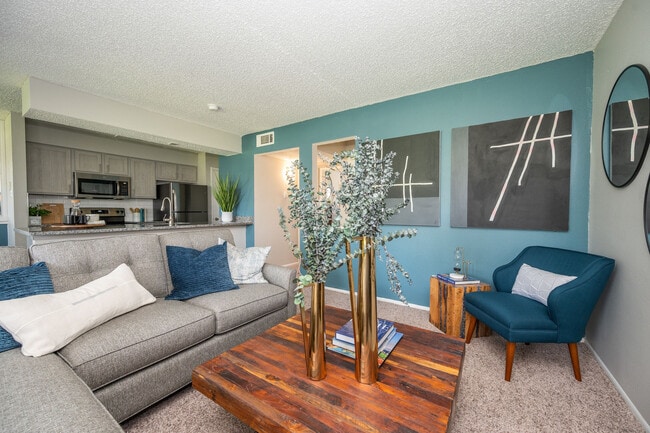
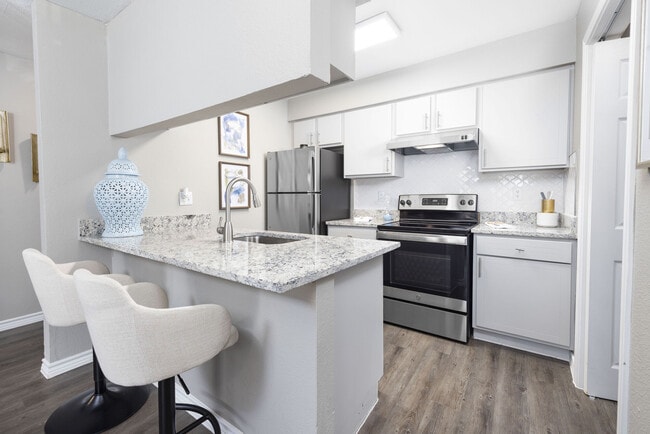
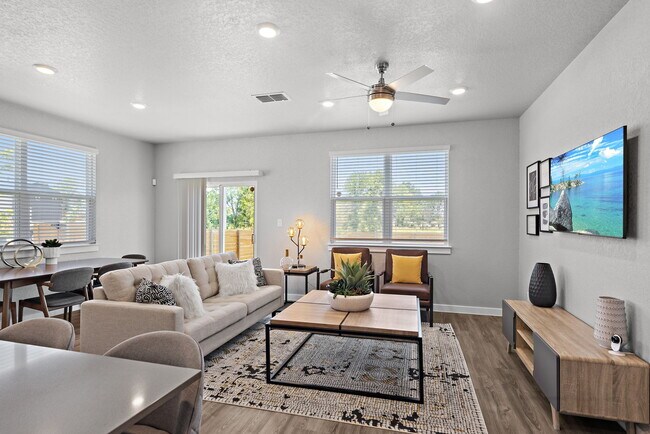
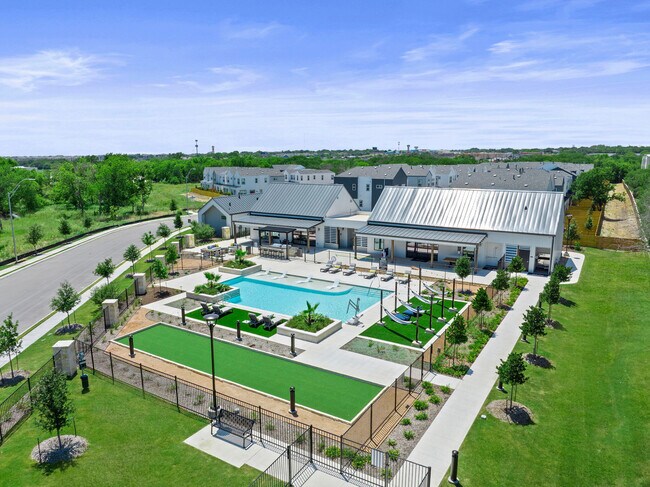
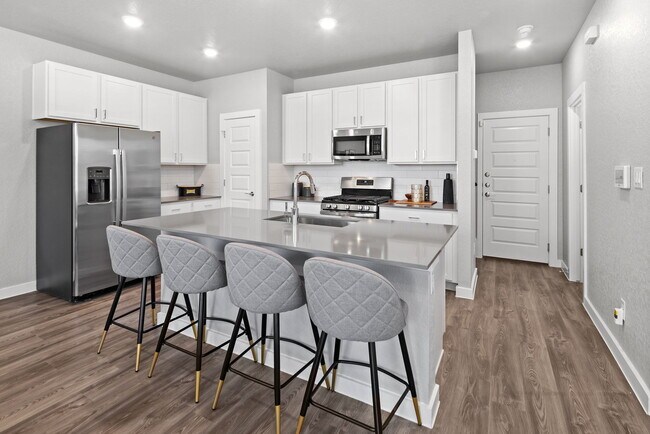
At Frame Med Center, resort-inspired amenities, stylish townhomes, and everyday convenience come together to create a lifestyle you’ll love coming home to. Our 2-, 3-, and 4-bedroom BUILT-FOR-RENT townhomes are thoughtfully designed for relaxing,… entertaining, and making memories. With smart home features, modern finishes, beautiful kitchens, direct-access 2-car garages, and spacious backyards, every detail comes together to create a home that feels effortlessly luxurious. Outside your front door, inviting amenities create the perfect setting to relax and enjoy the moment. Unwind in the resort-inspired pool, soak up the sunshine on the sun deck, and enjoy the convenience of the outdoor shower. The high-tech fitness center adds another thoughtful touch to a community created around the way you want to live. Your furry friends will love our pet-friendly community too, with a dedicated pet spa and dog park designed for plenty of fun and pampering. Just 2 miles south of the Medical Center, Frame Med Center offers convenient access to Loop 1604, IH-10, and Loop 410, with Downtown San Antonio and Westover Hills nearby. Located in the highly desirable Northside Independent School District, it’s a place where comfort, convenience, and community come together. Come discover your next home today.
At Frame Med Center, resort-inspired amenities, stylish townhomes, and everyday convenience come together to create a lifestyle you’ll love coming home to. Our 2-, 3-, and 4-bedroom BUILT-FOR-RENT townhomes are thoughtfully designed for relaxing, entertaining, and making memories. With smart home features, modern finishes, beautiful kitchens, direct-access 2-car garages, and spacious backyards, every detail comes together to create a home that feels effortlessly luxurious. Outside your front door, inviting amenities create the perfect setting to relax and enjoy the moment. Unwind in the resort-inspired pool, soak up the sunshine on the sun deck, and enjoy the convenience of the outdoor shower. The high-tech fitness center adds another thoughtful touch to a community created around the way you want to live. Your furry friends will love our pet-friendly community too, with a dedicated pet spa and dog park designed for plenty of fun and pampering. Just 2 miles south of the Medical Center, Frame Med Center offers convenient access to Loop 1604, IH-10, and Loop 410, with Downtown San Antonio and Westover Hills nearby. Located in the highly desirable Northside Independent School District, it’s a place where comfort, convenience, and community come together. Come discover your next home today.
Frame Med Center is a single-family homes community in San Antonio, TX
Contact
San Antonio, TX 78240
- Sunday Closed
- Monday 9:00 AM – 6:00 PM
- Tuesday 9:00 AM – 6:00 PM
- Wednesday 9:00 AM – 6:00 PM
- Thursday 9:00 AM – 6:00 PM
- Friday 9:00 AM – 6:00 PM
- Saturday 10:00 AM – 5:00 PM
Avoid Scams
Protect yourself from fraud. Do not send money to anyone you don't know.
Renter Reviews
For Frame Med Center
17 Ratings & Reviews
-
8/20/26
Verified Renter
Really loving Frame Med Center! The townhomes feel modern and nice with great finishes, private yards, and garages. Location is super convenient near the Medical Center and access to major highways.
Amenities are solid. Staff and maintenance have been awesome and responsive every time I have needed anything.
If you’re looking for a comfortable, well-kept place in a good spot, I’d definitely recommend it!Review from Apartments.com
Property Manager at Frame Med Center responded to this review
Hello, we strive for 100% satisfaction, and it is great to see you had such a positive experience at Frame Med Center.
Frame Med Center Gallery
Find More Rentals in San Antonio
Bedrooms
Other Types of Rentals
San Antonio Houses for Rent by Amenity
- Houses with Pets Allowed in San Antonio
- Affordable Houses for Rent in San Antonio
- Fully Furnished Homes for Rent in San Antonio
- Modern Homes for Rent in San Antonio
- Houses for Rent with a Pool in San Antonio
- Houses for Rent with a Yard in San Antonio
- Homes for Rent with a Garage in San Antonio
- Houses for Rent with Fireplace in San Antonio
- Houses for Rent with a Patio in San Antonio
- Houses for Rent with Washer and Dryer in San Antonio
- Houses for Rent with Utilities Paid in San Antonio
Find More Rentals Nearby…
Cities
Neighborhoods
Nearby Properties You Might Like