


- Bedrooms
- 1 - 41 - 4 Beds
- Bathrooms
- 1 - 41 - 4 Baths
- Sq. Ft.
- 719 - 2,229 sq ft
Pricing and Floor Plans
A2
Show Floor Plan Details Hide Floor Plan Details
Unable to load floor plan details.
1103
$1,499
974 Sq. Ft.
Now
6304
$1,252
819 Sq. Ft.
Now
10105
$1,458
819 Sq. Ft.
Now
A1
Show Floor Plan Details Hide Floor Plan Details
Unable to load floor plan details.
2105
$1,432
719 Sq. Ft.
Now
11405
$1,348
719 Sq. Ft.
Now
5404
$1,352
719 Sq. Ft.
Now
A3
Show Floor Plan Details Hide Floor Plan Details
Unable to load floor plan details.
5206
$1,632
913 Sq. Ft.
Now
17404
$1,667
875 Sq. Ft.
Nov. 15
A4
Show Floor Plan Details Hide Floor Plan Details
Unable to load floor plan details.
14308
$1,763
947 Sq. Ft.
Now
A5
Show Floor Plan Details Hide Floor Plan Details
Unable to load floor plan details.
10407
$1,746
992 Sq. Ft.
Oct. 10
A7
Show Floor Plan Details Hide Floor Plan Details
Unable to load floor plan details.
9101
$1,978
1,149 Sq. Ft.
Dec. 7
A6
Show Floor Plan Details Hide Floor Plan Details
Unable to load floor plan details.
B2a - B2b
Show Floor Plan Details Hide Floor Plan Details
Unable to load floor plan details.
17301
$2,496
1,385 Sq. Ft.
Oct. 11
2201
$2,430
1,385 Sq. Ft.
Oct. 29
4101
$2,593
1,385 Sq. Ft.
Nov. 9
B3
Show Floor Plan Details Hide Floor Plan Details
Unable to load floor plan details.
4308
$2,516
1,400 Sq. Ft.
Now
5402
$2,572
1,400 Sq. Ft.
Now
B1
Show Floor Plan Details Hide Floor Plan Details
Unable to load floor plan details.
6307
$2,017
1,085 Sq. Ft.
Oct. 8
13202
$1,962
1,085 Sq. Ft.
Oct. 27
B2
Show Floor Plan Details Hide Floor Plan Details
Unable to load floor plan details.
5301
$2,321
1,321 Sq. Ft.
Oct. 2
B4
Show Floor Plan Details Hide Floor Plan Details
Unable to load floor plan details.
C2
Show Floor Plan Details Hide Floor Plan Details
Unable to load floor plan details.
3307
$4,188
1,883 Sq. Ft.
Oct. 5
New
3407
$4,378
1,883 Sq. Ft.
Nov. 10
New
C1
Show Floor Plan Details Hide Floor Plan Details
Unable to load floor plan details.
D3
Show Floor Plan Details Hide Floor Plan Details
Unable to load floor plan details.
1101
$3,338
2,229 Sq. Ft.
Now
1401
$3,440
2,229 Sq. Ft.
Oct. 28
D2
Show Floor Plan Details Hide Floor Plan Details
Unable to load floor plan details.
D1
Show Floor Plan Details Hide Floor Plan Details
Unable to load floor plan details.
Property Map
Select a unit to view pricing and availability
Details
Property Information
- Built in 2020
- 504 units4 stories
Fees & Policies
The fees below are based on community-supplied data and may exclude additional fees and utilities.
One-Time Basics
-
DepositVaries by unit
Due at Application
-
Application Fee Per Applicant$75
Due at Move-In
-
Administrative Fee$150
-
Garage
-
Other
Dogs Allowed
-
Dog Fee$400
-
Dog Rent$25 / mo
Restrictions
The following breeds are generally prohibited: Akita, American Staffordshire Terrier/Bull Terrier (aka Pit Bull), Presa Canario, Chow Chow, Doberman Pinscher, German Shepherd, Great Dane, all Husky & Malamute breeds, Rottweiler, wolf/restricted breed mix. *Any mix of the breeds listed is not acceptable. Service animals are generally exempt regardless of breed. Management must approve all animals.
Comments
No more than 2 pets allowed per apartment
Cats Allowed
-
Cat Fee$400
-
Cat Rent$25 / mo
Restrictions
The following breeds are generally prohibited: Akita, American Staffordshire Terrier/Bull Terrier (aka Pit Bull), Presa Canario, Chow Chow, Doberman Pinscher, German Shepherd, Great Dane, all Husky & Malamute breeds, Rottweiler, wolf/restricted breed mix. *Any mix of the breeds listed is not acceptable. Service animals are generally exempt regardless of breed. Management must approve all animals.
Comments
No more than 2 pets allowed per apartment
Property Fee Disclaimer: Based on community-supplied data and independent market research. Subject to change without notice. May exclude fees for mandatory or optional services and usage-based utilities.
Matterport 3D Tours
Explore Commute Options
Property Highlights
- 24/7 Emergency Maintenance
- 2-Inch Customer Window Treatments
- Cardio Theater
- Ceiling Fans with Lights in select homes*
- Climate-Controlled Corridors
- Conversational Fireplace Lounge
- Eco-Friendly, Non-Smoking Environment
- Eco-Friendly, Wood Style Flooring
- Electronic Vehicle Charging
- ENERGY STAR Stainless Steel Appliances
- Environmentally-Friendly Programable Thermostats
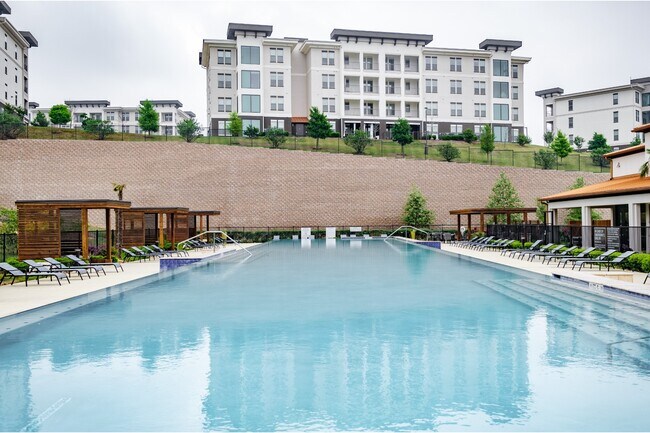
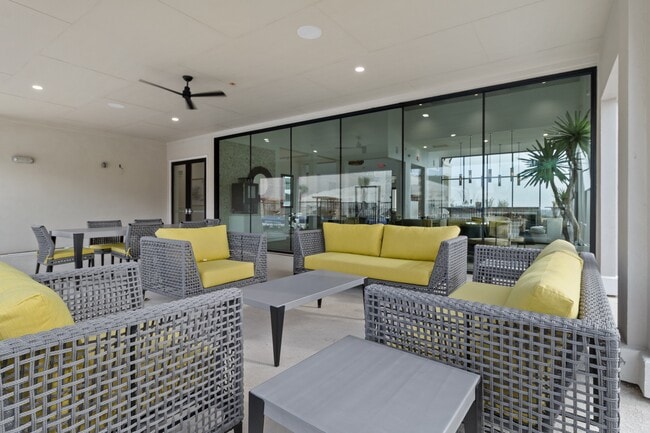
- Exceptional Outdoor Living Spaces *
- Fabulous Texas Hill Country Views
- Full-Size Washer/Dryer Connections
- Game Area with Billiards
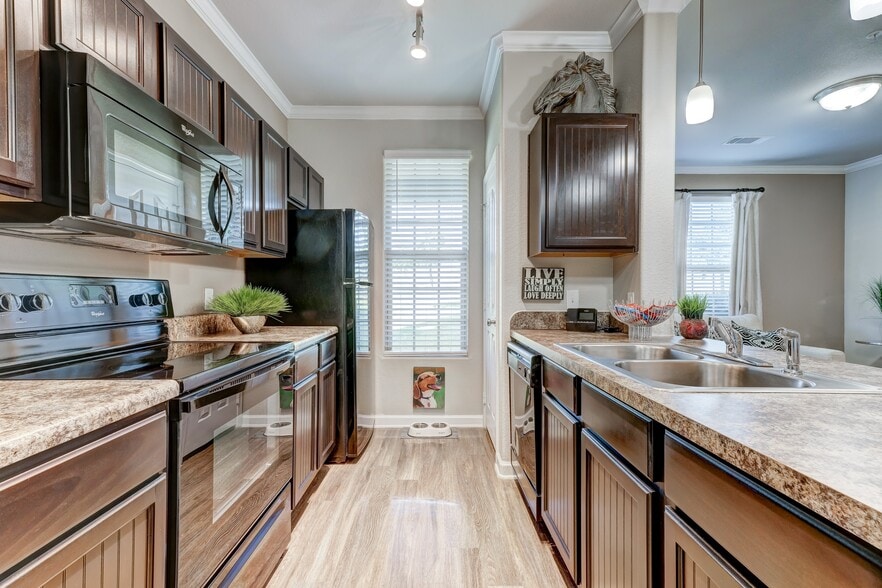
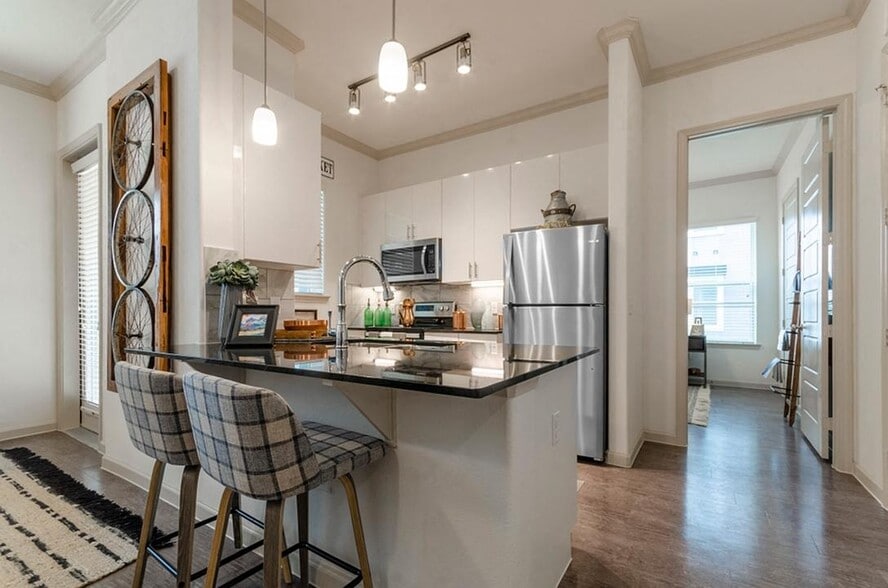
- Gourmet Chef-Inspired Kitchens
- Large, Stainless, Under-Mount Sink
- Located in the La Cantera Community Organization
- Modern Glass Back-Splash in Kitchen
- Modern Kitchen Cabinetry & Hardware
- Non-Smoking Homes Available
- On-Site Aqua Spa Massage Bed
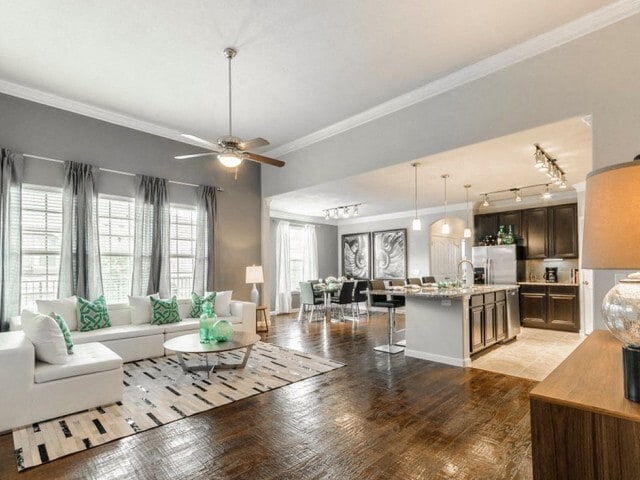
- Open-Concept Living & Dining Spaces
- Outdoor Wi-Fi Lounge
- Over-Sized Garden Tubs
- Oversized Kitchen Preparation Islands *
- Pet-Friendly Community
- Private One-Car Garages *
- Quartz Countertops in Kitchen & Baths
- Select Homes Feature In-Home Washer/Dryer*
- Smart Key Technology Technology
- Soaring 10-Foot Ceilings & 8-Foot Doors
- Spacious Closets
- Spacious Kitchen Pantries with Built-In Shelves *
- Stunning One - Four Bedroom Apartments
- Trellis-Covered Outdoor Entertainment Kitchen
- Wi-Fi Lounge & Cafe'
Apartment Features
- Air Conditioning
- Balcony
- Cable Ready
- Carpet
- Ceiling Fans
- Crown Molding
- Dining Room
- Dishwasher
- Double Pane Windows
- Double Vanities
- Eat-in Kitchen
- Fireplace
- Freezer
- Granite Countertops
- Heating
- High Ceilings
- High Speed Internet Access
- Ice Maker
- Island Kitchen
- Kitchen
- Large Bedrooms
- Linen Closet
- Microwave
- Oven
- Pantry
- Patio
- Quartz Countertops
- Range
- Refrigerator
- Stainless Steel Appliances
- Tub/Shower
- Views
- Vinyl Flooring
- Walk-In Closets
- Washer/Dryer Hookup
- Wi-Fi
- Window Coverings
Community Features
- Business Center
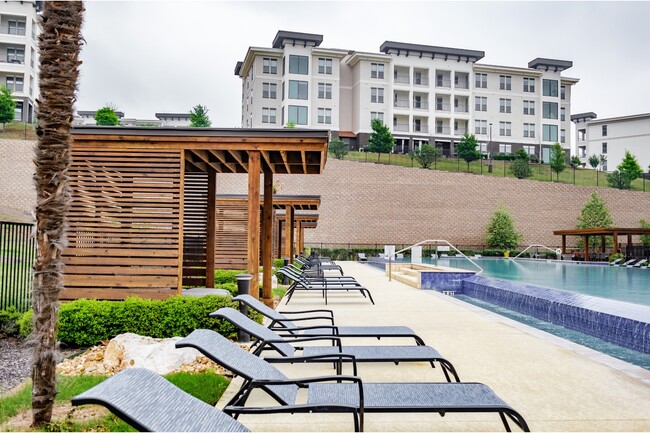
- Cabana
- Car Charging Station
- Clubhouse
- Controlled Access
- Dog Park
- Elevator
- Fitness Center
- Gameroom
- Garages
- Gated
- Grill
- Lounge
- Maintenance on site
- Multi Use Room
- Online Services
- Package Service
- Pet Play Area
- Pet Washing Station
- Picnic Area
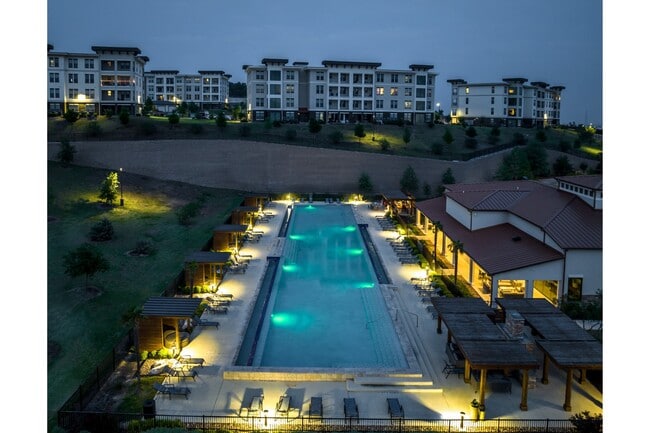
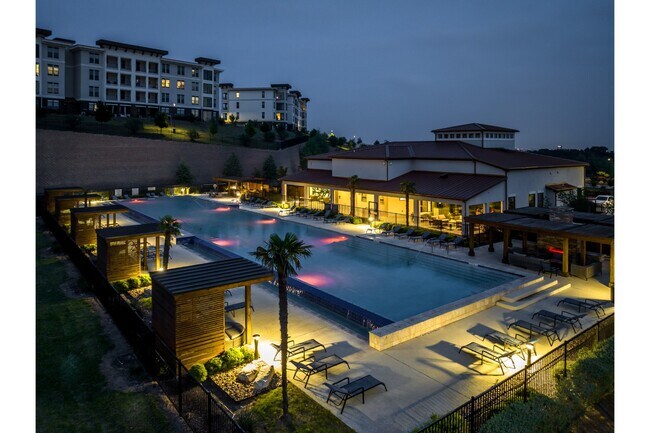
- Pool
- Property Manager on Site
- Spa
- Sundeck
Map of Reveal Skyline
Area Scores
Walkability
Somewhat walkable
Driveability
Exceptionally drivable
Bikeability
Fairly bikeable
Walkability measures the walking distance to day-to-day needs.
Driveability measures congestion, parking availability, and access to major roads.
Bikeability measures the suitability for cycling.
Soundscore™
Active
A Sound Score rating aggregates noise caused by vehicle traffic, airplane traffic and local sources.
Transit
Airport
19 min Drive

Moving to Crownridge, San Antonio, TX
Shopping Centers
Shoppers will appreciate Reveal Skyline proximity to La Cantera Heights, The Shops At La Cantera, and The RIM. La Cantera Heights is 0.9 miles away, and The Shops At La Cantera is within a 22 minute walk.
Parks and Recreation
Recreational activities near Reveal Skyline are plentiful. Discover 4 parks within 4.3 miles, including Crownridge Canyon Natural Area, Bonnie Conner Park, and Friedrich Park.
Airports
Living in Crownridge provides easy access to San Antonio International, located just 20 minutes from Reveal Skyline.
Local Education
Primary and Secondary Schools

May Elementary School
Grades PK-5
Public

Leon Springs Elementary School
Grades PK-5
Public

Garcia Middle School
Grades 6-8
Public

Clark High School
Grades 9-12
Public
Brandeis High School
Grades 9-12
Public

TMI - The Episcopal School of Texas
Grades 6-12
Private
Atonement Academy
Grades PK-12
Private
Data provided by GreatSchools.org © 2026. All rights reserved.

Colleges and Universities
| School | Commute Time (Distance) |
|---|---|
| UT San Antonio | Drive: 8 min (2.5 mi) |
| UT Health San Antonio | Drive: 15 min (8.3 mi) |
| Galen Nursing - San Antonio | Drive: 14 min (8.9 mi) |
| Northwest Vista College | Drive: 19 min (12.8 mi) |
About Reveal Skyline
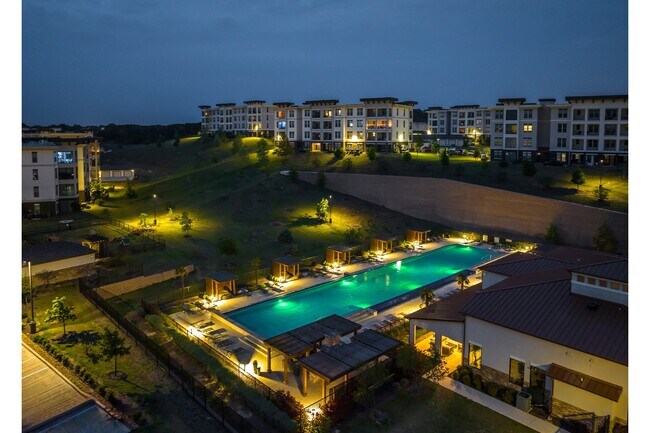
Quite simply, there's no finer location from which to experience greater San Antonio's vitality than Reveal Skyline located at 16735 La Cantera Parkway. Our exclusive property is located in the La Cantera Community Organization, with sweeping views… of the Arnold Palmer golf course. The neighborhood boasts a bevy of unique dining and shopping opportunities within walking distance. Less than a mile away, The Shops at La Cantera is a high-end, outdoor retail and dining destination with more than 150 stores, including Neiman Marcus and Nordstrom. Also nearby, The RIM presents 800 acres of upscale shopping and restaurant enticements in an open-air environment. The area is truly a vacation destination, with the Eilan Hotel and Spa, La Cantera Resort & Spa and Six Flags Fiesta Texas to its credit. And the awe-inspiring beauty of the Texas Hill Country is at our doorstep, affording serene views.
Quite simply, there's no finer location from which to experience greater San Antonio's vitality than Reveal Skyline located at 16735 La Cantera Parkway. Our exclusive property is located in the La Cantera Community Organization, with sweeping views of the Arnold Palmer golf course. The neighborhood boasts a bevy of unique dining and shopping opportunities within walking distance. Less than a mile away, The Shops at La Cantera is a high-end, outdoor retail and dining destination with more than 150 stores, including Neiman Marcus and Nordstrom. Also nearby, The RIM presents 800 acres of upscale shopping and restaurant enticements in an open-air environment. The area is truly a vacation destination, with the Eilan Hotel and Spa, La Cantera Resort & Spa and Six Flags Fiesta Texas to its credit. And the awe-inspiring beauty of the Texas Hill Country is at our doorstep, affording serene views.
Reveal Skyline is an apartment community in San Antonio, TX
Contact
San Antonio, TX 78256
- Sunday Closed
- Monday 9:00 AM – 6:00 PM
- Tuesday 9:00 AM – 6:00 PM
- Wednesday 9:00 AM – 6:00 PM
- Thursday 9:00 AM – 6:00 PM
- Friday 9:00 AM – 6:00 PM
- Saturday 10:00 AM – 5:00 PM

Renter Reviews
For Reveal Skyline
4 Ratings & Reviews
-
2/13/26
Go somewhere else
This place has gone completely downhill. Management is condescending and impossible to reach (and if you do find them, they’re blasting music in the office).
The gate and EV chargers have been broken for years. The grounds are covered in dog waste, and the hallways smell like weed and old carpet. Most concerningly, they ignored my repeated requests for mold testing after a leak.
Shoutout to the maintenance crew for being the only professional people on-site, but they can’t fix the poor… management. Save your money and go somewhere that actually cares about its residents.Review from Apartments.com
2 People Found This Helpful
Property Manager at Reveal Skyline responded to this review
Thank you for taking the time to praise our professional maintenance team. However, we want your interactions with all of our team members to be pleasant and helpful, so your other comments are concerning to us. Please allow us an opportunity to… learn more about your experience so we can effectively work toward earning your one hundred percent satisfaction. When convenient, please connect with us at skyline@berkshireresi.com so we can speak in greater detail.
Reveal Skyline Gallery



Nearby Properties You Might Like
Within 50 Miles of Reveal Skyline


Find More Rentals in San Antonio
Bedrooms
Other Types of Rentals
San Antonio Apartments by Amenity
- Pet-Friendly Apartments in San Antonio
- Furnished Apartments in San Antonio
- Waterfront Apartments in San Antonio
- Apartments with a Pool in San Antonio
- Apartments with Wheelchair Access in San Antonio
- Apartments with Washer & Dryer in San Antonio
- Apartments with Utilities Included in San Antonio
- Apartments with a Garage in San Antonio
- Apartments with EV Charging in San Antonio
- Apartments with a Virtual Tour in San Antonio
Apartment Specialties
Apartments in your Budget
- San Antonio Move-in Specials
- Cheap Apartments in San Antonio
- Luxury Apartments in San Antonio
- Apartments under $700 in San Antonio
- Apartments under $900 in San Antonio
- Apartments under $1000 in San Antonio
- Apartments under $1500 in San Antonio
- Apartments under $2000 in San Antonio
- Apartments under $2500 in San Antonio
Find More Rentals Nearby…
Cities
Neighborhoods
Contact This Property
(726) 200-5385Languages: English, Spanish
Open 9:00 AM – 6:00 PM Today