
Sedona Ranch
17655 Henderson Pass, San Antonio, TX 78232
- Bedrooms
- 1 - 31 - 3 Beds
- Bathrooms
- 1 - 21 - 2 Baths
- Sq. Ft.
- 653 - 1,426 sq ft
Pricing and Floor Plans
1 Bed 1 Bath 737 SqFt (653 Net)
Show Floor Plan Details Hide Floor Plan Details
Unable to load floor plan details.
1123
$1,144
653 Sq. Ft.
Oct. 20
1225
$1,152
653 Sq. Ft.
Nov. 9
1133
$1,114
653 Sq. Ft.
Dec. 1
1 Bed 1 Bath 874 SqFt (766 Net)
Show Floor Plan Details Hide Floor Plan Details
Unable to load floor plan details.
0331
$1,181
766 Sq. Ft.
Now
0535
$1,166
766 Sq. Ft.
Oct. 12
1 Bed 1 bath 755 SqFt (671 Net)
Show Floor Plan Details Hide Floor Plan Details
Unable to load floor plan details.
0237
$1,191
671 Sq. Ft.
Oct. 7
1 Bed 1 Bath 874 SqFt (766 Net)
Show Floor Plan Details Hide Floor Plan Details
Unable to load floor plan details.
2 Bed 2 Bath 1250 SqFt (1171 Net)
Show Floor Plan Details Hide Floor Plan Details
Unable to load floor plan details.
0632
$1,507
1,171 Sq. Ft.
Oct. 22
0827
$1,537
1,171 Sq. Ft.
Nov. 3
0622
$1,537
1,171 Sq. Ft.
Nov. 21
2 Bed 2 Bath 1219 SqFt (1067 Net)
Show Floor Plan Details Hide Floor Plan Details
Unable to load floor plan details.
0327
$1,443
1,067 Sq. Ft.
Nov. 30
0527
$1,441
1,067 Sq. Ft.
Jan. 9
2 Bed 1 Bath 1015 SqFt (917 Net)
Show Floor Plan Details Hide Floor Plan Details
Unable to load floor plan details.
1232
$1,234
917 Sq. Ft.
Now
New
2 Bed 2 Bath 1062 SqFt (987 Net)
Show Floor Plan Details Hide Floor Plan Details
Unable to load floor plan details.
0725
$1,318
987 Sq. Ft.
Nov. 23
2 Bed 2 Bath 1219 SqFt (1219 Net)
Show Floor Plan Details Hide Floor Plan Details
Unable to load floor plan details.
0322
$1,633
1,219 Sq. Ft.
Dec. 7
2 Bed 2 Bath 1219 SqFt (1067 Net)
Show Floor Plan Details Hide Floor Plan Details
Unable to load floor plan details.
2 Bed 2 Bath 1250 SqFt (1171 Net)
Show Floor Plan Details Hide Floor Plan Details
Unable to load floor plan details.
3 Bed 2 Bath 1424 SqFt (1304 Net)
Show Floor Plan Details Hide Floor Plan Details
Unable to load floor plan details.
0122
$1,867
1,304 Sq. Ft.
Now
New
3 Bed 2 Bath 1438 SqFt (1306 Net)
Show Floor Plan Details Hide Floor Plan Details
Unable to load floor plan details.
1027
$1,808
1,306 Sq. Ft.
Nov. 9
3 Bed 2 Bath 1470 SqFt (1338 Net)
Show Floor Plan Details Hide Floor Plan Details
Unable to load floor plan details.
3 Bed 2 Bath 1558 SqFt (1426 Net)
Show Floor Plan Details Hide Floor Plan Details
Unable to load floor plan details.
Property Map
Select a unit to view pricing and availability
Details
Lease Term Options
- 1 - 14 Month Leases
Property Information
- Built in 1999
- 312 units3 stories
Fees & Policies
The fees below are based on community-supplied data and may exclude additional fees and utilities.
Utilities & Essentials
-
Trash Fee$15 / mo
-
Pest Control Services$3 / mo
-
Package Lockers$6 / mo
One-Time Basics
-
DepositVaries by unit
Due at Application
-
Administration Fee$110
-
Application Fee$55
Due at Move-In
-
Access Card/Remote Fee$25
Carport
-
Carport - Parking$25 / mo
Garage Attached
-
Attached Garage - Parking$125 / mo
Garage Detached
-
Detached Garage - Parking$125 / mo
Other
-
Attached Garage w/ Tandem - Parking$140 / mo
-
Uncovered Parking - Parking$18 / mo
-
Parking Permit - 4th Registered Vehicle$18 / mo
-
Parking Permit - 2nd Registered Vehicle$2 / mo
-
Parking Permit - 3rd Registered Vehicle$4 / mo
Other Pets Allowed
-
Non-Refundable Pet Cleaning Fee$198
-
Pet Deposit$200
-
Pet Rent$20 / mo
Cats Allowed
-
Cats Allowed
Max of 2
Dogs Allowed
-
Dogs Allowed
Max of 2
Property Fee Disclaimer: Based on community-supplied data and independent market research. Subject to change without notice. May exclude fees for mandatory or optional services and usage-based utilities.
Explore Commute Options
Property Highlights
- Built-In Desk
- Corner Unit
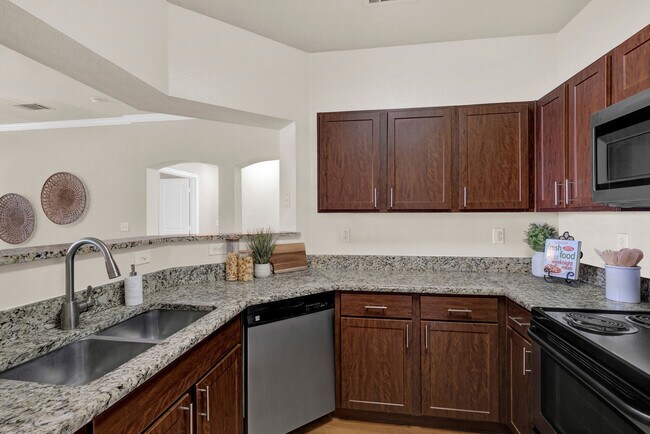
- Deep, Double Stainless Steel Sink
- Electric Vehicle Charging Station
- Enclosed Sunroom
- Faux Wood Blinds
- Gooseneck Faucet with Sprayer
- Upgraded Cabinets
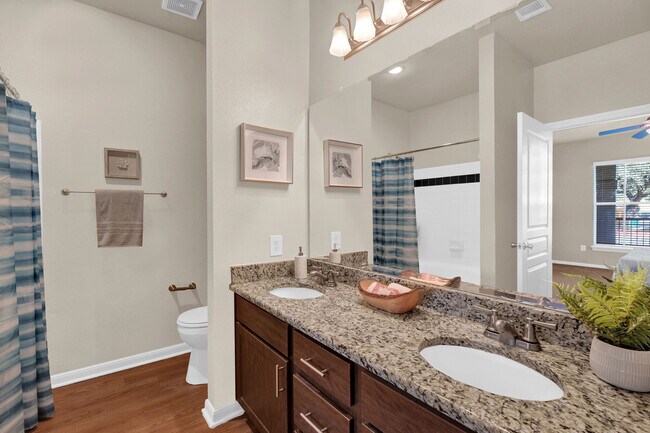
- Walk-In Shower
- Wired for Intrusion Alarm
Apartment Features
- Air Conditioning
- Built-In Bookshelves
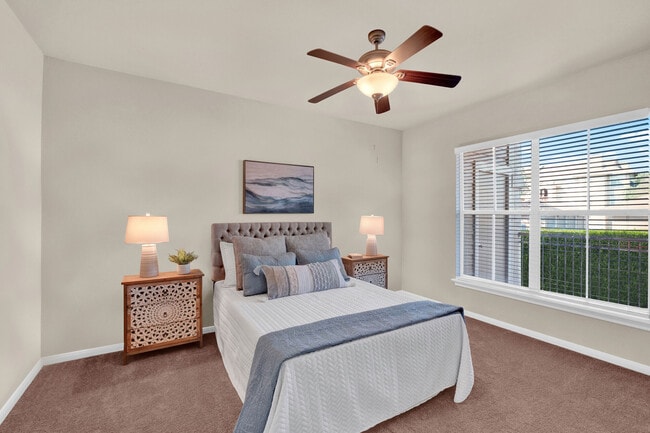
- Ceiling Fans
- Crown Molding
- Dishwasher
- Double Pane Windows
- Fireplace
- High Speed Internet Access
- Microwave
- Patio
- Refrigerator
- Stainless Steel Appliances
- Views
- Walk-In Closets
- Washer/Dryer
Community Features
- Business Center
- Car Charging Station
- Clubhouse
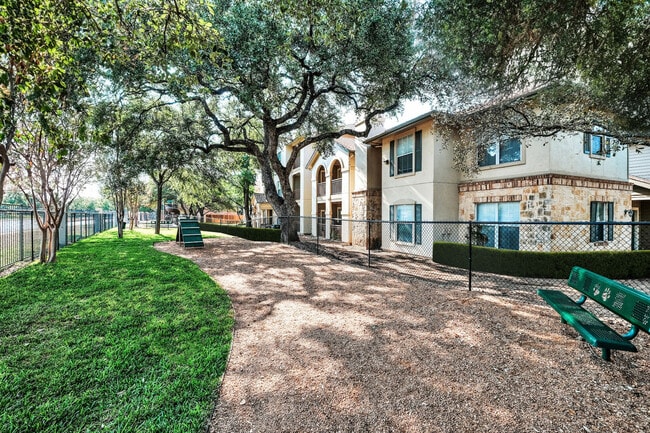
- Dog Park
- Fitness Center
- Package Service
- Playground
- Pool
- Short Term Lease
Map of Sedona Ranch
Area Scores
Walkability
Fairly walkable
Transit
Limited public transit
Driveability
Exceptionally drivable
Bikeability
Fairly bikeable
Walkability measures the walking distance to day-to-day needs.
Transit measures access to public transportation.
Driveability measures congestion, parking availability, and access to major roads.
Bikeability measures the suitability for cycling.
Soundscore™
Active
A Sound Score rating aggregates noise caused by vehicle traffic, airplane traffic and local sources.
Transit
Airport
13 min Drive

Moving to Thousand Oaks, San Antonio, TX
Shopping Centers
Shoppers will appreciate Sedona Ranch proximity to Arbor Park Shopping Center, Northwoods Shopping Center, and The Legacy. Arbor Park Shopping Center is 0.6 miles away, and Northwoods Shopping Center is within an 8 minute walk.
Commuting
With a TransitScore of 30, Sedona Ranch has limited public transit, including 1 transit stop within 15.4 miles. Transit options include San Antonio Amtrak Station.
Parks and Recreation
Recreational activities near Sedona Ranch are plentiful. Discover 2 parks within 3.1 miles, including Mud Creek Park and Blossom Park.
Airports
Living in Thousand Oaks provides easy access to San Antonio International, located just 12 minutes from Sedona Ranch.
Local Education
Primary and Secondary Schools

Thousand Oaks Elementary School
Grades PK-5
Public

Bradley Middle School
Grades 6-8
Public

MacArthur High School
Grades 9-12
Public

JHW Inspire Academy - Afton Oaks
Grades 8-12
Charter
Harvest Schools
Grades PK-12
Private
Data provided by GreatSchools.org © 2026. All rights reserved.

Colleges and Universities
| School | Commute Time (Distance) |
|---|---|
| Northeast Lakeview College | Drive: 16 min (11.2 mi) |
| UT San Antonio | Drive: 18 min (11.5 mi) |
| Univ. of the Incarnate Word | Drive: 19 min (12.1 mi) |
| UT Health San Antonio | Drive: 22 min (12.4 mi) |
About Sedona Ranch
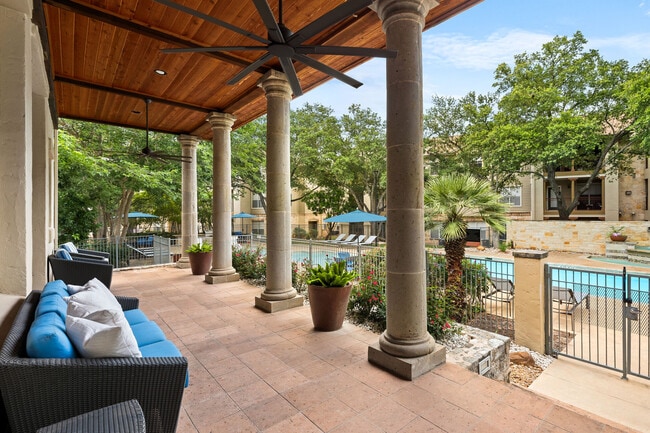
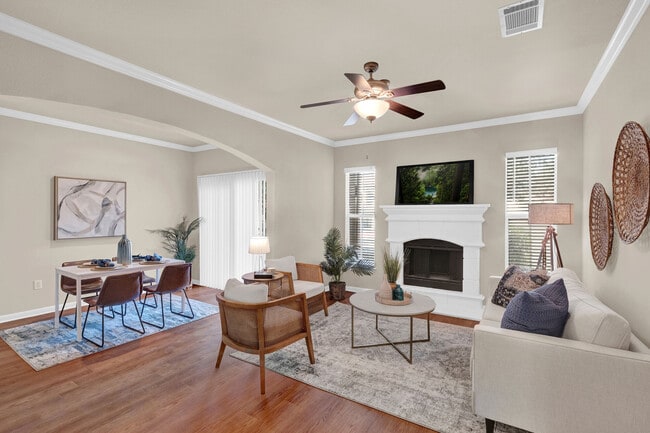
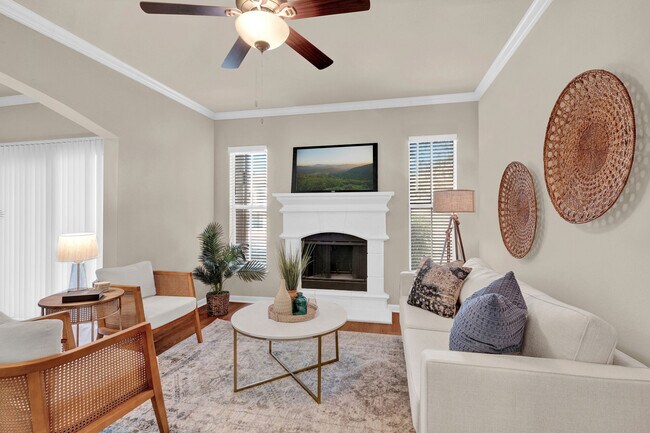
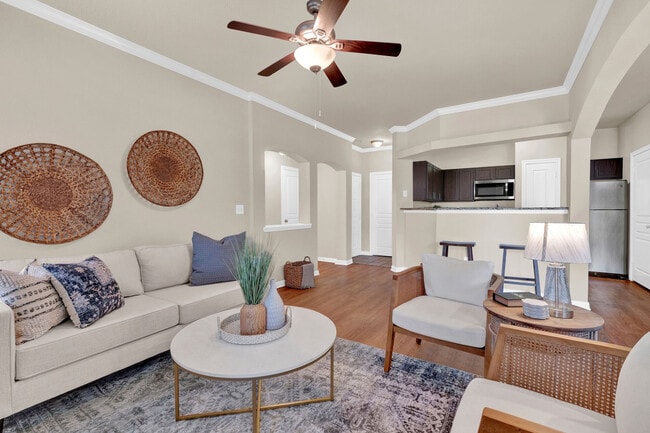
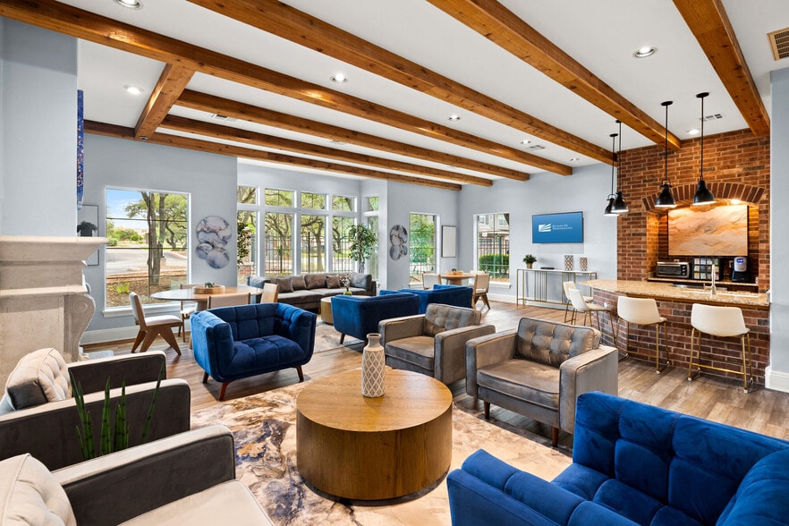
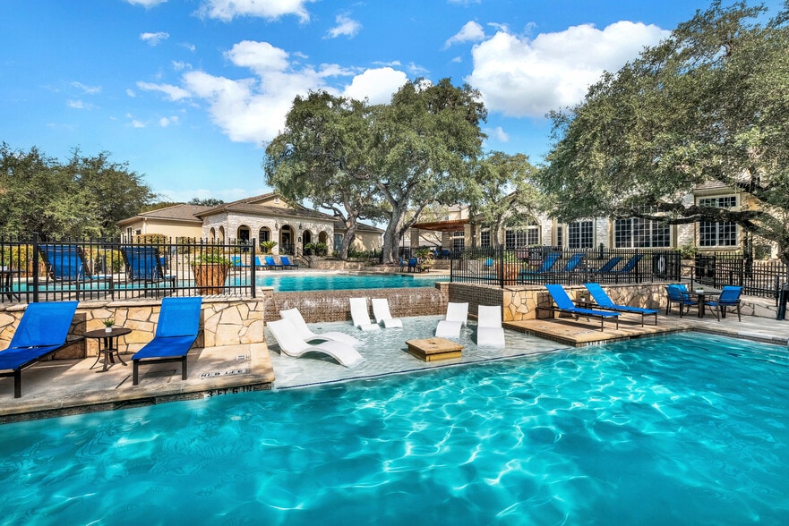
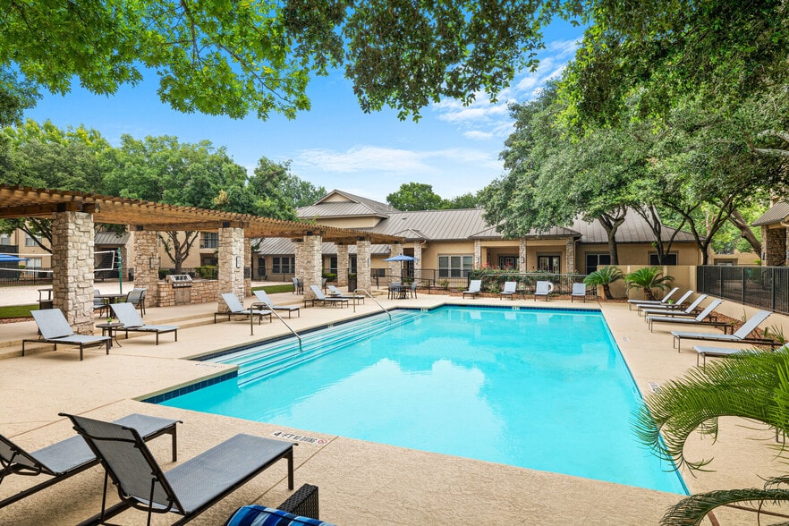
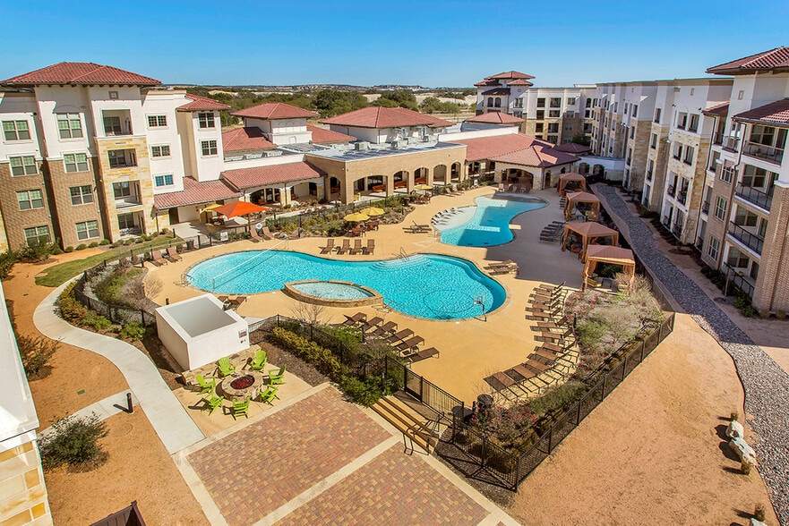
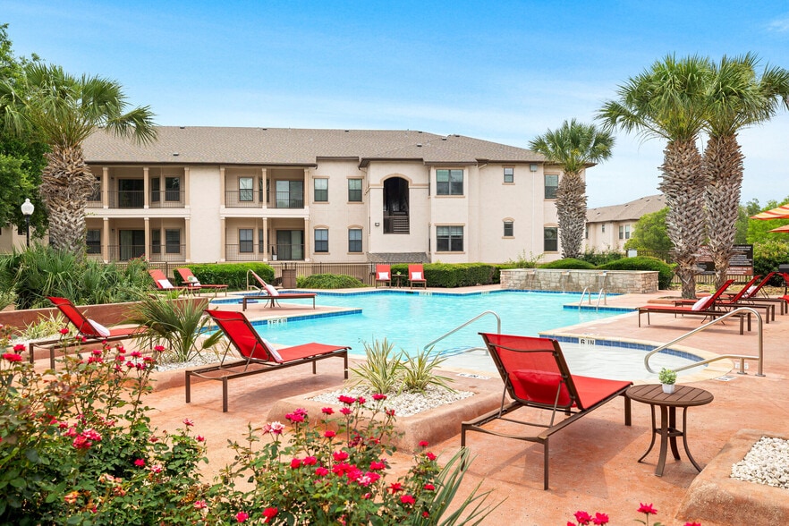
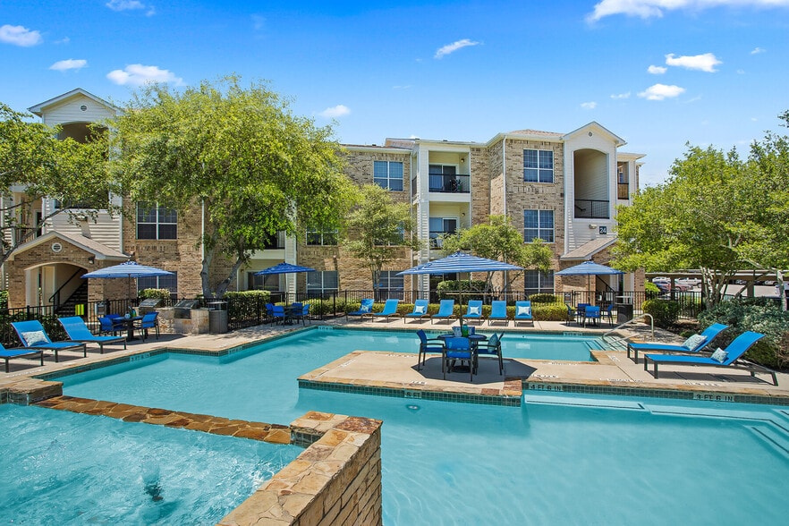
Welcome to Sedona Ranch, a fantastic place to call home! Convenient to Loop 1604 and 281, Sedona Ranch apartment homes offer unique interiors, including granite countertops, plank flooring, crown molding, decorative fireplace, ceiling fans with… lights, and washer/dryer. Spectacular amenities include resort style pool, fitness center with HDTV, dog park, gated access, and business center. Available for use at our adjacent property, Estates of Northwoods, are basketball, racquetball, putting green, and sand volleyball. Covered parking and direct access garages are available, as is WiFi in the clubhouse, business center, and poolside. Pets are welcome by breed, not weight. Visit our dog park! For the past 45 years, Management Support has provided an outstanding living experience, including our dedication to the highest level of maintenance and service to our residents. Find your new home today!
Welcome to Sedona Ranch, a fantastic place to call home! Convenient to Loop 1604 and 281, Sedona Ranch apartment homes offer unique interiors, including granite countertops, plank flooring, crown molding, decorative fireplace, ceiling fans with lights, and washer/dryer. Spectacular amenities include resort style pool, fitness center with HDTV, dog park, gated access, and business center. Available for use at our adjacent property, Estates of Northwoods, are basketball, racquetball, putting green, and sand volleyball. Covered parking and direct access garages are available, as is WiFi in the clubhouse, business center, and poolside. Pets are welcome by breed, not weight. Visit our dog park! For the past 45 years, Management Support has provided an outstanding living experience, including our dedication to the highest level of maintenance and service to our residents. Find your new home today!
Sedona Ranch is an apartment community in San Antonio, TX
Contact
San Antonio, TX 78232
- Sunday 12:00 PM – 5:00 PM
- Monday 9:00 AM – 6:00 PM
- Tuesday 9:00 AM – 6:00 PM
- Wednesday 9:00 AM – 6:00 PM
- Thursday 9:00 AM – 6:00 PM
- Friday 9:00 AM – 6:00 PM
- Saturday 9:00 AM – 5:00 PM

Sedona Ranch Gallery



Nearby Properties You Might Like
Within 50 Miles of Sedona Ranch
Find More Rentals in San Antonio
Bedrooms
Other Types of Rentals
San Antonio Apartments by Amenity
- Pet-Friendly Apartments in San Antonio
- Furnished Apartments in San Antonio
- Waterfront Apartments in San Antonio
- Apartments with a Pool in San Antonio
- Apartments with Wheelchair Access in San Antonio
- Apartments with Washer & Dryer in San Antonio
- Apartments with Utilities Included in San Antonio
- Apartments with a Garage in San Antonio
- Apartments with EV Charging in San Antonio
- Apartments with a Virtual Tour in San Antonio
Apartment Specialties
Apartments in your Budget
- San Antonio Move-in Specials
- Cheap Apartments in San Antonio
- Luxury Apartments in San Antonio
- Apartments under $700 in San Antonio
- Apartments under $900 in San Antonio
- Apartments under $1000 in San Antonio
- Apartments under $1500 in San Antonio
- Apartments under $2000 in San Antonio
- Apartments under $2500 in San Antonio
Find More Rentals Nearby…
Cities
Neighborhoods
Contact This Property
(726) 268-5688Languages: English
Open 12:00 PM – 5:00 PM Today