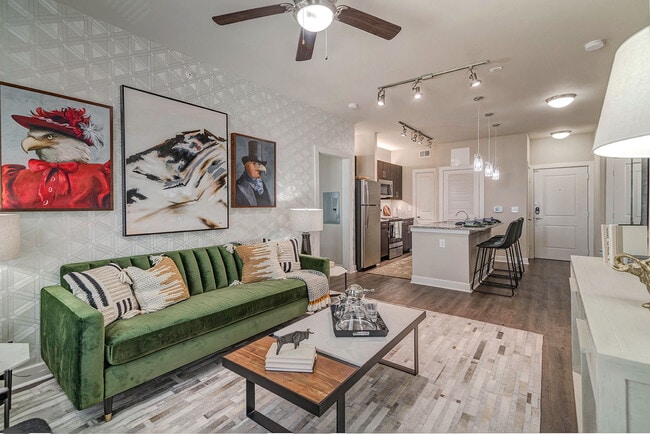
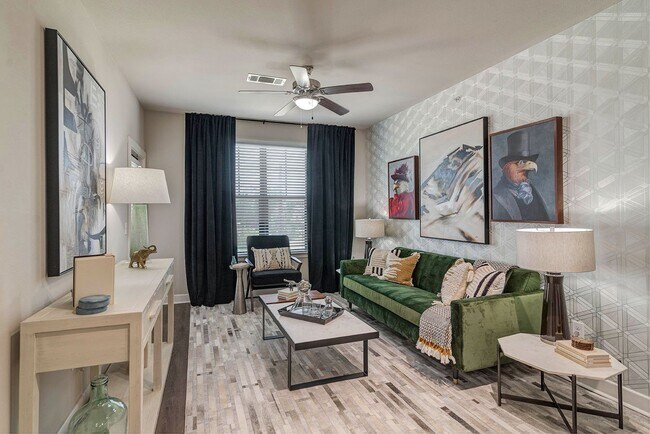
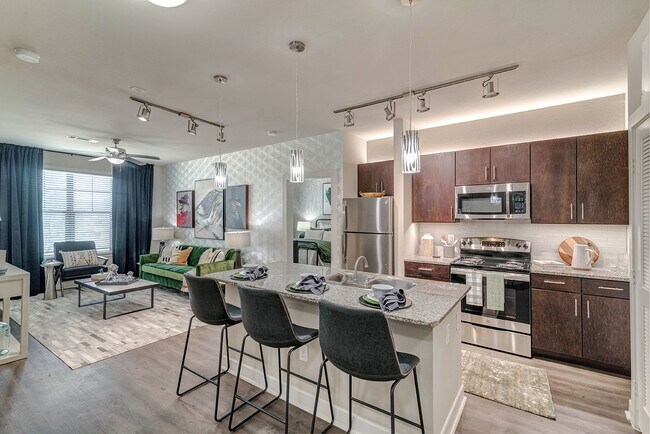
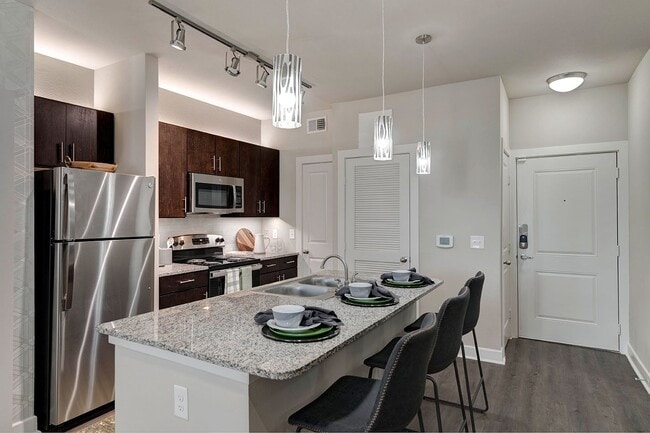
Managed By

- Bedrooms
- 1 - 31 - 3 Beds
- Bathrooms
- 1 - 21 - 2 Baths
- Sq. Ft.
- 594 - 1,542 sq ft
Pricing and Floor Plans
A6
Show Floor Plan Details Hide Floor Plan Details
Unable to load floor plan details.
1109
$1,366
708 Sq. Ft.
Now
9105
$1,366
708 Sq. Ft.
Now
4409
$1,384
708 Sq. Ft.
Now
A7
Show Floor Plan Details Hide Floor Plan Details
Unable to load floor plan details.
4304
$1,401
716 Sq. Ft.
Sep. 26
8411
$1,434
716 Sq. Ft.
Oct. 19
5203
$1,439
716 Sq. Ft.
Oct. 24
A1
Show Floor Plan Details Hide Floor Plan Details
Unable to load floor plan details.
4105
$1,233
594 Sq. Ft.
Now
4205
$1,251
594 Sq. Ft.
Now
9201
$1,333
594 Sq. Ft.
Nov. 26
A4
Show Floor Plan Details Hide Floor Plan Details
Unable to load floor plan details.
3409
$1,431
692 Sq. Ft.
Sep. 27
A12
Show Floor Plan Details Hide Floor Plan Details
Unable to load floor plan details.
8219
$1,736
942 Sq. Ft.
Oct. 11
A3
Show Floor Plan Details Hide Floor Plan Details
Unable to load floor plan details.
A5
Show Floor Plan Details Hide Floor Plan Details
Unable to load floor plan details.
A11
Show Floor Plan Details Hide Floor Plan Details
Unable to load floor plan details.
A8
Show Floor Plan Details Hide Floor Plan Details
Unable to load floor plan details.
A9
Show Floor Plan Details Hide Floor Plan Details
Unable to load floor plan details.
A2
Show Floor Plan Details Hide Floor Plan Details
Unable to load floor plan details.
A10
Show Floor Plan Details Hide Floor Plan Details
Unable to load floor plan details.
B2
Show Floor Plan Details Hide Floor Plan Details
Unable to load floor plan details.
7104
$2,144
988 Sq. Ft.
Now
9306
$2,079
988 Sq. Ft.
Oct. 16
7306
$2,079
988 Sq. Ft.
Nov. 4
B1
Show Floor Plan Details Hide Floor Plan Details
Unable to load floor plan details.
8417
$2,014
982 Sq. Ft.
Oct. 15
3304
$2,074
982 Sq. Ft.
Oct. 22
2219
$2,009
982 Sq. Ft.
Dec. 5
B4
Show Floor Plan Details Hide Floor Plan Details
Unable to load floor plan details.
8414
$2,153
1,142 Sq. Ft.
Now
B8
Show Floor Plan Details Hide Floor Plan Details
Unable to load floor plan details.
5308
$2,214
1,197 Sq. Ft.
Nov. 4
New
B11
Show Floor Plan Details Hide Floor Plan Details
Unable to load floor plan details.
B12
Show Floor Plan Details Hide Floor Plan Details
Unable to load floor plan details.
B6
Show Floor Plan Details Hide Floor Plan Details
Unable to load floor plan details.
B9
Show Floor Plan Details Hide Floor Plan Details
Unable to load floor plan details.
B10
Show Floor Plan Details Hide Floor Plan Details
Unable to load floor plan details.
B3
Show Floor Plan Details Hide Floor Plan Details
Unable to load floor plan details.
B7
Show Floor Plan Details Hide Floor Plan Details
Unable to load floor plan details.
B5
Show Floor Plan Details Hide Floor Plan Details
Unable to load floor plan details.
C1
Show Floor Plan Details Hide Floor Plan Details
Unable to load floor plan details.
C3
Show Floor Plan Details Hide Floor Plan Details
Unable to load floor plan details.
C2
Show Floor Plan Details Hide Floor Plan Details
Unable to load floor plan details.
Details
Property Information
- Built in 2014
- 282 units4 stories
Fees & Policies
The fees below are based on community-supplied data and may exclude additional fees and utilities.
Utilities & Essentials
-
Utility - New Account Fee$15
-
Trash Services - HaulingVaries one-time
-
Pest Control Services$5 / mo
-
Cable TV / Internet Services$60 / mo
-
Stormwater / Drainage Admin FeeVaries / mo
-
Utility - ElectricVaries / mo
-
Utility - Stormwater / DrainageVaries / mo
-
Utility - Water / SewerVaries / mo
-
Utility- GasVaries / mo
-
Utility Water / Wastewater Admin FeeVaries / mo
-
Common Area UtilitiesVaries / mo
-
Gas AdminVaries / mo
-
Trash AdminVaries / mo
One-Time Basics
Due at Application
-
Admin Fee$200
-
Application Fee Per Applicant$65
-
Application Fee$75
Due at Move-In
-
Administrative Fee$150
Garage
-
Parking - Garage$125 / mo
Other
-
Parking - Carport$50 / mo
Additional Parking Options
-
Other
Dogs Allowed
-
Dog Fee$400
-
Dog Rent$25 / mo
Restrictions
None
Cats Allowed
-
Cat Fee$400
-
Cat Rent$25 / mo
Restrictions
None
Other Pets Allowed
-
Pet Fee$400
-
Pet / Animal Lease ViolationVaries one-time
-
Pet Rent$30 / mo
Personalized Add-Ons
-
Storage Space Rental$30 / mo
-
Amenity / Clubhouse Rental Deposit (Refundable)$100 / occurrence
-
Renters Liability / Content – Property Program$25 / occurrence
-
Amenity / Clubhouse Rental Fee$300 / occurrence
-
Parking EV ChargingVaries / occurrence
Situational
-
Intra-Community Transfer Fee$500
-
Security Deposit (Refundable)$500 - $1,500
-
Utility Vacant Cost RecoveryVaries one-time
-
Rent Payment Credit Building Service$8.95 - $14.95 / mo
-
Renters Liability Non-Compliance$25 / occurrence
-
Non-Sufficient Funds (NSF)$75 / occurrence
-
Late Fee (Percentage)10% of base rent / occurrence
-
Reletting Fee85% of base rent / occurrence
-
Utility Non-transferred Utility FeeVaries / occurrence
Property Fee Disclaimer: Based on community-supplied data and independent market research. Subject to change without notice. May exclude fees for mandatory or optional services and usage-based utilities.
Explore Commute Options
Property Highlights
- Barbecue Grills
- Bike Rentals
- Built-in Bookshelves *
- Business Center with WiFi
- Classic or Newly Renovated Homes Available *
- Community Garden
- Covered Parking *
- Digital Programmable Thermostats *
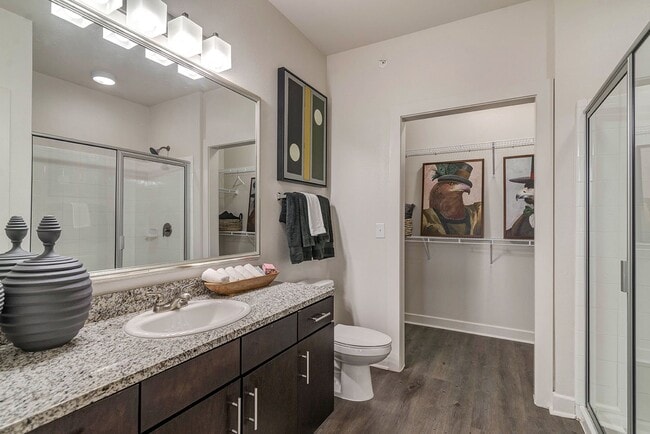
- Double Sink Vanities *
- Double-Paned, Insulated Windows *
- Electric Car Charging Station
- Elevator Access *
- Fenced-In Yards *
- Gated, Limited-Access Community
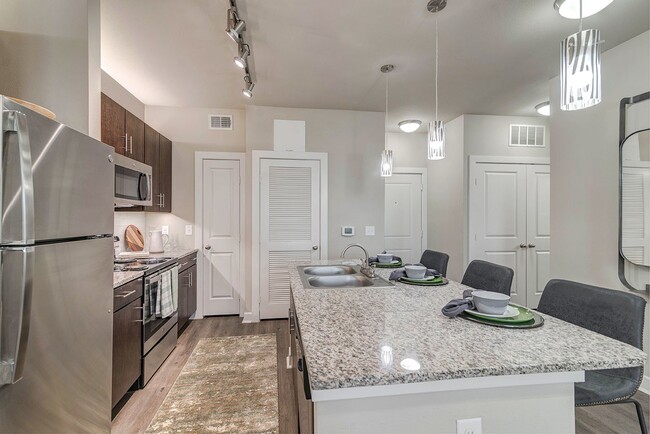
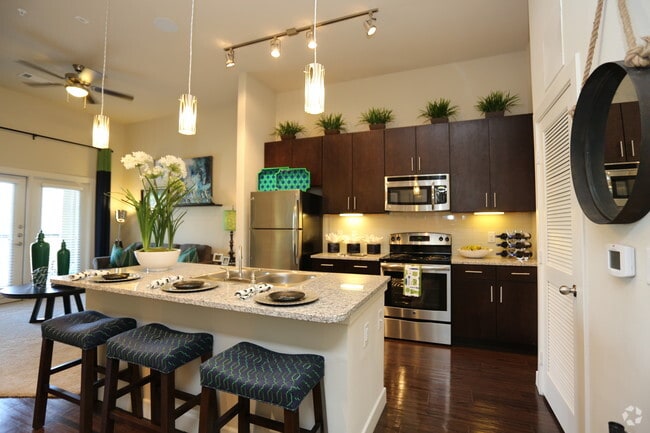
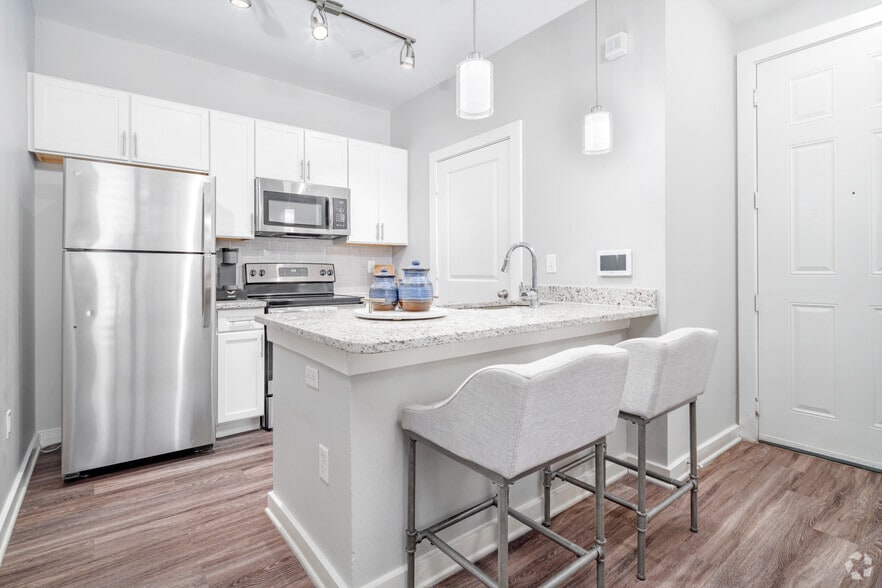
- Granite Countertops *
- Hammock Garden
- In-Home, Washer and Dryer *
- Kitchen Islands *
- Kitchen Pantry *
- Large Walk-In Closets
- Leash-Free Bark Park with Water Stations
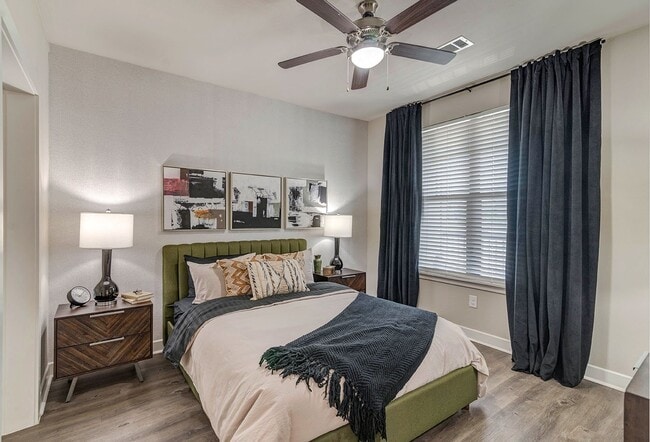
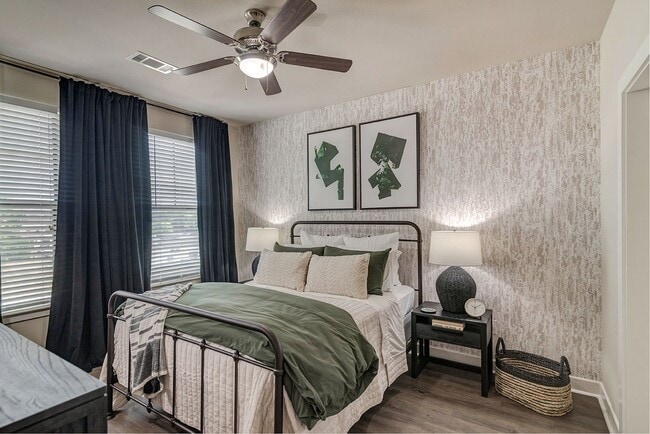
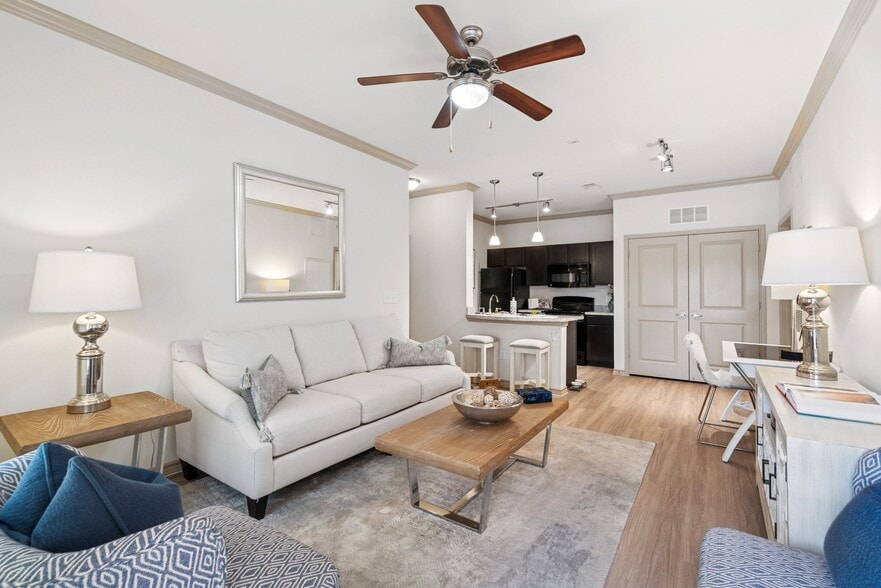
- Living Room and Bedroom Ceiling Fans
- Outdoor Lounge and Fire Pit
- Personal Patios and Balconies
- Private, Attached or Detached Garages *
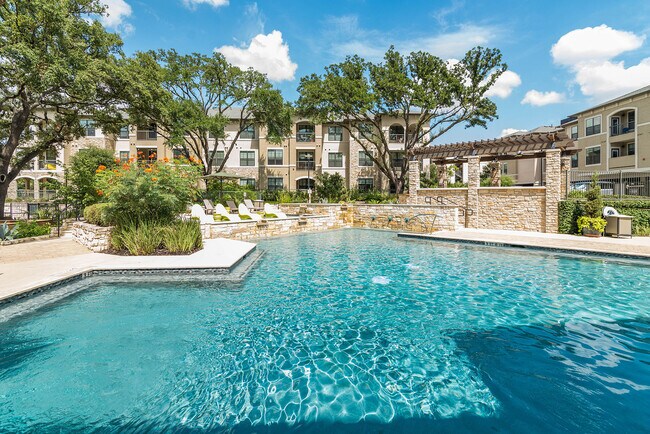
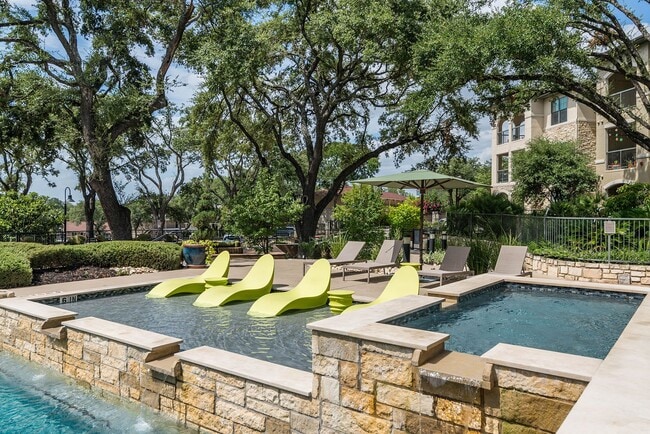
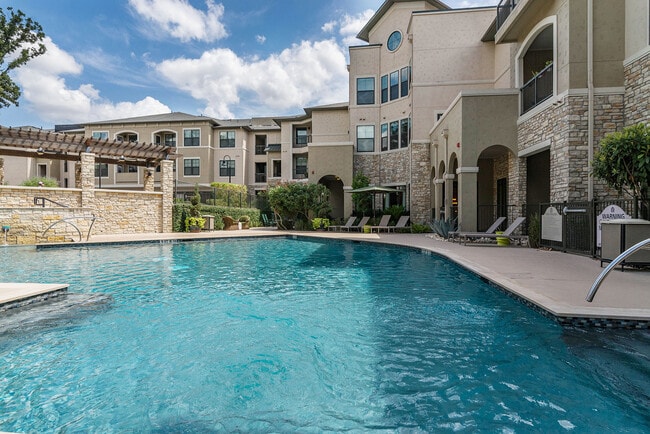
- Resort-Style Pool and Sun Deck
- Tile Flooring *
- Upgraded Lighting
- USB Integrated Outlets *
- Vaulted Ceilings *
- Wood-Style Flooring
Apartment Features
- Air Conditioning
- Balcony
- Built-In Bookshelves
- Ceiling Fans
- Deck
- Dishwasher
- Disposal
- Double Vanities
- Eat-in Kitchen
- Granite Countertops
- Island Kitchen
- Kitchen
- Microwave
- Oven
- Pantry
- Patio
- Refrigerator
- Tile Floors
- Tub/Shower
- Vaulted Ceiling
- Walk-In Closets
- Washer/Dryer
- Wi-Fi
- Yard
Community Features
- Business Center
- Car Charging Station
- Clubhouse
- Dog Park
- Elevator
- Garages
- Gated
- Grill
- Lounge
- Maintenance on site
- Planned Social Activities
- Pool
- Property Manager on Site
- Sundeck
- Walking/Biking Trails
Map of The Brackenridge
Area Scores
Walkability
Moderately walkable
Transit
Some public transit
Driveability
Very drivable
Bikeability
Fairly bikeable
Walkability measures the walking distance to day-to-day needs.
Transit measures access to public transportation.
Driveability measures congestion, parking availability, and access to major roads.
Bikeability measures the suitability for cycling.
Soundscore™
Active
A Sound Score rating aggregates noise caused by vehicle traffic, airplane traffic and local sources.
Transit
Commuter Rail
7 min Drive

Airport
10 min Drive

Moving to Brackenridge Park, San Antonio, TX
Shopping Centers
Shoppers will appreciate The Brackenridge proximity to Fort Sam Center. Fort Sam Center is 0.7 miles away.
Commuting
With a TransitScore of 40, The Brackenridge has some public transit, including 1 transit stop within 3.4 miles. Transit options include San Antonio Amtrak Station.
Parks and Recreation
Recreational activities near The Brackenridge are plentiful. Discover 5 parks within 1.6 miles, including Brackenridge Park, Witte Museum, and San Antonio Botanical Garden.
Airports
Living in Brackenridge Park provides easy access to San Antonio International, located just 11 minutes from The Brackenridge.
Local Education
Primary and Secondary Schools

Lamar Elementary School
Grades PK-5
Public

St Pauls Episcopal Montessori School
Grades PK-5
Private
Circle School
Grades K-8
Private

Hawthorne Pk-8 Academy
Grades PK-8
Public
Edison High School
Grades 9-12
Public
Incarnate Word High School
Grades 9-12
Private
Data provided by GreatSchools.org © 2026. All rights reserved.

Colleges and Universities
| School | Commute Time (Distance) |
|---|---|
| Univ. of the Incarnate Word | Drive: 7 min (1.9 mi) |
| Trinity University | Drive: 7 min (2 mi) |
| San Antonio College | Drive: 7 min (2.6 mi) |
| St. Philip's College, MLK | Drive: 10 min (4.4 mi) |
About The Brackenridge
Welcome to The Brackenridge. Our Alamo Heights apartment community prioritizes each resident, ensuring that hospitality here is more than just a standard its what we do best. With attention to every detail and a commitment to providing next-level… apartment living, we make it clear that our residents are our number one priority. Every moment you spend with us is an opportunity to show how much you matter.
Welcome to The Brackenridge. Our Alamo Heights apartment community prioritizes each resident, ensuring that hospitality here is more than just a standard its what we do best. With attention to every detail and a commitment to providing next-level apartment living, we make it clear that our residents are our number one priority. Every moment you spend with us is an opportunity to show how much you matter.
The Brackenridge is an apartment community in San Antonio, TX
Contact
San Antonio, TX 78209
- Sunday Closed
- Monday 9:00 AM – 6:00 PM
- Tuesday 9:00 AM – 6:00 PM
- Wednesday 9:00 AM – 6:00 PM
- Thursday 9:00 AM – 6:00 PM
- Friday 9:00 AM – 6:00 PM
- Saturday 10:00 AM – 5:00 PM
Renter Reviews
For The Brackenridge
178 Ratings & Reviews
-
8/28/25
Thank you Chris and Courtland!
The most important part of my move to Cortland Brackenridge was how amazing Chris was throughout the entire process. He truly made everything simple and stress-free, going above and beyond to help me and my family get settled. Because of his support, what could have been a stressful experience turned into a smooth and enjoyable one.
Living here already feels like home—the community is beautiful, welcoming, and everything we hoped for. Thanks to Chris and the Cortland Brackenridge team, this… move has been an incredible experience.Review from Apartments.com
Property Manager at The Brackenridge responded to this review
Thank you so much for sharing your experience! We're beyond grateful to hear how Chris made such a positive impact during your move. His dedication to making your transition smooth and stress-free truly reflects the kind of care we aim to provide at… Cortland Brackenridge.
It’s wonderful to know that you and your family are already feeling at home here. We’re so glad to have you as part of our community, and we’re always here to support you however we can. Welcome home—and thank you again for your kind words!
-The Cortland Brackenridge team
The Brackenridge Gallery
Nearby Properties You Might Like
Within 50 Miles of The Brackenridge
Find More Rentals in San Antonio
Bedrooms
Other Types of Rentals
San Antonio Apartments by Amenity
- Pet-Friendly Apartments in San Antonio
- Furnished Apartments in San Antonio
- Waterfront Apartments in San Antonio
- Apartments with a Pool in San Antonio
- Apartments with Wheelchair Access in San Antonio
- Apartments with Washer & Dryer in San Antonio
- Apartments with Utilities Included in San Antonio
- Apartments with a Garage in San Antonio
- Apartments with EV Charging in San Antonio
- Apartments with a Virtual Tour in San Antonio
Apartment Specialties
Apartments in your Budget
- San Antonio Move-in Specials
- Cheap Apartments in San Antonio
- Luxury Apartments in San Antonio
- Apartments under $700 in San Antonio
- Apartments under $900 in San Antonio
- Apartments under $1000 in San Antonio
- Apartments under $1500 in San Antonio
- Apartments under $2000 in San Antonio
- Apartments under $2500 in San Antonio
Find More Rentals Nearby…
Cities
Neighborhoods
Contact This Property
(726) 268-1998Languages: English
Closed Today