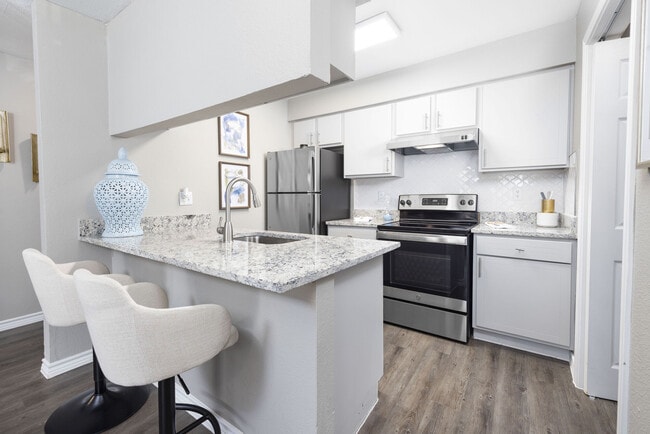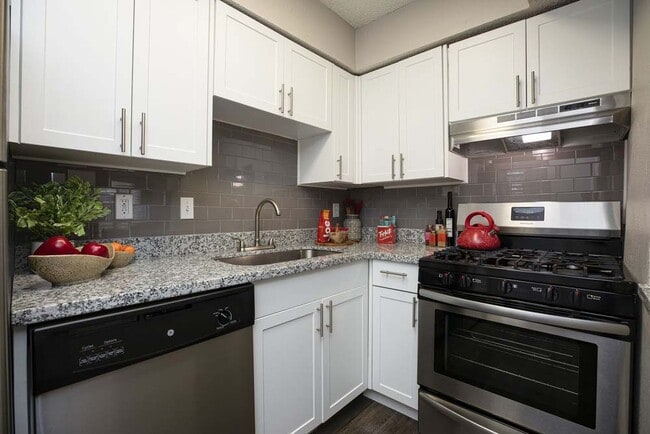


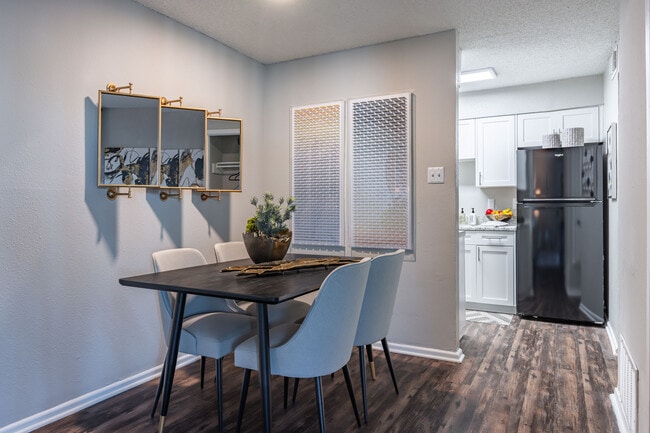
- Bedrooms
- 1 - 21 - 2 Beds
- Bathrooms
- 1 - 21 - 2 Baths
- Sq. Ft.
- 483 - 985 sq ft
Pricing and Floor Plans
A2
Show Floor Plan Details Hide Floor Plan Details
Unable to load floor plan details.
A3
Show Floor Plan Details Hide Floor Plan Details
Unable to load floor plan details.
A3R
Show Floor Plan Details Hide Floor Plan Details
Unable to load floor plan details.
A2R
Show Floor Plan Details Hide Floor Plan Details
Unable to load floor plan details.
A1
Show Floor Plan Details Hide Floor Plan Details
Unable to load floor plan details.
B1
Show Floor Plan Details Hide Floor Plan Details
Unable to load floor plan details.
B2
Show Floor Plan Details Hide Floor Plan Details
Unable to load floor plan details.
B1R
Show Floor Plan Details Hide Floor Plan Details
Unable to load floor plan details.
B2R
Show Floor Plan Details Hide Floor Plan Details
Unable to load floor plan details.
B4
Show Floor Plan Details Hide Floor Plan Details
Unable to load floor plan details.
B3
Show Floor Plan Details Hide Floor Plan Details
Unable to load floor plan details.
B4R
Show Floor Plan Details Hide Floor Plan Details
Unable to load floor plan details.
B3R
Show Floor Plan Details Hide Floor Plan Details
Unable to load floor plan details.
Details
Lease Term Options
- 3 - 15 Month Leases
Property Information
- Built in 1975
- 300 units3 stories
Fees & Policies
The fees below are based on community-supplied data and may exclude additional fees and utilities.
Utilities & Essentials
-
Other Reimbursements$55 / mo
One-Time Basics
Due at Application
-
Application Fee Per Applicant$60
Due at Move-In
-
Administrative Fee$150
-
Security Deposit - Refundable$500
-
Deposit Alternatives AvailableN/A
Garage
-
Parking Fee$90 / mo
Dogs Allowed
-
Pet Fee$400
-
One-Time Pet Fee$50
60 lbs. Weight Limit, Pet Interview, Spayed/Neutered
Restrictions
A pet profile (with PetScreening.com) and agreement for each pet required. Maximum of two pets per apartment home. No breed restrictions or weight limits. Applicable fees or deposits must be paid in full prior to the addition of a pet to your home. Animals not typically found in households including but not limited to monkeys, large birds, farm animals, squirrels, and large snakes and large lizards are prohibited. Aquariums over 15 gallons are also prohibited.
Comments
We are a pet friendly community. Please contact the leasing office for more information on our pet policy and breed restrictions.
Cats Allowed
-
Pet Fee$400
-
One-Time Pet Fee$50
60 lbs. Weight Limit, Pet Interview, Spayed/Neutered
Restrictions
A pet profile (with PetScreening.com) and agreement for each pet required. Maximum of two pets per apartment home. No breed restrictions or weight limits. Applicable fees or deposits must be paid in full prior to the addition of a pet to your home. Animals not typically found in households including but not limited to monkeys, large birds, farm animals, squirrels, and large snakes and large lizards are prohibited. Aquariums over 15 gallons are also prohibited.
Comments
We are a pet friendly community. Please contact the leasing office for more information on our pet policy and breed restrictions.
Storage Unit
-
Storage DepositN/A
-
Storage RentN/A
Personalized Add-Ons
-
Renter's Insurance$18.75 / mo
Property Fee Disclaimer: Based on community-supplied data and independent market research. Subject to change without notice. May exclude fees for mandatory or optional services and usage-based utilities.
Explore Commute Options
Property Highlights
- 1st Floor
- 2" Faux Wood Blinds
- 2" Wood Style Blinds
- 2nd Floor
- Balcony
- Ceiling Fans*
- Central Air Conditioning
- Close To Orsinger Park
- Conveniently Pay Rent On Your Own Schedule With FL
- Deposit alternatives available through Obligo
- Diamond Upgrade
- Garages Available
- Garbage Disposal
- Gas Stovetops
- Gated Community
- Granite Countertops
- HarborFit Fitness Center
- Microwave
- One & Two Bedroom Apartment Homes
- On-site Laundry Center
- On-Site Management & 24-Hour Maintenance Team
- Pet Friendly Community With Bark Park
- Private Balcony
- Private Patio Or Balcony
- Private Patio or Balcony*
- Renovated
- Resident Business Center
- Resident Portal With Online Rent Payment & Service
- Se habla español
- Spacious Walk-In Closets*
- Sparkling Resort-Style Swimming Pool
- Stainless Steel Appliance
- Stainless Steel Kitchen Appliances & Granite Count
- Upgraded Cabinets
- Valet Trash
- Walk-In Closets
- Washer & Dryer Connections
- Washer & Dryer Connections*
- Washer & Dryer Included
- Washer / Dryer Connections
- Washer and Dryer Connections in Select Units
- Washer Dryer Connections
- Wi-Fi Available
- Wood Plank Flooring
- Wood-style Flooring
- Wood-Style Flooring*
Apartment Features
- Air Conditioning
- Balcony
- Cable Ready
- Carpet
- Ceiling Fans
- Dining Room
- Dishwasher
- Disposal
- Fireplace
- Granite Countertops
- Heating
- High Speed Internet Access
- Kitchen
- Microwave
- Patio
- Range
- Refrigerator
- Stainless Steel Appliances
- Tub/Shower
- Vinyl Flooring
- Walk-In Closets
- Washer/Dryer
- Washer/Dryer Hookup
- Wi-Fi
- Window Coverings
Community Features
- 24 Hour Access
- Business Center
- Dog Park
- Fitness Center
- Garages
- Gated
- Grill
- Laundry Facilities
- Maintenance on site
- Pool
- Property Manager on Site
- Short Term Lease
- Walk-Up
Map of The Clara
Area Scores
Walkability
Fairly walkable
Transit
Minimal public transit
Driveability
Exceptionally drivable
Bikeability
Somewhat bikeable
Walkability measures the walking distance to day-to-day needs.
Transit measures access to public transportation.
Driveability measures congestion, parking availability, and access to major roads.
Bikeability measures the suitability for cycling.
Soundscore™
Busy
A Sound Score rating aggregates noise caused by vehicle traffic, airplane traffic and local sources.
Transit
Airport
14 min Drive

Moving to Vance Jackson, San Antonio, TX
Shopping Centers
Shoppers will appreciate The Clara proximity to City View Village and The Strand at Huebner Oaks. City View Village is 1 mile away, and The Strand at Huebner Oaks is within a 20 minute walk.
Parks and Recreation
Recreational activities near The Clara are plentiful. Discover 4 parks within 4.8 miles, including Gorrell Park, Leon Vista Park and Greenway, and Upper Salado Creek Greenway.
Airports
Living in Vance Jackson provides easy access to San Antonio International, located just 14 minutes from The Clara.
Local Education
Primary and Secondary Schools

Howsman Elementary School
Grades PK-5
Public

Hobby Middle
Grades 6-8
Public

Our Savior Lutheran School
Grades PK-8
Private
Excel Academy
Grades 9-12
Public
Data provided by GreatSchools.org © 2026. All rights reserved.

Colleges and Universities
| School | Commute Time (Distance) |
|---|---|
| UT Health San Antonio | Drive: 8 min (3.7 mi) |
| Galen Nursing - San Antonio | Drive: 8 min (4.3 mi) |
| UT San Antonio | Drive: 9 min (5.1 mi) |
| St. Mary's University | Drive: 18 min (8.6 mi) |
About The Clara
Discover a vibrant lifestyle at The Clara , where comfort meets convenience in beautiful San Antonio, Texas. Offering spacious one- and two-bedroom apartment homes, our community is designed with your lifestyle in mind.
With features like…
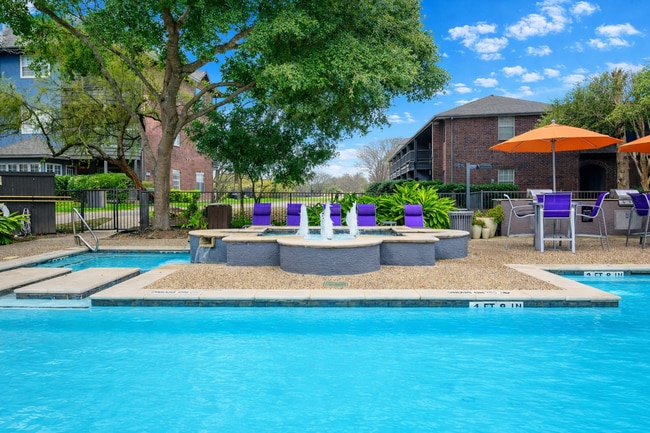
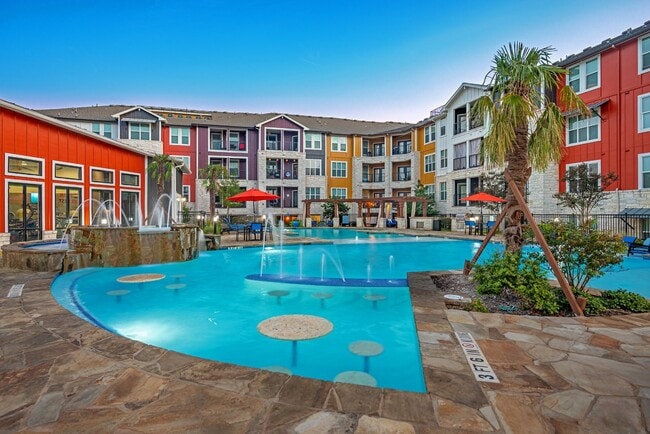
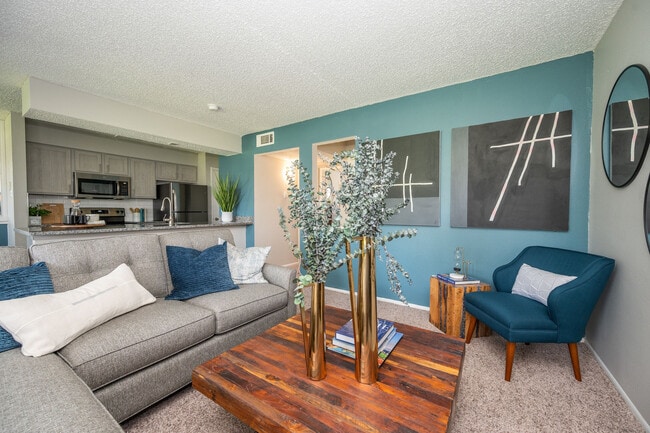
stainless-steel kitchen appliances, granite countertops, and a private patio or balcony, perfect for relaxing or entertaining. Enjoy everyday ease with access to our on-site laundry center and unwind at the end of the day in our sparkling resort-style swimming pool.
Ideally located near SeaWorld San Antonio and Santikos Entertainment Northwest, The Clara puts you close to top attractions, dining, and entertainment options.
Come home to style, comfort, and unbeatable location-come home to The Clara Apartments.
Discover a vibrant lifestyle at The Clara , where comfort meets convenience in beautiful San Antonio, Texas. Offering spacious one- and two-bedroom apartment homes, our community is designed with your lifestyle in mind.
With features like stainless-steel kitchen appliances, granite countertops, and a private patio or balcony, perfect for relaxing or entertaining. Enjoy everyday ease with access to our on-site laundry center and unwind at the end of the day in our sparkling resort-style swimming pool.
Ideally located near SeaWorld San Antonio and Santikos Entertainment Northwest, The Clara puts you close to top attractions, dining, and entertainment options.
Come home to style, comfort, and unbeatable location-come home to The Clara Apartments.
The Clara is an apartment community in San Antonio, TX
Contact
San Antonio, TX 78230
- Sunday 1:00 PM – 5:00 PM
- Monday 9:00 AM – 6:00 PM
- Tuesday 9:00 AM – 6:00 PM
- Wednesday 9:00 AM – 6:00 PM
- Thursday 9:00 AM – 6:00 PM
- Friday 9:00 AM – 6:00 PM
- Saturday 10:00 AM – 5:00 PM
Avoid Scams
Protect yourself from fraud. Do not send money to anyone you don't know.
Renter Reviews
For The Clara
13 Ratings & Reviews
-
6/13/25
Awful
The lady giving the tour blatantly ignored the dead cockroaches everywhere in the apartment. The walls were separating from the floor and visitors must pay to park which is stupid. No one wants to pay to park to visit someone. You can’t opt out of valet trash and internet. Disgusting.
Review from Apartments.com
3 People Found This Helpful
Property Manager at The Clara responded to this review
We appreciate you bringing this experience to our attention. If you are willing, please contact us at (210) 591-0305 so we can work towards a resolution. We look forward to hearing from you.
The Clara Gallery
Find More Rentals in San Antonio
Bedrooms
Other Types of Rentals
San Antonio Apartments by Amenity
- Pet-Friendly Apartments in San Antonio
- Furnished Apartments in San Antonio
- Waterfront Apartments in San Antonio
- Apartments with a Pool in San Antonio
- Apartments with Wheelchair Access in San Antonio
- Apartments with Washer & Dryer in San Antonio
- Apartments with Utilities Included in San Antonio
- Apartments with a Garage in San Antonio
- Apartments with EV Charging in San Antonio
- Apartments with a Virtual Tour in San Antonio
Apartment Specialties
Apartments in your Budget
- San Antonio Move-in Specials
- Cheap Apartments in San Antonio
- Luxury Apartments in San Antonio
- Apartments under $700 in San Antonio
- Apartments under $900 in San Antonio
- Apartments under $1000 in San Antonio
- Apartments under $1500 in San Antonio
- Apartments under $2000 in San Antonio
- Apartments under $2500 in San Antonio
Find More Rentals Nearby…
Cities
Neighborhoods
Nearby Properties You Might Like