

- Bedrooms
- Studio - 3Studio - 3 Beds
- Bathrooms
- 1 - 21 - 2 Baths
- Sq. Ft.
- 612 - 1,350 sq ft
Pricing and Floor Plans
Fender
Show Floor Plan Details Hide Floor Plan Details
Unable to load floor plan details.
Astaire
Show Floor Plan Details Hide Floor Plan Details
Unable to load floor plan details.
Kahlo
Show Floor Plan Details Hide Floor Plan Details
Unable to load floor plan details.
Mac
Show Floor Plan Details Hide Floor Plan Details
Unable to load floor plan details.
Durst
Show Floor Plan Details Hide Floor Plan Details
Unable to load floor plan details.
Mercury
Show Floor Plan Details Hide Floor Plan Details
Unable to load floor plan details.
Armisen
Show Floor Plan Details Hide Floor Plan Details
Unable to load floor plan details.
Flinstone
Show Floor Plan Details Hide Floor Plan Details
Unable to load floor plan details.
Savage
Show Floor Plan Details Hide Floor Plan Details
Unable to load floor plan details.
Details
Lease Term Options
- 9 - 13 Month Leases
Property Information
- Built in 1973
- 279 units2 stories
Fees & Policies
The fees below are based on community-supplied data and may exclude additional fees and utilities.
Utilities & Essentials
-
Trash$20 / mo
-
Pest Control$5 / mo
-
ElectricVaries / mo
-
GasVaries / mo
-
SewerVaries / mo
-
Stormwater/DrainageVaries / mo
-
WaterVaries / mo
One-Time Basics
Due at Application
-
Administrative Fee$150
-
Application Fee$50
Due at Move-In
-
Deposit$500
-
Refundable Security Deposit$500
Dogs Allowed
-
Dog Fee$350
-
Dog Rent$20 / mo
Restrictions
None
Comments
| Restrictions: None
Cats Allowed
-
Cat Fee$350
-
Cat Rent$20 / mo
Restrictions
None
Comments
| Restrictions: None
Other Pets Allowed
-
Pet FeeVaries one-time
Situational
-
Rent & Ancillary Service Fee$5.50 / mo
Property Fee Disclaimer: Based on community-supplied data and independent market research. Subject to change without notice. May exclude fees for mandatory or optional services and usage-based utilities.
Explore Commute Options
Property Highlights
- Valet Trash
Apartment Features
- Air Conditioning
- Balcony
- Cable Ready
- Dishwasher
- Disposal
- Fireplace
- Heating
- High Speed Internet Access
- Microwave
- Patio
- Smoke Free
- Stainless Steel Appliances
- Storage Space
- Vaulted Ceiling
- Walk-In Closets
- Washer/Dryer
- Washer/Dryer Hookup
- Wheelchair Accessible (Rooms)
Community Features
- Basketball Court
- Business Center
- Clubhouse
- Fitness Center
- Grill
- Laundry Facilities
- Picnic Area
- Playground
- Pool
- Short Term Lease
- Spa
- Storage Space
- Sundeck
- Tennis Court
- Walk-Up
Map of The Fredd
Area Scores
Walkability
Moderately walkable
Transit
Limited public transit
Driveability
Very drivable
Bikeability
Somewhat bikeable
Walkability measures the walking distance to day-to-day needs.
Transit measures access to public transportation.
Driveability measures congestion, parking availability, and access to major roads.
Bikeability measures the suitability for cycling.
Soundscore™
Active
A Sound Score rating aggregates noise caused by vehicle traffic, airplane traffic and local sources.
Transit
Airport
15 min Drive

Moving to Medical Center, San Antonio, TX
Shopping Centers
Shoppers will appreciate The Fredd proximity to Fredericksburg Square and The Oaks. Fredericksburg Square is 0.7 miles away, and The Oaks is within a 16 minute walk.
Commuting
With a TransitScore of 30, The Fredd has limited public transit, including 1 transit stop within 12.4 miles. Transit options include San Antonio Amtrak Station.
Parks and Recreation
Recreational activities near The Fredd are plentiful. Discover 2 parks within 3.9 miles, including Gorrell Park and Leon Vista Park and Greenway.
Airports
Living in Medical Center provides easy access to San Antonio International, located just 14 minutes from The Fredd.
Local Education
Primary and Secondary Schools

McDermott Elementary School
Grades PK-5
Public

Heritage Academy
Grades 6-8
Public

Rawlinson Middle
Grades 6-8
Public
Heritage Academy of San Antonio
Grades K-8
Public

Our Savior Lutheran School
Grades PK-8
Private
Clark High School
Grades 9-12
Public

BASIS San Antonio- Shavano Campus
Grades 6-12
Public
City Church Academy
Grades K-12
Private
The Winston School San Antonio
Grades K-12
Private
Data provided by GreatSchools.org © 2026. All rights reserved.

Colleges and Universities
| School | Commute Time (Distance) |
|---|---|
| UT Health San Antonio | Drive: 4 min (1.8 mi) |
| Galen Nursing - San Antonio | Drive: 5 min (2.3 mi) |
| UT San Antonio | Drive: 10 min (5.4 mi) |
| St. Mary's University | Drive: 15 min (7.2 mi) |
About The Fredd
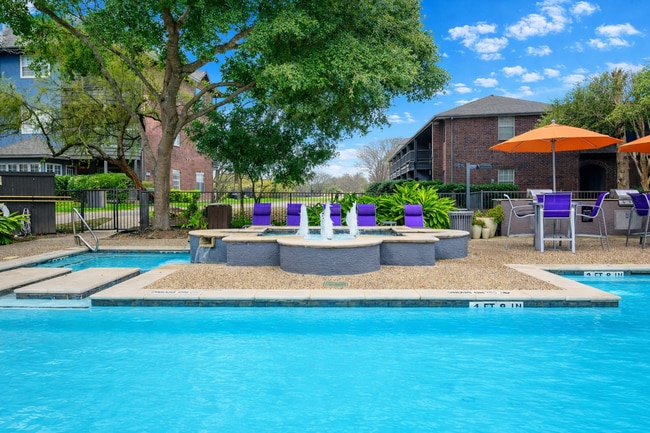
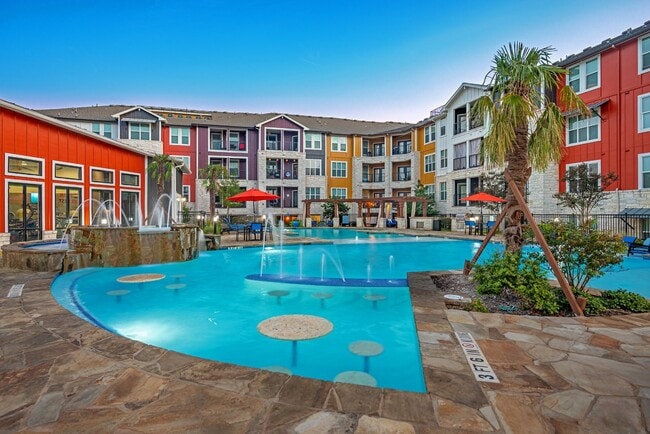
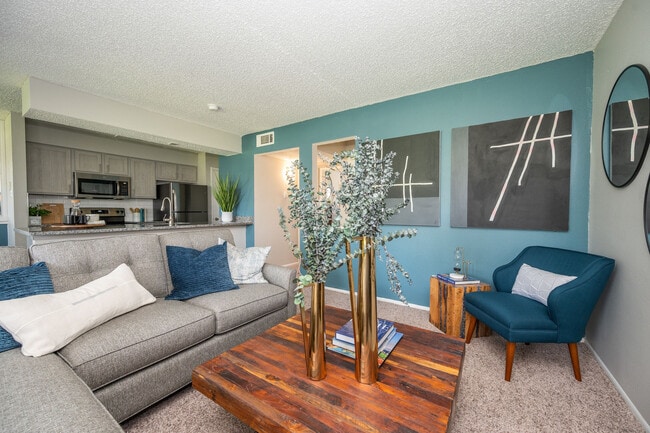
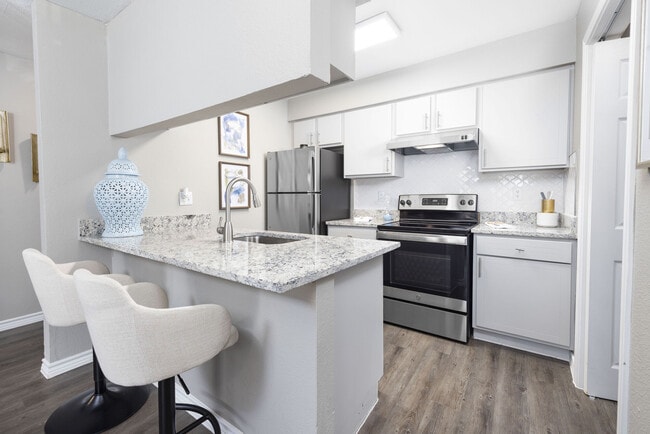
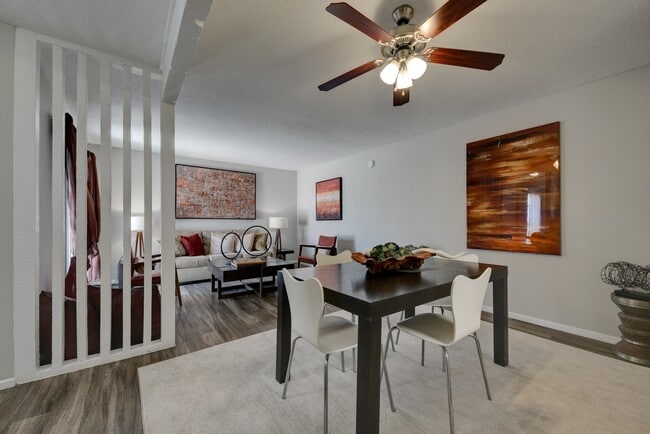
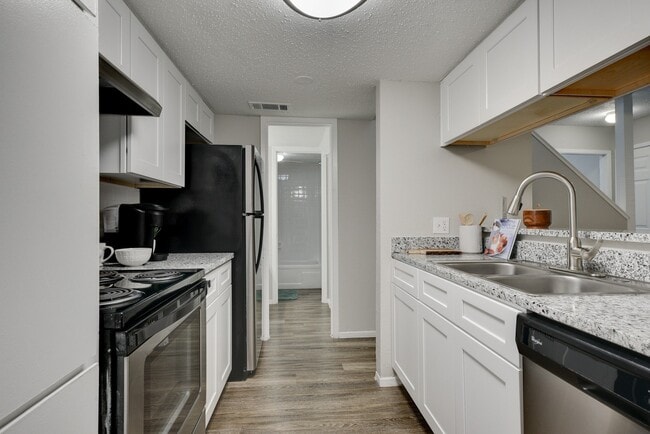
Welcome home to The Fredd Townhome Apartments, where comfortable townhome-style living meets everyday convenience. Choose from spacious one, two, and three-bedroom floor plans featuring fully equipped kitchens with stainless steel appliances,… wood-inspired flooring, open-concept layouts, vaulted ceilings, large private patios, and washer/dryer connections.Beyond your front door, enjoy community amenities designed for relaxation, recreation, and connection. Take a dip in the swimming pool, spend time outdoors at the picnic area, playground, basketball court, or dog park, and enjoy access to a welcoming clubhouse with a fitness center and coffee/tea bar.At The Fredd, you'll find the space, comfort, and conveniences that make it easy to feel right at home.
Welcome home to The Fredd Townhome Apartments, where comfortable townhome-style living meets everyday convenience. Choose from spacious one, two, and three-bedroom floor plans featuring fully equipped kitchens with stainless steel appliances, wood-inspired flooring, open-concept layouts, vaulted ceilings, large private patios, and washer/dryer connections.Beyond your front door, enjoy community amenities designed for relaxation, recreation, and connection. Take a dip in the swimming pool, spend time outdoors at the picnic area, playground, basketball court, or dog park, and enjoy access to a welcoming clubhouse with a fitness center and coffee/tea bar.At The Fredd, you'll find the space, comfort, and conveniences that make it easy to feel right at home.
The Fredd is an apartment community in San Antonio, TX
Contact
San Antonio, TX 78240
- Sunday 1:00 PM – 5:00 PM
- Monday 9:00 AM – 6:00 PM
- Tuesday 9:00 AM – 6:00 PM
- Wednesday 9:00 AM – 6:00 PM
- Thursday 9:00 AM – 6:00 PM
- Friday 9:00 AM – 6:00 PM
- Saturday 10:00 AM – 5:00 PM
Avoid Scams
Protect yourself from fraud. Do not send money to anyone you don't know.
Renter Reviews
For The Fredd
37 Ratings & Reviews
-
1/15/24
No hot water, roach infested, dump…
I had no hot water for almost my entire lease - at one point management literally told me to boil water on the stove… roaches everywhere, no matter what you do. Don’t bother putting in a maintenance request, they’ll never have the time to fix it, even if it’s your front door handle falling off.
Review from Apartments.com
4 People Found This Helpful
The Fredd Gallery
Find More Rentals in San Antonio
Bedrooms
Other Types of Rentals
San Antonio Apartments by Amenity
- Pet-Friendly Apartments in San Antonio
- Furnished Apartments in San Antonio
- Waterfront Apartments in San Antonio
- Apartments with a Pool in San Antonio
- Apartments with Wheelchair Access in San Antonio
- Apartments with Washer & Dryer in San Antonio
- Apartments with Utilities Included in San Antonio
- Apartments with a Garage in San Antonio
- Apartments with EV Charging in San Antonio
- Apartments with a Virtual Tour in San Antonio
Apartment Specialties
Apartments in your Budget
- San Antonio Move-in Specials
- Cheap Apartments in San Antonio
- Luxury Apartments in San Antonio
- Apartments under $700 in San Antonio
- Apartments under $900 in San Antonio
- Apartments under $1000 in San Antonio
- Apartments under $1500 in San Antonio
- Apartments under $2000 in San Antonio
- Apartments under $2500 in San Antonio
Find More Rentals Nearby…
Cities
Neighborhoods
Nearby Properties You Might Like