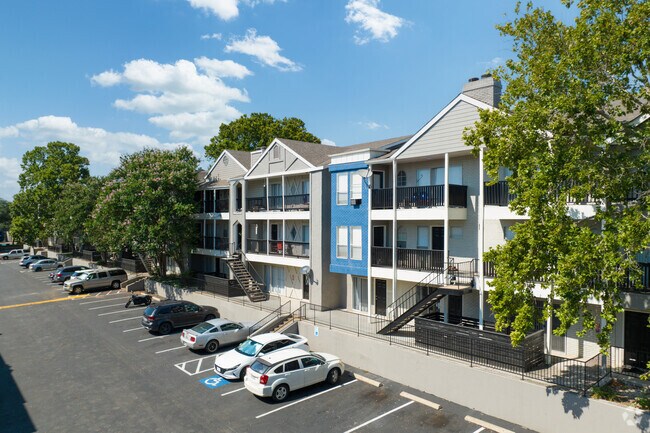
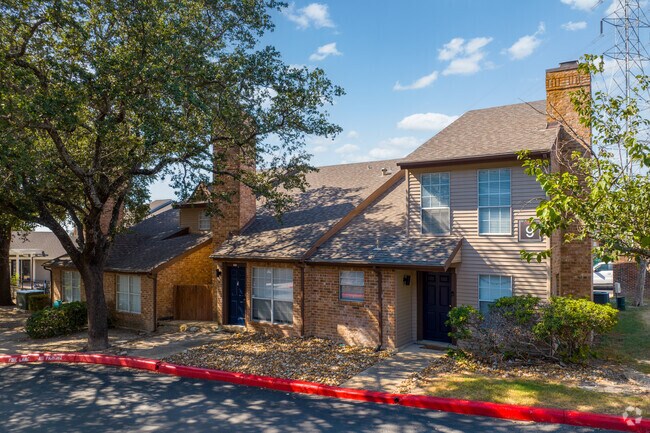
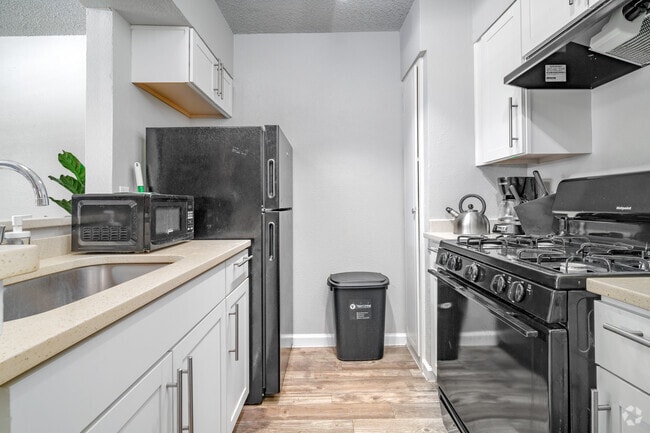
The Howard
1 - 2 Beds
$650 - $999


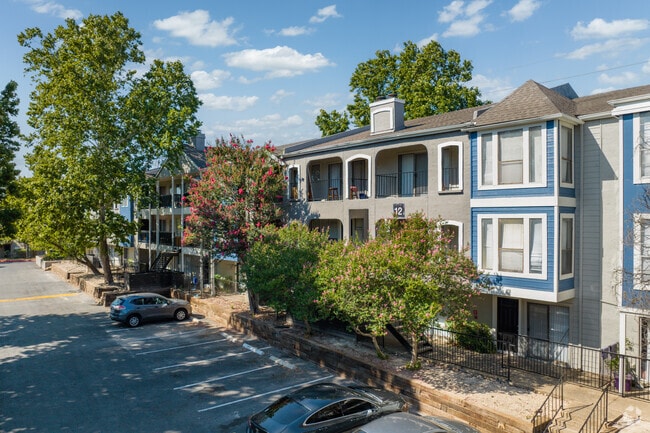
8722 Cinnamon Creek Dr, San Antonio, TX 78240
Leasing Office: 8722 Cinnamon Creek Dr, San Antonio, TX 78240
| Monthly Rent | Bedrooms | Bathrooms | |||
|---|---|---|---|---|---|
| $718 - $1,700 | Studio - 3 Beds | Studio - 3 | 1 - 3.5 Baths | 1 - 3.5 | 372 - 2,000 sq. ft. |
| View Fees and Policies |

Show Floor Plan Details
Show Floor Plan Details
Show Floor Plan Details
Show Floor Plan Details
Show Floor Plan Details
Show Floor Plan Details
Show Floor Plan Details
Show Floor Plan Details
Show Floor Plan Details
Show Floor Plan Details
Show Floor Plan Details
Show Floor Plan Details
Show Floor Plan Details
Show Floor Plan Details
Show Floor Plan Details
Show Floor Plan Details
Show Floor Plan Details
Show Floor Plan Details
Show Floor Plan Details
Show Floor Plan Details
Lease Term Options
Property Information
The fees below are based on community-supplied data and may exclude additional fees and utilities.
Max of 3, 0 lbs. Weight Limit, Pet Interview, Spayed/Neutered
Two pet maximum
Breed restrictions apply, please contact leasing office.
Max of 3, 0 lbs. Weight Limit, Pet Interview, Spayed/Neutered
Two pet minimum.
Property Fee Disclaimer Based on community-supplied data and independent market research. Subject to change without notice. May exclude fees for mandatory or optional services and usage-based utilities.
Walkability
Very walkable80 / 100
Transit
Limited public transit30 / 100
Driveability
Moderately drivable70 / 100
Bikeability
Fairly bikeable50 / 100

Soundscore ™
Active78 / 100

Shoppers will appreciate The Iris proximity to South Texas Medical Center, Fredericksburg Square, and The Oaks. South Texas Medical Center is 0.6 miles away, and Fredericksburg Square is within a 10 minute walk.
With a TransitScore of 30, The Iris has limited public transit, including 1 transit stop within 12.4 miles. Transit options include San Antonio Amtrak Station.
Recreational activities near The Iris are plentiful. Discover 2 parks within 4 miles, including Leon Vista Park and Greenway and Gorrell Park.
Living in Medical Center provides easy access to San Antonio International, located just 14 minutes from The Iris.

BASIS San Antonio Primary - North Central Campus
Grades K-5
Public

McDermott Elementary School
Grades PK-5
Public

Rawlinson Middle
Grades 6-8
Public

St. Matthew Catholic School
Grades PK-8
Private

Clark High School
Grades 9-12
Public
The Winston School San Antonio
Grades K-12
Private
City Church Academy
Grades K-12
Private
Data provided by GreatSchools.org © 2026. All rights reserved.

School
Commute Time (Distance)
UT Health San Antonio
Drive: 4 min (1.3 mi)
Galen Nursing - San Antonio
Drive: 4 min (1.9 mi)
UT San Antonio
Drive: 11 min (5.8 mi)
St. Mary's University
Drive: 14 min (6.9 mi)
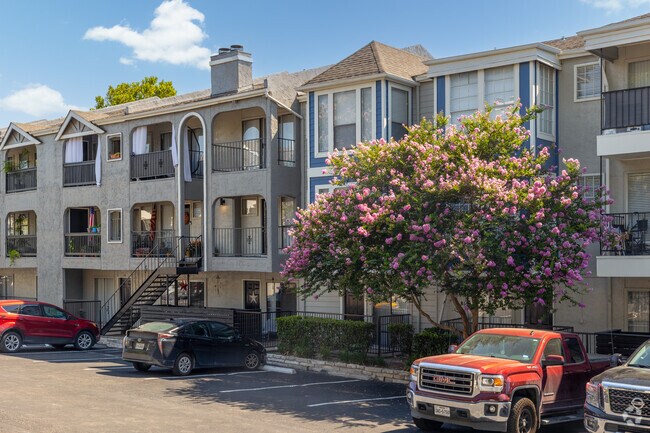
Now under new ownership and management, The Iris Apartments & Townhomes is entering an exciting new chapter and there's never been a better time to call our community home!
Located in the heart of San Antonio's Medical Center, you'll enjoy... unbeatable convenience with major employers, hospitals, shopping, dining, and entertainment just minutes away. Whether you're commuting to work, meeting friends for dinner, or exploring the city, everything you need is within easy reach.

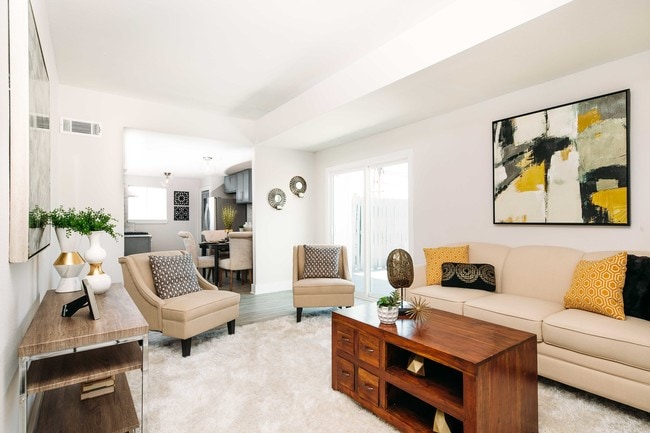
Choose from spacious studio, one-, two-, and three-bedroom apartments, plus townhomes, featuring thoughtfully designed floor plans and modern comforts that fit your lifestyle.
Enjoy community amenities designed for work, play, and relaxation, including:
Two sparkling swimming pools
24-hour fitness center
Basketball court
Tennis court
Dog park
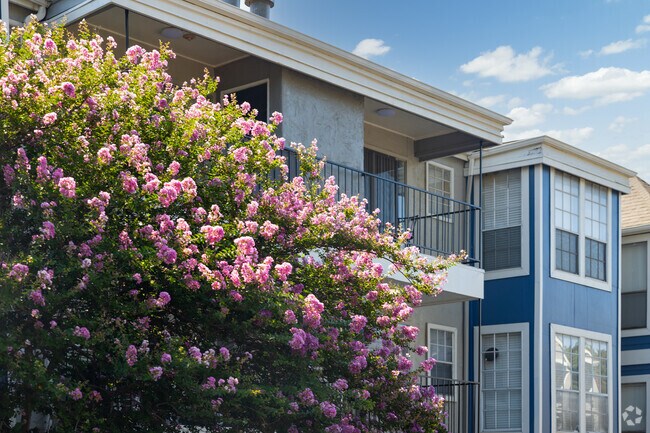
Playground and outdoor green spaces
Pet-friendly community
With exciting community improvements underway, a dedicated management team, and limited-time move-in specials, now is the perfect time to make your move.
Don't miss your chance to be part of The Iris's exciting new beginning. Schedule your tour today and find the home you've been waiting for!
Now under new ownership and management, The Iris Apartments & Townhomes is entering an exciting new chapter and there's never been a better time to call our community home!
Located in the heart of San Antonio's Medical Center, you'll enjoy unbeatable convenience with major employers, hospitals, shopping, dining, and entertainment just minutes away. Whether you're commuting to work, meeting friends for dinner, or exploring the city, everything you need is within easy reach.
Choose from spacious studio, one-, two-, and three-bedroom apartments, plus townhomes, featuring thoughtfully designed floor plans and modern comforts that fit your lifestyle.
Enjoy community amenities designed for work, play, and relaxation, including:
Two sparkling swimming pools
24-hour fitness center
Basketball court
Tennis court
Dog park
Playground and outdoor green spaces
Pet-friendly community
With exciting community improvements underway, a dedicated management team, and limited-time move-in specials, now is the perfect time to make your move.
Don't miss your chance to be part of The Iris's exciting new beginning. Schedule your tour today and find the home you've been waiting for!
The Iris is an apartment community in San Antonio, TX
Within 50 Miles of The Iris
Tour Options:
In-Person
Languages: English & Spanish
Open 8:30 AM - 5:30 PM Today