
- Bedrooms
- Studio - 3Studio - 3 Beds
- Bathrooms
- 1 - 2.51 - 2.5 Baths
- Sq. Ft.
- 501 - 1,500 sq ft
Pricing and Floor Plans
Studio
Show Floor Plan Details Hide Floor Plan Details
Unable to load floor plan details.
Junior One Bedroom
Show Floor Plan Details Hide Floor Plan Details
Unable to load floor plan details.
Two Bedroom One Bathroom
Show Floor Plan Details Hide Floor Plan Details
Unable to load floor plan details.
Two Bedroom Two Bathroom
Show Floor Plan Details Hide Floor Plan Details
Unable to load floor plan details.
Two Bedroom 1.5 Bathroom Townhome
Show Floor Plan Details Hide Floor Plan Details
Unable to load floor plan details.
Two Bedroom 2.5 Bathroom Townhome
Show Floor Plan Details Hide Floor Plan Details
Unable to load floor plan details.
3 Bedroom 2.5 Bathroom Townhome
Show Floor Plan Details Hide Floor Plan Details
Unable to load floor plan details.
Three Bedroom Two Bathroom
Show Floor Plan Details Hide Floor Plan Details
Unable to load floor plan details.
Details
Lease Term Options
- 3 - 14 Month Leases
Property Information
- Built in 1970
- 228 units2 stories
Fees & Policies
The fees below are based on community-supplied data and may exclude additional fees and utilities.
-
Other
-
Covered
Dogs Allowed
-
Dog Fee$500
-
Dog Rent$25 / mo
75 lbs. Weight Limit
Restrictions
We accept all breeds.
Comments
2 Pets- $600 non-refundable pet fee; $35 pet rent | 3 Pets- $700 non-refundable pet fee; $45 pet rent
Cats Allowed
-
Cat Fee$500
-
Cat Rent$25 / mo
75 lbs. Weight Limit
Restrictions
We accept all breeds.
Comments
2 Pets- $600 non-refundable pet fee; $35 pet rent | 3 Pets- $700 non-refundable pet fee; $45 pet rent
Property Fee Disclaimer: Based on community-supplied data and independent market research. Subject to change without notice. May exclude fees for mandatory or optional services and usage-based utilities.
Explore Commute Options
Property Highlights
- 24 Hour Emergency Maintenance
- Beautiful Landscape
- Charcoal BBQ Grills
- Close to I-10 and Loop 410
- Close To Medical Center
- Clubroom
- Commercial Utilities
- Covered Parking
- Easy Access to 410 and IH-10
- Fireplaces (in select homes)
- Fitness Center and Courtesy Officer
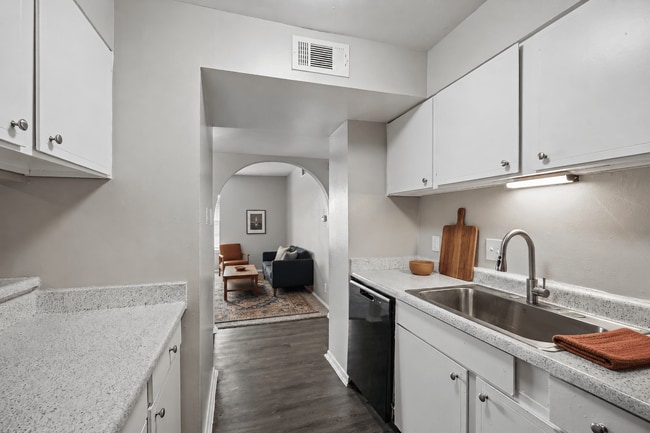
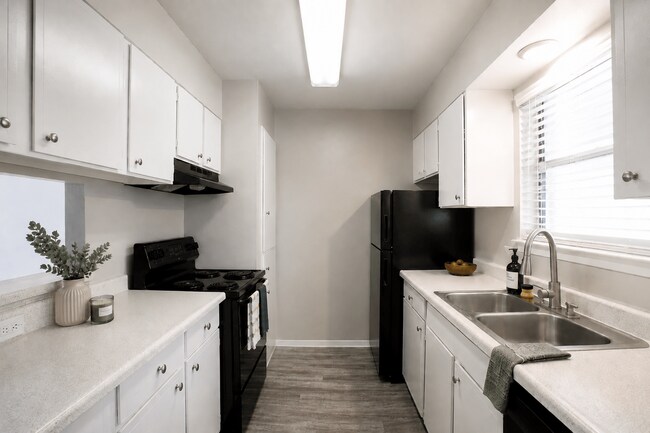
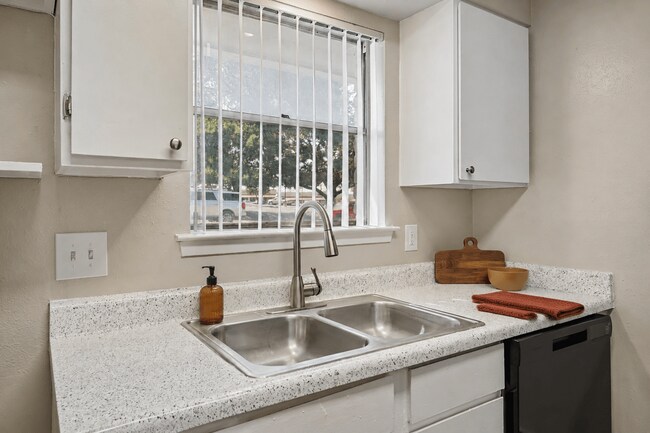
- Fully Equipped Kitchen
- Garbage Disposal
- Night Patrol
- Online Payments Available
- Oversized Closets
- Spacious Apartments and Townhomes
- Townhouses Available
- Washer / Dryer Connections (in select homes)
- Wood Inspired Plank Flooring
Apartment Features
- Air Conditioning
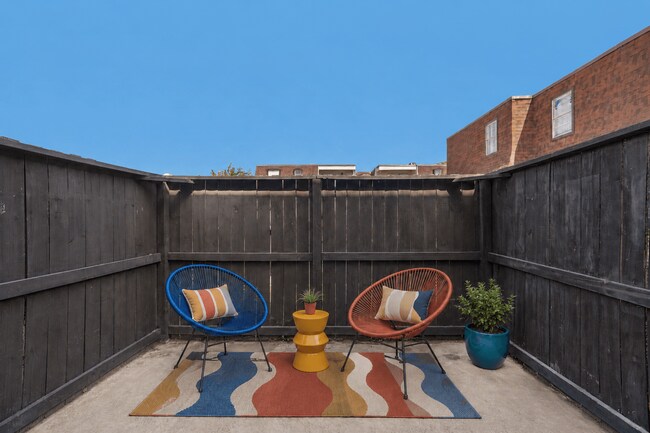
- Balcony
- Cable Ready
- Carpet
- Ceiling Fans
- Dishwasher
- Disposal
- Fireplace
- Heating
- High Speed Internet Access
- Kitchen
- Oven
- Range
- Refrigerator
- Smoke Free
- Storage Space
- Tile Floors
- Tub/Shower
- Views
- Walk-In Closets
- Washer/Dryer Hookup
- Window Coverings
Community Features
- Clubhouse
- Courtyard
- Fitness Center
- Grill
- Laundry Facilities
- Maintenance on site
- Pool
- Property Manager on Site
- Public Transportation
- Walk-Up
Map of Wellington Estates
Area Scores
Walkability
Moderately walkable
Transit
Limited public transit
Driveability
Exceptionally drivable
Bikeability
Somewhat bikeable
Walkability measures the walking distance to day-to-day needs.
Transit measures access to public transportation.
Driveability measures congestion, parking availability, and access to major roads.
Bikeability measures the suitability for cycling.
Soundscore™
Busy
A Sound Score rating aggregates noise caused by vehicle traffic, airplane traffic and local sources.
Transit
Airport
10 min Drive

Moving to Medical Center, San Antonio, TX
Shopping Centers
Shoppers will appreciate Wellington Estates proximity to Oakridge Square. Oakridge Square is 0.2 miles away.
Commuting
With a TransitScore of 30, Wellington Estates has limited public transit, including 1 transit stop within 10 miles. Transit options include San Antonio Amtrak Station.
Parks and Recreation
Recreational activities near Wellington Estates are plentiful. Discover 3 parks within 4.7 miles, including Garza Park, Leon Vista Park and Greenway, and Woodlawn Lake Park.
Airports
Living in Medical Center provides easy access to San Antonio International, located just 10 minutes from Wellington Estates.
Local Education
Primary and Secondary Schools

Glenoaks Elementary School
Grades PK-5
Public

Neff Middle
Grades 6-8
Public

St Luke Catholic School
Grades PK-8
Private

Holmes High School
Grades 9-12
Public
City Church Academy
Grades K-12
Private
The Winston School San Antonio
Grades K-12
Private
Data provided by GreatSchools.org © 2026. All rights reserved.

Colleges and Universities
| School | Commute Time (Distance) |
|---|---|
| Galen Nursing - San Antonio | Drive: 3 min (1.6 mi) |
| UT Health San Antonio | Drive: 5 min (1.9 mi) |
| St. Mary's University | Drive: 9 min (4.1 mi) |
| Our Lady of the Lake Univ. | Drive: 11 min (5.7 mi) |
About Wellington Estates
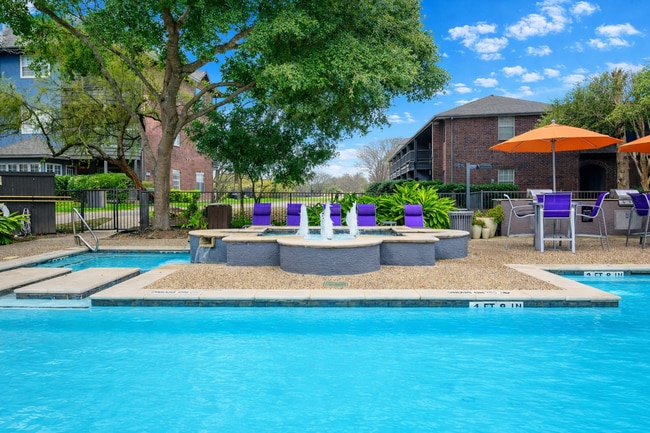
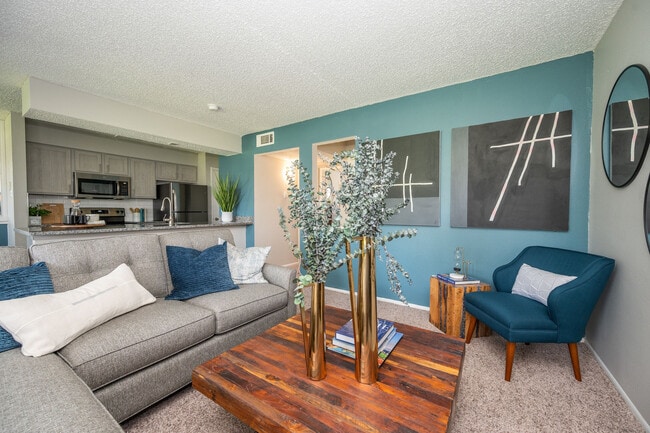
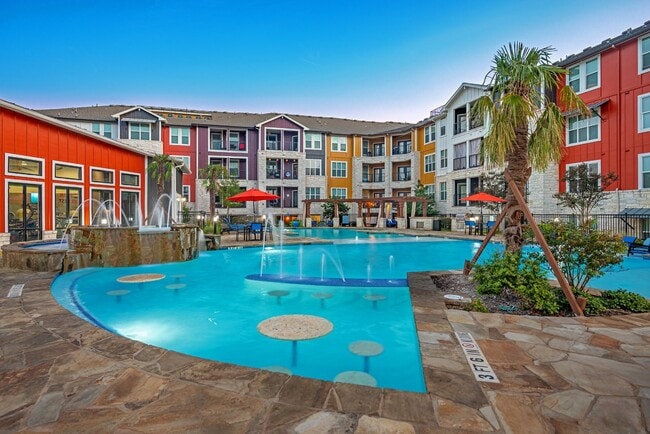
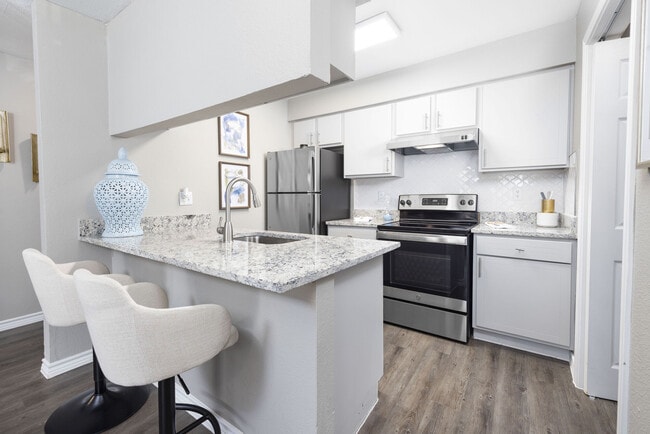
Welcome to Wellington Estates, where your home meets our heart. Our one, two, and three-bedroom floorplans offer unique modern design styles with spaciousness.While living at Wellington Estates you'll enjoy two sparkling swimming pools, a state of… the art fitness center, manicured courtyards with charcoal BBQ grills, assigned covered parking, and more.Beyond the sanctuary of our centrally located community, you'll have easy access to many of San Antonio's finest features including delicious dining, stellar parks, and wonderful shopping options such as North Star Mall, Crossroads Mall, and Huebner Oaks Shopping Center. It's also never been easier to commute to SA's top employers including USAA, University Health System, Methodist Hospital, CHRISTUS Santa Rosa, Baptist Medical Center and more.
Welcome to Wellington Estates, where your home meets our heart. Our one, two, and three-bedroom floorplans offer unique modern design styles with spaciousness.While living at Wellington Estates you'll enjoy two sparkling swimming pools, a state of the art fitness center, manicured courtyards with charcoal BBQ grills, assigned covered parking, and more.Beyond the sanctuary of our centrally located community, you'll have easy access to many of San Antonio's finest features including delicious dining, stellar parks, and wonderful shopping options such as North Star Mall, Crossroads Mall, and Huebner Oaks Shopping Center. It's also never been easier to commute to SA's top employers including USAA, University Health System, Methodist Hospital, CHRISTUS Santa Rosa, Baptist Medical Center and more.
Wellington Estates is an apartment community in San Antonio, TX
Contact
San Antonio, TX 78229
- Sunday Closed
- Monday 9:00 AM – 6:00 PM
- Tuesday 9:00 AM – 6:00 PM
- Wednesday 9:00 AM – 6:00 PM
- Thursday 9:00 AM – 6:00 PM
- Friday 9:00 AM – 6:00 PM
- Saturday 11:00 AM – 5:00 PM
Avoid Scams
Protect yourself from fraud. Do not send money to anyone you don't know.
Renter Reviews
For Wellington Estates
3 Ratings & Reviews
-
6/10/21
Would give zero if possible
Infested and management only cares to get your money
Review from Apartments.com
Wellington Estates Gallery
Find More Rentals in San Antonio
Bedrooms
Other Types of Rentals
San Antonio Apartments by Amenity
- Pet-Friendly Apartments in San Antonio
- Furnished Apartments in San Antonio
- Waterfront Apartments in San Antonio
- Apartments with a Pool in San Antonio
- Apartments with Wheelchair Access in San Antonio
- Apartments with Washer & Dryer in San Antonio
- Apartments with Utilities Included in San Antonio
- Apartments with a Garage in San Antonio
- Apartments with EV Charging in San Antonio
- Apartments with a Virtual Tour in San Antonio
Apartment Specialties
Apartments in your Budget
- San Antonio Move-in Specials
- Cheap Apartments in San Antonio
- Luxury Apartments in San Antonio
- Apartments under $700 in San Antonio
- Apartments under $900 in San Antonio
- Apartments under $1000 in San Antonio
- Apartments under $1500 in San Antonio
- Apartments under $2000 in San Antonio
- Apartments under $2500 in San Antonio
Find More Rentals Nearby…
Cities
Neighborhoods
Nearby Properties You Might Like