
Managed By

- Bedrooms
- 1 - 31 - 3 Beds
- Bathrooms
- 1 - 21 - 2 Baths
- Sq. Ft.
- 565 - 1,313 sq ft
Pricing and Floor Plans
The Austin
Show Floor Plan Details Hide Floor Plan Details
Unable to load floor plan details.
10201
$1,365
647 Sq. Ft.
Now
7201
$1,235
647 Sq. Ft.
Now
2102
$1,480
647 Sq. Ft.
Now
The Navarro
Show Floor Plan Details Hide Floor Plan Details
Unable to load floor plan details.
3101
$1,365
565 Sq. Ft.
Now
11302
$1,260
565 Sq. Ft.
Now
3102
$1,365
565 Sq. Ft.
Now
The Seguin
Show Floor Plan Details Hide Floor Plan Details
Unable to load floor plan details.
11104
$1,395
715 Sq. Ft.
Now
11304
$1,420
715 Sq. Ft.
Now
1307
$1,395
715 Sq. Ft.
Now
The Texas
Show Floor Plan Details Hide Floor Plan Details
Unable to load floor plan details.
6105
$1,585
818 Sq. Ft.
Now
1202
$1,520
818 Sq. Ft.
Now
9101
$1,585
818 Sq. Ft.
Now
The Guadalupe
Show Floor Plan Details Hide Floor Plan Details
Unable to load floor plan details.
7206
$1,595
995 Sq. Ft.
Now
10305
$1,495
995 Sq. Ft.
Now
2103
$1,610
995 Sq. Ft.
Now
The River
Show Floor Plan Details Hide Floor Plan Details
Unable to load floor plan details.
9305
$1,710
1,110 Sq. Ft.
Now
9306
$1,710
1,110 Sq. Ft.
Now
8204
$1,710
1,110 Sq. Ft.
Now
The Pecan
Show Floor Plan Details Hide Floor Plan Details
Unable to load floor plan details.
4306
$1,900
1,313 Sq. Ft.
Now
4305
$1,900
1,313 Sq. Ft.
Now
Details
Lease Term Options
- 4 - 18 Month Leases
Property Information
- Built in 2024
- 258 units3 stories
Fees & Policies
The fees below are based on community-supplied data and may exclude additional fees and utilities.
One-Time Basics
Due at Application
-
Application Fee Per Applicant$65
Due at Move-In
-
Administrative Fee$90
Surface Lot
-
Parking DepositN/A
Comments
We offer EV charging stations
Covered
-
Parking DepositN/A
Comments
We offer EV charging stations
Carport
-
Parking Fee$35 / mo
Garage Detached
-
Parking Fee$75 / mo
Other
-
Parking DepositN/A
Comments
We offer EV charging stations
Dogs Allowed
-
Pet Deposit$150
-
One-Time Pet Fee$150 - $200
-
Monthly Pet Fee$50
50 lbs. Weight Limit
Cats Allowed
-
Pet Deposit$150
-
One-Time Pet Fee$150 - $200
-
Monthly Pet Fee$50
50 lbs. Weight Limit
Property Fee Disclaimer: Based on community-supplied data and independent market research. Subject to change without notice. May exclude fees for mandatory or optional services and usage-based utilities.
Explore Commute Options
Property Highlights
- ADA
- Detached Garages
- Fenced Private Yards
- Fenced Yard
- First Floor
- Garden Tub
- Pickleball Court
- Pool View
- Snack Bar
- Special 20
- Special 21
- Stand Up Shower
Apartment Features
- Air Conditioning
- Balcony
- Dishwasher
- Freezer
- Heating
- High Speed Internet Access
- Island Kitchen
- Kitchen
- Oven
- Patio
- Refrigerator
- Stainless Steel Appliances
- Tub/Shower
- Vinyl Flooring
- Walk-In Closets
- Washer/Dryer
- Wi-Fi
- Yard
Community Features
- 24 Hour Access
- Business Center
- Cabana
- Clubhouse
- Conference Rooms
- Controlled Access
- Courtyard
- Fitness Center
- Gated
- Grill
- Lounge
- Maintenance on site
- Package Service
- Pickleball Court
- Pool
- Property Manager on Site
- Wheelchair Accessible
- Wi-Fi
Map of The Caldwell
Area Scores
Walkability
Somewhat walkable
Driveability
Exceptionally drivable
Bikeability
Somewhat bikeable
Walkability measures the walking distance to day-to-day needs.
Driveability measures congestion, parking availability, and access to major roads.
Bikeability measures the suitability for cycling.
Soundscore™
Active
A Sound Score rating aggregates noise caused by vehicle traffic, airplane traffic and local sources.
Moving to Guadalupe County, Seguin, TX
Shopping Centers
Shoppers will appreciate The Caldwell proximity to Seguin Shopping Center. Seguin Shopping Center is 1 mile away.
Airports
Living in Guadalupe County provides easy access to San Antonio International, located just 48 minutes from The Caldwell.
Local Education
Primary and Secondary Schools

Patlan Elementary School
Grades K-5
Public

Navarro Intermediate School
Grades K-5
Public

Seguin Christian Academy
Grades K-5
Private
Navarro Elementary School
Grades PK-5
Public
First Baptist Christian Academy
Grades PK-5
Private
Navarro Junior High School
Grades 6-8
Public
St. James Catholic School
Grades PK-8
Private
Navarro High School
Grades 9-12
Public

Seguin High School
Grades 9-12
Public
Data provided by GreatSchools.org © 2026. All rights reserved.

About The Caldwell
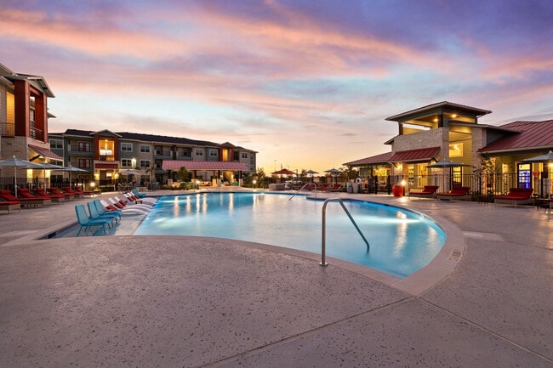
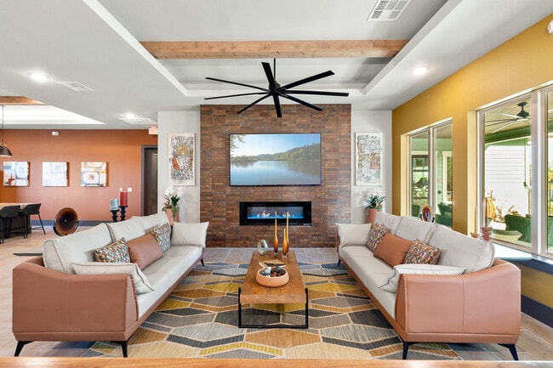
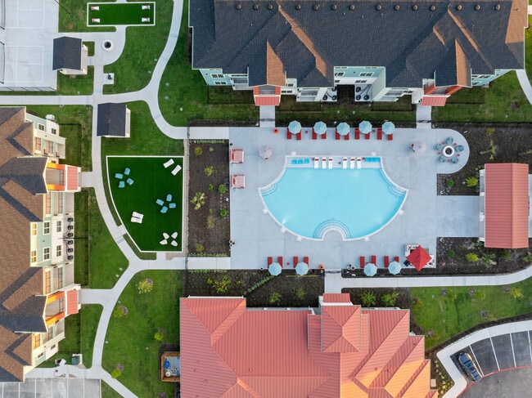
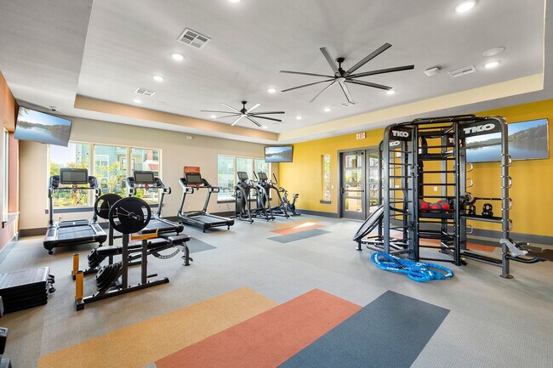
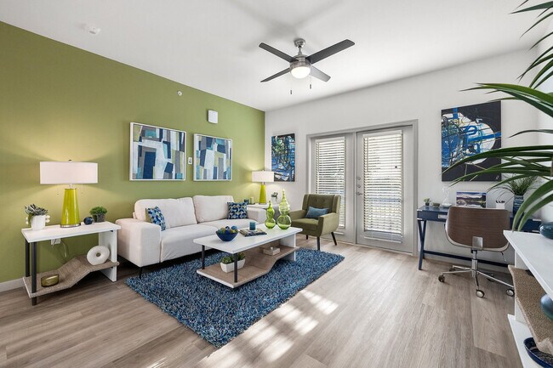
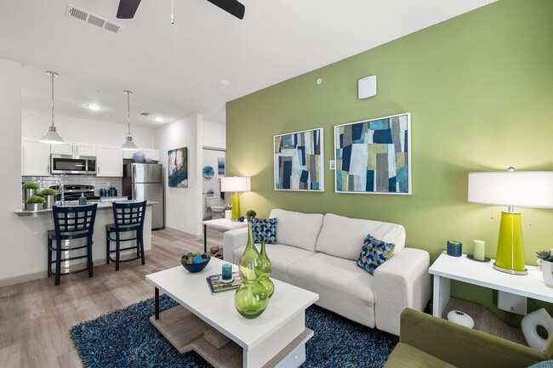
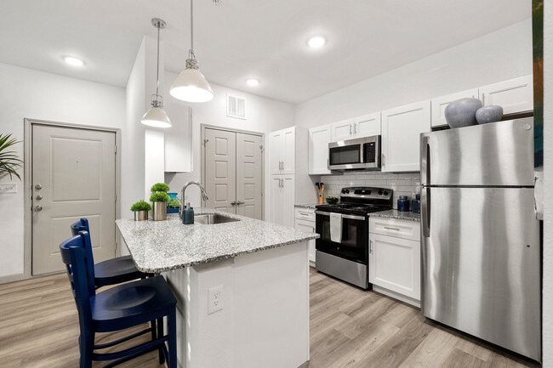
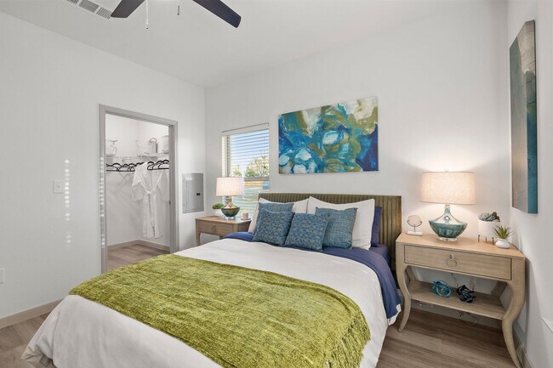
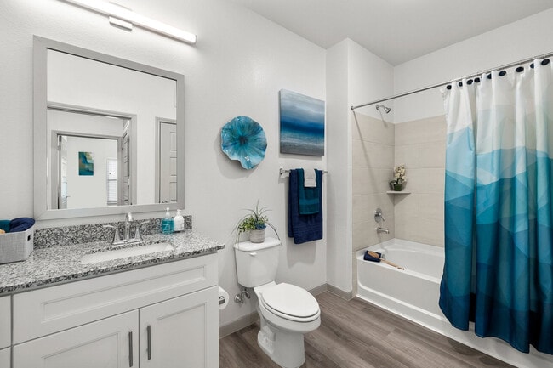
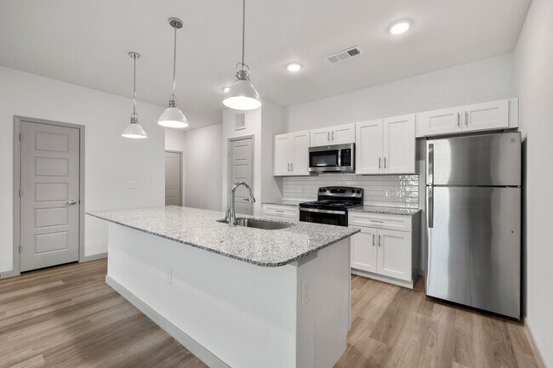
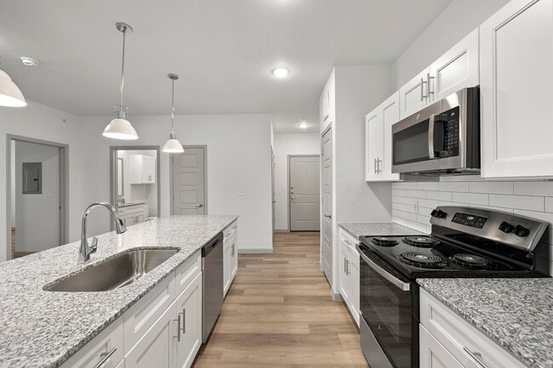
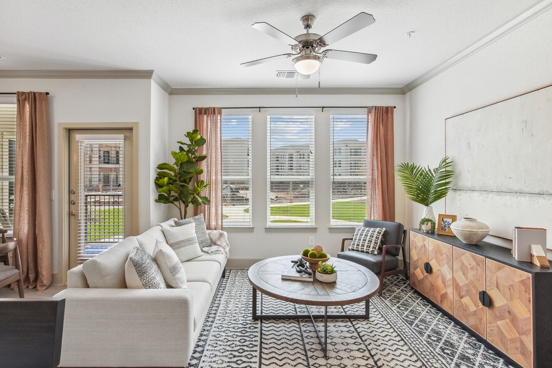
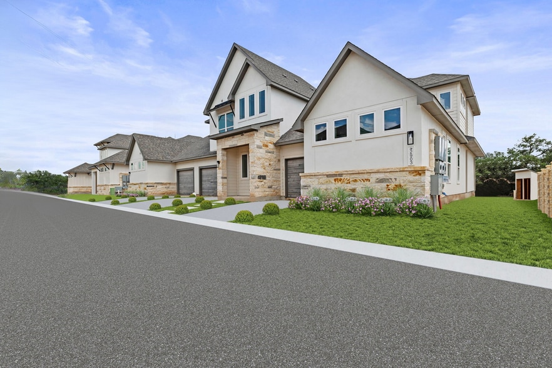
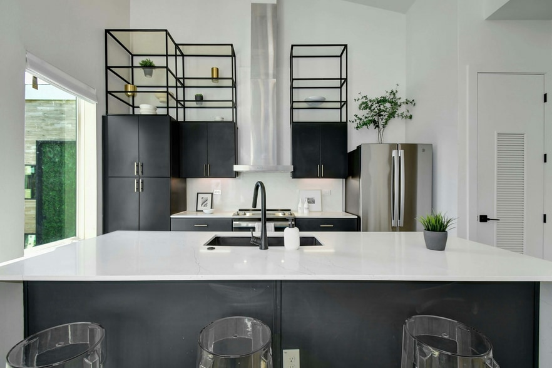
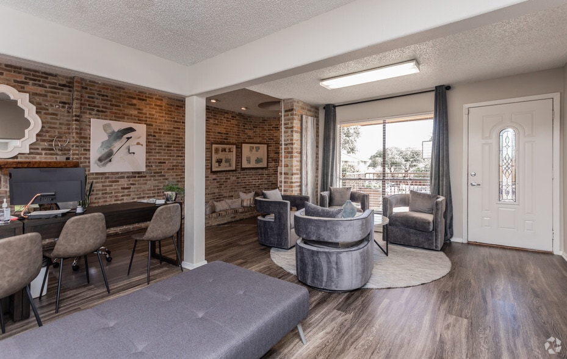
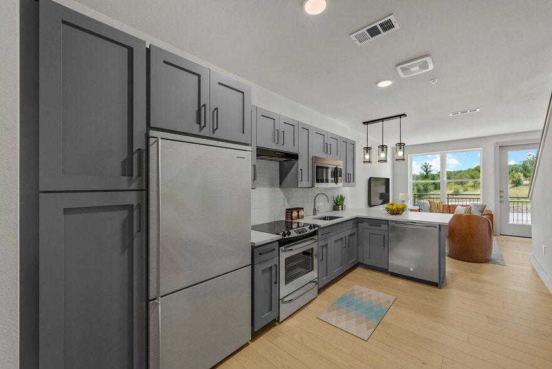
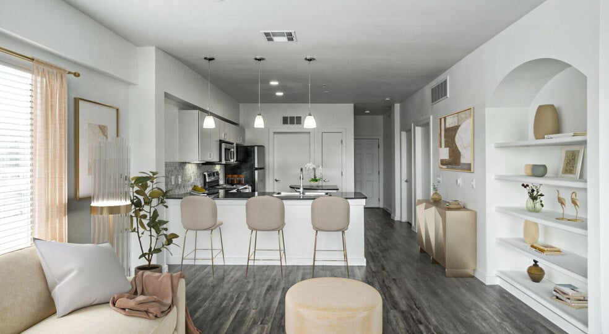
The Caldwell Seguin features brand-new one, two, and three-bedroom apartment homes with sleek stainless steel appliances and spacious Texas sized floorplans. Located off Texas Highway 123, just five minutes from historic downtown Seguin and within… the desirable Navarro ISD, The Caldwell offers a prime location only 30 minutes from New Braunfels. Enjoy amenities designed for a modern lifestyle, including a sparkling pool, state-of-the-art gym, grab-and-go market, and private detached garages. Experience the perfect blend of contemporary luxury and Seguin's welcoming spirit at The Caldwell—your haven, your home, your Seguin.
The Caldwell Seguin features brand-new one, two, and three-bedroom apartment homes with sleek stainless steel appliances and spacious Texas sized floorplans. Located off Texas Highway 123, just five minutes from historic downtown Seguin and within the desirable Navarro ISD, The Caldwell offers a prime location only 30 minutes from New Braunfels. Enjoy amenities designed for a modern lifestyle, including a sparkling pool, state-of-the-art gym, grab-and-go market, and private detached garages. Experience the perfect blend of contemporary luxury and Seguin's welcoming spirit at The Caldwell—your haven, your home, your Seguin.
The Caldwell is an apartment community in Seguin, TX
Contact
Seguin, TX 78155
- Sunday Closed
- Monday 9:00 AM – 5:00 PM
- Tuesday 9:00 AM – 5:00 PM
- Wednesday 9:00 AM – 5:00 PM
- Thursday 9:00 AM – 5:00 PM
- Friday 9:00 AM – 5:00 PM
- Saturday Closed
Renter Reviews
For The Caldwell
72 Ratings & Reviews
-
8/24/26
Verified Renter
Submitted by a verified resident of the apartment community. Participating residents may receive reward points in exchange for posting a review during their lease term, regardless of the nature of the review.My experience here at the Caldwell has been great. The staff is unbelievable. And all my encounters with other residents have been friendly... I appreciate being apart of this community. Thank you!
Review from Apartments.com
The Caldwell Gallery
Nearby Properties You Might Like
Within 50 Miles of The Caldwell
Find More Rentals in Seguin
Bedrooms
Other Types of Rentals
Seguin Apartments by Amenity
- Pet-Friendly Apartments in Seguin
- Furnished Apartments in Seguin
- Apartments with a Pool in Seguin
- Apartments with Wheelchair Access in Seguin
- Apartments with Washer & Dryer in Seguin
- Apartments with Utilities Included in Seguin
- Apartments with a Garage in Seguin
- Apartments with a Virtual Tour in Seguin
Apartment Specialties
Find More Rentals Nearby…
Cities
Contact this Property
(512) 361-4247Languages: English
Open 9:00 AM – 5:00 PM Today