


- Bedrooms
- Studio - 3Studio - 3 Beds
- Bathrooms
- 1 - 3.51 - 3.5 Baths
- Sq. Ft.
- 511 - 3,678 sq ft
Pricing and Floor Plans
S2
Show Floor Plan Details Hide Floor Plan Details
Unable to load floor plan details.
S1
Show Floor Plan Details Hide Floor Plan Details
Unable to load floor plan details.
A3
Show Floor Plan Details Hide Floor Plan Details
Unable to load floor plan details.
705
$1,915
825 Sq. Ft.
Now
817
$2,040
825 Sq. Ft.
Now
A2D
Show Floor Plan Details Hide Floor Plan Details
Unable to load floor plan details.
749
$1,940
830 Sq. Ft.
Now
847
$2,065
830 Sq. Ft.
Oct. 31
A4
Show Floor Plan Details Hide Floor Plan Details
Unable to load floor plan details.
235
$1,940
777 Sq. Ft.
Sep. 30
211
$1,900
768 Sq. Ft.
Oct. 18
A5D
Show Floor Plan Details Hide Floor Plan Details
Unable to load floor plan details.
115
$2,180
967 Sq. Ft.
Now
A6D
Show Floor Plan Details Hide Floor Plan Details
Unable to load floor plan details.
771
$2,380
991 Sq. Ft.
Now
A2
Show Floor Plan Details Hide Floor Plan Details
Unable to load floor plan details.
829
$1,910
719 Sq. Ft.
Oct. 26
A1
Show Floor Plan Details Hide Floor Plan Details
Unable to load floor plan details.
534
$1,675
675 Sq. Ft.
Dec. 7
New
A4D
Show Floor Plan Details Hide Floor Plan Details
Unable to load floor plan details.
A3D
Show Floor Plan Details Hide Floor Plan Details
Unable to load floor plan details.
A7D
Show Floor Plan Details Hide Floor Plan Details
Unable to load floor plan details.
A8D
Show Floor Plan Details Hide Floor Plan Details
Unable to load floor plan details.
A1D
Show Floor Plan Details Hide Floor Plan Details
Unable to load floor plan details.
B3
Show Floor Plan Details Hide Floor Plan Details
Unable to load floor plan details.
758
$2,155
1,129 Sq. Ft.
Now
418
$2,115
1,129 Sq. Ft.
Now
652
$2,130
1,129 Sq. Ft.
Oct. 10
B2
Show Floor Plan Details Hide Floor Plan Details
Unable to load floor plan details.
440
$2,200
1,102 Sq. Ft.
Now
416
$2,200
1,102 Sq. Ft.
Nov. 15
B4
Show Floor Plan Details Hide Floor Plan Details
Unable to load floor plan details.
839
$2,515
1,147 Sq. Ft.
Now
625
$2,525
1,310 Sq. Ft.
Nov. 18
B5
Show Floor Plan Details Hide Floor Plan Details
Unable to load floor plan details.
729
$3,030
1,247 Sq. Ft.
Now
439
$2,990
1,262 Sq. Ft.
Nov. 11
B1
Show Floor Plan Details Hide Floor Plan Details
Unable to load floor plan details.
B1D
Show Floor Plan Details Hide Floor Plan Details
Unable to load floor plan details.
B7
Show Floor Plan Details Hide Floor Plan Details
Unable to load floor plan details.
B8
Show Floor Plan Details Hide Floor Plan Details
Unable to load floor plan details.
B6
Show Floor Plan Details Hide Floor Plan Details
Unable to load floor plan details.
C1
Show Floor Plan Details Hide Floor Plan Details
Unable to load floor plan details.
651
$2,780
1,394 Sq. Ft.
Now
551
$2,755
1,394 Sq. Ft.
Now
New
747
$2,805
1,394 Sq. Ft.
Sep. 30
655
$2,780
1,394 Sq. Ft.
Nov. 24
C2
Show Floor Plan Details Hide Floor Plan Details
Unable to load floor plan details.
C3
Show Floor Plan Details Hide Floor Plan Details
Unable to load floor plan details.
Property Map
Select a unit to view pricing and availability
Details
Lease Term Options
- 3 - 12 Month Leases
Property Information
- Built in 2022
- 429 units3 stories
Fees & Policies
The fees below are based on community-supplied data and may exclude additional fees and utilities.
Utilities & Essentials
-
Fetch/Smart Home$15 / mo
-
Resident Liability Program$15 / mo
-
Amenity Fee$20 / mo
-
Trash$25 / mo
-
Pest Control Fee$5 / mo
-
ElectricVaries / mo
-
SewerVaries / mo
-
WaterVaries / mo
-
GasVaries / mo
One-Time Basics
Due at Application
-
Application Fee$100
-
Application Deposit$300
Due at Move-In
-
Administration Fee$200
-
Security Deposit$300
-
Other
Pet Fees
-
Pet Screening$30
-
Pet Deposit$300
-
Pet Fee$300
-
Pet Rent$30 / mo
Dogs Allowed
-
Dogs Allowed
Max of 2, 120 lbs. Weight Limit
Restrictions
Rottweiler, Doberman Pinscher, Pit Bull Terrier | Staffordshire Terrier, Chow, Presa Canarios, Akita, Alaskan Malamutes, Wolf-Hybrid, or any mix thereof.
Comments
Dog
Cats Allowed
-
Cats Allowed
Max of 2, 120 lbs. Weight Limit
Restrictions
None
Comments
Cat
Property Fee Disclaimer: Based on community-supplied data and independent market research. Subject to change without notice. May exclude fees for mandatory or optional services and usage-based utilities.
Explore Commute Options
Property Highlights
- *Select apartment home amenities
- 1-, 2-, and 3-Bedroom Apartment Homes
- 2-Level Fitness Center + Cardio & Weight Stations
- Ceiling Fan in Living Room + Bedrooms*
- Ceiling Fan in Living Room Bedrooms*
- Ceiling Fan in Living Room Primary Bedroom*
- Central Heating & Air Conditioning
- Chef-Inspired Kitchens with Granite Countertops
- Choice of 2 Color Schemes: Dark or Light
- Close to Major Employers
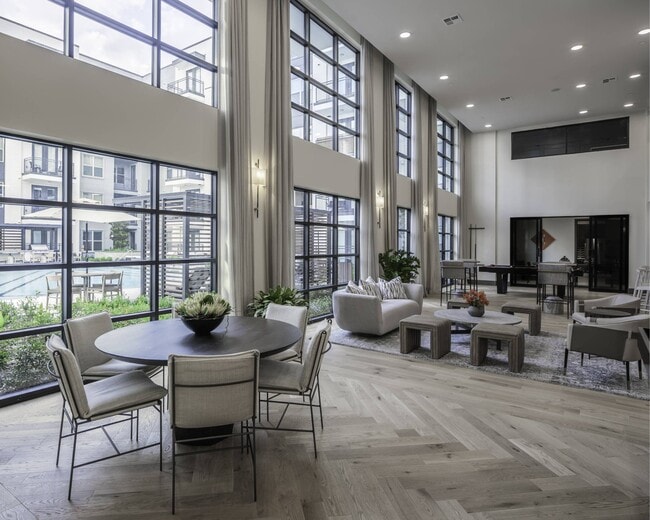
- Clubroom with Bar Area, Games + Lounge
- Complimentary Wi-Fi in Common Areas
- Controlled Access Parking Garage
- Controlled guest access technology
- Custom 42” Cabinetry
- Den Layouts Available*
- Dining Room & Catering Kitchen by Clubroom
- Double Vanities*
- Electric Vehicle Charging Stations
- ENERGY STAR Stainless-Steel Appliances
- Fetch Package Service Available to Residents
- Freestanding Soaking Tub*
- Full-Size, In-Home Washer & Dryer
- Game Room with Shuffleboard + Billiards
- Gas Range
- Keyless Entry System + Smart Access
- Keyless Entry System Smart Access
- Kitchen Island with Pull-Up Bar Seating*
- Linen Storage*
- Online Payments Available
- Plank-Style Flooring
- Private Balcony or Patio*
- Smart Thermostat
- Spacious Primary Bedrooms
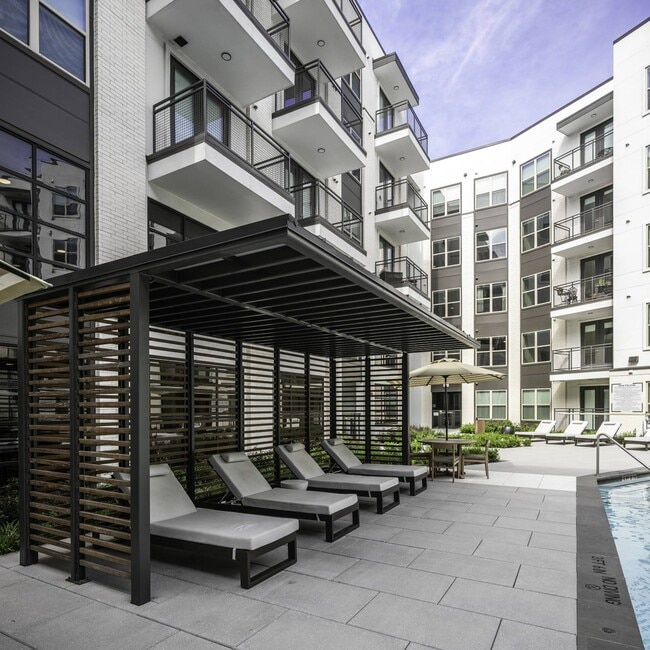
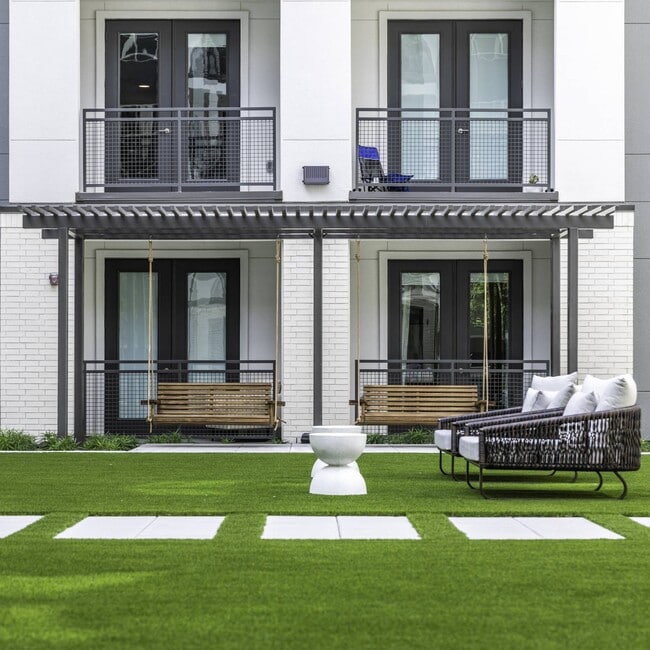
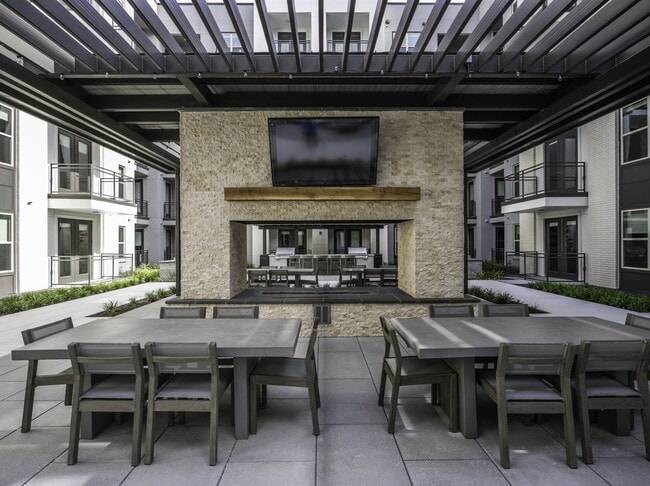
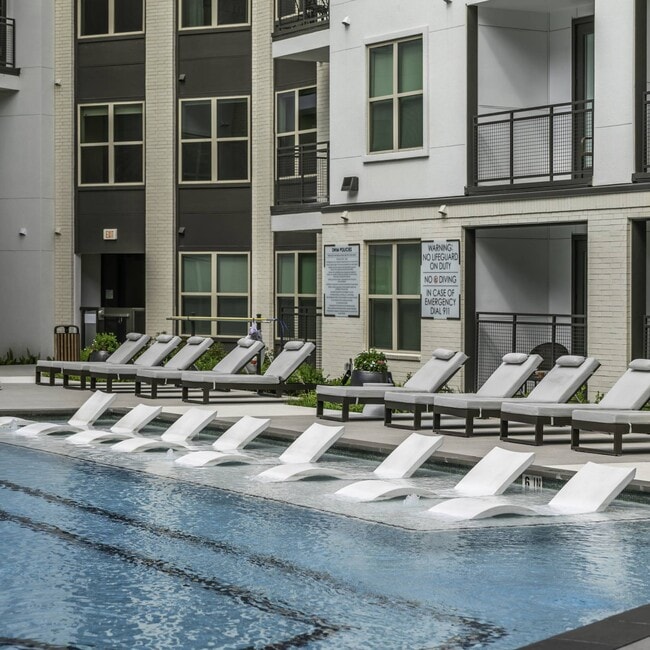
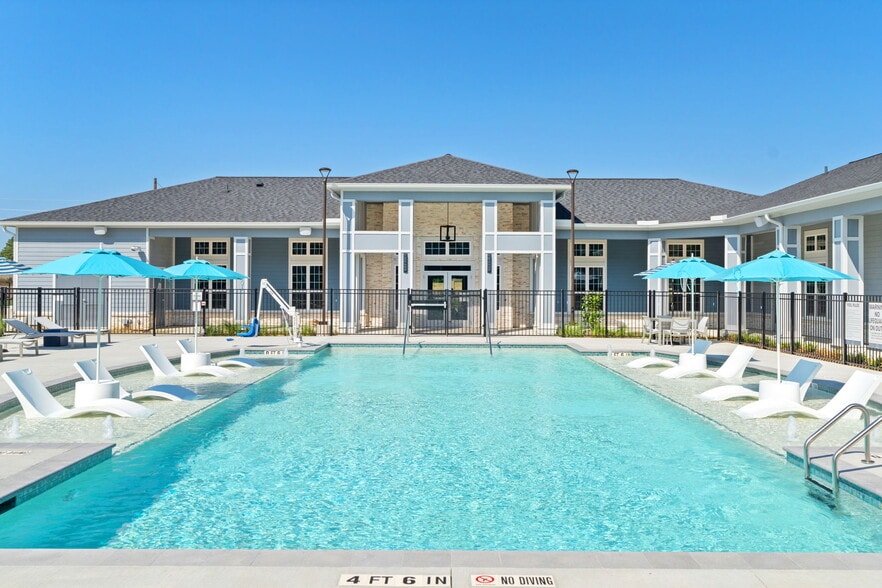
- Sparkling Hotel-Inspired Pool with Grilling Areas
- Studio, 1-, 2-, and 3-Bedroom Apartment Homes
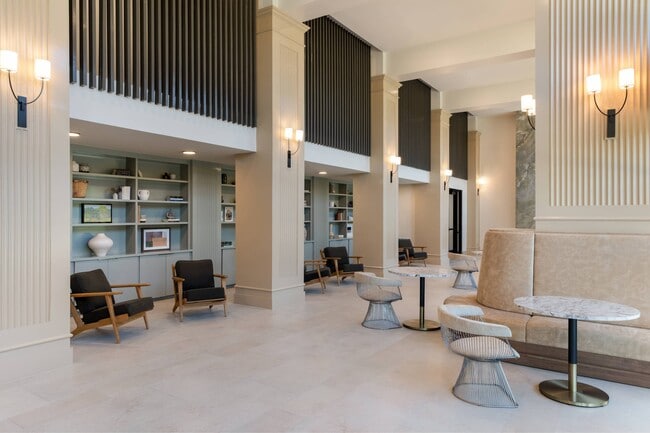
- Stunning Lobby with Reading Nooks + Coffee Bar
- Stylish High-End Pendant Lighting
- Tile Backsplash
- Top-Level 3,000 SF Upgraded Penthouse Home with Expansive Views*
- Upgraded fixtures
- Valet Dry Cleaning Available
- Warm & Sophisticated Modern Design
- Yoga Studio with Spin Bikes + HDTV
Apartment Features
- Air Conditioning
- Balcony
- Built-In Bookshelves
- Cable Ready
- Ceiling Fans
- Den
- Dining Room
- Dishwasher
- Disposal
- Double Vanities
- Eat-in Kitchen
- Floor to Ceiling Windows
- Framed Mirrors
- Granite Countertops
- Hardwood Floors
- Heating
- High Speed Internet Access
- Island Kitchen
- Kitchen
- Large Bedrooms
- Linen Closet
- Microwave
- Office
- Oven
- Patio
- Range
- Refrigerator
- Sprinkler System
- Stainless Steel Appliances
- Storage Space
- Tub/Shower
- Views
- Vinyl Flooring
- Walk-In Closets
- Washer/Dryer
- Wi-Fi
- Window Coverings
Community Features
- 24 Hour Access
- Bicycle Storage
- Breakfast/Coffee Concierge
- Business Center
- Cabana
- Car Charging Station
- Clubhouse
- Conference Rooms
- Controlled Access
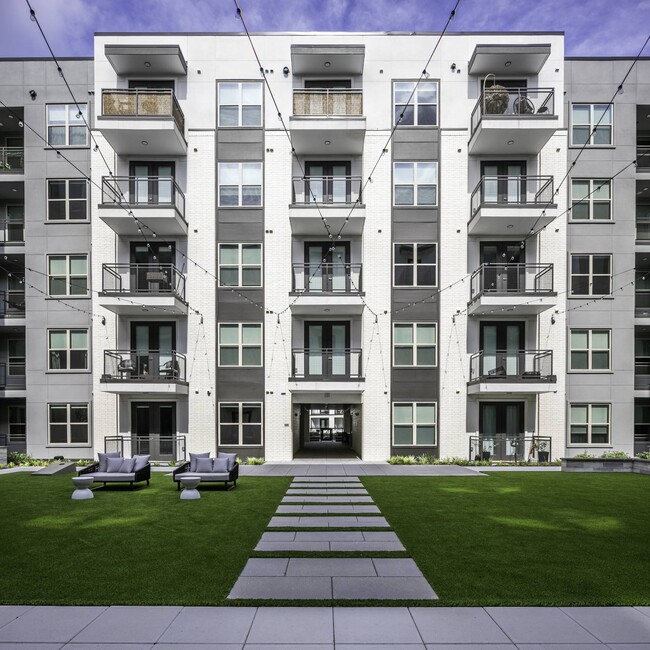
- Courtyard
- Dog Park
- Dry Cleaning Service
- Elevator
- Fitness Center
- Gameroom
- Gas Range
- Grill
- Health Club Discount
- Hot Tub
- Key Fob Entry
- Lounge
- Maintenance on site
- Multi Use Room
- Online Services
- Package Service
- Pet Play Area
- Pet Washing Station
- Planned Social Activities
- Pool
- Property Manager on Site
- Roof Terrace
- Spa
- Sundeck
- Trash Pickup - Door to Door
- Walking/Biking Trails
- Wi-Fi
- Zen Garden
Map of Six Pines Market Square
Area Scores
Walkability
Moderately walkable
Driveability
Exceptionally drivable
Bikeability
Fairly bikeable
Walkability measures the walking distance to day-to-day needs.
Driveability measures congestion, parking availability, and access to major roads.
Bikeability measures the suitability for cycling.
Soundscore™
Active
A Sound Score rating aggregates noise caused by vehicle traffic, airplane traffic and local sources.
Transit
Airport
28 min Drive

Moving to Town Center, Shenandoah, TX
Shopping Centers
Shoppers will appreciate Six Pines Market Square proximity to Pinecroft Center I and Research Plaza. Pinecroft Center I is 0.9 miles away, and Research Plaza is within a 19 minute walk.
Airports
Living in Town Center provides easy access to George Bush Intcntl/Houston, located just 29 minutes from Six Pines Market Square.
Local Education
Primary and Secondary Schools

Lamar Elementary School
Grades PK-5
Public
Knox Junior High School
Grades 6-8
Public

Oak Ridge High School
Grades 9-12
Public

College Park High School
Grades 9-12
Public

Pcal Christian School
Grades PK-12
Private
Data provided by GreatSchools.org © 2026. All rights reserved.

Colleges and Universities
| School | Commute Time (Distance) |
|---|---|
| Lone Star College | Drive: 8 min (3.6 mi) |
About Six Pines Market Square
Six Pines Market Square is an apartment community in Shenandoah, TX
Contact
Shenandoah, TX 77380
- Sunday 12:00 PM – 5:00 PM
- Monday 9:00 AM – 6:00 PM
- Tuesday 9:00 AM – 6:00 PM
- Wednesday 9:00 AM – 6:00 PM
- Thursday 9:00 AM – 6:00 PM
- Friday 9:00 AM – 6:00 PM
- Saturday 10:00 AM – 5:00 PM

Renter Reviews
For Six Pines Market Square
109 Ratings & Reviews
-
7/20/26
Verified Renter
Submitted by a verified resident of the apartment community. Participating residents may receive reward points in exchange for posting a review during their lease term, regardless of the nature of the review.Happy with the staff and the environment, I am still settling in but generally speaking I am happy
Thanks for answering questions and your prompt responseReview from Apartments.com
Property Manager at Six Pines Market Square responded to this review
Hi,
We're thrilled to hear that you're happy with our team and the environment as you settle into your new home! It's great to know that our leasing associates have been helpful and responsive to your questions. If you need anything else or have… more questions, feel free to reach out to us at 281-915-3520 or moderasixpines@millcreekplaces.com. Welcome to the community!
Best,
Gaby Robert
Six Pines Market Square Gallery


Nearby Properties You Might Like
Within 50 Miles of Six Pines Market Square
Find More Rentals in Shenandoah
Bedrooms
Other Types of Rentals
Shenandoah Apartments by Amenity
Apartment Specialties
Find More Rentals Nearby…
Cities
Neighborhoods
Contact This Property
(346) 421-3474Languages: English
Open 9:00 AM – 6:00 PM Today