

Managed By

- Bedrooms
- 1 - 31 - 3 Beds
- Bathrooms
- 1 - 21 - 2 Baths
- Sq. Ft.
- 685 - 1,460 sq ft
Pricing and Floor Plans
A6
Show Floor Plan Details Hide Floor Plan Details
Unable to load floor plan details.
5313
$1,313
791 Sq. Ft.
Now
5314
$1,283
791 Sq. Ft.
Now
5211
$1,313
791 Sq. Ft.
Now
A1
Show Floor Plan Details Hide Floor Plan Details
Unable to load floor plan details.
6304
$1,176
685 Sq. Ft.
Now
6212
$1,151
685 Sq. Ft.
Now
6204
$1,236
685 Sq. Ft.
Now
A8
Show Floor Plan Details Hide Floor Plan Details
Unable to load floor plan details.
1301
$1,389
868 Sq. Ft.
Now
1227
$1,362
868 Sq. Ft.
Nov. 9
A3
Show Floor Plan Details Hide Floor Plan Details
Unable to load floor plan details.
A7
Show Floor Plan Details Hide Floor Plan Details
Unable to load floor plan details.
A2
Show Floor Plan Details Hide Floor Plan Details
Unable to load floor plan details.
A4
Show Floor Plan Details Hide Floor Plan Details
Unable to load floor plan details.
A5
Show Floor Plan Details Hide Floor Plan Details
Unable to load floor plan details.
A9
Show Floor Plan Details Hide Floor Plan Details
Unable to load floor plan details.
B4
Show Floor Plan Details Hide Floor Plan Details
Unable to load floor plan details.
4102
$1,713
1,259 Sq. Ft.
Now
3102
$1,713
1,259 Sq. Ft.
Now
3107
$1,708
1,259 Sq. Ft.
Oct. 13
B2
Show Floor Plan Details Hide Floor Plan Details
Unable to load floor plan details.
1316
$1,658
1,131 Sq. Ft.
Now
1312
$1,688
1,131 Sq. Ft.
Now
B6
Show Floor Plan Details Hide Floor Plan Details
Unable to load floor plan details.
5102
$1,748
1,312 Sq. Ft.
Now
5310
$1,788
1,312 Sq. Ft.
Now
B9
Show Floor Plan Details Hide Floor Plan Details
Unable to load floor plan details.
5107
$1,833
1,441 Sq. Ft.
Now
5307
$1,803
1,441 Sq. Ft.
Sep. 29
B7
Show Floor Plan Details Hide Floor Plan Details
Unable to load floor plan details.
2201
$1,748
1,320 Sq. Ft.
Now
B8
Show Floor Plan Details Hide Floor Plan Details
Unable to load floor plan details.
1320
$1,768
1,435 Sq. Ft.
Now
B3
Show Floor Plan Details Hide Floor Plan Details
Unable to load floor plan details.
B5
Show Floor Plan Details Hide Floor Plan Details
Unable to load floor plan details.
C1
Show Floor Plan Details Hide Floor Plan Details
Unable to load floor plan details.
2116
$2,111
1,460 Sq. Ft.
Now
7116
$1,966
1,460 Sq. Ft.
Now
7316
$1,986
1,460 Sq. Ft.
Now
Details
Property Information
- Built in 2016
- 307 units3 stories
Fees & Policies
The fees below are based on community-supplied data and may exclude additional fees and utilities.
Utilities & Essentials
-
Amenity Fee$10 / mo
-
Environmental Fee$3 / mo
-
Valet Trash$30 / mo
-
Pest Control$5 / mo
One-Time Basics
Due at Application
-
Application Fee Per Applicant$50
Due at Move-In
-
Administrative Fee$200
Garage
-
Parking Fee$150 / mo
Comments
Max of 1
Carport
-
Parking Fee$75 / mo
Additional Parking Options
-
Other
Dogs Allowed
-
Dog Fee$375
-
Dog Rent$30 / mo
Restrictions
Max 80lbs total. Please call for full pet policy.
Comments
Cats & Dogs Permitted. $30/mo + $375 1x fee (1) or $500 1x fee (2)
Cats Allowed
-
Cat Fee$375
-
Cat Rent$30 / mo
Restrictions
Max 80lbs total. Please call for full pet policy.
Comments
Cats & Dogs Permitted. $30/mo + $375 1x fee (1) or $500 1x fee (2)
Storage Unit
-
Storage DepositN/A
-
Storage Rent$50 / mo
Property Fee Disclaimer: Based on community-supplied data and independent market research. Subject to change without notice. May exclude fees for mandatory or optional services and usage-based utilities.
Matterport 3D Tours
Explore Commute Options
Property Highlights
- 18 Unique 1, 2 & 3 Bedroom Floorplans
- 24-hour Emergency Maintenance
- 24-hour Package Concierge
- Alarm System
- Bark Park
- BBQ/Picnic Area
- Built-In Bluetooth Speakers in Select Units
- Business Center w/ Printer
- Ceiling Fans w/ Lighting in Each Room
- Central Air Conditioning
- Conference Room w/ Flatscreen
- Deep Soaking Tubs or Walk-In Showers*
- Designer Hardware & Lighting
- Discounts for Preferred Employers
- Door-to-Door Valet Trash Service
- Double Bathroom Vanities*
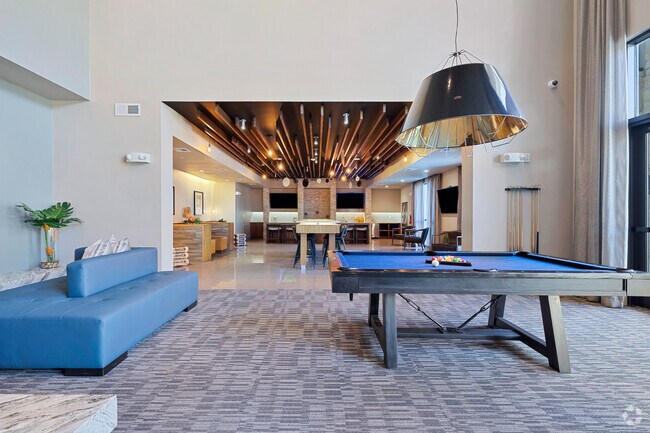
- Elegant Lobby Opening Up To Resident Clubroom
- EV Charging Station
- Farmhouse Kitchen Sinks W/ Gooseneck Mount
- Game Room w/ Billiards, Lounge & Flatscreens
- Garage & Carport Parking Available
- Gated Community Access
- Generous Eat-In Kitchen Islands
- Gorgeous Granite Countertops
- High-End Minimalist Designs Throughout Community
- In-Suite Washer/Dryer Included
- Large Resort-Style Pool w/ Sundeck
- Large Walk-In Closets
- Lush Carpeting In Bedrooms
- Modern Soft-Close Cabinetry
- On-Site Professional Management
- Poolside Cabana
- Poolside Lounge w/ Fireplace & Flatscreens
- Private Balcony or Patio in Select Units
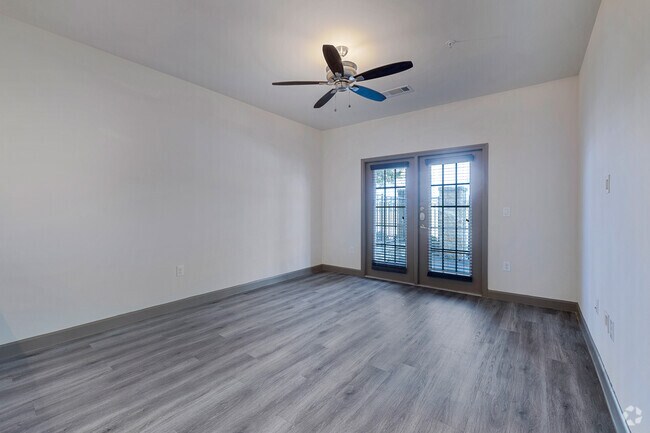
- Rich Wood-Style Plank Flooring Throughout
- Security Alarms in Each Unit
- Stainless Steel Appliance Package
- Storage Units Available
- STRESS FREE RENT PAYMENTS WITH FLEX
- Tiled Kitchen Backsplash
Apartment Features
- Air Conditioning
- Balcony
- Cable Ready
- Carpet
- Ceiling Fans
- Den
- Dining Room
- Dishwasher
- Disposal
- Double Pane Windows
- Double Vanities
- Eat-in Kitchen
- Family Room
- Fireplace
- Granite Countertops
- Heating
- High Speed Internet Access
- Ice Maker
- Island Kitchen
- Kitchen
- Linen Closet
- Microwave
- Office
- Oven
- Pantry
- Patio
- Range
- Refrigerator
- Security System
- Stainless Steel Appliances
- Storage Space
- Surround Sound
- Tile Floors
- Tub/Shower
- Views
- Vinyl Flooring
- Walk-In Closets
- Washer/Dryer
- Window Coverings
Community Features
- Bicycle Storage
- Business Center
- Cabana
- Car Charging Station
- Concierge
- Conference Rooms
- Controlled Access
- Courtyard
- Dog Park
- Fitness Center
- Gameroom
- Garages
- Gated
- Grill
- Lounge
- Picnic Area
- Pool
- Spa
- Sundeck
- Trash Pickup - Door to Door
- Walk-Up
Map of ELEVATE Spring Crossing
Area Scores
Walkability
Fairly walkable
Driveability
Exceptionally drivable
Bikeability
Fairly bikeable
Walkability measures the walking distance to day-to-day needs.
Driveability measures congestion, parking availability, and access to major roads.
Bikeability measures the suitability for cycling.
Soundscore™
Active
A Sound Score rating aggregates noise caused by vehicle traffic, airplane traffic and local sources.
Transit
Airport
22 min Drive

Airport
52 min Drive
Moving to Outlying Harris County, Spring, TX
Shopping Centers
Shoppers will appreciate ELEVATE Spring Crossing proximity to Spring Plaza, Spring West, and The Market at Springwoods Village. Spring Plaza is 0.3 miles away, and Spring West is within an 8 minute walk.
Parks and Recreation
Recreational activities near ELEVATE Spring Crossing are plentiful. Discover 3 parks within 4 miles, including Spring Creek Greenway Nature Center, Peckinpaugh Preserve, and Old Riley Fuzzel Preserve.
Airports
Living in Outlying Harris County provides easy access to George Bush Intcntl/Houston, located just 22 minutes from ELEVATE Spring Crossing. Another nearby airport is William P Hobby, located 36.3 miles away.
Local Education
Primary and Secondary Schools

Progressive Montessori School
Grades K-5
Private

Northgate Elementary School
Grades PK-5
Public

Schindewolf Intermediate School
Grades 6-8
Public

Springwoods Village Middle
Grades 6-8
Public
Spring Baptist Academy
Grades PK-8
Private

Spring High School
Grades 9-12
Public
Evolution Academy Houston
Grades 9-12
Public
Abundant Life Academy
Grades K-12
Private
Data provided by GreatSchools.org © 2026. All rights reserved.

Colleges and Universities
| School | Commute Time (Distance) |
|---|---|
| Lone Star College | Drive: 16 min (11.1 mi) |
About ELEVATE Spring Crossing
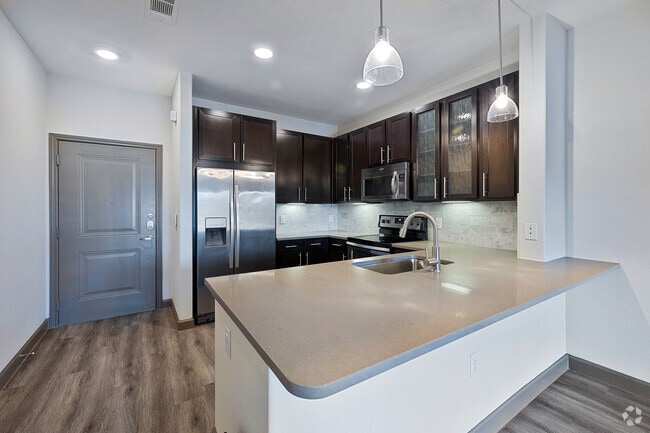
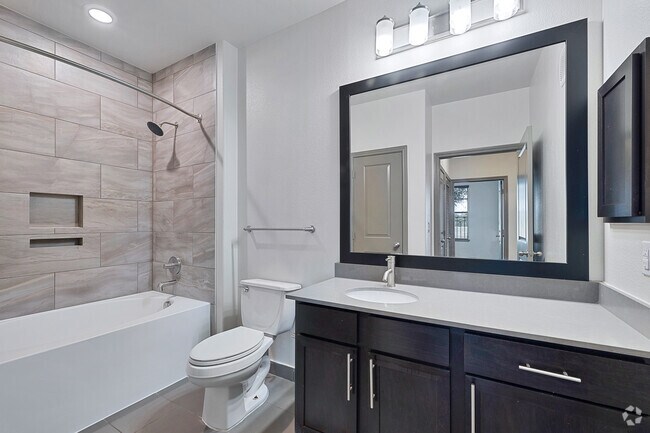
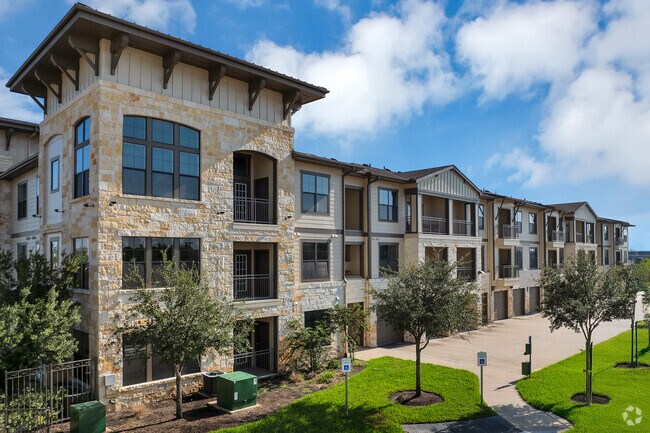
ELEVATE Spring Crossing is Spring, Texas' premier amenity-based community of luxury apartments for rent. Transform your living experience with our spacious 1, 2, & 3-bedroom apartment homes that feature dynamic, open layouts, chic kitchens, expansive… bedrooms with plenty of closet space and spa-like bathrooms to pamper and re-energize. Lounge on our sundeck with brand-new furnishings, train at our excellent fitness center, host friends in our indoor/outdoor recreational areas or catch up on work from our business center; once you raise the bar for apartment living with ELEVATE Spring Crossing, no other place will do! With an unmatched location seconds from I-45 and Grand Parkway, you are primed to take advantage of all the Houston-metro has to offer.
ELEVATE Spring Crossing is Spring, Texas' premier amenity-based community of luxury apartments for rent. Transform your living experience with our spacious 1, 2, & 3-bedroom apartment homes that feature dynamic, open layouts, chic kitchens, expansive bedrooms with plenty of closet space and spa-like bathrooms to pamper and re-energize. Lounge on our sundeck with brand-new furnishings, train at our excellent fitness center, host friends in our indoor/outdoor recreational areas or catch up on work from our business center; once you raise the bar for apartment living with ELEVATE Spring Crossing, no other place will do! With an unmatched location seconds from I-45 and Grand Parkway, you are primed to take advantage of all the Houston-metro has to offer.
ELEVATE Spring Crossing is an apartment community in Spring, TX
Contact
Spring, TX 77388
- Sunday Closed
- Monday 10:00 AM – 6:00 PM
- Tuesday 10:00 AM – 6:00 PM
- Wednesday 10:00 AM – 6:00 PM
- Thursday 10:00 AM – 6:00 PM
- Friday 10:00 AM – 6:00 PM
- Saturday 10:00 AM – 5:00 PM
Renter Reviews
For ELEVATE Spring Crossing
9 Ratings & Reviews
-
11/20/25
Former Employee and Resident
My experience with Elevate Spring Crossing — both as a resident and as someone who worked on the property — was extremely disappointing, and I cannot recommend it.
1. Difficult lease terms
Early-termination fees were extremely high, there was no flexibility, and many residents I met felt stuck rather than supported. It often felt like profit was prioritized over people.
2. A/C systems that constantly struggled
The HVAC units were older and frequently failed during hot weather. As both a… resident and an employee, I saw the same issues happening across the property, with temporary fixes instead of long-term solutions.
3. Inconsistent pool maintenance
I rarely used the pool because the water often didn’t appear properly balanced. Despite bringing up concerns based on my professional experience, the issues I noticed never seemed to be addressed.
4. Work environment that dismissed feedback
While working here, I tried to improve resident comfort and safety based on years of experience, but my input was consistently ignored. At one point I was told directly that improving equipment for residents wasn’t a priority, which was disheartening to hear from leadership.
5. Unfair move-out charges
I left my unit clean, patched, textured, and was told repainting wouldn’t be charged — yet I still received move-out fees for items I believed I had already taken care of.
Bottom line: The property looks nice from the outside, but the overall experience didn’t match the price or expectations. Between the rigid lease terms, maintenance issues, and lack of responsiveness, I believe there are better-managed communities in Spring where residents are treated with more care. My advice: save yourself the stress and look elsewhere.Review from Apartments.com
2 People Found This Helpful
Property Manager at ELEVATE Spring Crossing responded to this review
Good Morning:
We’re sorry to hear that your experience did not meet your expectations, both as a resident and as a former team member. At Elevate Spring Crossing, we take feedback seriously and continuously work to provide a high-quality living… experience and a professional, responsive work environment.
While we understand your perspective, we want to clarify a few points for transparency. Our lease policies, including early termination terms, are standard in the industry and are clearly outlined at the time of application. When possible, we do offer flexible options to support our residents.
Regarding maintenance concerns, we remain committed to timely and effective service. During your time with us, there were several challenges related to maintenance follow-through, particularly with HVAC and pool care. These concerns have since been addressed and corrected to ensure the comfort and safety of our residents.
We also want to note that upon move-out, the condition of your unit did not meet our standard for cleanliness, which contributed to the final charges. We strive to ensure that our policies around move-out fees are fair and reflect the actual condition of the unit.
We appreciate the time you spent with us and wish you the best in your future endeavors. As always, our priority is to provide a respectful, well-maintained community for all of our residents and team members.
Sincerely,
ELEVATE Spring Crossing Team
ELEVATE Spring Crossing Gallery


Find More Rentals in Spring
Bedrooms
Other Types of Rentals
Spring Apartments by Amenity
- Pet-Friendly Apartments in Spring
- Furnished Apartments in Spring
- Waterfront Apartments in Spring
- Apartments with a Pool in Spring
- Apartments with Wheelchair Access in Spring
- Apartments with Washer & Dryer in Spring
- Apartments with Utilities Included in Spring
- Apartments with a Garage in Spring
- Apartments with EV Charging in Spring
- Apartments with a Virtual Tour in Spring
Apartment Specialties
Apartments in your Budget
Find More Rentals Nearby…
Cities
Neighborhoods
Contact This Property
(832) 602-2925Languages: English
Open 10:00 AM – 5:00 PM Today