
Managed By

- Bedrooms
- 1 - 51 - 5 Beds
- Bathrooms
- 1 - 41 - 4 Baths
- Sq. Ft.
- 320 - 617 sq ft
Pricing and Floor Plans
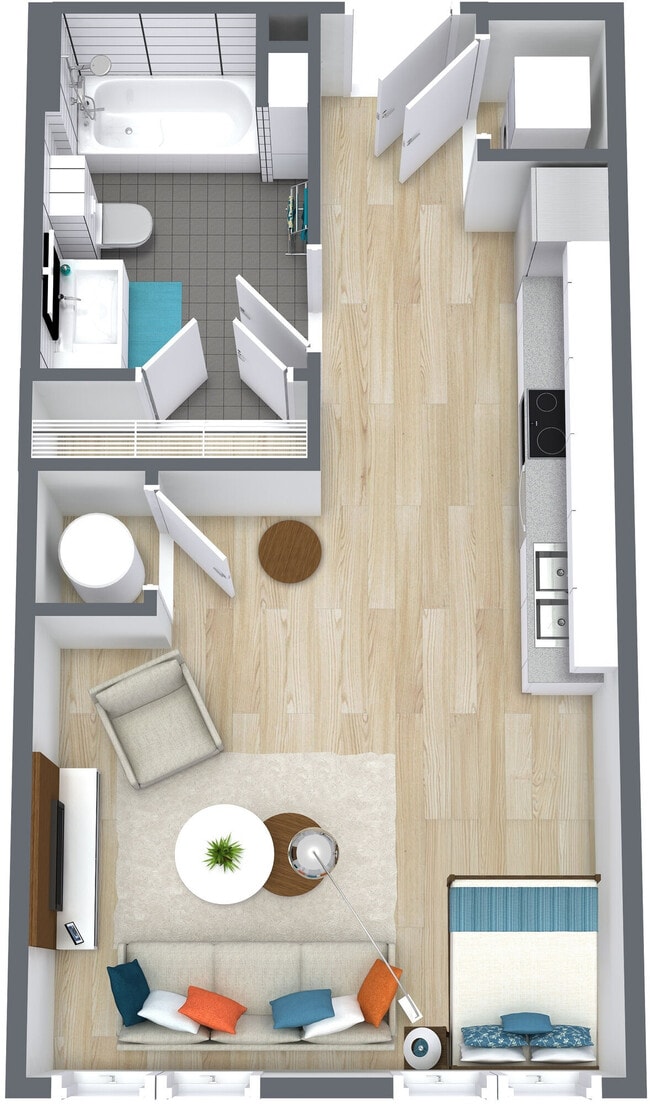
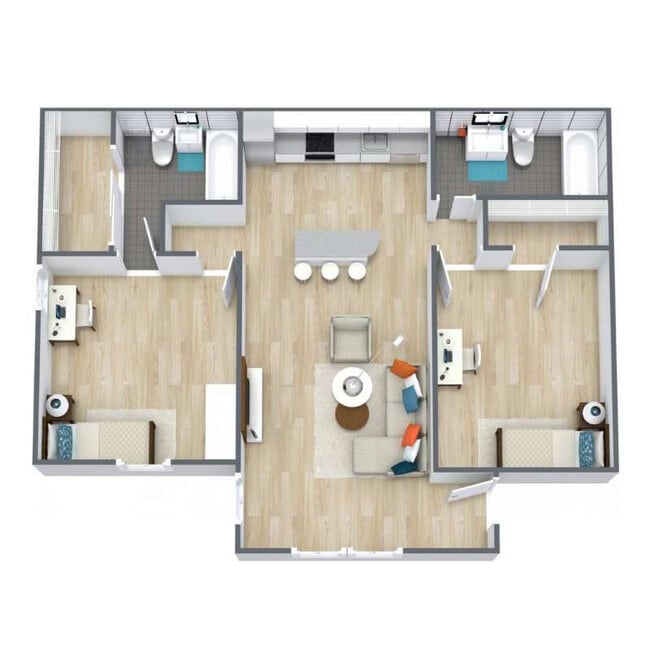
G1
Show Floor Plan Details Hide Floor Plan Details
Unable to load floor plan details.
411B
$820
341 Sq. Ft.
Now
521B
$820
341 Sq. Ft.
Now
521A
$820
341 Sq. Ft.
Now
E1
Show Floor Plan Details Hide Floor Plan Details
Unable to load floor plan details.
Show Unavailable Floor Plans (7) Hide Unavailable Floor Plans
Unable to load floor plan details.
Details
Lease Term Options
- 12 mo
Property Information
- Built in 2020
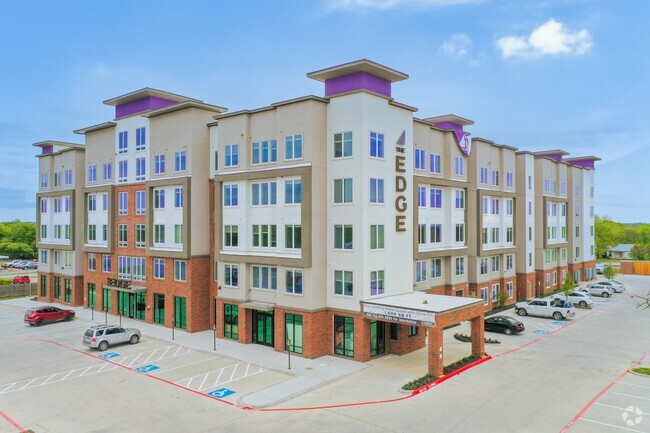
- 139 units5 stories
Fees & Policies
The fees below are based on community-supplied data and may exclude additional fees and utilities.
One-Time Basics
Due at Application
-
Application Fee Per Applicant$50
Due at Move-In
-
Administrative Fee$100
Dogs Allowed
-
One-Time Pet Fee$100 - $200
-
Monthly Pet Fee$20
Restrictions
Restricted aggressive breeds may include the following: Rottweilers, Chows, Dobermans, Akitas, Pitbulls. All deposits and non-refundable fees must be paid prior to the resident moving to the community. Pets are defined as dogs and cats. For any aquarium over 10 gallons, the resident must provide proof of valid renter's insurance. Service animals will be accepted without breed, weight restrictions, pet deposits or fee. Please call our Leasing Office for complete Pet Policy information.
Cats Allowed
-
One-Time Pet Fee$100 - $200
-
Monthly Pet Fee$20
Restrictions
Restricted aggressive breeds may include the following: Rottweilers, Chows, Dobermans, Akitas, Pitbulls. All deposits and non-refundable fees must be paid prior to the resident moving to the community. Pets are defined as dogs and cats. For any aquarium over 10 gallons, the resident must provide proof of valid renter's insurance. Service animals will be accepted without breed, weight restrictions, pet deposits or fee. Please call our Leasing Office for complete Pet Policy information.
Property Fee Disclaimer: Based on community-supplied data and independent market research. Subject to change without notice. May exclude fees for mandatory or optional services and usage-based utilities.
Matterport 3D Tours
Explore Commute Options
Property Highlights
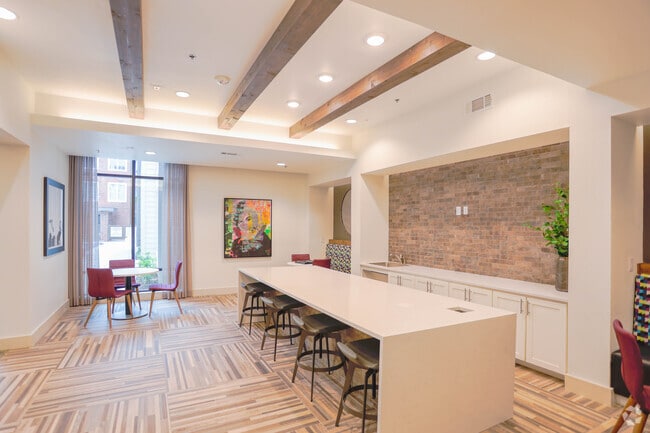
- Cyber Lounge
- E-Gaming Lounge
- Resort Style Pool
- State of the art fitness cente
- Study Rooms
Community Features
- Clubhouse
- Lounge
- Pool
Map of The Edge on Washington
Area Scores
Walkability
Fairly walkable
Driveability
Exceptionally drivable
Bikeability
Fairly bikeable
Walkability measures the walking distance to day-to-day needs.
Driveability measures congestion, parking availability, and access to major roads.
Bikeability measures the suitability for cycling.
Soundscore™
Active
A Sound Score rating aggregates noise caused by vehicle traffic, airplane traffic and local sources.
Moving to Texas North Area, Stephenville, TX
Shopping Centers
Shoppers will appreciate The Edge on Washington proximity to Crow Center, Stephenville Plaza, and University Plaza. Crow Center is 0.7 miles away, and Stephenville Plaza is within a 15 minute walk.
Local Education
Primary and Secondary Schools

Hook Elementary School
Grades K-5
Public

Rocky Point Baptist Ch Child Care Center
Grades K-5
Private
Central Elementary School
Grades PK-5
Public

Henderson Junior High School
Grades 6-8
Public

Stephenville High School
Grades 9-12
Public

Lingleville School
Grades PK-12
Public
Stephenville Christian School
Grades PK-12
Private
Data provided by GreatSchools.org © 2026. All rights reserved.

Colleges and Universities
| School | Commute Time (Distance) |
|---|---|
| Tarleton State University | Drive: 1 min (0.6 mi) |
About The Edge on Washington
Welcome home to The Edge on Washington!
Welcome home to The Edge on Washington!
The Edge on Washington is an apartment community in Stephenville, TX
Contact
Stephenville, TX 76401
- Sunday Closed
- Monday 9:00 AM – 5:30 PM
- Tuesday 9:00 AM – 5:30 PM
- Wednesday 9:00 AM – 5:30 PM
- Thursday 9:00 AM – 5:30 PM
- Friday 9:00 AM – 5:30 PM
- Saturday 10:00 AM – 2:00 PM
Renter Reviews
For The Edge on Washington
2 Ratings & Reviews
-
9/19/25
Beware of Tarantino Properties
My son goes to school at Tarleton State and we were forced off-campus due to their lack of student housing. We searched for housing online and found The Edge. Looked nice in the photos online and pricing seemed OK compared to other properties in the market. We signed a lease and then went to check out the property a week before move-in. Turns out the property we signed a lease for was a different one than The Edge. Instead, it's a crappy C- much older complex across the parking lot from The Edge… with a 3-story walk-up, and looks nothing like The Edge that we thought we signed up for. The property owner Tarantino has completely misrepresented the property, since there is a not a single mention on Apartments.com that it's a different and lower class property, nor is there a single photo of the actual property out of 50 photos. In the management office, they call it The Ledge, which is easy to mis-hear over the phone when they are discussing it with you. To make matters worse, the lease we signed obligated us to pay for two weeks of dead rent before we ever moved in! After lots of discussion with the property manager, they declined to refund the two weeks of dead rent and said they "do not pro-rate rent." I will be filing a formal complaint with the appropriate state office, since these business practices are deceptive, predatory and unacceptable.
Review from Apartments.com
5 People Found This Helpful
The Edge on Washington Gallery
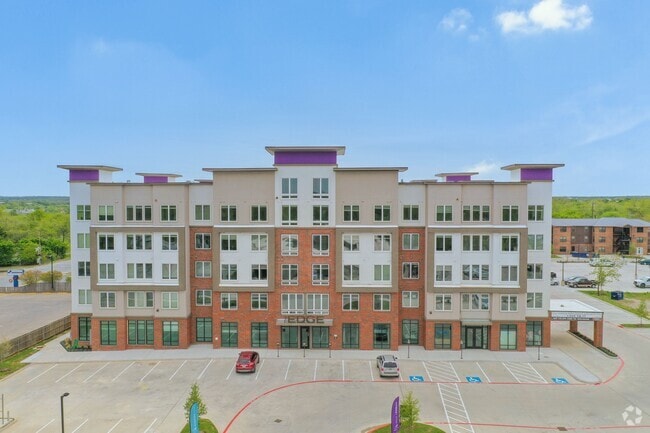
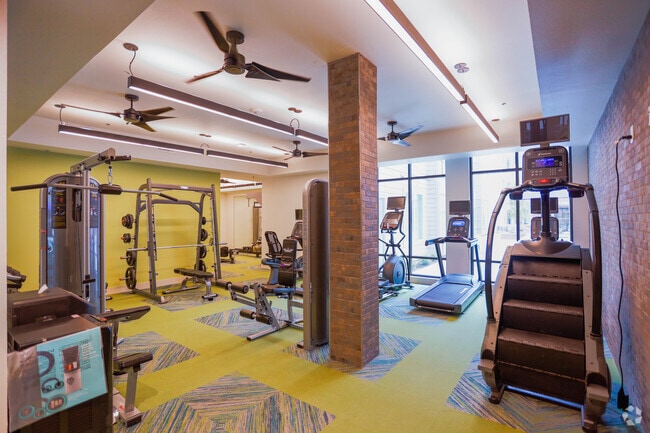
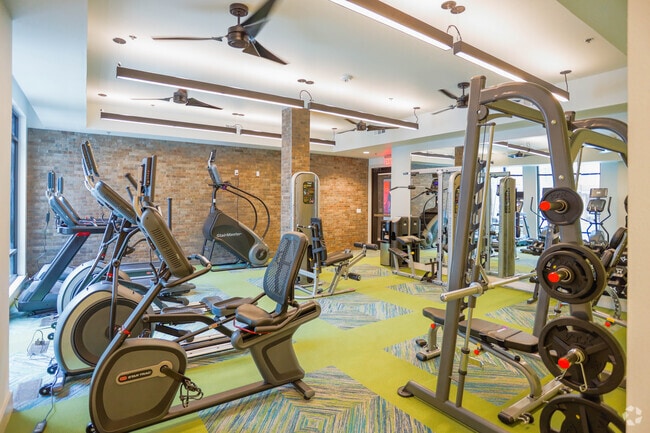
Find More Rentals in Stephenville
Bedrooms
Other Types of Rentals
Stephenville Apartments by Amenity
- Pet-Friendly Apartments in Stephenville
- Furnished Apartments in Stephenville
- Apartments with a Pool in Stephenville
- Apartments with Wheelchair Access in Stephenville
- Apartments with Washer & Dryer in Stephenville
- Apartments with Utilities Included in Stephenville
- Apartments with a Virtual Tour in Stephenville
Apartment Specialties
Find More Rentals Nearby…
Zip Codes
Contact this Property
(254) 459-3994Languages: English
Open 9:00 AM – 5:30 PM Today