
- Bedrooms
- 1 - 31 - 3 Beds
- Bathrooms
- 1 - 21 - 2 Baths
- Sq. Ft.
- 675 - 1,096 sq ft
Pricing and Floor Plans
1 BR, 1 Bath
Show Floor Plan Details Hide Floor Plan Details
Unable to load floor plan details.
614
$1,100
675 Sq. Ft.
Now
610
$1,100
675 Sq. Ft.
Now
1 BR, 1 Bath
Show Floor Plan Details Hide Floor Plan Details
Unable to load floor plan details.
640
$1,100
675 Sq. Ft.
Now
1 BR, 1 Bath
Show Floor Plan Details Hide Floor Plan Details
Unable to load floor plan details.
2 BR, 1.5 Bath W/D CONNECTIONS
Show Floor Plan Details Hide Floor Plan Details
Unable to load floor plan details.
826
$1,075
825 Sq. Ft.
Now
721
$1,075
825 Sq. Ft.
Now
927
$1,075
825 Sq. Ft.
Now
2 BR, 1.5 Bath
Show Floor Plan Details Hide Floor Plan Details
Unable to load floor plan details.
317
$1,050
825 Sq. Ft.
Now
712
$1,170
825 Sq. Ft.
Now
2BR, 1.5 Bath
Show Floor Plan Details Hide Floor Plan Details
Unable to load floor plan details.
714
$1,170
825 Sq. Ft.
Now
710
$1,170
825 Sq. Ft.
Oct. 8
2 BR, 1.5 Bath W/D CONNECTIONS
Show Floor Plan Details Hide Floor Plan Details
Unable to load floor plan details.
829
$1,195
825 Sq. Ft.
Sep. 30
2 BR, 1 Bath
Show Floor Plan Details Hide Floor Plan Details
Unable to load floor plan details.
2 BR, 2 Bath W/D CONNECTIONS
Show Floor Plan Details Hide Floor Plan Details
Unable to load floor plan details.
2 BR, 1.5 Bath
Show Floor Plan Details Hide Floor Plan Details
Unable to load floor plan details.
2 BR, 2 Bath W/D CONNECTIONS
Show Floor Plan Details Hide Floor Plan Details
Unable to load floor plan details.
3BR, 2Bath W/D CONNECTIONS
Show Floor Plan Details Hide Floor Plan Details
Unable to load floor plan details.
520
$1,300
1,096 Sq. Ft.
Now
525
$1,300
1,096 Sq. Ft.
Oct. 3
3 BR, 2 Bath DS
Show Floor Plan Details Hide Floor Plan Details
Unable to load floor plan details.
3 BR 1.5 BATH
Show Floor Plan Details Hide Floor Plan Details
Unable to load floor plan details.
3 BR, 2 Bath
Show Floor Plan Details Hide Floor Plan Details
Unable to load floor plan details.
3 BR, 2 Bath
Show Floor Plan Details Hide Floor Plan Details
Unable to load floor plan details.
3BR, 2 Bath W/D CONNECTIONS
Show Floor Plan Details Hide Floor Plan Details
Unable to load floor plan details.
3 BR, 2 Bath
Show Floor Plan Details Hide Floor Plan Details
Unable to load floor plan details.
Details
Lease Term Options
- 12 mo
Property Information
- Built in 1970
- 152 units2 stories
Fees & Policies
The fees below are based on community-supplied data and may exclude additional fees and utilities.
One-Time Basics
Due at Application
-
Application Fee Per Applicant$50
Surface Lot
-
Parking Fee$25
-
Parking DepositN/A
Comments
additional space
Dogs Allowed
-
Monthly Pet Fee$25
-
Pet Deposit$300
-
One-Time Pet Fee$300 - $300
Cats Allowed
-
Monthly Pet Fee$25
-
Pet Deposit$300
-
One-Time Pet Fee$300 - $300
Property Fee Disclaimer: Based on community-supplied data and independent market research. Subject to change without notice. May exclude fees for mandatory or optional services and usage-based utilities.
Explore Commute Options
Property Highlights
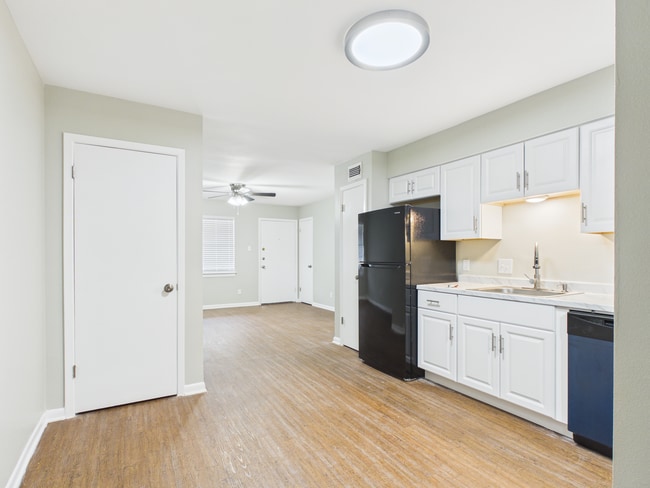
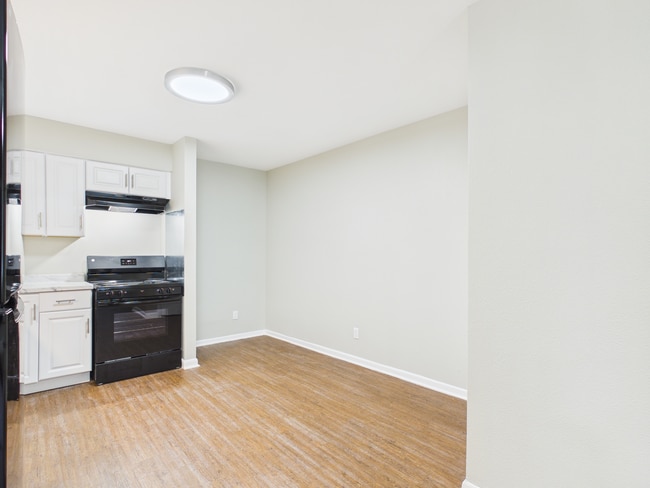
- All Stainless Steel Kitchen Appliances Included
- Kitchen Appliances
- Laundromat
- Pet Friendly
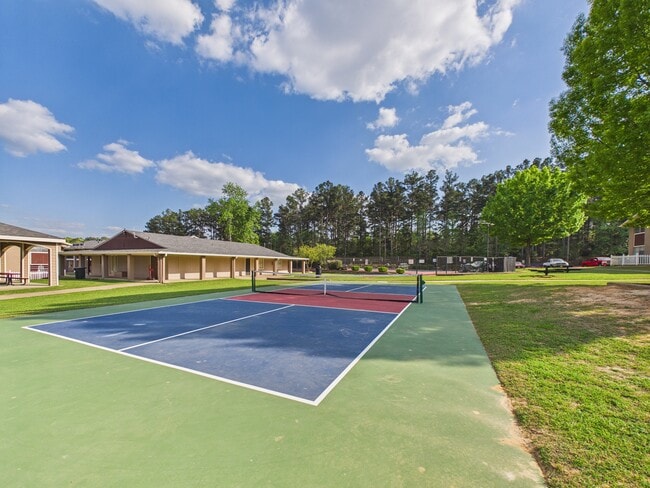
- Pickleball Court
- Vinyl Plank Flooring
Apartment Features
- Air Conditioning
- Cable Ready
- Carpet
- Ceiling Fans
- Dishwasher
- Disposal
- Eat-in Kitchen
- Granite Countertops
- Heating
- High Speed Internet Access
- Kitchen
- Lawn
- Linen Closet
- Microwave
- Office
- Range
- Refrigerator
- Tub/Shower
- Vinyl Flooring
- Walk-In Closets
- Washer/Dryer Hookup
- Wi-Fi
- Window Coverings
Community Features
- 24 Hour Access
- Community-Wide WiFi
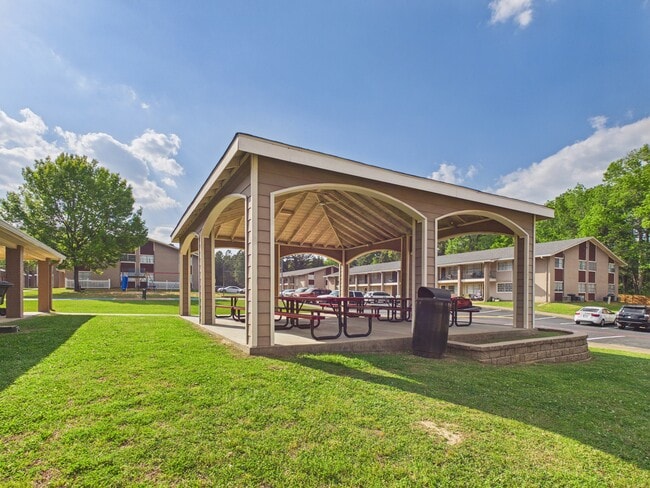
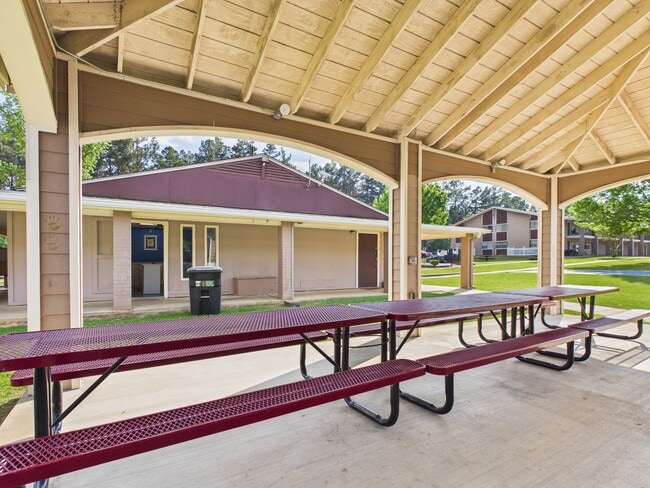
- Grill
- Laundry Facilities
- Maintenance on site
- Online Services
- Pickleball Court
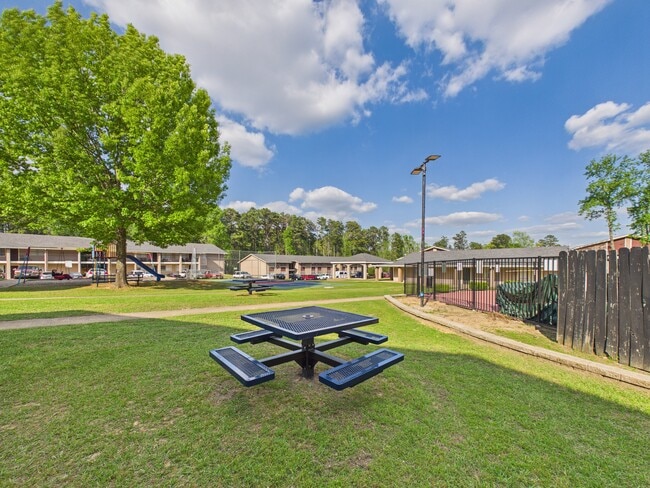
- Picnic Area
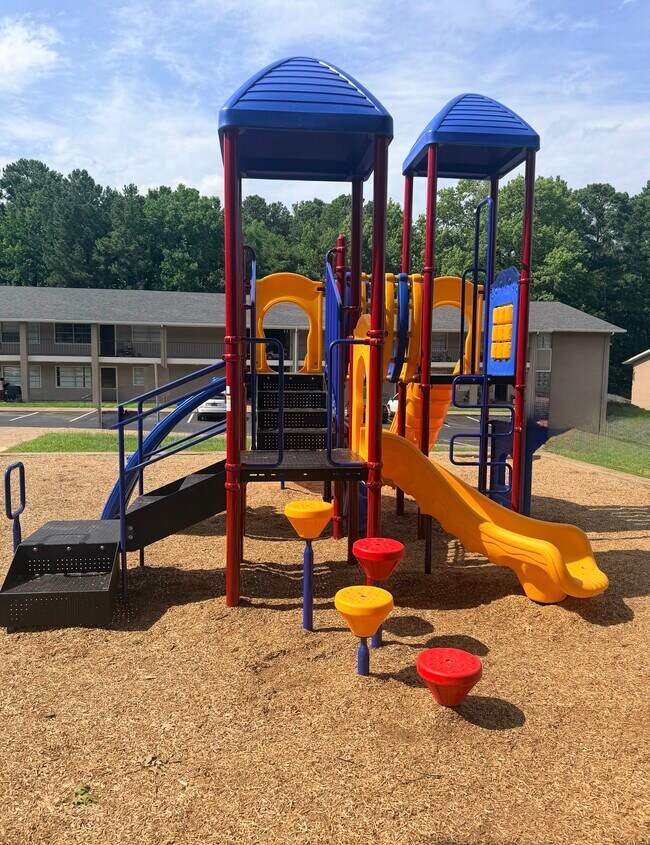
- Playground
- Property Manager on Site
- Utilities Included
Map of Oxford Pointe Apartments
Area Scores
Walkability
Fairly walkable
Driveability
Exceptionally drivable
Bikeability
Not bikeable
Walkability measures the walking distance to day-to-day needs.
Driveability measures congestion, parking availability, and access to major roads.
Bikeability measures the suitability for cycling.
Soundscore™
Active
A Sound Score rating aggregates noise caused by vehicle traffic, airplane traffic and local sources.
Transit
Airport
20 min Drive
Moving to Tyler, Tyler, TX
Shopping Centers
Shoppers will appreciate Oxford Pointe Apartments proximity to Loop East Shopping Center, Lone Star Shopping Center, and Venture Center. Loop East Shopping Center is 1.7 miles away, and Lone Star Shopping Center is within a 42 minute walk.
Parks and Recreation
Recreational activities near Oxford Pointe Apartments are plentiful. Discover 1 park within 2.9 miles, including Discovery Science Place.
Airports
Living in Tyler provides easy access to Tyler Pounds Regional, located just 20 minutes from Oxford Pointe Apartments.
Local Education
Primary and Secondary Schools

W L Kissam Elementary School
Grades K-5
Public
Chapel Hill Elementary School
Grades PK-5
Public

Bonner Elementary School
Grades PK-5
Public

Acute Childrens Montessori Academy
Grades PK-5
Private
Chapel Hill Middle School
Grades 6-8
Public

Chapel Hill Junior High School
Grades 6-8
Public
Tyler Adventist Christian School
Grades K-8
Private
Chapel Hill High School
Grades 9-12
Public

Trinity Charter Schools - Tyler Campus
Grades 9-12
Public
Islamic Faith Academy
Grades K-12
Private
Data provided by GreatSchools.org © 2026. All rights reserved.

Colleges and Universities
| School | Commute Time (Distance) |
|---|---|
| Tyler Junior College | Drive: 5 min (2.2 mi) |
| The University of Texas, Tyler | Drive: 7 min (3.5 mi) |
About Oxford Pointe Apartments
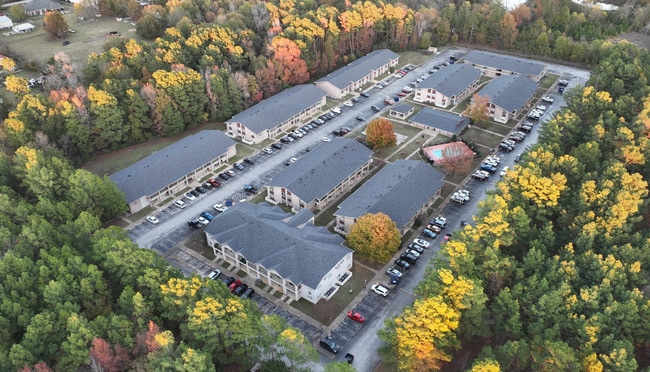
Discover spacious, community-oriented living at Oxford Pointe Apartments, a 152-unit apartment community nestled in the peaceful countryside just east of the 323 Loop. Pointe offers a perfect blend of comfort, convenience, and outdoor enjoyment.
Discover spacious, community-oriented living at Oxford Pointe Apartments, a 152-unit apartment community nestled in the peaceful countryside just east of the 323 Loop. Pointe offers a perfect blend of comfort, convenience, and outdoor enjoyment.
Oxford Pointe Apartments is an apartment community in Tyler, TX
Contact
Tyler, TX 75702
- Sunday Closed
- Monday 8:30 AM – 5:30 PM
- Tuesday 8:30 AM – 5:30 PM
- Wednesday 8:30 AM – 5:30 PM
- Thursday 8:30 AM – 5:30 PM
- Friday 8:30 AM – 5:30 PM
- Saturday 10:00 AM – 2:00 PM
Renter Reviews
For Oxford Pointe Apartments
3 Ratings & Reviews
-
2/8/21
-100 stars
Where do I start. This place isn’t even worth your time. Not safe at all gunshots are heard every other night. Someone was shot in there own apartment last week. Place is full of roaches. If you decide to live here I promise you it will be the worst decision of your life. You CAN NOT get a hold of person in the leasing office to save your life. They don’t care about you so why should you care to live here?
Review from Apartments.com
34 People Found This Helpful
Oxford Pointe Apartments Gallery



Find More Rentals in Tyler
Bedrooms
Other Types of Rentals
Tyler Apartments by Amenity
- Pet-Friendly Apartments in Tyler
- Furnished Apartments in Tyler
- Apartments with a Pool in Tyler
- Apartments with Wheelchair Access in Tyler
- Apartments with Washer & Dryer in Tyler
- Apartments with Utilities Included in Tyler
- Apartments with a Garage in Tyler
- Apartments with EV Charging in Tyler
- Apartments with a Virtual Tour in Tyler
Apartment Specialties
Find More Rentals Nearby…
Contact This Property
(903) 618-3180Languages: English
Open 8:30 AM – 5:30 PM Today