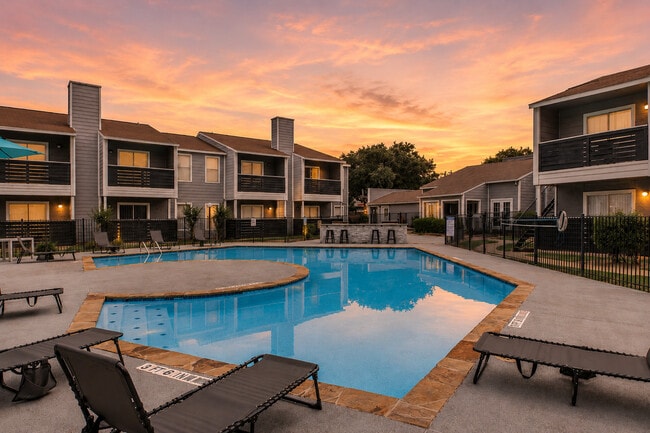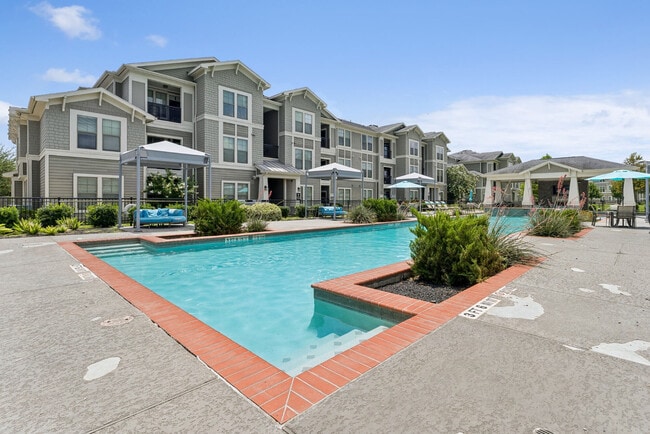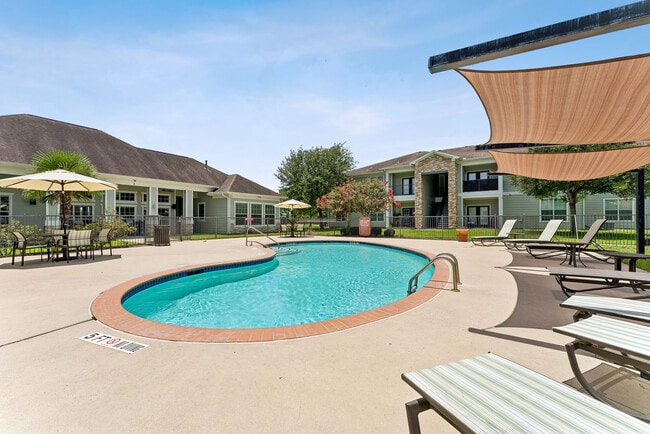
The Dakota
1 - 3 Beds
$1,118 - $2,282


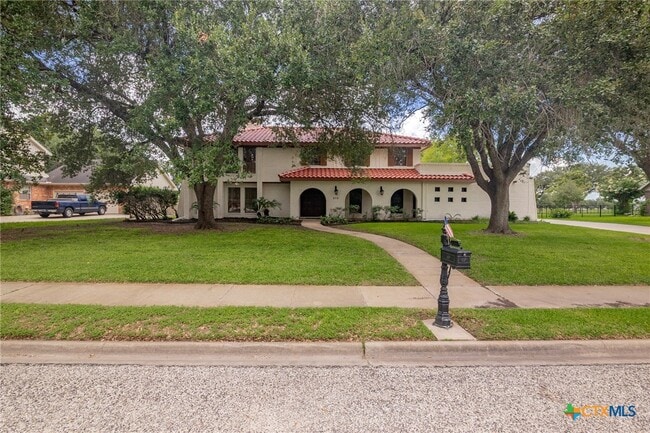
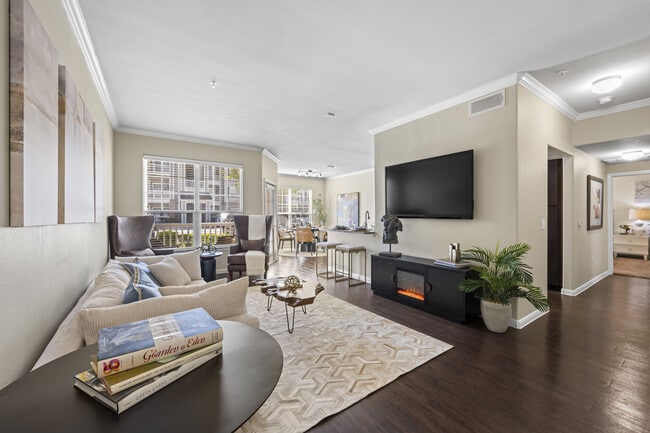
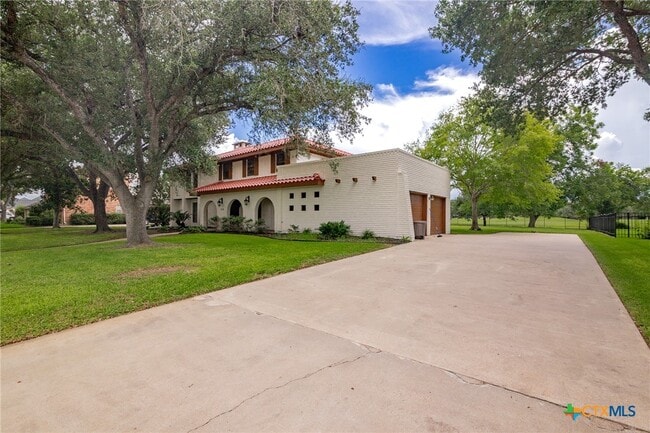
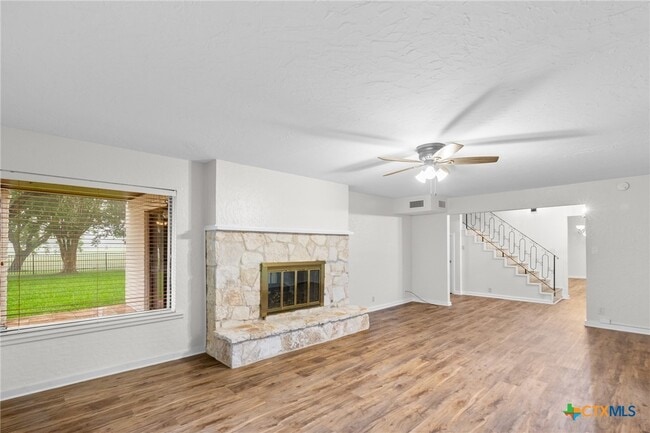

Welcome to this beautifully maintained Spanish-style two-story home in Country Club Village. This home offers over 3,270 square feet of refined living space.... Situated on a generous 0.386-acre lot that backs directly to Hole 4 of the Victoria Country Club Golf Course,this 4 bedroom,2.5 bath residence blends timeless character with thoughtful modern updates. Inside,you'll find multiple living areas,plantation shutters,and a striking double-sided fireplace that adds warmth and elegance to both formal and casual spaces. The entire home has been updated with new luxury vinyl flooring,offering durability,easy maintenance,and a stylish,cohesive look throughout. The kitchen was recently remodeled and features newer appliances,granite countertops,and a beautiful farmhouse sink,perfectly combining functionality and charm. It opens to a spacious eat-in area and connects to a formal dining room for seamless entertaining. All bedrooms are located upstairs,including a spacious primary suite with his and hers closets and a private bath featuring a walk-in shower. Having all bedrooms upstairs provides added privacy,noise separation from living areas,and a family friendly layout that keeps everyone together. The exterior and roof tiles have also been recently painted,enhancing the home’s curb appeal and timeless Spanish style architecture. Enjoy outdoor living with a covered balcony for shaded lounging and a rooftop balcony offering sweeping golf course views. A covered patio and fenced backyard below offer plenty of space to relax or entertain. Don’t miss your opportunity to own this beautifully updated golf course home. Schedule your private tour today!
213 Tracy Ln is a single-family home for rent in Victoria, TX
The fees below are based on community-supplied data and may exclude additional fees and utilities.
Property Fee Disclaimer Based on community-supplied data and independent market research. Subject to change without notice. May exclude fees for mandatory or optional services and usage-based utilities.

Copyright © 2026 Central Texas MLS. All rights reserved. All information provided by the listing agent/broker is deemed reliable but is not guaranteed and should be independently verified.
Walkability
Fairly walkable50 / 100
Driveability
Very drivable80 / 100
Bikeability
Somewhat bikeable20 / 100

Soundscore ™
Active78 / 100

Ella Schorlemmer Elementary School
Grades PK-5
Public

Harold Cade Middle School
Grades 6-8
Public
Victoria West High School
Grades 9-12
Public

Faith Academy
Grades PK-12
Private
Data provided by GreatSchools.org © 2026. All rights reserved.

School
Commute Time (Distance)
Univ. of Houston, Victoria
Drive: 9 min (4.4 mi)
Shoppers will appreciate 213 Tracy Ln proximity to 6412 N Navarro St, Whispering Creek Center, and Victoria Square. 6412 N Navarro St is 0.4 miles away, and Whispering Creek Center is within a 10 minute walk.
Recreational activities near 213 Tracy Ln are plentiful. Discover 2 parks within 4.9 miles, including Children's Discovery Museum of the Golden Crescent and The Texas Zoo.
Within 50 Miles of 213 Tracy Ln