


- Total Monthly Price
- $1,321 - $1,971
- Bedrooms
- 1 - 31 - 3 Beds
- Bathrooms
- 1 - 21 - 2 Baths
- Sq. Ft.
- 633 - 1,347 sq ft
Pricing and Floor Plans
A1
Show Floor Plan Details Hide Floor Plan Details
Unable to load floor plan details.
1216
$1,431
633 Sq. Ft.
Now
0924
$1,321
633 Sq. Ft.
Now
0923
$1,321
633 Sq. Ft.
Now
A2
Show Floor Plan Details Hide Floor Plan Details
Unable to load floor plan details.
1333
$1,527
729 Sq. Ft.
Now
0736
$1,527
729 Sq. Ft.
Now
1115
$1,407
729 Sq. Ft.
Now
A3
Show Floor Plan Details Hide Floor Plan Details
Unable to load floor plan details.
0932
$1,590
810 Sq. Ft.
Oct. 3
1128
$1,590
810 Sq. Ft.
Oct. 7
0922
$1,590
810 Sq. Ft.
Nov. 24
B3
Show Floor Plan Details Hide Floor Plan Details
Unable to load floor plan details.
0811
$1,966
1,140 Sq. Ft.
Oct. 7
1331
$1,971
1,140 Sq. Ft.
Oct. 7
0831
$1,971
1,140 Sq. Ft.
Oct. 31
B1
Show Floor Plan Details Hide Floor Plan Details
Unable to load floor plan details.
1227
$1,962
966 Sq. Ft.
Now
0928
$1,821
966 Sq. Ft.
Now
B2
Show Floor Plan Details Hide Floor Plan Details
Unable to load floor plan details.
1027
$1,851
1,040 Sq. Ft.
Oct. 17
C1
Show Floor Plan Details Hide Floor Plan Details
Unable to load floor plan details.
Property Map
Select a unit to view pricing and availability
Details
Lease Term Options
- 8 - 15 Month Leases
Property Information
- Built in 2024
- 300 units3 stories
Fees & Policies
The fees below are based on community-supplied data and may exclude additional fees and utilities.
Utilities & Essentials
-
Valet Trash$25 / mo
-
Pest Control$3 / mo
-
Service Fee$3.75 / mo
-
SewerVaries / mo
-
WaterVaries / mo
-
TrashVaries / mo
-
Water / Sewer Service FeeVaries / mo
One-Time Basics
Due at Application
-
Administrative Fee$150
-
Application Fee$55
Due at Move-In
-
Deposit$500
-
Refundable Security Deposit$500
Carport
-
Parking Fee$50 / mo
Comments
Max of 1
Garage Detached
-
Parking Fee$125 / mo
Additional Parking Options
-
Other
-
Covered
Other Pets Allowed
-
Pet FeeVaries one-time
Dogs Allowed
-
Dogs Allowed
Restrictions
Breed Restrictions may apply
Comments
| Restrictions: Breed Restrictions may apply
Cats Allowed
-
Cats Allowed
Restrictions
Breed Restrictions may apply
Comments
| Restrictions: Breed Restrictions may apply
Property Fee Disclaimer: Based on community-supplied data and independent market research. Subject to change without notice. May exclude fees for mandatory or optional services and usage-based utilities.
Matterport 3D Tours
Explore Commute Options
Property Highlights
- 24-hour emergency maintenance
- Bike Storage
- Built in bookshelves
- Ceramic tile backsplash
- Community BBQ Grills
- Conference Room
- Detached Garages
- Door to door trash pickup
- Exterior storage available
- Extra Large Patios in select units
- Farmhouse Sink
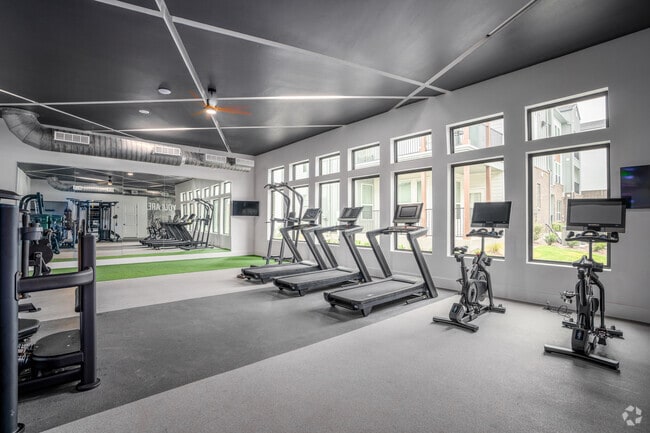
- Fitness Center including free weights
- Full size Washer/Dryer included

- Kitchen islands
- Kitchen windows in some units
- LED Lighting
- Linen closets
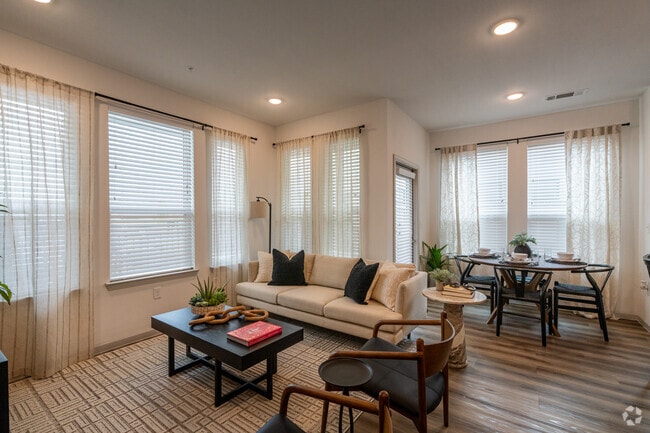
- Oversized windows
- Parcel Locker
- Poolside Sundeck
- Resident Lounge
- Resort Inspried Pool & Spa
- Soaking tubs
- Stand-up shower
- Updated thermostat
- USB Plugs
- Wheelchair access*
- Wi-Fi in common areas
- Wood Plank flooring
Apartment Features
- Air Conditioning
- Balcony
- Built-In Bookshelves
- Carpet
- Ceiling Fans
- Dishwasher
- Disposal
- Double Pane Windows
- Freezer
- Granite Countertops
- Heating
- High Ceilings
- Ice Maker
- Island Kitchen
- Kitchen
- Large Bedrooms
- Lawn
- Linen Closet
- Microwave
- Oven
- Pantry
- Patio
- Refrigerator
- Smoke Free
- Stainless Steel Appliances
- Tub/Shower
- Vinyl Flooring
- Walk-In Closets
- Washer/Dryer
- Wheelchair Accessible (Rooms)
- Wi-Fi
- Window Coverings
- Yard
Community Features
- 24 Hour Access
- Bicycle Storage
- Breakfast/Coffee Concierge
- Business Center
- Cabana
- Clubhouse
- Conference Rooms
- Controlled Access
- Dog Park
- Fitness Center
- Gameroom
- Gated
- Grill
- Hearing Impaired Accessible
- Lounge
- Maintenance on site
- Multi Use Room
- Online Services
- Package Service
- Pet Washing Station
- Picnic Area
- Planned Social Activities
- Pool
- Property Manager on Site
- Spa
- Sundeck
- Trash Pickup - Door to Door
- Vision Impaired Accessible
- Walk-Up
- Walking/Biking Trails
Map of 2201 Creekview
Area Scores
Walkability
Fairly walkable
Driveability
Exceptionally drivable
Bikeability
Somewhat bikeable
Walkability measures the walking distance to day-to-day needs.
Driveability measures congestion, parking availability, and access to major roads.
Bikeability measures the suitability for cycling.
Soundscore™
Active
A Sound Score rating aggregates noise caused by vehicle traffic, airplane traffic and local sources.
Transit
Airport
24 min Drive
Moving to Waco, Waco, TX
Shopping Centers
Shoppers will appreciate 2201 Creekview proximity to Cottonwood Creek Market, New Road Town Center, and Central Texas Marketplace Square. Cottonwood Creek Market is 0.3 miles away, and New Road Town Center is within an 18 minute walk.
Parks and Recreation
Recreational activities near 2201 Creekview are plentiful. Discover 1 park within 4.6 miles, including Mayborn Museum.
Airports
Living in Waco provides easy access to Waco Regional, located just 24 minutes from 2201 Creekview.
Local Education
Primary and Secondary Schools

Robinson Elementary School
Grades K-5
Public

Alta Vista Elementary School
Grades PK-5
Public

Robinson Junior High School
Grades 6-8
Public

Tennyson Middle
Grades 6-8
Public

Cesar Chavez Middle
Grades 6-8
Public

New Creation Adventist School
Grades PK-8
Private
University High School
Grades 9-12
Public
Valor Preparatory Academy
Grades PK-12
Private
Data provided by GreatSchools.org © 2026. All rights reserved.

Colleges and Universities
| School | Commute Time (Distance) |
|---|---|
| Baylor University | Drive: 8 min (4.7 mi) |
| McLennan Community College | Drive: 14 min (8.1 mi) |
| Texas State Technical College | Drive: 16 min (10.6 mi) |
About 2201 Creekview
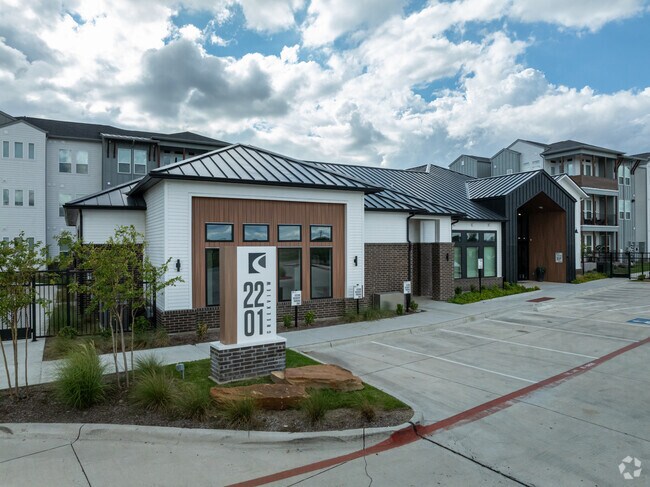
Situated in Waco, TX, 2201 Creekview enjoys proximity to the city's premier attractions. Within a convenient five-mile radius, discover top-notch trails, shopping venues, schools, and restaurants. 2201 Creekview redefines comfort and luxury living,… offering an elevated experience. Come and witness why choosing us will bring your apartment search to a satisfying conclusion!
Situated in Waco, TX, 2201 Creekview enjoys proximity to the city's premier attractions. Within a convenient five-mile radius, discover top-notch trails, shopping venues, schools, and restaurants. 2201 Creekview redefines comfort and luxury living, offering an elevated experience. Come and witness why choosing us will bring your apartment search to a satisfying conclusion!
2201 Creekview is an apartment community in Waco, TX
Contact
Waco, TX 76711
- Sunday Closed
- Monday 9:00 AM – 5:00 PM
- Tuesday 9:00 AM – 5:00 PM
- Wednesday 9:00 AM – 5:00 PM
- Thursday 9:00 AM – 5:00 PM
- Friday 9:00 AM – 5:00 PM
- Saturday 10:00 AM – 5:00 PM

Renter Reviews
For 2201 Creekview
1 Rating & Review
-
6/17/25
I love it here!
I love living here. I came to see all the new pictures after they finished building. Everyone has been so helpful, maintenance is fast with my small requests.
Review from Apartments.com
Property Manager at 2201 Creekview responded to this review
We're happy to hear that you're enjoying your time at 2201 Creekview Apartments and appreciate the helpfulness of our team. Thank you for sharing your positive experience!
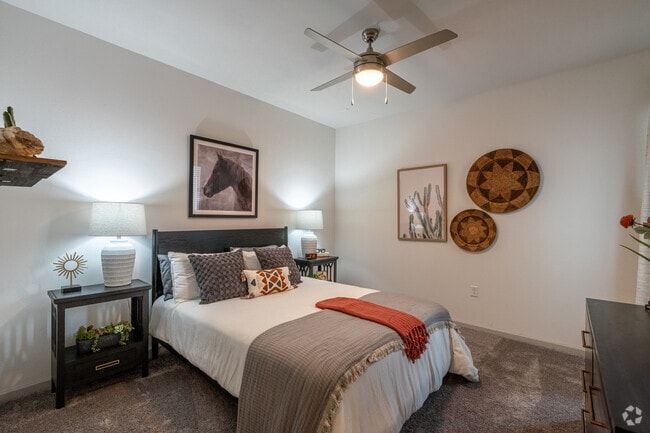
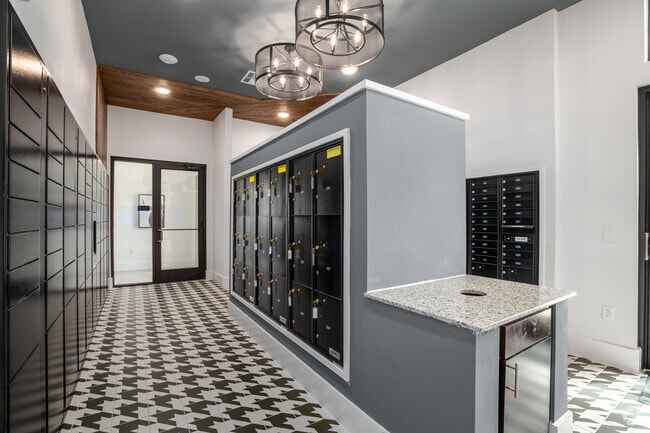
2201 Creekview Gallery



Find More Rentals in Waco
Bedrooms
Other Types of Rentals
Waco Apartments by Amenity
- Pet-Friendly Apartments in Waco
- Furnished Apartments in Waco
- Waterfront Apartments in Waco
- Apartments with a Pool in Waco
- Apartments with Wheelchair Access in Waco
- Apartments with Washer & Dryer in Waco
- Apartments with Utilities Included in Waco
- Apartments with a Garage in Waco
- Apartments with EV Charging in Waco
- Apartments with a Virtual Tour in Waco
Apartment Specialties
Find More Rentals Nearby…
Cities
Neighborhoods
Contact This Property
(254) 294-2431Languages: English
Open 9:00 AM – 5:00 PM Today