

2808 Woodland Dr, Waco, TX 76710
What This House Offers
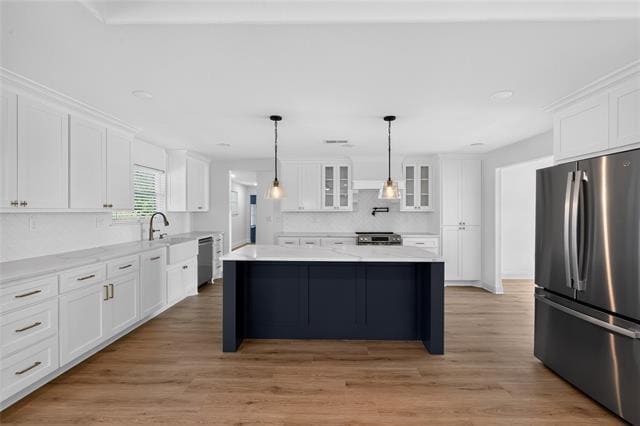
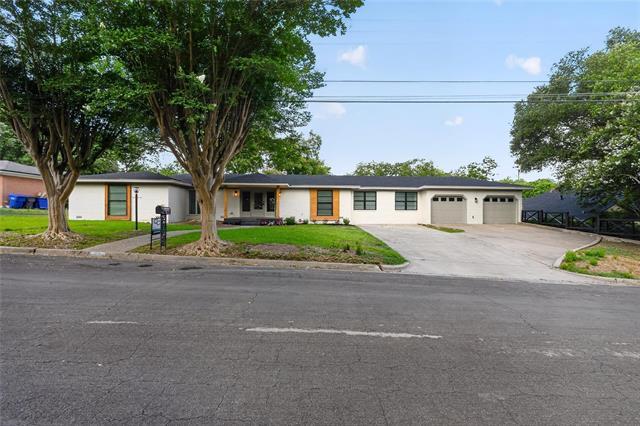
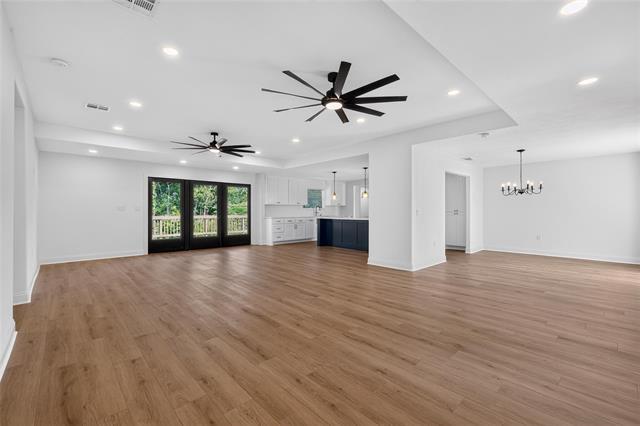
Welcome to this stunning fully remodeled 4-bedroom, 3.5-bath home where modern elegance meets exceptional functionality. Thoughtfully redesigned with high-end finishes throughout, this home features two private ensuite bedrooms, two dining areas, a dedicated office, and an expansive open-concept layout. The impressive entry opens to a spacious living, dining, and kitchen area featuring tray ceilings, beautiful accent lighting, abundant windows, and luxury vinyl plank flooring throughout. The designer kitchen is a true showstopper, featuring custom crisp white cabinetry, marble countertops, herringbone accent tile, farmhouse sink, oversized center island, custom vent hood, and a convenient pot filler. The spacious primary suite is a true retreat with a custom walk-in closet and spa-inspired bath featuring separate vanities and a glass-enclosed walk-in shower. A second private ensuite offers an extended dual-sink vanity and its own beautifully finished glass-enclosed shower, making it ideal for guests or multigenerational living. Generously sized secondary bedrooms and a dedicated office provide flexibility for any lifestyle. The enclosed sunroom offers year-round enjoyment and can also serve as additional storage or a hobby space. Outside, the extended deck overlooks lush landscaping and a peaceful greenbelt, creating the perfect setting for relaxing or entertaining. Every detail of this remarkable home has been carefully curated, offering timeless style, quality craftsmanship, and move-in-ready luxury.
Unit
Home Features
- Ceiling Fans
- Dishwasher
- Heating
- Vinyl Flooring
Community Features
- Garages
2808 Woodland Dr is a single-family home for rent in Waco, TX
Fees & Policies
The fees below are based on community-supplied data and may exclude additional fees and utilities.
One-Time Basics
Due at Application
-
Application Fee Per Applicant$100
Due at Move-In
-
Security Deposit - Refundable$3,300
-
Garage
Property Fee Disclaimer: Based on community-supplied data and independent market research. Subject to change without notice. May exclude fees for mandatory or optional services and usage-based utilities.
Home Details
Home Design
- Built in 1959
- Traditional Architecture
- Brick Exterior Construction
- Single Family Detached Home
Interior Spaces
- Open Floorplan
- 1-Story Property
- Ceiling Fan
- 2808 Sq Ft Home
- Decorative Lighting
Kitchen
- Granite Countertops
- Farmhouse Sink
- Electric Range
- Kitchen Island
- Ice Maker
- Dishwasher
- Disposal
Flooring
- Luxury Vinyl Plank Tile Flooring
Bedrooms and Bathrooms
- Double Master Bedroom
- Double Vanity
- Walk-In Closet
- 3.5 Bathrooms
- 4 Bedrooms | 4 Bathrooms
- 4 Bedrooms
Laundry
- Laundry in Utility Room
- Electric Dryer Hookup
Home Security
- Fire and Smoke Detector
Parking
- 2 Car Attached Garage
- Garage Door Opener
Outdoor Features
- Covered Patio or Porch
- Outdoor Storage
Lot Details
- 24611 Sq Ft Lot
- Adjacent to Greenbelt
- Interior Lot
- Landscaped
Schools
- Mountainview Elementary School
- Tennyson Middle School
- Waco High School
Utilities
- Central Heating and Cooling System
- High Speed Internet
- Sewer Available
- Vented Exhaust Fan
Listing and Financial Details
- Property Available on 2026-08-06
- Legal Lot and Block 6 / B
- Assessor Parcel Number 480458010018005
- Tenant pays for all utilities, grounds care, insurance
- Residential Lease
Community Details
Overview
- Woodland Hills Subdivision
Pet Policy
- Dogs and Cats Allowed
- Breed Restrictions
- 2 Pets Allowed
Explore Commute Options
What's nearby 2808 Woodland Dr
Get In Touch
Waco, TX 76710

Copyright © 2026 North Texas Real Estate Information Systems, Inc. All rights reserved. All information provided by the listing agent/broker is deemed reliable but is not guaranteed and should be independently verified.
Area Scores
Walkability
Fairly walkable
Driveability
Very drivable
Bikeability
Somewhat bikeable
Walkability measures the walking distance to day-to-day needs.
Driveability measures congestion, parking availability, and access to major roads.
Bikeability measures the suitability for cycling.
Soundscore™
Active
A Sound Score rating aggregates noise caused by vehicle traffic, airplane traffic and local sources.
Travel and Transit
Airport
19 min Drive
Local Education
Primary and Secondary Schools

Mountainview Elementary School
Grades PK-5
Public

Tennyson Middle School
Grades 6-8
Public
Waco High School
Grades 9-12
Public

Vanguard College Preparatory School
Grades 6-12
Private
St Louis Catholic School
Grades PK-12
Private
Data provided by GreatSchools.org © 2026. All rights reserved.

Colleges and Universities
| School | Commute Time (Distance) |
|---|---|
| McLennan Community College | Drive: 9 min (4.3 mi) |
| Baylor University | Drive: 12 min (7.8 mi) |
| Texas State Technical College | Drive: 19 min (10.7 mi) |
Discover Waco, TX
Shopping Centers
Shoppers will appreciate 2808 Woodland Dr proximity to Village Green Center, Hillcrest Shops, and Lake Air East. Village Green Center is 1.1 miles away, and Hillcrest Shops is within a 22 minute walk.
Parks and Recreation
Recreational activities near 2808 Woodland Dr are plentiful. Discover 3 parks within 4.6 miles, including Cameron Park Zoo, Cameron Park, and Carleen Bright Arboretum.
Airports
Living in Waco provides easy access to Waco Regional, located just 17 minutes from 2808 Woodland Dr.
Avoid Scams
Protect yourself from fraud. Do not send money to anyone you don't know.
Nearby Properties You Might Like
Within 50 Miles of 2808 Woodland Dr
Find More Rentals in Waco
Bedrooms
Other Types of Rentals
Waco Houses for Rent by Amenity
- Houses with Pets Allowed in Waco
- Affordable Houses for Rent in Waco
- Fully Furnished Homes for Rent in Waco
- Modern Homes for Rent in Waco
- Houses for Rent with a Yard in Waco
- Homes for Rent with a Garage in Waco
- Houses for Rent with Fireplace in Waco
- Houses for Rent with Washer and Dryer in Waco
- Houses for Rent with Utilities Paid in Waco