


- Total Monthly Price
- $1,430 - $4,145
- Bedrooms
- Studio - 2Studio - 2 Beds
- Bathrooms
- 1 - 21 - 2 Baths
- Sq. Ft.
- 498 - 1,965 sq ft
Pricing and Floor Plans
E1
Show Floor Plan Details Hide Floor Plan Details
Unable to load floor plan details.
E1B
Show Floor Plan Details Hide Floor Plan Details
Unable to load floor plan details.
E2
Show Floor Plan Details Hide Floor Plan Details
Unable to load floor plan details.
Studio 2026
Show Floor Plan Details Hide Floor Plan Details
Unable to load floor plan details.
2026 One Bedroom
Show Floor Plan Details Hide Floor Plan Details
Unable to load floor plan details.
2026 Two Bedroom
Show Floor Plan Details Hide Floor Plan Details
Unable to load floor plan details.
A1
Show Floor Plan Details Hide Floor Plan Details
Unable to load floor plan details.
2322
$1,734
692 Sq. Ft.
Nov. 14
4303
$1,720
705 Sq. Ft.
Nov. 28
A6B
Show Floor Plan Details Hide Floor Plan Details
Unable to load floor plan details.
5323
$1,853
697 Sq. Ft.
Oct. 27
New
A3
Show Floor Plan Details Hide Floor Plan Details
Unable to load floor plan details.
1319
$1,980
754 Sq. Ft.
Nov. 7
A2
Show Floor Plan Details Hide Floor Plan Details
Unable to load floor plan details.
2211
$1,880
746 Sq. Ft.
Nov. 8
A7B
Show Floor Plan Details Hide Floor Plan Details
Unable to load floor plan details.
A8B
Show Floor Plan Details Hide Floor Plan Details
Unable to load floor plan details.
A10B
Show Floor Plan Details Hide Floor Plan Details
Unable to load floor plan details.
A4
Show Floor Plan Details Hide Floor Plan Details
Unable to load floor plan details.
A9B
Show Floor Plan Details Hide Floor Plan Details
Unable to load floor plan details.
A5
Show Floor Plan Details Hide Floor Plan Details
Unable to load floor plan details.
TH1
Show Floor Plan Details Hide Floor Plan Details
Unable to load floor plan details.
B2
Show Floor Plan Details Hide Floor Plan Details
Unable to load floor plan details.
2305
$2,787
1,162 Sq. Ft.
Oct. 14
B1
Show Floor Plan Details Hide Floor Plan Details
Unable to load floor plan details.
2123
$2,400
1,134 Sq. Ft.
Nov. 6
B3
Show Floor Plan Details Hide Floor Plan Details
Unable to load floor plan details.
B4
Show Floor Plan Details Hide Floor Plan Details
Unable to load floor plan details.
B5B
Show Floor Plan Details Hide Floor Plan Details
Unable to load floor plan details.
B5
Show Floor Plan Details Hide Floor Plan Details
Unable to load floor plan details.
B7B
Show Floor Plan Details Hide Floor Plan Details
Unable to load floor plan details.
B8B
Show Floor Plan Details Hide Floor Plan Details
Unable to load floor plan details.
B6B
Show Floor Plan Details Hide Floor Plan Details
Unable to load floor plan details.
B9B
Show Floor Plan Details Hide Floor Plan Details
Unable to load floor plan details.
TH2
Show Floor Plan Details Hide Floor Plan Details
Unable to load floor plan details.
Property Map
Select a unit to view pricing and availability
Details
Lease Term Options
- 3 - 15 Month Leases
Property Information
- Built in 2021
- 393 units3 stories
Fees & Policies
The fees below are based on community-supplied data and may exclude additional fees and utilities.
Utilities & Essentials
-
Valet Trash$35 / mo
-
Pest Control$5 / mo
One-Time Basics
Due at Application
-
Application Fee Per Applicant$75
Due at Move-In
-
Administrative Fee$150
-
Amenity Fee$50
Covered
-
Parking Fee$75 / mo
Comments
Garage Reserved Parking
Carport
-
Parking Fee$75 / mo
Garage Detached
-
Parking Fee$150 / mo
Dogs Allowed
-
Monthly Pet Fee$40
-
One-Time Pet Fee$400
Restrictions
The following breeds are restricted from this community. Pit Bull Terriers/Staffordshire Terriers, Rottweilers, Doberman Pinschers, Chows, Presa Canarios, Akitas, Alaskan Malamutes, Wolf-hybrids. Pets per unit: 2 Max Weight limit: 99lbs Max. These restrictions and deposit requirements do not apply to qualified assistance animals.
Comments
Pets are not permitted in the community unless approved in writing by Mews Street Management, LLC If a pet is allowed, the resident must sign a pet addendum which requires the pet owner to adhere to our regulations including any applicable pet wei...
Cats Allowed
-
Monthly Pet Fee$40
-
One-Time Pet Fee$400
Restrictions
The following breeds are restricted from this community. Pit Bull Terriers/Staffordshire Terriers, Rottweilers, Doberman Pinschers, Chows, Presa Canarios, Akitas, Alaskan Malamutes, Wolf-hybrids. Pets per unit: 2 Max Weight limit: 99lbs Max. These restrictions and deposit requirements do not apply to qualified assistance animals.
Comments
Pets are not permitted in the community unless approved in writing by Mews Street Management, LLC If a pet is allowed, the resident must sign a pet addendum which requires the pet owner to adhere to our regulations including any applicable pet wei...
Property Fee Disclaimer: Based on community-supplied data and independent market research. Subject to change without notice. May exclude fees for mandatory or optional services and usage-based utilities.
Matterport 3D Tours
Explore Commute Options
Property Highlights
- Double Windows
- Rent Adj $85
- Rent Adj -118
- Rent Adj -138
- Rent Adj -142
- Rent Adj -144
- Rent Adj -15
- Rent Adj -73
- Rent adj -95
- Storefront Patio
Apartment Features
- Air Conditioning
- Balcony
- Built-In Bookshelves
- Cable Ready
- Carpet
- Ceiling Fans
- Dining Room
- Dishwasher
- Disposal
- Double Pane Windows
- Double Vanities
- Eat-in Kitchen
- Family Room
- Framed Mirrors
- Freezer
- Granite Countertops
- Hardwood Floors
- Heating
- High Ceilings
- Ice Maker
- Island Kitchen
- Kitchen
- Large Bedrooms
- Linen Closet
- Loft Layout
- Microwave
- Mud Room
- Oven
- Pantry
- Patio
- Porch
- Range
- Refrigerator
- Smoke Free
- Sprinkler System
- Stainless Steel Appliances
- Tile Floors
- Trash Compactor
- Tub/Shower
- Views
- Vinyl Flooring
- Walk-In Closets
- Washer/Dryer
- Wheelchair Accessible (Rooms)
- Window Coverings
Community Features
- 24 Hour Access
- Bicycle Storage
- Breakfast/Coffee Concierge
- Business Center
- Cabana
- Clubhouse
- Conference Rooms
- Courtyard
- Dog Park
- Elevator
- Fitness Center
- Gameroom
- Gated
- Grill
- Hearing Impaired Accessible
- Key Fob Entry
- Lounge
- Maintenance on site
- Online Services
- Package Service
- Pet Play Area
- Pool
- Property Manager on Site
- Public Transportation
- Recycling
- Renters Insurance Program
- Roof Terrace
- Study Lounge
- Sundeck
- Trash Pickup - Door to Door
- Vision Impaired Accessible
- Walk To Campus
- Walking/Biking Trails
- Waterfront
- Wheelchair Accessible
Map of Riverfront Lofts
Area Scores
Walkability
Fairly walkable
Driveability
Exceptionally drivable
Bikeability
Moderately bikeable
Walkability measures the walking distance to day-to-day needs.
Driveability measures congestion, parking availability, and access to major roads.
Bikeability measures the suitability for cycling.
Soundscore™
Busy
A Sound Score rating aggregates noise caused by vehicle traffic, airplane traffic and local sources.
Transit
Airport
21 min Drive
Moving to Downtown Waco, Waco, TX
Shopping Centers
Shoppers will appreciate Riverfront Lofts proximity to River Square Center , Bear Grounds Plaza, and Elm Street Retail. River Square Center is 0.2 miles away, and Bear Grounds Plaza is within a 9 minute walk.
Parks and Recreation
Recreational activities near Riverfront Lofts are plentiful. Discover 4 parks within 4.7 miles, including Mayborn Museum, Cameron Park Zoo, and Cameron Park.
Airports
Living in Downtown Waco provides easy access to Waco Regional, located just 20 minutes from Riverfront Lofts.
Local Education
Primary and Secondary Schools

West Avenue Elementary School
Grades PK-5
Public

G W Carver Middle
Grades 6-8
Public
Waco High School
Grades 9-12
Public

Paul And Jane Meyer Public High School
Grades 9-12
Public

Live Oak Classical School
Grades PK-12
Private
Data provided by GreatSchools.org © 2026. All rights reserved.

Colleges and Universities
| School | Commute Time (Distance) |
|---|---|
| Baylor University | Walk: 18 min (0.9 mi) |
| McLennan Community College | Drive: 9 min (5.2 mi) |
| Texas State Technical College | Drive: 12 min (6.9 mi) |
About Riverfront Lofts
Winding along the most exceptional section of the Brazos River is Riverfront Lofts, a spirited apartment community anchoring Waco's creatively imagined Riverfront neighborhood. Our apartments for rent in Waco feature an exquisitely curated… residential experience amongst buildings inspired by Waco's downtown history with modern design elements and water views, well-appointed with upscale amenities and doorstep access to Riverfront's restaurants and entertainment destinations.
Winding along the most exceptional section of the Brazos River is Riverfront Lofts, a spirited apartment community anchoring Waco's creatively imagined Riverfront neighborhood. Our apartments for rent in Waco feature an exquisitely curated residential experience amongst buildings inspired by Waco's downtown history with modern design elements and water views, well-appointed with upscale amenities and doorstep access to Riverfront's restaurants and entertainment destinations.
Riverfront Lofts is an apartment community in Waco, TX
Contact
Waco, TX 76706
- Sunday Closed
- Monday 9:00 AM – 6:00 PM
- Tuesday 9:00 AM – 6:00 PM
- Wednesday 9:00 AM – 6:00 PM
- Thursday 9:00 AM – 6:00 PM
- Friday 9:00 AM – 6:00 PM
- Saturday 10:00 AM – 5:00 PM

Renter Reviews
For Riverfront Lofts
32 Ratings & Reviews
-
3/17/25
Verified Renter
This place is supposed to be brand new. It’s already falling apart.
Review from Apartments.com
Property Manager at Riverfront Lofts responded to this review
We are sorry to hear you have anything less than a satisfactory experience while living here. Please stop by the office or email us at riverfrontlofts@greystar.com and we will be happy to do our best to accommodate any request you may have. We look… forward to hearing from you soon and coming up with a resolution. Have a great day!
Riverfront Lofts Gallery

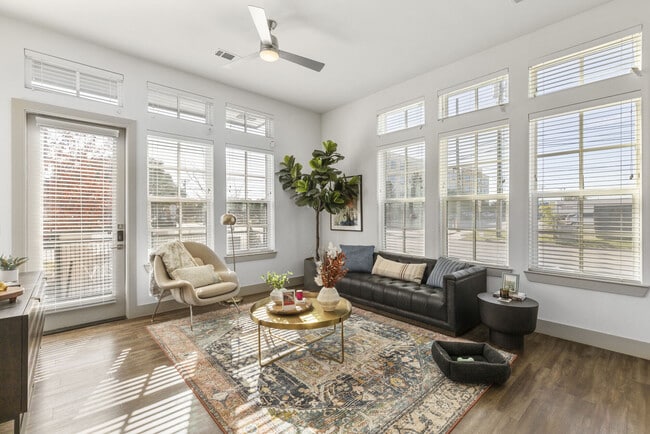
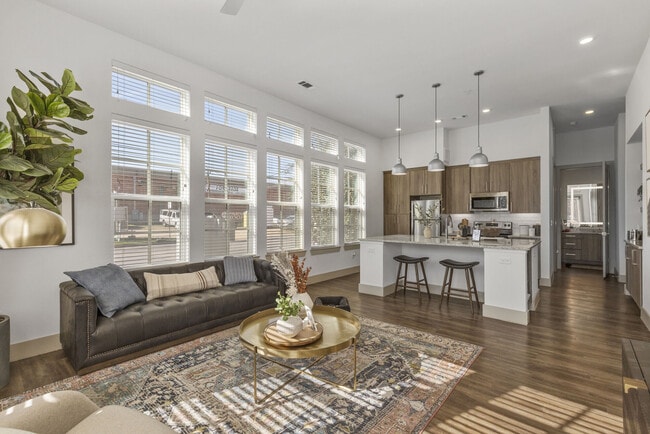
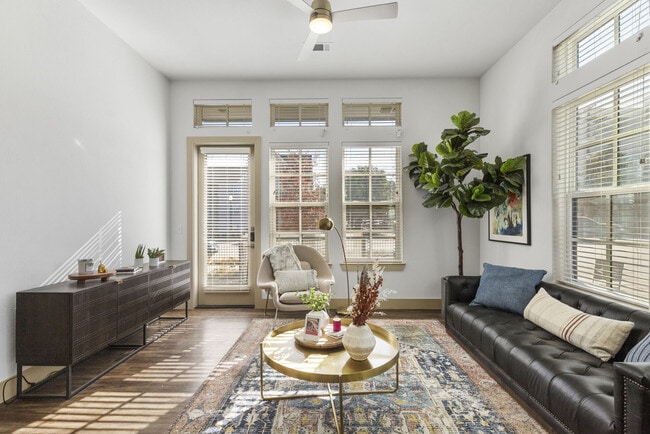
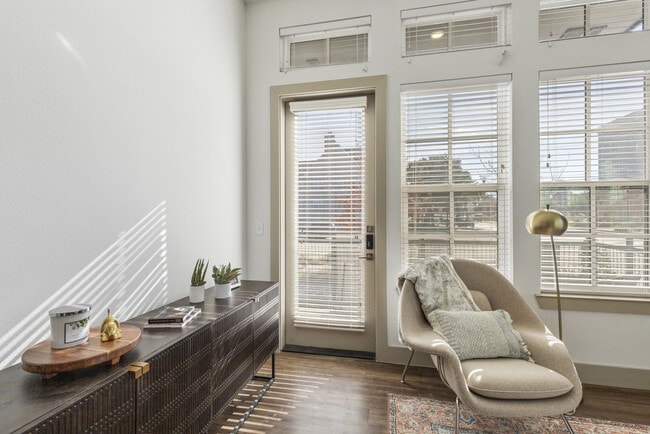
Find More Rentals in Waco
Bedrooms
Other Types of Rentals
Waco Apartments by Amenity
- Pet-Friendly Apartments in Waco
- Furnished Apartments in Waco
- Waterfront Apartments in Waco
- Apartments with a Pool in Waco
- Apartments with Wheelchair Access in Waco
- Apartments with Washer & Dryer in Waco
- Apartments with Utilities Included in Waco
- Apartments with a Garage in Waco
- Apartments with EV Charging in Waco
- Apartments with a Virtual Tour in Waco
Apartment Specialties
Find More Rentals Nearby…
Cities
Neighborhoods
Contact This Property
(254) 401-4336Languages: English
Closed Today