

3512 Juniper Ln, Wichita Falls, TX 76308
What This House Offers
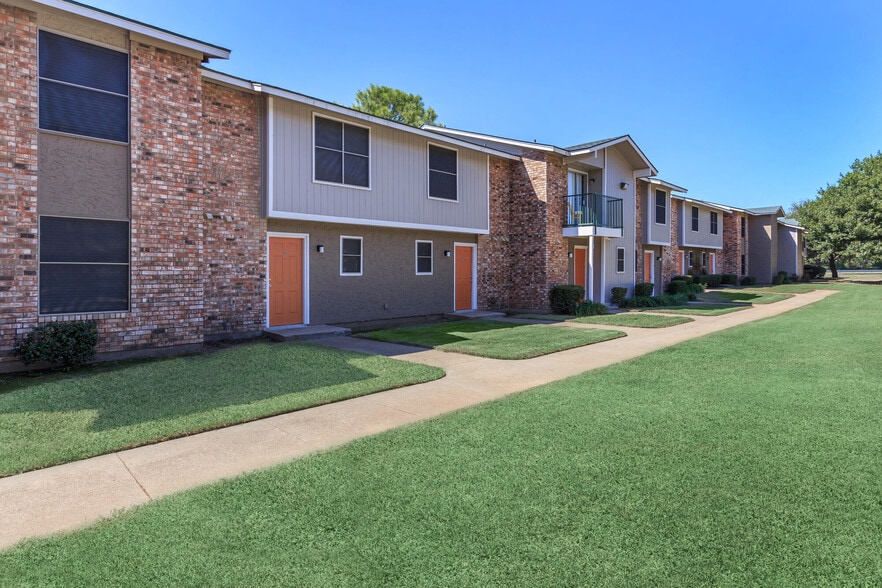
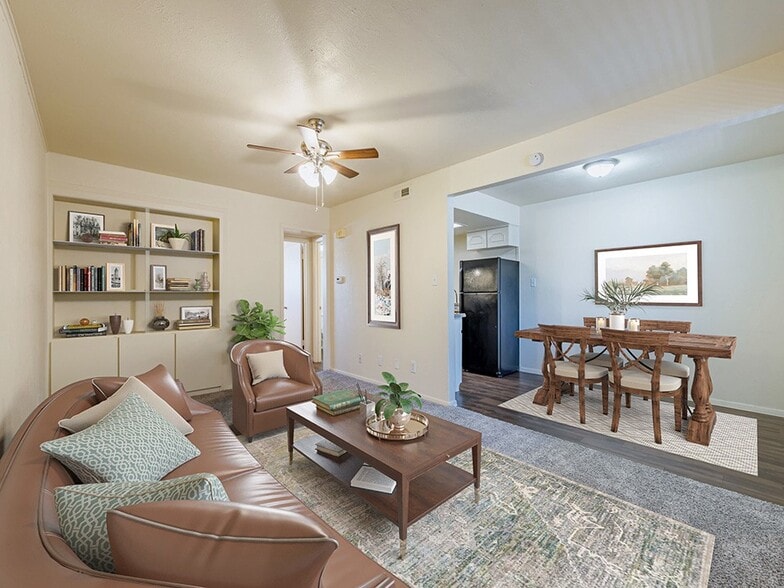
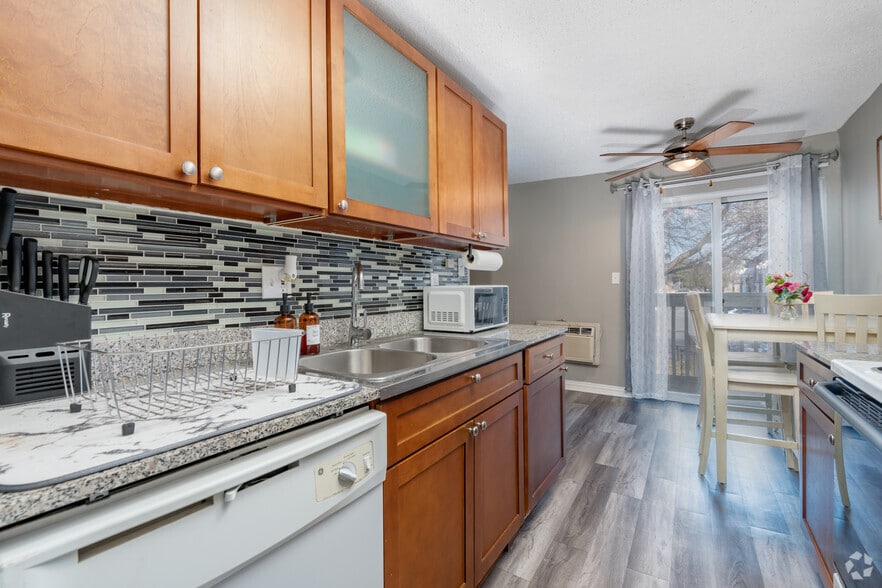
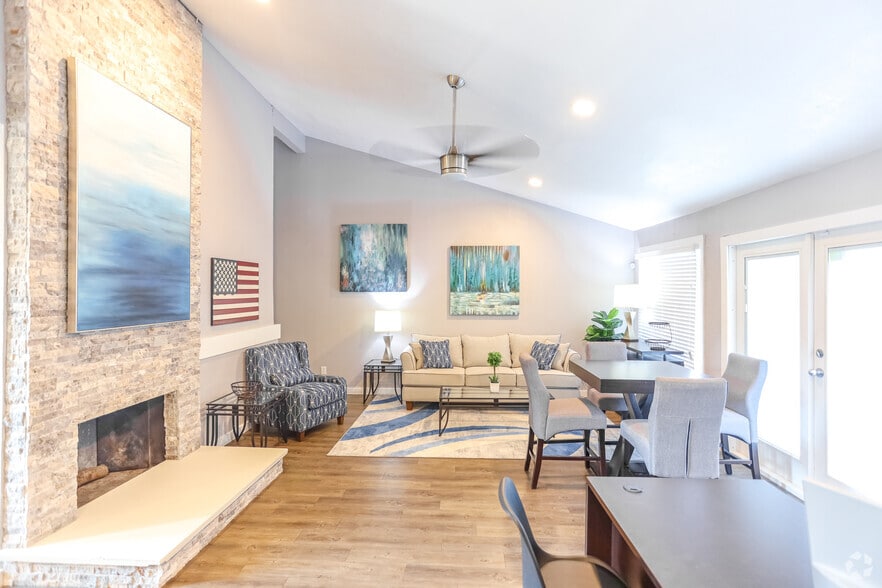
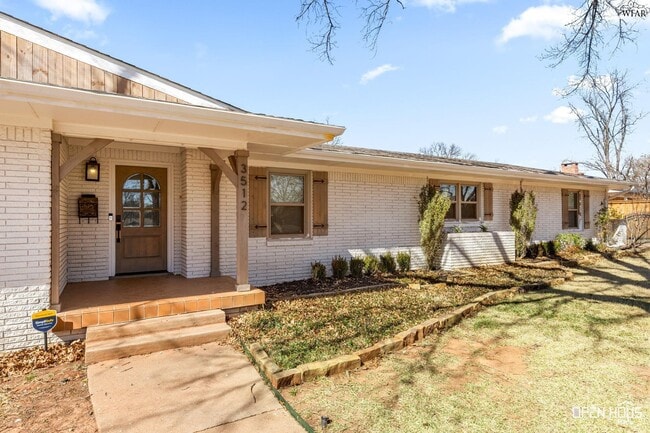
Spacious four-bedroom, three-bath home for lease in Country Club, featuring a two-car carport, in-ground pool, and upgraded light fixtures and tilework throughout! A circle front drive welcomes you home, while the entry showcases brick flooring and an arched entry leading into the open formal living/dining room. The light and bright kitchen and family room boast faux wood tile flooring in a herringbone pattern, skylights, and recessed lighting. The kitchen offers a gas range, double ovens, dishwasher, farmhouse sink, a large center island for dining, and ample cabinet storage. The family room features a cozy fireplace, with a mud room area off the carport entry. Just off the family room is a secluded suite with a walk-in closet and a bath featuring a shower/tub combination, dual sinks, and direct backyard access — perfect for a mother-in-law suite. The custom laundry room includes butcher block counters, a sink, generous cabinet storage, a scalloped tile backsplash, and carport entry. The primary suite offers luxurious bathing options with a floor-to-ceiling tiled shower, a free-standing soaking tub tucked into a recessed, comfortable nook, dual sinks, and a custom vanity. Secondary bedrooms feature generous closets and share a hall bath with a subway-tiled shower with glass sliding doors and dual sinks. The large backyard features an in-ground pool with a lounging pad, an adjacent covered patio, a second patio off the kitchen, a garden area, an outbuilding, and plenty of grassy space for kids. The carport also includes storage closets. To make this home your reality, please fill out the application at MLS ID 184932
Unit
Home Features
- Fireplace
- Tile Floors
3512 Juniper Ln is a single-family home for rent in Wichita Falls, TX
Home Details
Home Design
- Built in 1956
- Brick Exterior Construction
- Single Family Detached Home
- Composition Roof
- Slab Foundation
Interior Spaces
- Family Room with Fireplace
- Mud Room
- Skylights
- Double Pane Windows
- Recessed Lighting
- 1-Story Property
- Combination Dining and Living Room
- Utility Room
- 2995 Sq Ft Home
Kitchen
- Farmhouse Sink
- Built-In Double Oven
- Built-In Range
- Eat-In Kitchen
- Breakfast Bar
- Electric Oven
- Kitchen Island
- Dishwasher
- Range Hood
- Disposal
Flooring
- Tile Flooring
Bedrooms and Bathrooms
- Double Master Bedroom
- Freestanding Bathtub
- Soaking Tub
- Linen Closet
- Walk-In Closet
- 3 Full Bathrooms
- 4 Bedrooms
- 4 Bedrooms | 3 Bathrooms
Laundry
- Laundry Room
- Washer and Electric Dryer Hookup
Parking
- Circular Driveway
- Carport
- 2 Car Garage
Pool
- In Ground Pool
Outdoor Features
- Covered Patio or Porch
Lot Details
- Wrought Iron Fence
- East Facing Home
- Privacy Fence
- Sprinkler System
Utilities
- Central Heating and Cooling System
- Public Water Source
- Public Sewer
Listing and Financial Details
- Legal Lot and Block 10 / 45
- Assessor Parcel Number 154427
Explore Commute Options
What's nearby 3512 Juniper Ln
Get In Touch
Wichita Falls, TX 76308

Copyright 2026 Wichita Falls Association of REALTORS® Multiple Listing Service. All rights reserved.
Area Scores
Walkability
Fairly walkable
Driveability
Exceptionally drivable
Bikeability
Fairly bikeable
Walkability measures the walking distance to day-to-day needs.
Driveability measures congestion, parking availability, and access to major roads.
Bikeability measures the suitability for cycling.
Soundscore™
Active
A Sound Score rating aggregates noise caused by vehicle traffic, airplane traffic and local sources.
Local Education
Primary and Secondary Schools

Franklin Elementary School
Grades K-5
Public

Fain Elementary School
Grades PK-5
Public

Barwise Leadership Academy
Grades 6-8
Public
Premier High School - Wichita Falls
Grades 9-12
Public

Wichita Christian School
Grades PK-12
Private
Data provided by GreatSchools.org © 2026. All rights reserved.

Colleges and Universities
| School | Commute Time (Distance) |
|---|---|
| Midwestern State University | Walk: 18 min (1 mi) |
| Vernon College | Drive: 4 min (1.3 mi) |
Discover Southwest Wichita Falls, Wichita Falls, TX
Shopping Centers
Shoppers will appreciate 3512 Juniper Ln proximity to University Village & Lofts, KPC Center, and Century Plaza. University Village & Lofts is 0.5 miles away, and KPC Center is within a 20 minute walk.
Parks and Recreation
Recreational activities near 3512 Juniper Ln are plentiful. Discover 2 parks within 4.7 miles, including River Bend Nature Center and Lake Wichita Park.
Avoid Scams
Protect yourself from fraud. Do not send money to anyone you don't know.
Nearby Properties You Might Like
Within 50 Miles of 3512 Juniper Ln