- Total Monthly Price
- $1,433 - $1,868
- 12 Month Lease
- Bedrooms
- 1 - 31 - 3 Beds
- Bathrooms
- 1 - 21 - 2 Baths
- Sq. Ft.
- 805 - 1,308 sq ft
Pricing and Floor Plans
1A
Show Floor Plan Details Hide Floor Plan Details
Unable to load floor plan details.
H204
$1,433
805 Sq. Ft.
Now
H206
$1,433
805 Sq. Ft.
Sep. 25
H205
$1,433
805 Sq. Ft.
Sep. 25
H304
$1,458
805 Sq. Ft.
Sep. 25
2A
Show Floor Plan Details Hide Floor Plan Details
Unable to load floor plan details.
H202
$1,633
1,007 Sq. Ft.
Now
H307
$1,658
1,007 Sq. Ft.
Now
H201
$1,633
1,007 Sq. Ft.
Now
2B
Show Floor Plan Details Hide Floor Plan Details
Unable to load floor plan details.
A305
$1,683
1,032 Sq. Ft.
Now
L304
$1,683
1,032 Sq. Ft.
Now
K303
$1,683
1,032 Sq. Ft.
Now
3A
Show Floor Plan Details Hide Floor Plan Details
Unable to load floor plan details.
A308
$1,803
1,308 Sq. Ft.
Now
A302
$1,853
1,308 Sq. Ft.
Now
K102
$1,868
1,308 Sq. Ft.
Now
Details
Lease Term Options
- 12 mo
Property Information
- Built in 2026
- 264 units3 stories
Fees & Policies
The fees below are based on community-supplied data and may exclude additional fees and utilities.
Utilities & Essentials
-
Pest Control Services$3 / mo
-
Media Package$80 / mo
-
Utility - Electric - Third PartyVaries / mo
-
Utility - ElectricVaries / mo
-
Utility - Natural Gas - Third PartyVaries / mo
-
Utility - GasVaries / mo
-
Utility - Water/SewerVaries / moDisclaimer: Utility apportionment is allocation: unit size & occupants.
-
Trash Services - HaulingVaries / moDisclaimer: Utility apportionment is allocation: unit size & occupants.
-
Renters Liability Insurance - Third PartyVaries / moDisclaimer: Price varies based on amount of coverage.
One-Time Basics
Due at Application
-
Administrative Fee$250
-
Application Fee$45
Due at Move-In
-
Security Deposit (Refundable)$500
Parking
-
Parking$25 / mo
Comments
Max of 1
Additional Parking Options
-
Other
Other Pets Allowed
-
Pet Deposit (Refundable)$100
-
Pet Fee$300
-
Pet Rent$50 / mo
Cats Allowed
-
Cats Allowed
Max of 2
Restrictions
None
Dogs Allowed
-
Dogs Allowed
Max of 2
Restrictions
Rottweiler, doberman pinscher, pit bull terrier, staffordshire terrier, chow, presa canarias, akita, alaskan malamute, wolf hyrbid or any mix thereof.
Personalized Add-Ons
-
Short Term Rental$250 / mo
Situational
-
Security Deposit - Additional (Refundable)Varies one-timeDisclaimer: Price varies based on floor plan type/size.
-
Returned Payment Fee (NSF)$20 / occurrence
-
Lease Violation$25 - $500 / occurrenceDisclaimer: Price varies based on event type.
-
Legal/Eviction Fees$30 / occurrence
-
Month-to-Month Fee$300 / occurrence
-
Utility - Vacant Processing Fee$50 / occurrence
-
Intra-Community Transfer Fee$500 / occurrence
-
Lease Buy Out200% of base rent / occurrenceMax chargeable amount: 200% of base rent
-
Late Fee9.99% of base rent / occurrence
Property Fee Disclaimer: Total Monthly Leasing Price includes base rent, all monthly mandatory and any user-selected optional fees. Excludes variable, usage-based, and required charges due at or prior to move-in or at move-out. Security Deposit may change based on screening results, but total will not exceed legal maximums. Some items may be taxed under applicable law. Some fees may not apply to rental homes subject to an affordable program. All fees are subject to application and/or lease terms. Prices and availability subject to change. Resident is responsible for damages beyond ordinary wear and tear. Resident may need to maintain insurance and to activate and maintain utility services, including but not limited to electricity, water, gas, and internet, per the lease. Additional fees may apply as detailed in the application and/or lease agreement, which can be requested prior to applying. Pets: Pet breed and other pet restrictions apply. Rentable Items: All Parking, storage, and other rentable items are subject to availability. Final pricing and availability will be determined during lease agreement. See Leasing Agent for details.
Matterport 3D Tours
Explore Commute Options
Property Highlights
- 1-Gig Internet Speed
- Bark Park & Paw Wash
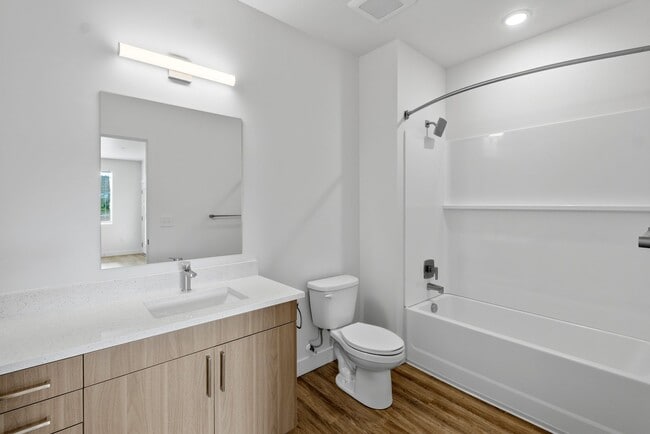
- Brushed Nickel Fixtures
- Carports
- Central Heat & Ceiling Fans in Primary Bedrooms
- Community Clubhouse and Resident Lounge
- Courtyard Fire Pits & Outdoor Fireplaces
- Faux Wood Blinds
- Flush Mount LED Lights Throughout
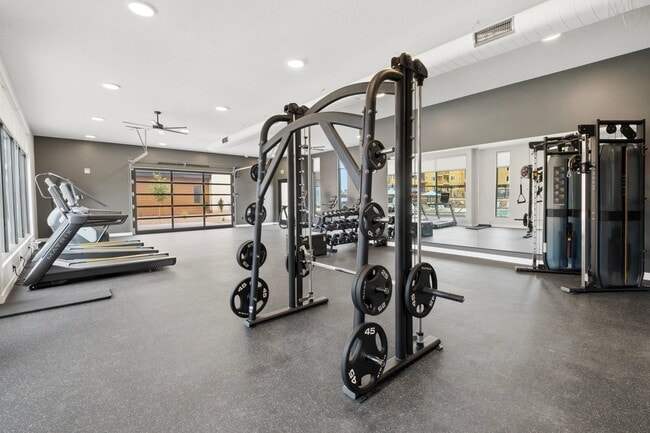
- Fully Equipped Fitness Center
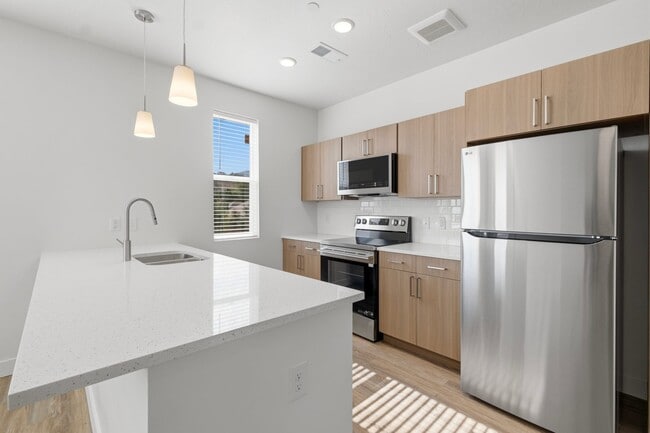
- Luxury Vinyl Tile Flooring
- On-Site Walking Paths
- Outdoor BBQ Pavilion
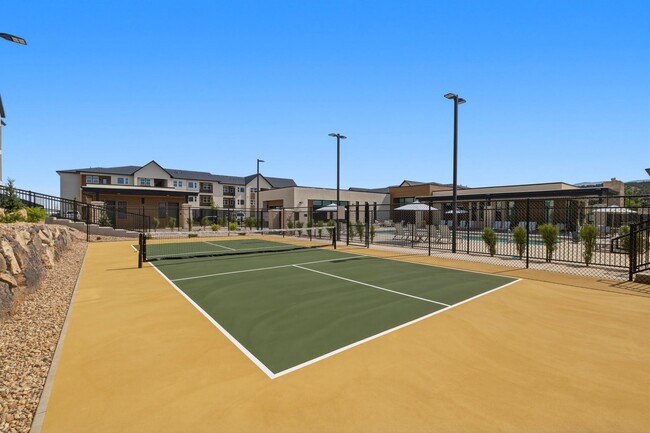
- Pickleball Court
- Pickleball Courts
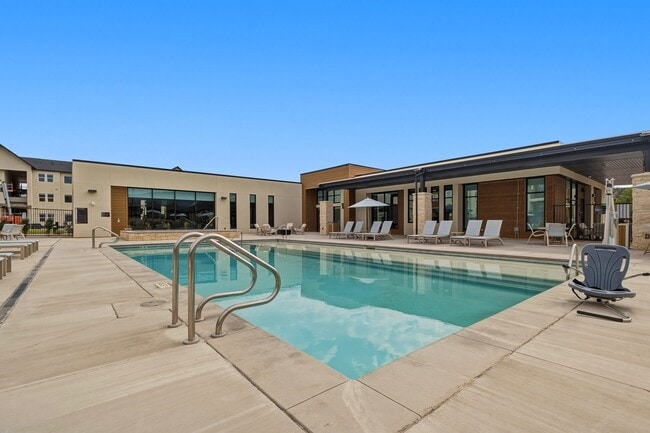
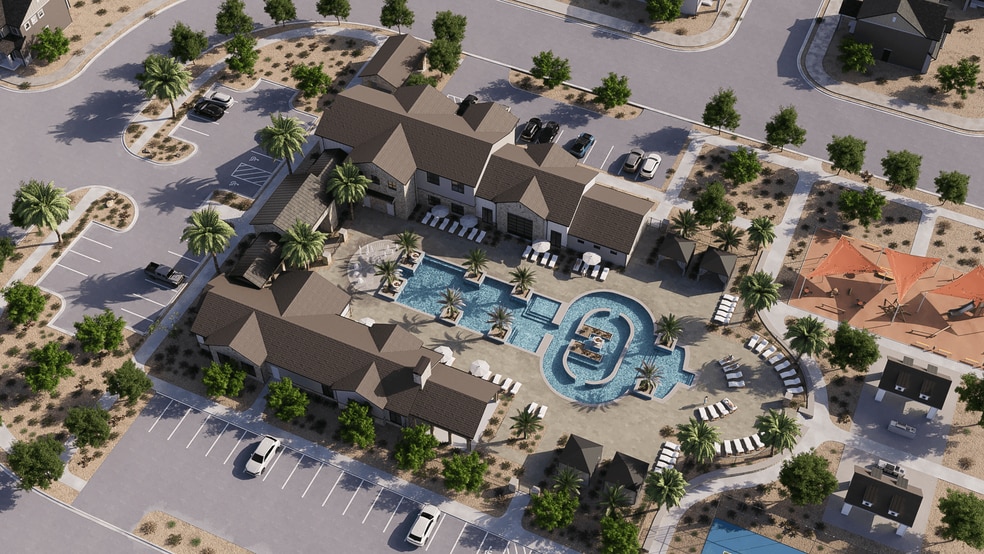
- Resort-Style Swimming Pool
- Vaulted Ceilings for 3rd Floor Units
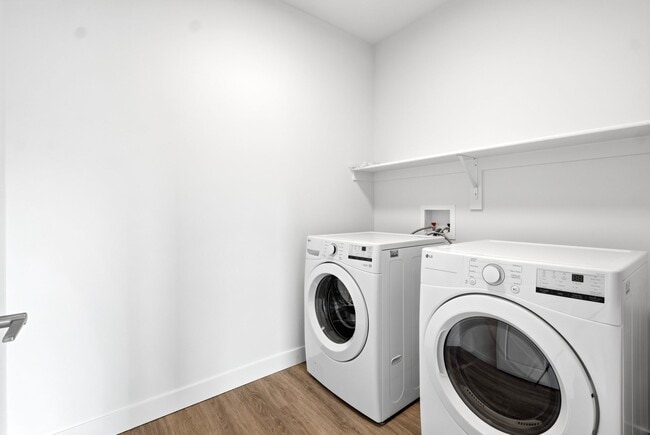
- Washer and Dryers in All Units
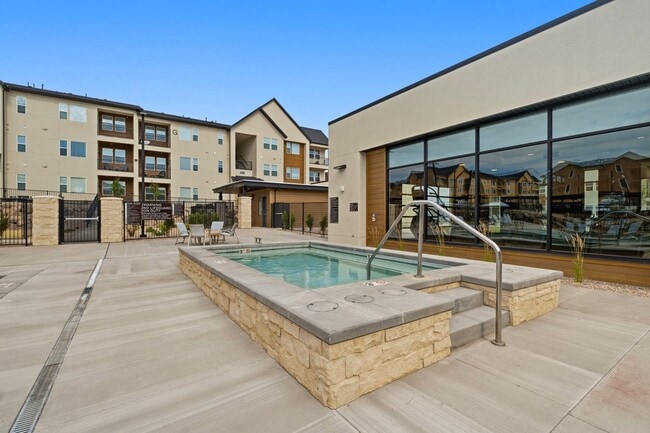
- Year-Round Spa
Apartment Features
- Air Conditioning
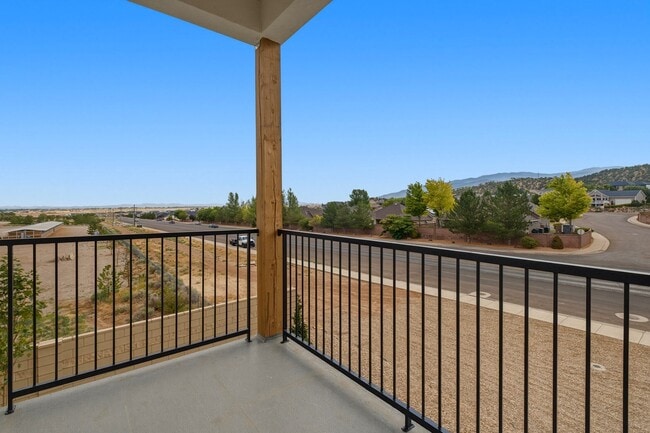
- Balcony
- Ceiling Fans
- Dishwasher
- Fireplace
- Granite Countertops
- High Speed Internet Access
- Kitchen
- Microwave
- Oven
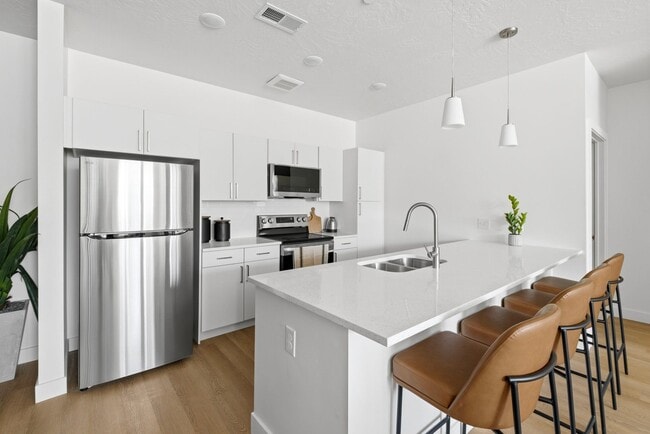
- Quartz Countertops
- Refrigerator
- Stainless Steel Appliances
- Storage Space
- Tile Floors
- Vaulted Ceiling
- Views
- Walk-In Closets
- Washer/Dryer
- Wi-Fi
Community Features
- Business Center
- Car Charging Station
- Clubhouse
- Courtyard
- Dog Park
- Fitness Center
- Grill
- Hot Tub
- Lounge
- Maintenance on site
- Pet Play Area
- Pet Washing Station
- Pickleball Court
- Playground
- Pool
- Property Manager on Site
- Spa
- Walking/Biking Trails
- Wi-Fi
Map of The Henley Apartments
Area Scores
Walkability
Somewhat walkable
Driveability
Exceptionally drivable
Bikeability
Somewhat bikeable
Walkability measures the walking distance to day-to-day needs.
Driveability measures congestion, parking availability, and access to major roads.
Bikeability measures the suitability for cycling.
Soundscore™
Active
A Sound Score rating aggregates noise caused by vehicle traffic, airplane traffic and local sources.
Moving to Cedar City & St George, Cedar City, UT
Parks and Recreation
Recreational activities near The Henley Apartments are plentiful. Discover 2 parks within 3.7 miles, including Ashdown Gorge Wilderness and Frontier Homestead State Park Museum.
Local Education
Primary and Secondary Schools

Iron Springs School
Grades K-5
Public

Ab Initio Academy
Grades PK-5
Private

Cedar Middle School
Grades 6-8
Public
Mountain Springs Preparatory Academy
Grades 9-12
Private
Cedar City High School
Grades 9-12
Public
Havenwood Schools
Grades 6-12
Private
Data provided by GreatSchools.org © 2026. All rights reserved.

Colleges and Universities
| School | Commute Time (Distance) |
|---|---|
| Southern Utah University | Drive: 5 min (2.9 mi) |
About The Henley Apartments
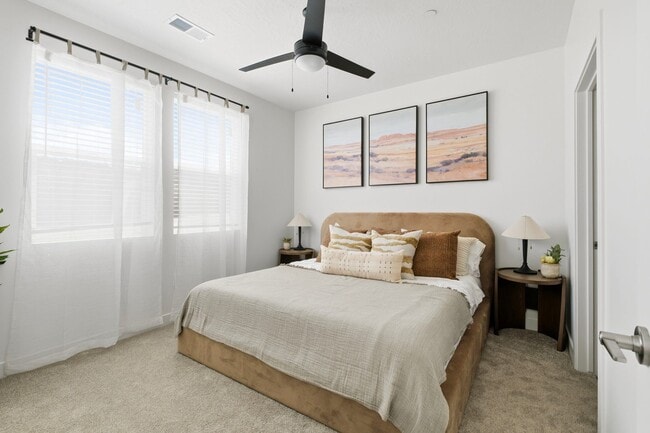
The Henley is a thoughtfully designed apartment community in Cedar City with 1, 2 and 3 bedroom apartment homes, surrounded by the natural landscape that defines southern Utah. Set away from the busiest corridors yet connected to everyday… conveniences, it offers a setting where nature becomes part of daily life, with wide skies, fresh air, and easy access to nearby trails and open space. The community blends warm, neighborly comfort with honest, tactile design and restorative amenities, creating a home that feels grounded, breathable, and genuine. It offers a balanced sense of independence and connection, ideal for those who value space, sincerity, and a lifestyle that moves at a more natural pace.
The Henley is a thoughtfully designed apartment community in Cedar City with 1, 2 and 3 bedroom apartment homes, surrounded by the natural landscape that defines southern Utah. Set away from the busiest corridors yet connected to everyday conveniences, it offers a setting where nature becomes part of daily life, with wide skies, fresh air, and easy access to nearby trails and open space. The community blends warm, neighborly comfort with honest, tactile design and restorative amenities, creating a home that feels grounded, breathable, and genuine. It offers a balanced sense of independence and connection, ideal for those who value space, sincerity, and a lifestyle that moves at a more natural pace.
The Henley Apartments is an apartment community in Cedar City, UT
Contact
Cedar City, UT 84720
- Sunday Closed
- Monday 9:00 AM – 6:00 PM
- Tuesday 9:00 AM – 6:00 PM
- Wednesday 9:00 AM – 6:00 PM
- Thursday 9:00 AM – 6:00 PM
- Friday 9:00 AM – 6:00 PM
- Saturday 10:00 AM – 5:00 PM

Renter Reviews
For The Henley Apartments
3 Ratings & Reviews
-
8/27/26
Verified Renter
It is a very nice community. The staff are wonderful and the main reason I chose to live here.
Review from Apartments.com
The Henley Apartments Gallery
Nearby Properties You Might Like
Within 50 Miles of The Henley Apartments
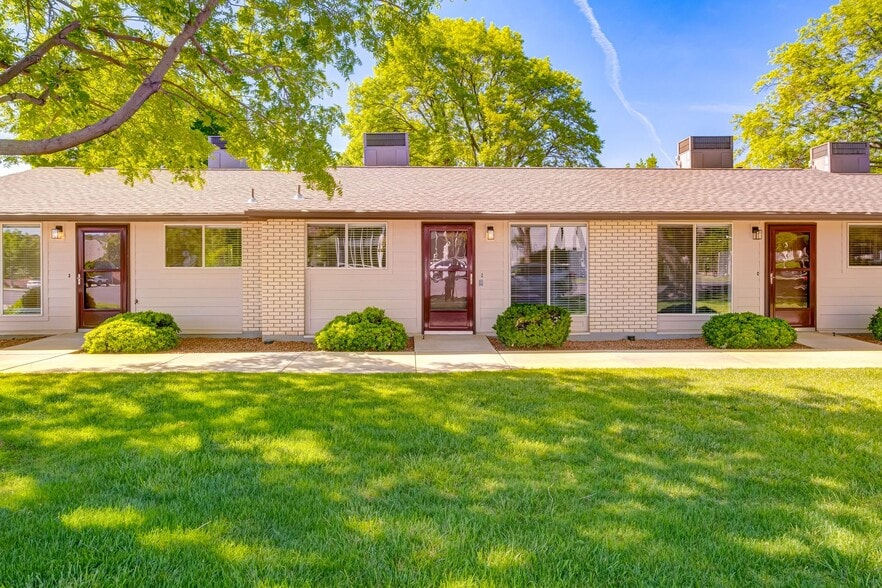
Find More Rentals in Cedar City
Bedrooms
Other Types of Rentals
Cedar City Apartments by Amenity
- Pet-Friendly Apartments in Cedar City
- Furnished Apartments in Cedar City
- Apartments with a Pool in Cedar City
- Apartments with Wheelchair Access in Cedar City
- Apartments with Washer & Dryer in Cedar City
- Apartments with Utilities Included in Cedar City
- Apartments with EV Charging in Cedar City
- Apartments with a Virtual Tour in Cedar City
Apartment Specialties
Apartments in your Budget
Find More Rentals Nearby…
Contact This Property
(435) 233-9796Languages: English
Open 9:00 AM – 6:00 PM Today