

Managed By

- Bedrooms
- 1 - 31 - 3 Beds
- Bathrooms
- 1 - 21 - 2 Baths
- Sq. Ft.
- 785 - 1,275 sq ft
Pricing and Floor Plans
Spring
Show Floor Plan Details Hide Floor Plan Details
Unable to load floor plan details.
113924
$1,475
785 Sq. Ft.
Oct. 9
Artesian
Show Floor Plan Details Hide Floor Plan Details
Unable to load floor plan details.
114931
$1,703
1,035 Sq. Ft.
Oct. 7
120532
$1,753
1,035 Sq. Ft.
Nov. 24
113933
$1,753
1,035 Sq. Ft.
Nov. 30
Serenity
Show Floor Plan Details Hide Floor Plan Details
Unable to load floor plan details.
114914
$1,806
1,100 Sq. Ft.
Oct. 27
114922
$1,866
1,100 Sq. Ft.
Nov. 9
Cascade
Show Floor Plan Details Hide Floor Plan Details
Unable to load floor plan details.
114911
$2,122
1,275 Sq. Ft.
Now
115714
$2,072
1,275 Sq. Ft.
Oct. 7
110513
$2,122
1,275 Sq. Ft.
Oct. 8
Property Map
Select a unit to view pricing and availability
Details
Property Information
- Built in 1996
- 160 units3 stories
Fees & Policies
The fees below are based on community-supplied data and may exclude additional fees and utilities.
Utilities & Essentials
-
Smart Home Services$25 / mo
-
Valet Trash$25 / mo
One-Time Basics
-
DepositVaries by unit
Due at Application
-
Application Fee Per Applicant$50
Due at Move-In
-
Administrative Fee$200
Carport
-
Parking Fee$50 / mo
Comments
optional
Garage Detached
-
Parking Fee$100 / mo
Comments
optional
Additional Parking Options
-
Surface Lot
-
Other
-
Covered
-
Garage
Dogs Allowed
-
Dog Deposit$250
-
Dog Fee$250
-
Dog Rent$40 / mo
Restrictions
None
Comments
$250 non-refundable pet application fee per pet, $250 Pet Deposit per pet and $40 monthly pet rent/per pet.
Cats Allowed
-
Cat Deposit$250
-
Cat Fee$250
-
Cat Rent$40 / mo
Restrictions
None
Comments
$250 non-refundable pet application fee per pet, $250 Pet Deposit per pet and $40 monthly pet rent/per pet.
Property Fee Disclaimer: Based on community-supplied data and independent market research. Subject to change without notice. May exclude fees for mandatory or optional services and usage-based utilities.
Matterport 3D Tours
Explore Commute Options
Property Highlights
- Bathroom setup varies
- Ceiling fan with light kit included in all bedrooms and living area
- Central air conditioning
- Comfort-height vanity with frameless medicine cabinet
- Contemporary Lighting
- Contemporary quartz or granite kitchen countertops with stainless steel sink with pullout faucet*
- Creek and mountain views*
- Designer-selected interior color schemes
- Dwelo ® Smart Home system with front door lock, light and digital programmable thermostat
- Dwelo Smart Apartment Technology
- Fireplace*
- Fully Equipped Kitchen
- Garage
- Hardwood-look vinyl plank flooring in entry, kitchen, hall, laundry room, bathrooms, living area and
- Large soaking tub and shower with rain-style head
- Laundry room with full-size GE ® washer and dryer*
- Linen, coat and storage closets
- Little Cottonwood Creek Views
- One, Two, Three bedroom floorplans
- Online Payments Available
- Oversized closets*
- Pantry cabinets
- Pet friendly**
- Pickleball Court
- Powerful 1/2 hp garbage disposal
- Pre-wired for cable in all bedrooms and living area
- Print & Connect Station
- Private garages available
- Private garages with automatic opener*
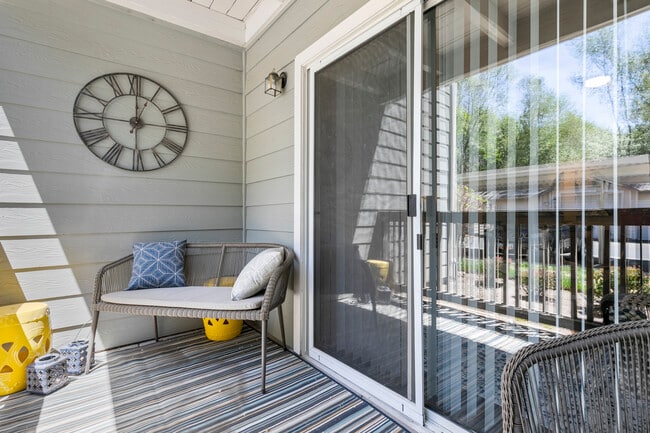
- Private patios and balconies with storage closet
- Quartz Countertops Throughout
- Raised-panel interior doors with satin nickel hardware
- Sleek, modern kitchen with GE ® stainless steel appliances including range, microwave, EnergyStar ®
- Smoke detectors
- Smoke Free Community
- Spacious Walk-in Closets
- Spectacular Mountain Views
- Stylish cabinetry with polished chrome hardware
- Vaulted ceilings*
- Welcoming entry and common area landscaping
- Wood-Style Flooring and Plush Carpeting
Apartment Features
- Air Conditioning
- Balcony
- Cable Ready
- Carpet
- Ceiling Fans
- Deck
- Dining Room
- Dishwasher
- Disposal
- Double Pane Windows
- Fireplace
- Freezer
- Granite Countertops
- Handrails
- Heating
- High Speed Internet Access
- Ice Maker
- Kitchen
- Lawn
- Linen Closet
- Microwave
- Oven
- Pantry
- Patio
- Porch
- Quartz Countertops
- Range
- Refrigerator
- Satellite TV
- Security System
- Smoke Free
- Sprinkler System
- Stainless Steel Appliances
- Storage Space
- Tub/Shower
- Vaulted Ceiling
- Views
- Vinyl Flooring
- Walk-In Closets
- Washer/Dryer
- Window Coverings
Community Features
- Clubhouse
- Concierge
- Controlled Access
- Dog Park
- Fenced Lot
- Fitness Center
- Garages
- Grill
- Hot Tub
- Key Fob Entry
- Laundry Facilities
- Lounge
- Maintenance on site
- Package Service
- Pet Play Area
- Pickleball Court
- Planned Social Activities
- Pool
- Property Manager on Site
- Public Transportation
- Recycling
- Renters Insurance Program
- Spa
- Storage Space
- Trash Pickup - Curbside
- Trash Pickup - Door to Door
- Walk-Up
- Wi-Fi
Map of Ascent Apartment Homes
Area Scores
Walkability
Moderately walkable
Transit
Limited public transit
Driveability
Exceptionally drivable
Bikeability
Fairly bikeable
Walkability measures the walking distance to day-to-day needs.
Transit measures access to public transportation.
Driveability measures congestion, parking availability, and access to major roads.
Bikeability measures the suitability for cycling.
Soundscore™
Busy
A Sound Score rating aggregates noise caused by vehicle traffic, airplane traffic and local sources.
Transit
Commuter Rail
12 min Drive

Airport
25 min Drive

Airport
55 min Drive
Moving to Cottonwood Heights, Cottonwood Heights, UT
Shopping Centers
Shoppers will appreciate Ascent Apartment Homes proximity to Park Centre Shopping Center, Fort Union Plaza, and The Shops at Fort Union. Park Centre Shopping Center is 0.6 miles away, and Fort Union Plaza is within an 18 minute walk.
Commuting
With a TransitScore of 30, Ascent Apartment Homes has limited public transit, including 10 transit stops within 12.7 miles. Transit options include Fashion Place West and Midvale Fort Union.
Parks and Recreation
Recreational activities near Ascent Apartment Homes are plentiful. Discover 2 parks within 2.4 miles, including Wheeler Historic Farm and Solitude Mountain Resort.
Airports
Living in Cottonwood Heights provides easy access to Salt Lake City International, located just 23 minutes from Ascent Apartment Homes. Another nearby airport is Provo Municipal, located 38.7 miles away.
Local Education
Primary and Secondary Schools

Ridgecrest School
Grades K-5
Public

Woodstock School
Grades PK-5
Public

Montessori School of Murray
Grades PK-5
Private

Midvale Middle School
Grades 6-8
Public
U Can Learn
Grades K-8
Private
La Europa Academy
Grades 9-12
Private

Hillcrest High School
Grades 6-12
Public
Data provided by GreatSchools.org © 2026. All rights reserved.

Colleges and Universities
| School | Commute Time (Distance) |
|---|---|
| University of Phoenix, Utah | Drive: 9 min (4.6 mi) |
| Salt Lake Community College | Drive: 13 min (7.5 mi) |
| Westminster College | Drive: 17 min (7.8 mi) |
| Rosman UHS | Drive: 17 min (8.9 mi) |
About Ascent Apartment Homes
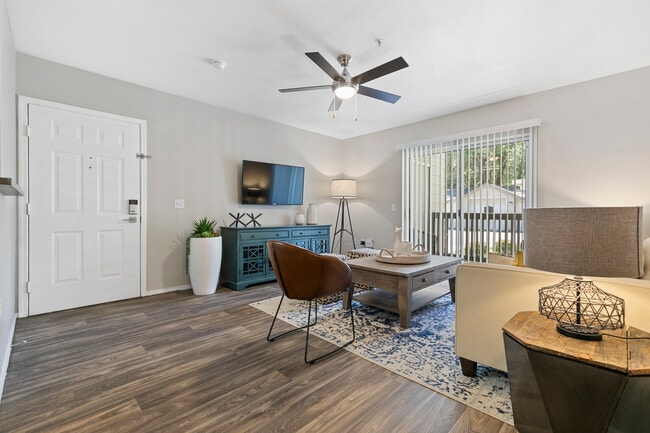
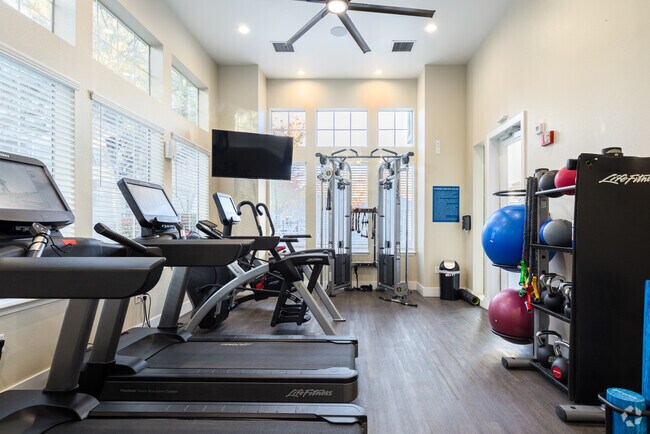
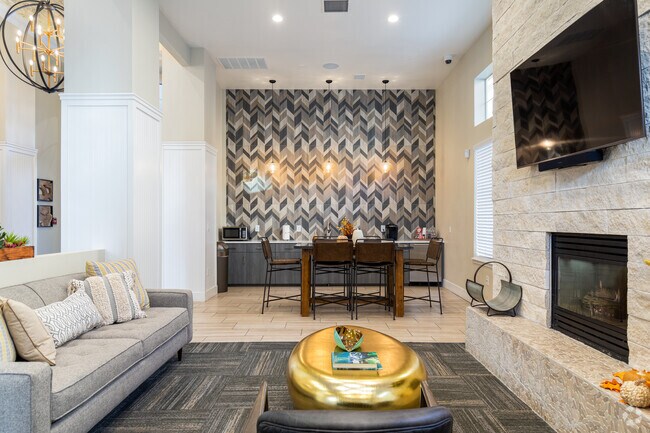
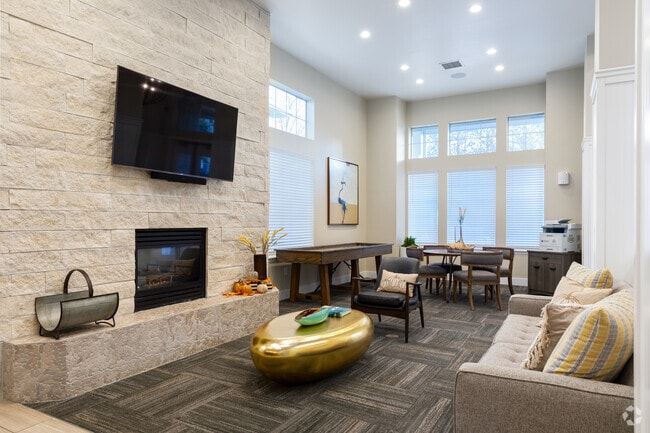
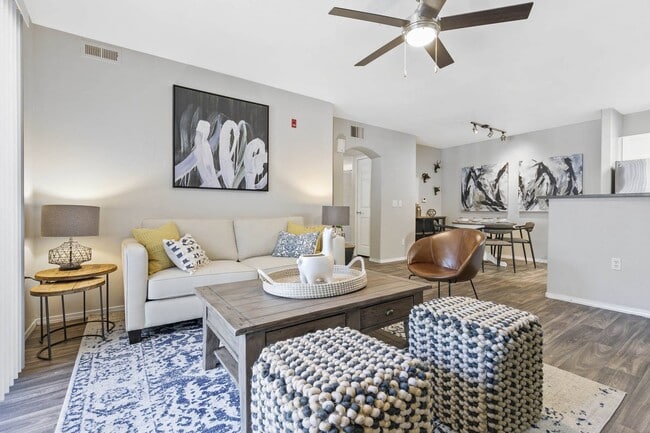
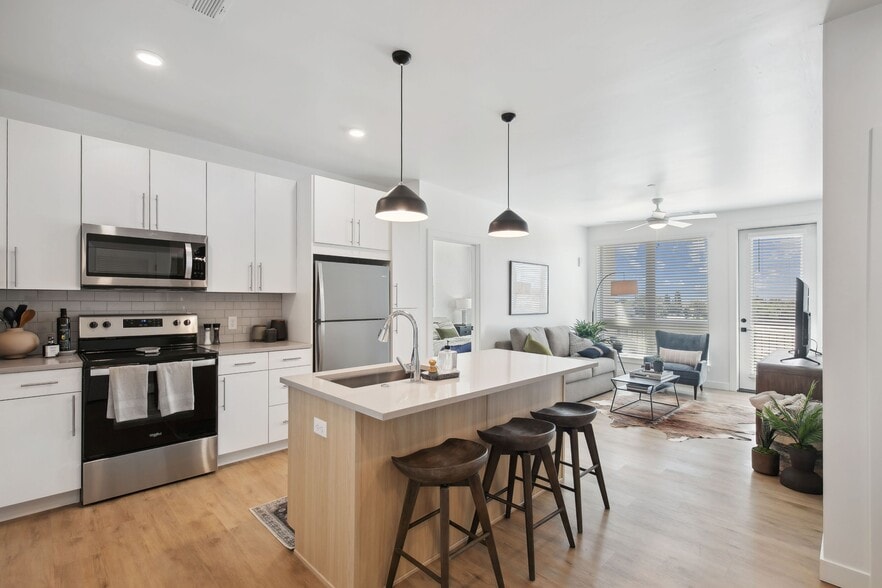
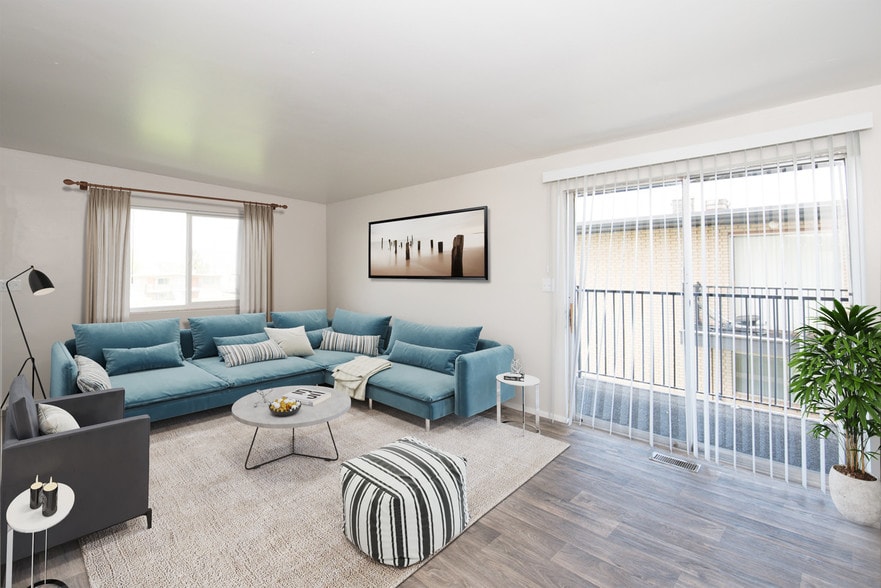
Welcome to Ascent! Here you will find freshly renovated apartments that feature beautiful finishes and amenities within a lifestyle-centered community setting. Residents enjoy stylish and spacious homes, an onsite fitness center filled with the… latest workout equipment, and a welcoming clubhouse filled with gathering spaces, a TV room, games and a refreshment center
Welcome to Ascent! Here you will find freshly renovated apartments that feature beautiful finishes and amenities within a lifestyle-centered community setting. Residents enjoy stylish and spacious homes, an onsite fitness center filled with the latest workout equipment, and a welcoming clubhouse filled with gathering spaces, a TV room, games and a refreshment center
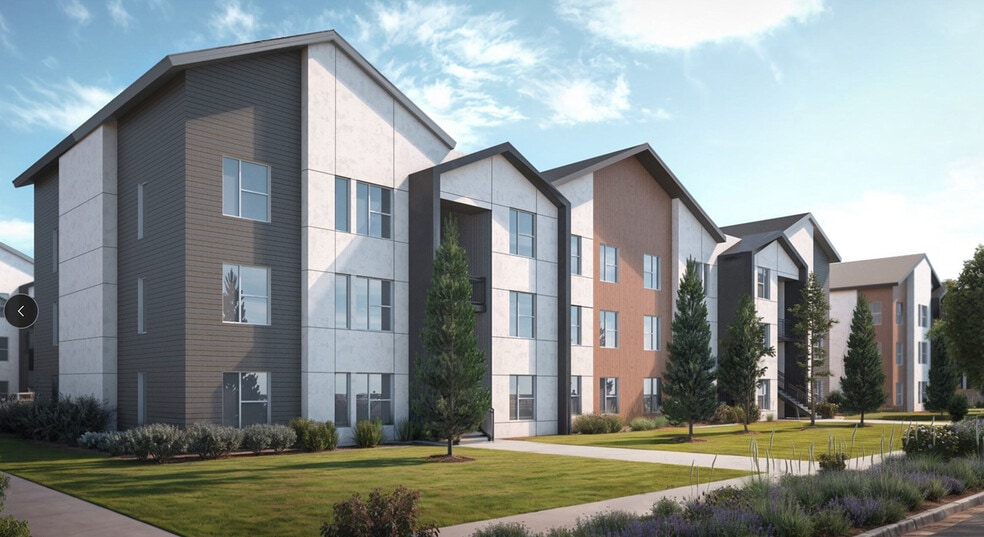
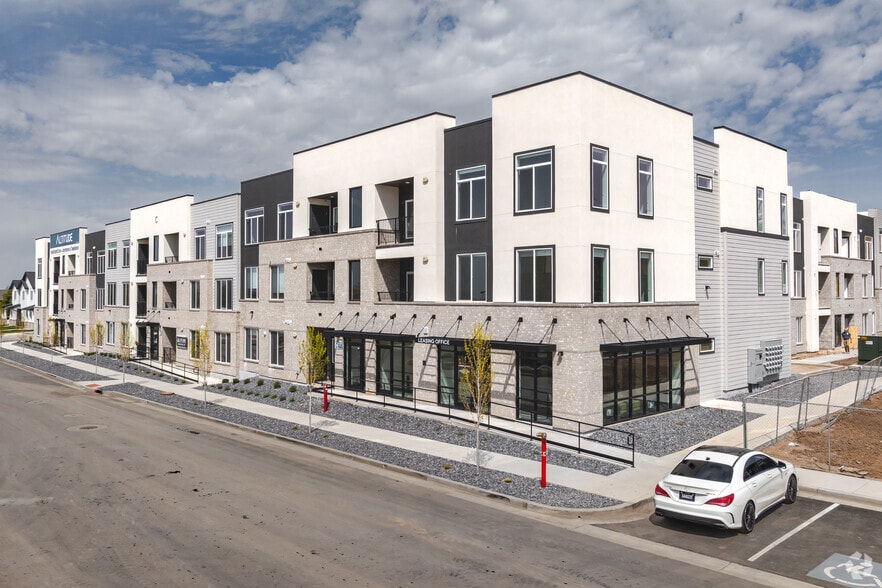
Ascent Apartment Homes is an apartment community in Cottonwood Heights, UT
Contact
Cottonwood Heights, UT 84121
- Sunday Closed
- Monday 9:00 AM – 6:00 PM
- Tuesday 9:00 AM – 6:00 PM
- Wednesday 9:00 AM – 6:00 PM
- Thursday 9:00 AM – 6:00 PM
- Friday 9:00 AM – 6:00 PM
- Saturday 10:00 AM – 5:00 PM
Renter Reviews
For Ascent Apartment Homes
2 Ratings & Reviews
-
10/6/15
Awesome place!!!
This place has never disappointed us. The staff are always pleasant in the office and when anythings needs to be fixed in our apartment they come right away and fix it. We are very statisfied with this place.
Review from Apartments.com
2 People Found This Helpful
Ascent Apartment Homes Gallery


Nearby Properties You Might Like
Within 50 Miles of Ascent Apartment Homes
Find More Rentals in Cottonwood Heights
Bedrooms
Other Types of Rentals
Cottonwood Heights Apartments by Amenity
- Pet-Friendly Apartments in Cottonwood Heights
- Furnished Apartments in Cottonwood Heights
- Apartments with a Pool in Cottonwood Heights
- Apartments with Wheelchair Access in Cottonwood Heights
- Apartments with Washer & Dryer in Cottonwood Heights
- Apartments with Utilities Included in Cottonwood Heights
- Apartments with a Garage in Cottonwood Heights
- Apartments with EV Charging in Cottonwood Heights
- Apartments with a Virtual Tour in Cottonwood Heights
Apartment Specialties
Apartments in your Budget
Find More Rentals Nearby…
Cities
Neighborhoods
Contact This Property
(385) 270-8410Languages: English, Spanish
Open 9:00 AM – 6:00 PM Today