
Managed By

- Bedrooms
- 1 - 41 - 4 Beds
- Bathrooms
- 1 - 31 - 3 Baths
- Sq. Ft.
- 750 - 2,250 sq ft
Pricing and Floor Plans
One Bedroom/1 Bath
Show Floor Plan Details Hide Floor Plan Details
Unable to load floor plan details.
838-21
$1,289
750 Sq. Ft.
Now
1 Bedroom, 2 Bathrooms
Show Floor Plan Details Hide Floor Plan Details
Unable to load floor plan details.
1 Bedroom, 3 Bathrooms
Show Floor Plan Details Hide Floor Plan Details
Unable to load floor plan details.
2 Bedrooms, 1 Bathroom
Show Floor Plan Details Hide Floor Plan Details
Unable to load floor plan details.
2 Bedrooms, 2 Bathrooms
Show Floor Plan Details Hide Floor Plan Details
Unable to load floor plan details.
2 Bedrooms, 3 Bathrooms
Show Floor Plan Details Hide Floor Plan Details
Unable to load floor plan details.
Two Bedroom/1.25 Bath
Show Floor Plan Details Hide Floor Plan Details
Unable to load floor plan details.
Three Bedroom/2 Bath
Show Floor Plan Details Hide Floor Plan Details
Unable to load floor plan details.
788-21
$1,849
1,400 Sq. Ft.
Now
Three Bedroom Townhouse/2 Bath
Show Floor Plan Details Hide Floor Plan Details
Unable to load floor plan details.
826-5
$2,139
1,500 Sq. Ft.
Now
3 Bedrooms, 1 Bathroom
Show Floor Plan Details Hide Floor Plan Details
Unable to load floor plan details.
3 Bedrooms, 3 Bathrooms
Show Floor Plan Details Hide Floor Plan Details
Unable to load floor plan details.
3 Bedrooms, 0 Bathroom
Show Floor Plan Details Hide Floor Plan Details
Unable to load floor plan details.
Three Bedroom 1.5 Bathroom Townhouse
Show Floor Plan Details Hide Floor Plan Details
Unable to load floor plan details.
4 BEDROOM TOWNHOUSE/3 Bath
Show Floor Plan Details Hide Floor Plan Details
Unable to load floor plan details.
Details
Lease Term Options
- 1 - 12 Month Leases
Property Information
- Built in 1983
- 116 units3 stories
Fees & Policies
The fees below are based on community-supplied data and may exclude additional fees and utilities.
One-Time Basics
-
DepositVaries by unit
Due at Application
-
Application Fee Per Applicant$40
Due at Move-In
-
Administrative Fee$175
Garage Attached
-
Parking FeeN/A
Comments
Max of 1. attached garages to townhomes and included in rent
Additional Parking Options
-
Surface Lot
-
Covered
-
Other
Dogs Allowed
-
Pet Fee$200
-
Pet Deposit$300
-
Monthly Pet Fee$50 / mo
35 lbs. Weight Limit, Pet Interview, Spayed/Neutered
Restrictions
None
Comments
We are a pet-friendly property. Limit 2 pets per apartment. The non-refundable pet fee is $200.00 per animal. The pet deposit is $300.00. The pet rent is $50.00 a month per pet. Please contact the office for more information about your furry friend.
Cats Allowed
-
Pet Fee$200
-
Pet Deposit$300
-
Monthly Pet Fee$50 / mo
Pet Interview, Spayed/Neutered
Restrictions
None
Comments
We are a pet-friendly property. Limit 2 pets per apartment. The non-refundable pet fee is $200.00 per animal. The pet deposit is $300.00. The pet rent is $50.00 a month per pet. Please contact the office for more information about your furry friend.
Property Fee Disclaimer: Based on community-supplied data and independent market research. Subject to change without notice. May exclude fees for mandatory or optional services and usage-based utilities.
Matterport 3D Tours
Explore Commute Options
Property Highlights
- 1 Complimentary Covered Stall per Apartment
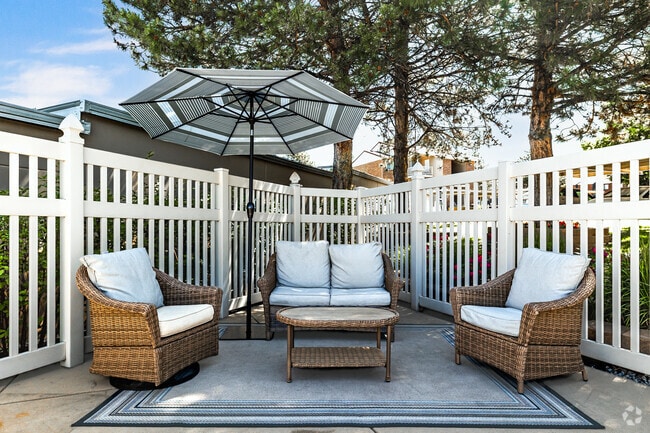
- BBQ/Picnic Area
- Central Air
- Dog Park
- Garages (with select apartment-homes)
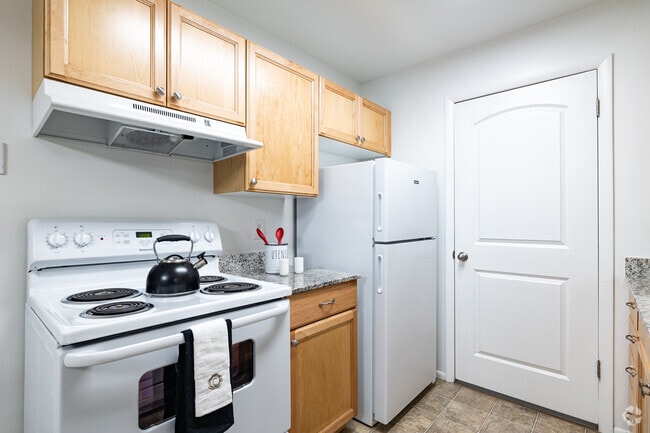
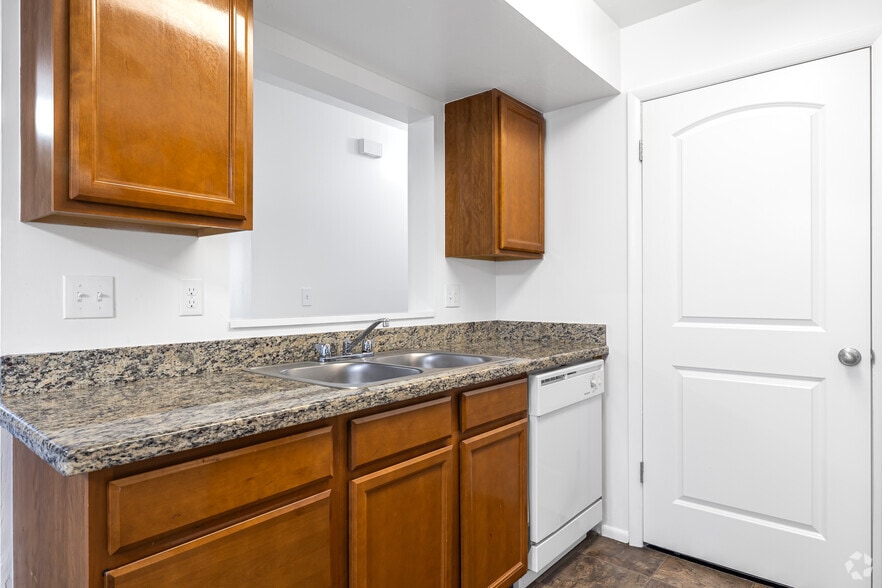
- Granite Counter Tops (in select Units)
- Granite Countertops In Select Units
- Large Closets
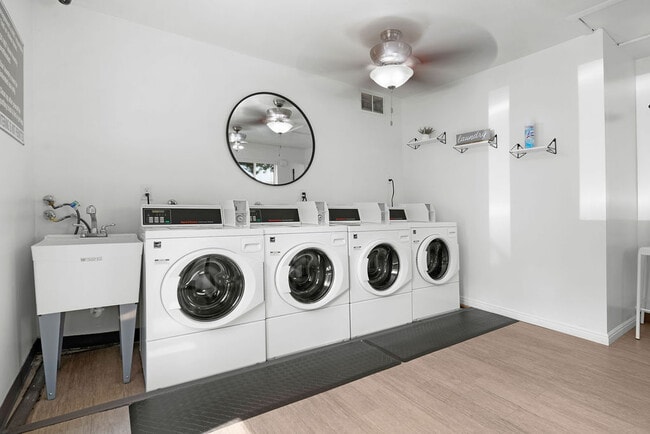
- Laundry Facility
- Near Ski Resort
- No Hidden Fees
- On-site Management
- Plank Flooring (in Select Units)
- Plank Flooring In Select Units
- Private Patio or Balcony
Apartment Features
- Air Conditioning
- Balcony
- Cable Ready
- Carpet
- Deck
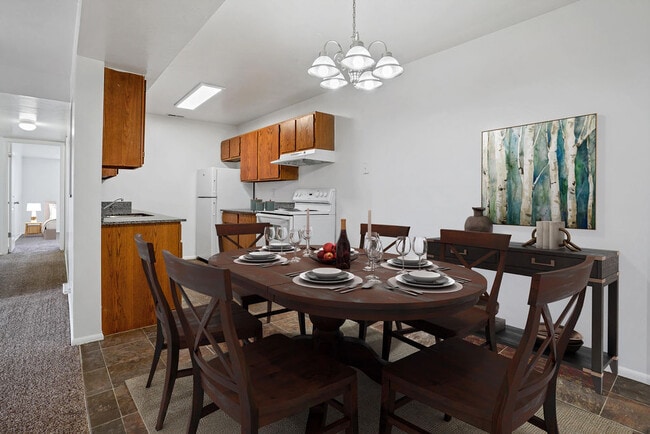
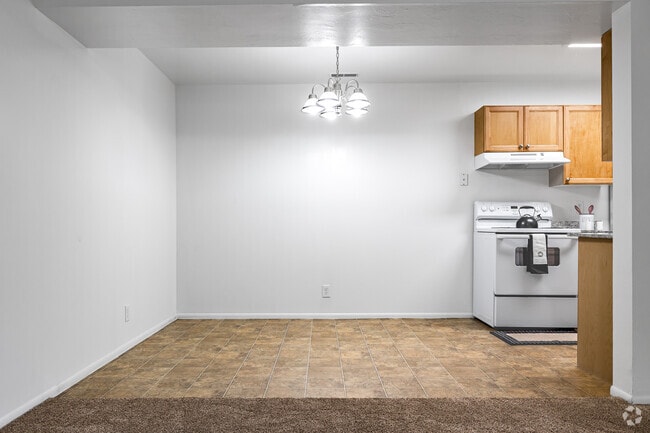
- Dining Room
- Dishwasher
- Disposal
- Double Pane Windows
- Freezer
- Granite Countertops
- Heating
- High Speed Internet Access
- Kitchen
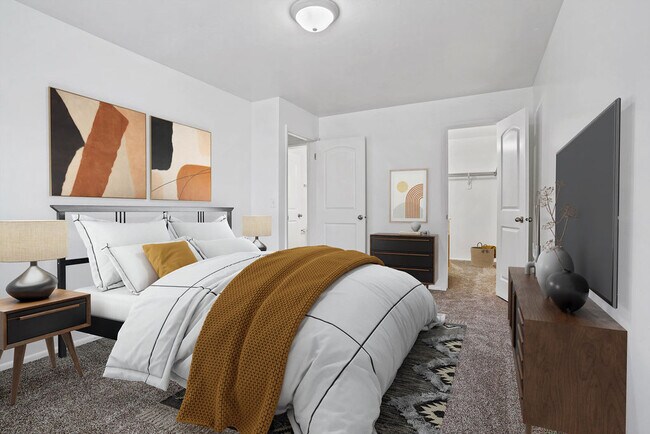
- Large Bedrooms
- Lawn
- Oven
- Patio
- Range
- Refrigerator
- Smoke Free
- Storage Space
- Tub/Shower
- Vaulted Ceiling
- Views
- Vinyl Flooring
- Walk-In Closets
- Washer/Dryer Hookup
- Wheelchair Accessible (Rooms)
- Window Coverings
Community Features
- Basketball Court
- Dog Park
- Fenced Lot
- Grill
- Laundry Facilities
- Laundry Service
- Online Services
- Pet Play Area
- Picnic Area
- Playground
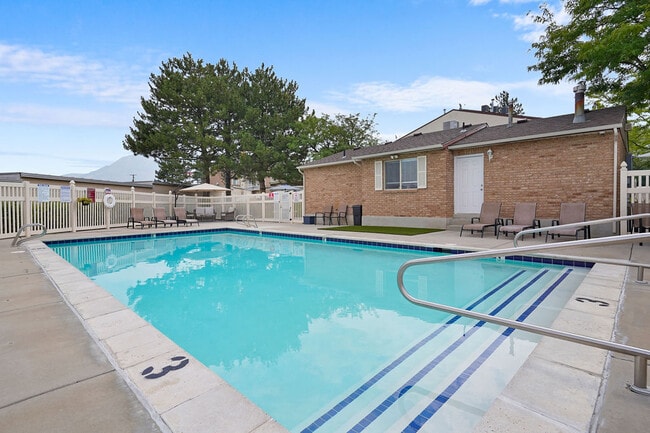
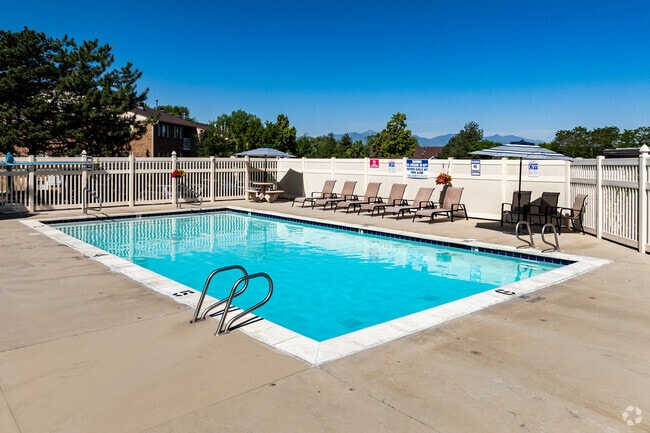
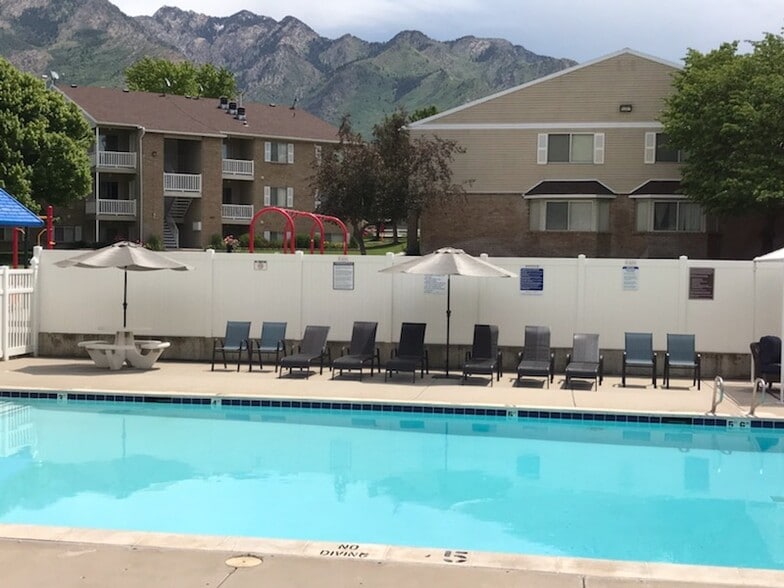
- Pool
- Property Manager on Site
- Sundeck
- Walk-Up
Map of Chadds Ford Apartments
Area Scores
Walkability
Moderately walkable
Transit
Limited public transit
Driveability
Very drivable
Bikeability
Fairly bikeable
Walkability measures the walking distance to day-to-day needs.
Transit measures access to public transportation.
Driveability measures congestion, parking availability, and access to major roads.
Bikeability measures the suitability for cycling.
Soundscore™
Active
A Sound Score rating aggregates noise caused by vehicle traffic, airplane traffic and local sources.
Transit
Commuter Rail
10 min Drive

Commuter Rail
11 min Drive
Airport
23 min Drive

Airport
50 min Drive
Moving to Midvale, Midvale, UT
Shopping Centers
Shoppers will appreciate Chadds Ford Apartments proximity to Hillcrest Plaza, Hillcrest Place Retail Center, and Fort Place Shopping Center. Hillcrest Plaza is 0.4 miles away, and Hillcrest Place Retail Center is within a 9 minute walk.
Parks and Recreation
Recreational activities near Chadds Ford Apartments are plentiful. Discover 3 parks within 4.2 miles, including Wheeler Historic Farm, Solitude Mountain Resort, and Conservation Garden Park.
Airports
Living in Midvale provides easy access to Salt Lake City International, located just 24 minutes from Chadds Ford Apartments. Another nearby airport is Provo Municipal, located 36.7 miles away.
Local Education
Primary and Secondary Schools

Oakdale School
Grades K-5
Public

Midvalley School
Grades K-5
Public

Bell View School
Grades K-5
Public

East Midvale School
Grades K-5
Public
East Sandy School
Grades K-5
Public
Sandy School
Grades PK-5
Public
Tender Touch - Midvale
Grades PK-5
Private

Midvale Middle School
Grades 6-8
Public
Hillcrest High School
Grades 6-12
Public
Jordan Valley School
Grades K-12
Public
Deseret Academy
Grades PK-12
Private
Data provided by GreatSchools.org © 2026. All rights reserved.

Colleges and Universities
| School | Commute Time (Distance) |
|---|---|
| University of Phoenix, Utah | Drive: 9 min (5.2 mi) |
| Rosman UHS | Drive: 14 min (7 mi) |
| Salt Lake Community College | Drive: 14 min (8 mi) |
| Westminster College | Drive: 18 min (9.4 mi) |
About Chadds Ford Apartments
Chadds Ford Apartments offers a prime location in Midvale, Utah, so you can take advantage of everything the city has to offer. Moments from your location is Cottonwood Canyon, Wheeler Historic Farm, plus some of the area's top restaurants, shopping,… schools, employers, and outdoor recreation.
Chadds Ford Apartments offers a prime location in Midvale, Utah, so you can take advantage of everything the city has to offer. Moments from your location is Cottonwood Canyon, Wheeler Historic Farm, plus some of the area's top restaurants, shopping, schools, employers, and outdoor recreation.
Chadds Ford Apartments is an apartment community in Midvale, UT
Contact
Midvale, UT 84047
- Sunday Closed
- Monday 10:00 AM – 6:00 PM
- Tuesday 10:00 AM – 6:00 PM
- Wednesday 10:00 AM – 6:00 PM
- Thursday 10:00 AM – 6:00 PM
- Friday 10:00 AM – 6:00 PM
- Saturday 10:00 AM – 4:00 PM
Renter Reviews
For Chadds Ford Apartments
2 Ratings & Reviews
-
9/5/20
Bugs
Wasps and box elder bugs are a problem every spring and summer. They get in your food, clothes, and furniture. Office doesnt seem to care about it. Trash bins are constantly overflowing. Trash gets splattered everywhere when its windy, rainy, or snowing. When people use the grill area, they don't clean up after they use it. All kinds of trash is left over days after, chicken bones, pork ribs, broken glass bottles, raw meat wrappers, used bandaids. I really don't know how to fix it, maybe hiring… extra maintenance workers so that way the current staff is not stretched thin. Smoking issue, everything on patio smells, people are not respectful of patio space and children playing outdoors. People smoke directly next to buildings and have no consideration for the law that says you have to be at least 30 feet away from any building while smoking. People will smoke on their patios, or near the playground, it happens so often that anyone can walk around the complex any time of year and see it for themselves. Year round parking issues, large construction dumpster in spots, people parking on the edges blocking others, pile of sod in spots. Kids run crazy wild, climbing trees, climbing on top of cars, riding bikes without paying attention where they are going, throwing food and wrappers aimlessly all over the property.
Review from Apartments.com
3 People Found This Helpful
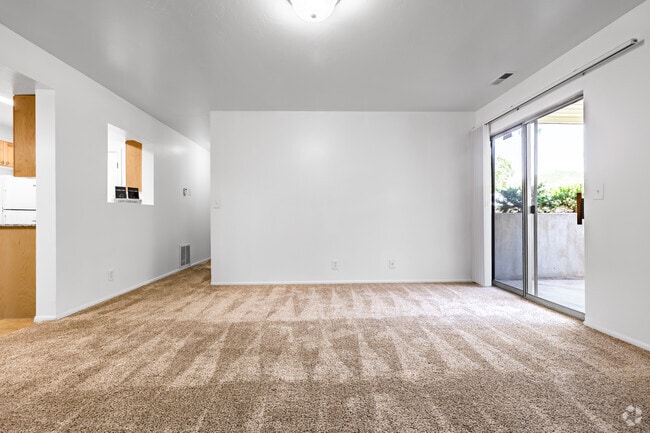
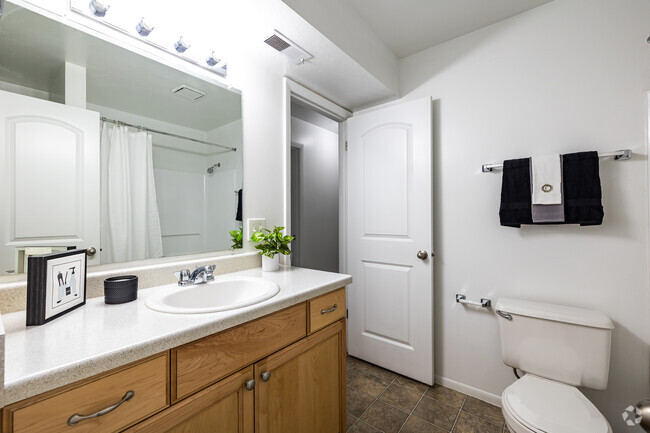
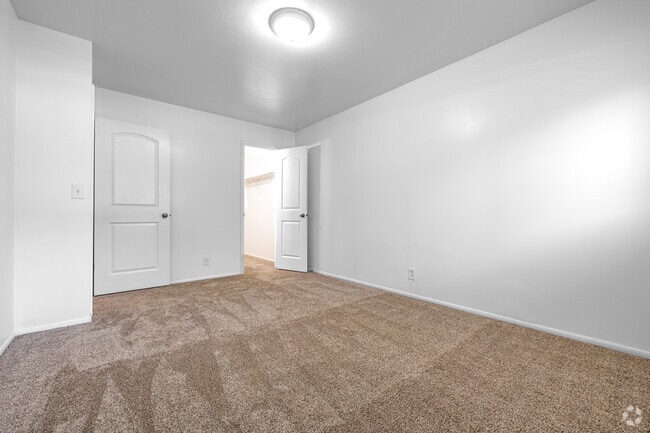
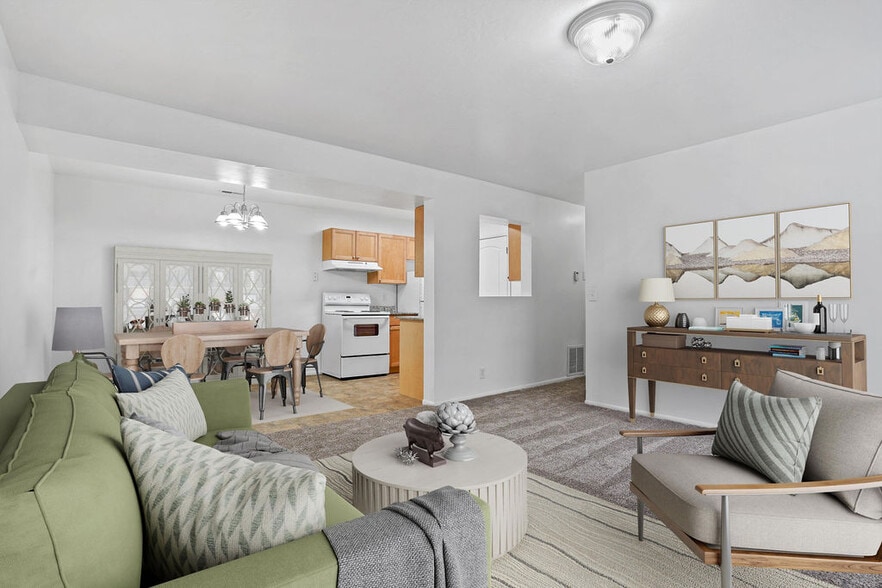
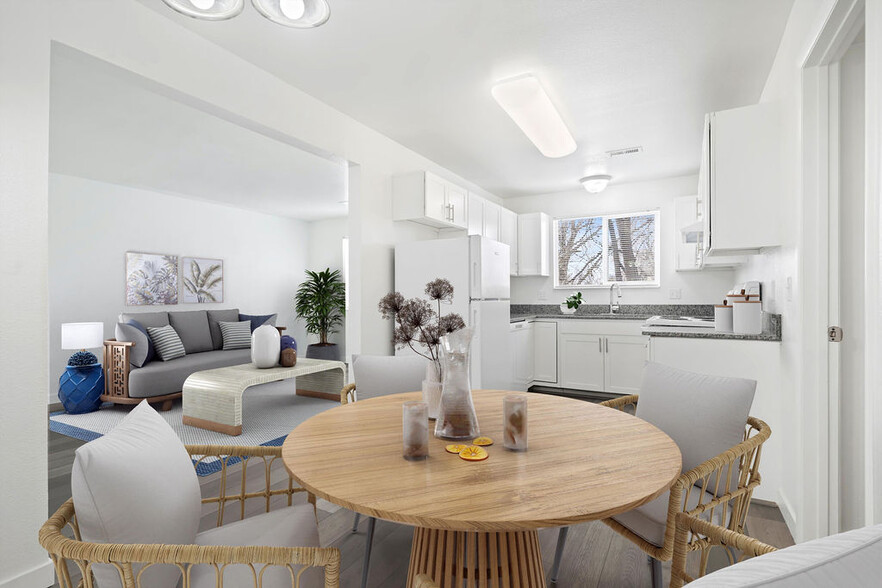
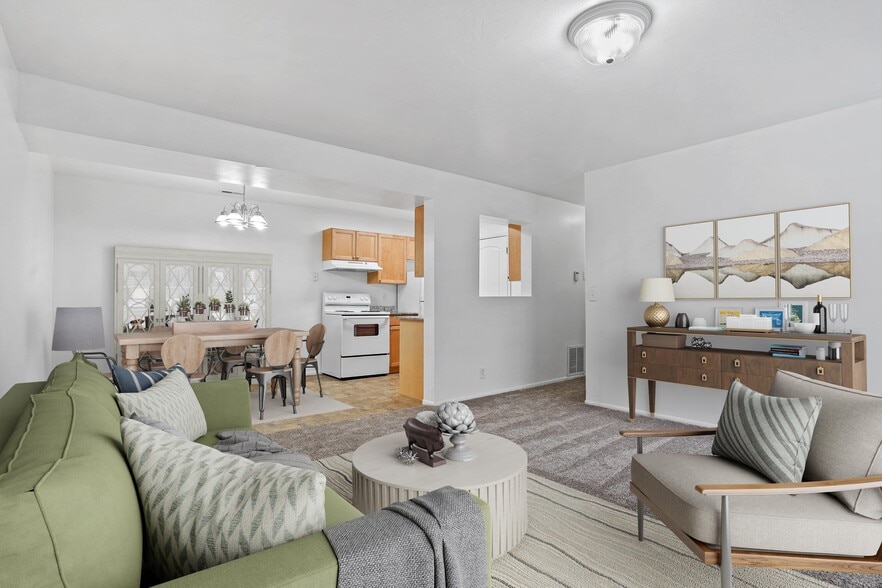
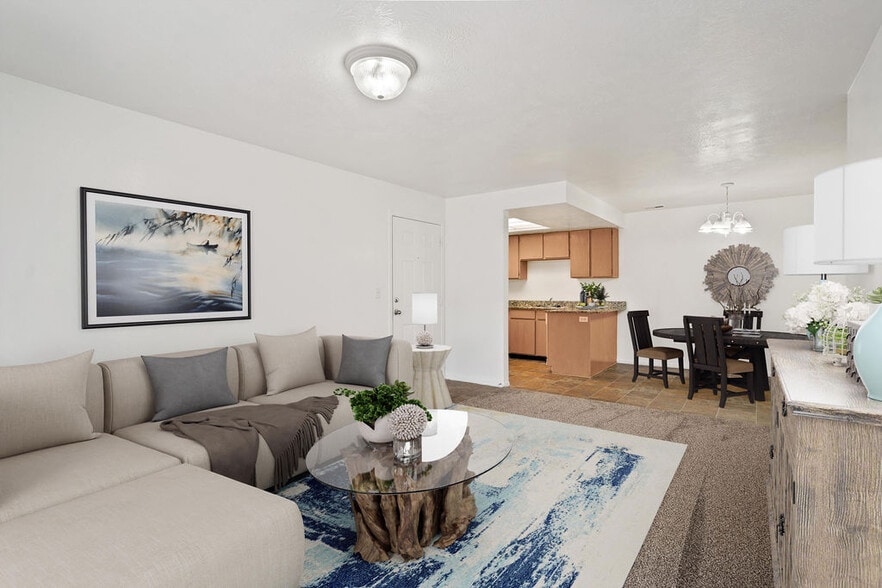
Chadds Ford Apartments Gallery
Nearby Properties You Might Like
Within 50 Miles of Chadds Ford Apartments
Find More Rentals in Midvale
Bedrooms
Other Types of Rentals
Midvale Apartments by Amenity
- Pet-Friendly Apartments in Midvale
- Furnished Apartments in Midvale
- Apartments with a Pool in Midvale
- Apartments with Wheelchair Access in Midvale
- Apartments with Washer & Dryer in Midvale
- Apartments with Utilities Included in Midvale
- Apartments with a Garage in Midvale
- Apartments with EV Charging in Midvale
- Apartments with a Virtual Tour in Midvale
Apartment Specialties
Find More Rentals Nearby…
Cities
Neighborhoods
Contact This Property
(385) 800-3130Languages: English, Spanish
Open 10:00 AM – 6:00 PM Today