
Managed By

- Bedrooms
- Studio - 3Studio - 3 Beds
- Bathrooms
- 1 - 21 - 2 Baths
- Sq. Ft.
- 528 - 1,465 sq ft
Pricing and Floor Plans
Glenwood Studio
Show Floor Plan Details Hide Floor Plan Details
Unable to load floor plan details.
C305
$1,439
528 Sq. Ft.
Dec. 1
C405
$1,439
528 Sq. Ft.
Dec. 1
C505
$1,439
528 Sq. Ft.
Dec. 1
Glenwood Studio
Show Floor Plan Details Hide Floor Plan Details
Unable to load floor plan details.
A430
$1,429
528 Sq. Ft.
Nov. 7
Deseret 1x1
Show Floor Plan Details Hide Floor Plan Details
Unable to load floor plan details.
C209
$1,529
679 Sq. Ft.
Dec. 1
C212
$1,529
679 Sq. Ft.
Dec. 1
C214
$1,529
679 Sq. Ft.
Dec. 1
La Sal 1x1
Show Floor Plan Details Hide Floor Plan Details
Unable to load floor plan details.
C215
$1,619
754 Sq. Ft.
Dec. 1
C216
$1,619
754 Sq. Ft.
Dec. 1
C217
$1,619
754 Sq. Ft.
Dec. 1
La Sal 1x1
Show Floor Plan Details Hide Floor Plan Details
Unable to load floor plan details.
A440
$1,569
754 Sq. Ft.
Oct. 8
B212
$1,569
754 Sq. Ft.
Oct. 8
A313
$1,689
754 Sq. Ft.
Nov. 17
Deseret 1x1
Show Floor Plan Details Hide Floor Plan Details
Unable to load floor plan details.
A437
$1,479
679 Sq. Ft.
Oct. 9
B406
$1,644
679 Sq. Ft.
Nov. 7
Delano 1x1
Show Floor Plan Details Hide Floor Plan Details
Unable to load floor plan details.
Cascade 2x2
Show Floor Plan Details Hide Floor Plan Details
Unable to load floor plan details.
C211
$2,099
1,027 Sq. Ft.
Dec. 1
C213
$2,099
1,027 Sq. Ft.
Dec. 1
C219
$2,099
1,027 Sq. Ft.
Dec. 1
Traverse 2x2
Show Floor Plan Details Hide Floor Plan Details
Unable to load floor plan details.
C210
$2,179
1,150 Sq. Ft.
Dec. 1
C308
$2,179
1,150 Sq. Ft.
Dec. 1
C203
$2,189
1,150 Sq. Ft.
Dec. 1
Cascade 2x2
Show Floor Plan Details Hide Floor Plan Details
Unable to load floor plan details.
B313
$1,999
1,027 Sq. Ft.
Now
B307
$1,969
1,027 Sq. Ft.
Now
A406
$1,999
1,027 Sq. Ft.
Now
Traverse 2x2
Show Floor Plan Details Hide Floor Plan Details
Unable to load floor plan details.
A128
$1,889
1,150 Sq. Ft.
Now
B101
$1,929
1,150 Sq. Ft.
Now
A535
$2,189
1,150 Sq. Ft.
Now
Superior 2x2
Show Floor Plan Details Hide Floor Plan Details
Unable to load floor plan details.
C201
$2,189
1,093 Sq. Ft.
Dec. 1
C301
$2,189
1,093 Sq. Ft.
Dec. 1
C401
$2,189
1,093 Sq. Ft.
Dec. 1
Nebo 2X2
Show Floor Plan Details Hide Floor Plan Details
Unable to load floor plan details.
Wasatch 2X2
Show Floor Plan Details Hide Floor Plan Details
Unable to load floor plan details.
Oquirrh 3x2
Show Floor Plan Details Hide Floor Plan Details
Unable to load floor plan details.
C428
$2,519
1,314 Sq. Ft.
Dec. 1
C228
$2,539
1,314 Sq. Ft.
Dec. 1
C328
$2,569
1,314 Sq. Ft.
Dec. 1
Olympus 3x2
Show Floor Plan Details Hide Floor Plan Details
Unable to load floor plan details.
C225
$2,539
1,312 Sq. Ft.
Dec. 1
C325
$2,539
1,312 Sq. Ft.
Dec. 1
C425
$2,539
1,312 Sq. Ft.
Dec. 1
Oquirrh 3x2
Show Floor Plan Details Hide Floor Plan Details
Unable to load floor plan details.
A123
$2,349
1,314 Sq. Ft.
Now
A423
$2,469
1,314 Sq. Ft.
Nov. 21
Olympus 3x2
Show Floor Plan Details Hide Floor Plan Details
Unable to load floor plan details.
B405
$2,399
1,312 Sq. Ft.
Oct. 12
Timpanogos 3x2
Show Floor Plan Details Hide Floor Plan Details
Unable to load floor plan details.
Details
Lease Term Options
- Lease Terms Vary
Property Information
- Built in 2023
- 299 units5 stories
Fees & Policies
The fees below are based on community-supplied data and may exclude additional fees and utilities.
Utilities & Essentials
-
Trash$10 / mo
-
Media Package$159 / mo
-
Valet Trash$25 / mo
-
Utility Service Fee$9 / mo
-
Utility - GasUsage-Based / mo
-
Utility - ElectricUsage-Based / mo
-
Utility - WaterVaries / mo
-
Utility - SewerVaries / mo
One-Time Basics
Due at Application
-
Administrative Fee$249
-
Application Fee Per Applicant$49
Due at Move-In
-
Utility Set Up Fee$25
-
Additional Security Deposit - RefundableVaries one-time
Due at Move-Out
-
Utility - Final Bill Fee$10
Surface Lot
-
Parking FeeN/A
-
Parking DepositN/A
Covered
-
Parking Fee$29
-
Parking DepositN/A
Garage
-
Parking Fee$69
-
Parking DepositN/A
Dogs Allowed
-
Pet Deposit$249
-
One-Time Pet Fee$249 - $249
-
Monthly Pet Fee$49
Restrictions
Breed and Weight Restrictions Apply
Cats Allowed
-
Pet Deposit$249
-
One-Time Pet Fee$249 - $249
-
Monthly Pet Fee$49
Restrictions
Breed and Weight Restrictions Apply
Storage Unit
-
Storage Fee$59 / mo
Personalized Add-Ons
-
Credit Builder$8.99 - $10.99 / mo
Situational
-
Smart Home Buyer Program$25
-
Additional Resident Access Keys/Cards/Locks/Remotes Fee$5 - $50
-
Insurance Waiver$11 / mo
-
Short Term Lease Fee$200 / mo
Property Fee Disclaimer: Based on community-supplied data and independent market research. Subject to change without notice. May exclude fees for mandatory or optional services and usage-based utilities.
Matterport 3D Tours
Explore Commute Options
Property Highlights
- 3 Private Conference Suites
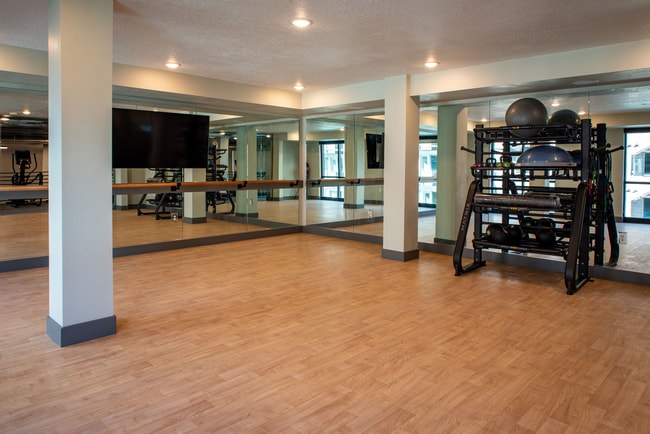
- Aqua Lounge:
- Arcade Games
- Ceiling Fans
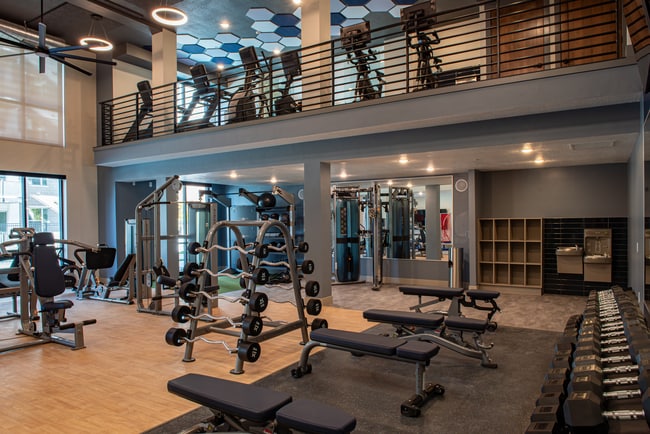
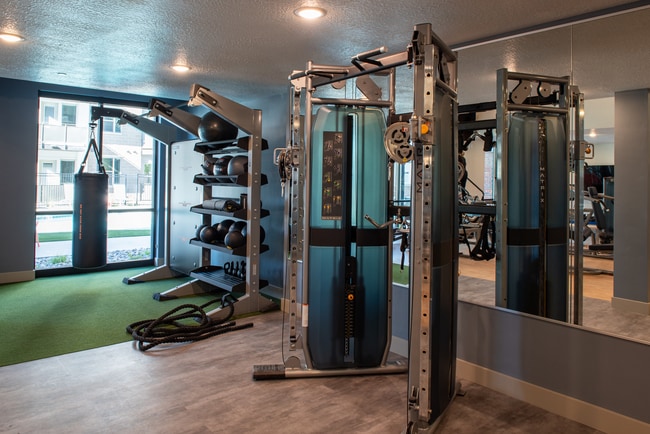
- Club Fit
- Contemporary Pull-out Kitchen Faucet
- Cornhole
- Curved Shower Rod
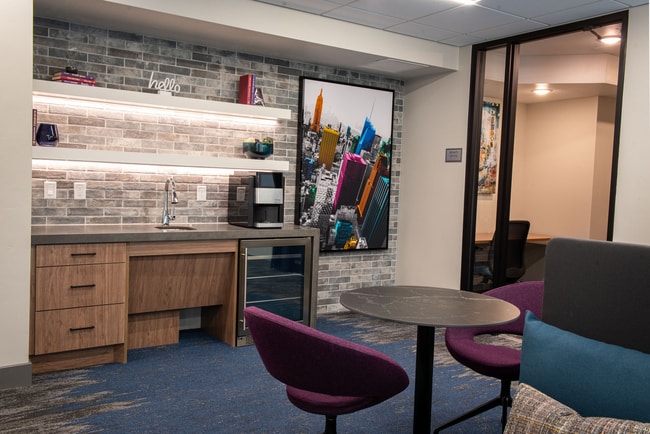
- Executive Lounge
- Expansive 9 Ft To 14 Ft Ceilings*
- Extra Cabinetry In Bathroom
- Foosball
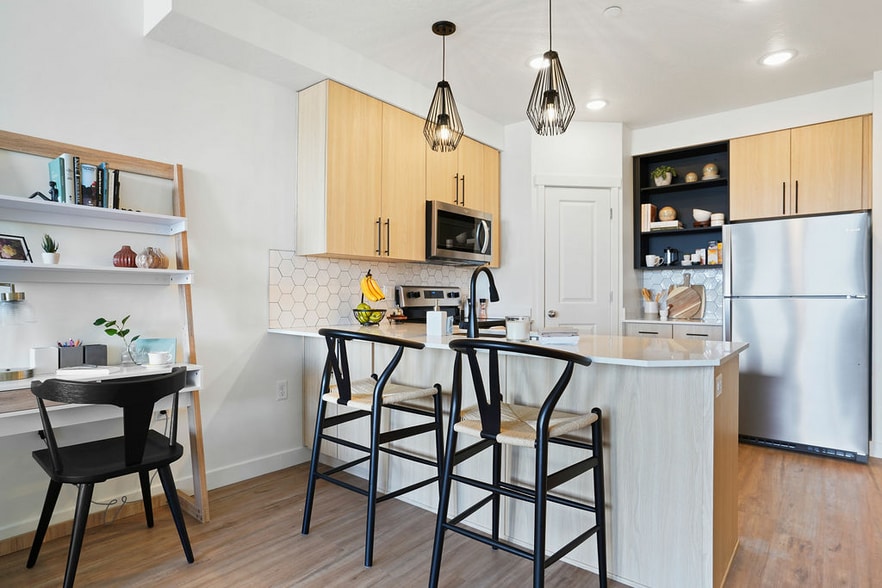
- Full Tile Backsplashes
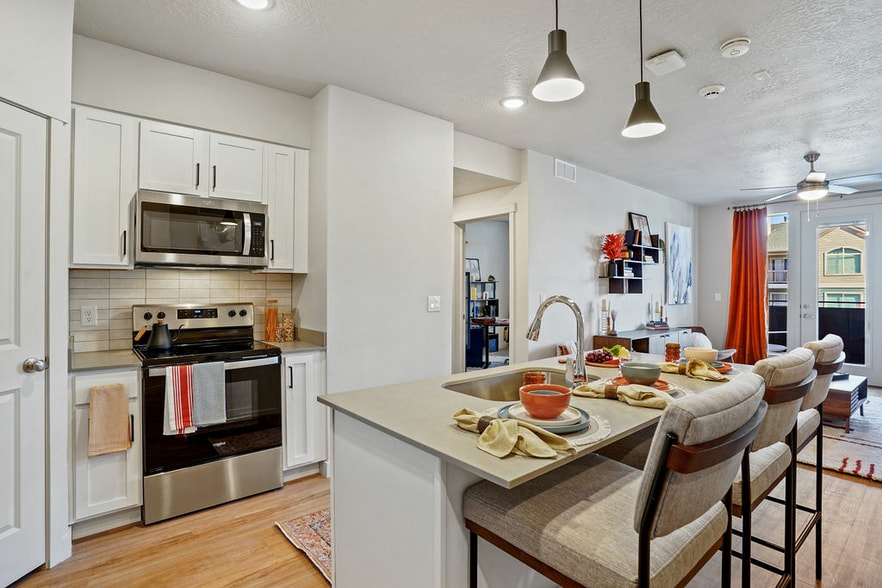
- Fully Equipped Kitchens With Pantries
- Grand Walk-in Closets & Linen Closets
- High Speed Wifi And Media Package
- LED Lighting
- Mega Tv
- Modern Kitchen Cabinetry
- Multiple Fire Pits
- Multiple Lounge Areas
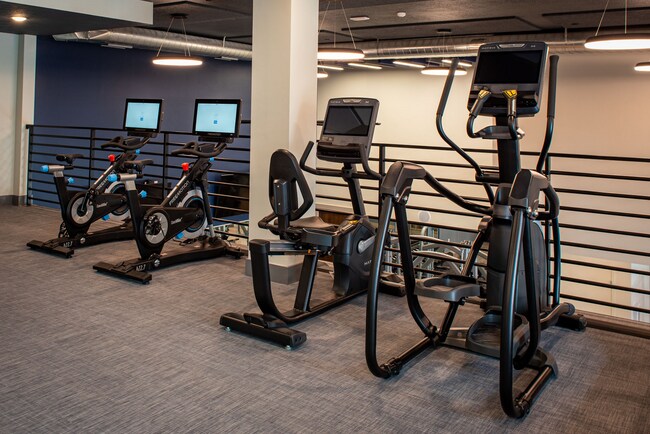
- On-demand Fitness
- Online Payment Services
- Outdoor Gaming
- Oversized Bathtub
- Parking Garage
- Pet Plaza
- Pet Spaw
- Ping Pong
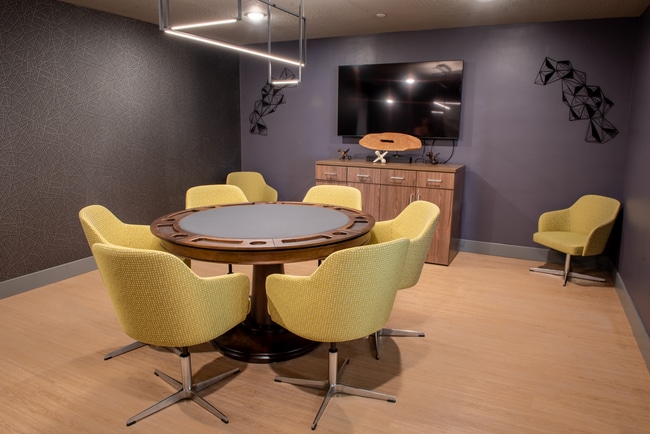
- Poker Room
- Quartz Countertops
- Shuffle Board
- Sky Deck with Fire Lounge
- Slate Finish Appliances
- Smart Home Buyer Program
- Smoke-free Community
- Spin Loft
- Sports Lounge
- The Hub
- Upgraded Sound Barrier
- Wood Style Flooring
- Yoga Center
Apartment Features
- Air Conditioning
- Balcony
- Ceiling Fans
- Deck
- Dishwasher
- Disposal
- Freezer
- Heating
- Ice Maker
- Island Kitchen
- Kitchen
- Large Bedrooms
- Linen Closet
- Microwave
- Oven
- Pantry
- Patio
- Porch
- Quartz Countertops
- Range
- Refrigerator
- Smoke Free
- Tub/Shower
- Views
- Walk-In Closets
- Washer/Dryer
- Wi-Fi
- Window Coverings
Community Features
- Business Center
- Car Charging Station
- Clubhouse
- Controlled Access
- Courtyard
- Disposal Chutes
- Elevator
- Fitness Center
- Gameroom
- Garages
- Grill
- Hot Tub
- Key Fob Entry
- Lounge
- Maintenance on site
- Online Services
- Package Service
- Planned Social Activities
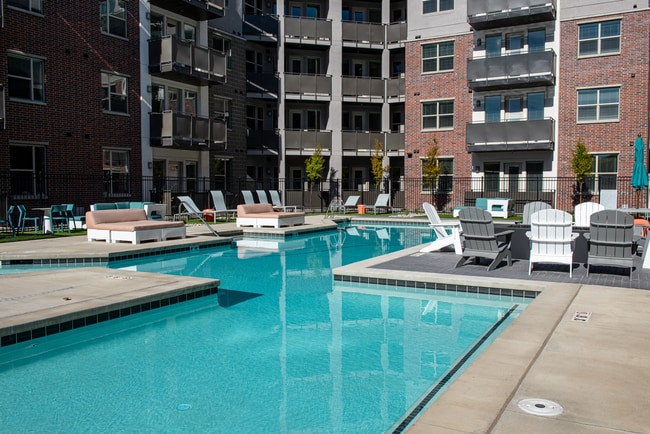
- Pool
- Property Manager on Site
- Public Transportation
- Recycling
- Storage Space
- Trash Pickup - Door to Door
Map of The Royce on 9th
Area Scores
Walkability
Fairly walkable
Transit
Limited public transit
Driveability
Very drivable
Bikeability
Fairly bikeable
Walkability measures the walking distance to day-to-day needs.
Transit measures access to public transportation.
Driveability measures congestion, parking availability, and access to major roads.
Bikeability measures the suitability for cycling.
Soundscore™
Active
A Sound Score rating aggregates noise caused by vehicle traffic, airplane traffic and local sources.
Transit
Commuter Rail
6 min Drive

Commuter Rail
13 min Drive

Airport
19 min Drive

Moving to Millcreek, Murray, UT
Shopping Centers
Shoppers will appreciate The Royce on 9th proximity to Kmart, Quail Village, and 9th Street Plaza. Kmart is 0.1 miles away, and Quail Village is within a 4 minute walk.
Commuting
With a TransitScore of 30, The Royce on 9th has limited public transit, including 10 transit stops within 11 miles. Transit options include Murray North and Murray Central.
Parks and Recreation
Recreational activities near The Royce on 9th are plentiful. Discover 2 parks within 4.7 miles, including Wheeler Historic Farm and Solitude Mountain Resort.
Airports
Living in Millcreek provides easy access to Salt Lake City International, located just 20 minutes from The Royce on 9th. Another nearby airport is Provo Municipal, located 41.7 miles away.
Local Education
Primary and Secondary Schools

Peruvian Park School
Grades K-5
Public

Oakdale School
Grades K-5
Public

Parkside School
Grades K-5
Public

Canyon Rim Academy
Grades K-5
Public

James E Moss School
Grades PK-5
Public

Learning Tree East
Grades PK-5
Private
Butler Middle School
Grades 6-8
Public
Wasatch Jr High School
Grades 6-8
Public
Hillcrest Jr High School
Grades 6-8
Public
Academy For Math Engineering & Science (AMES)
Grades 9-12
Public
Murray High School
Grades 9-12
Public
Skyline High
Grades 6-12
Public
Vanguard Academy
Grades 6-12
Public
Mount Vernon Academy
Grades K-12
Private
Data provided by GreatSchools.org © 2026. All rights reserved.

Colleges and Universities
| School | Commute Time (Distance) |
|---|---|
| University of Phoenix, Utah | Drive: 8 min (3.4 mi) |
| Salt Lake Community College | Drive: 11 min (5.3 mi) |
| Westminster College | Drive: 12 min (5.8 mi) |
| The University of Utah | Drive: 18 min (8.5 mi) |
About The Royce on 9th
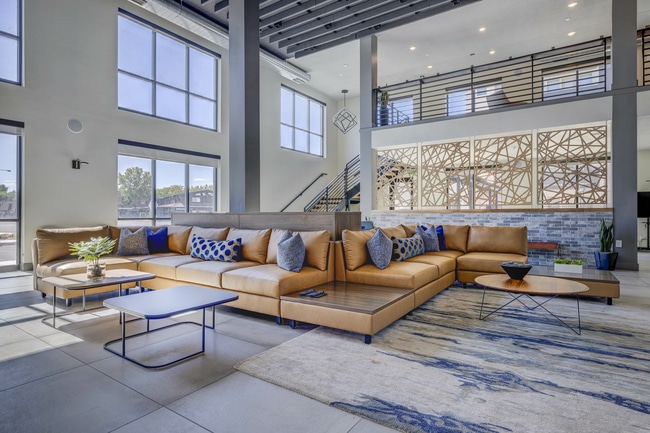
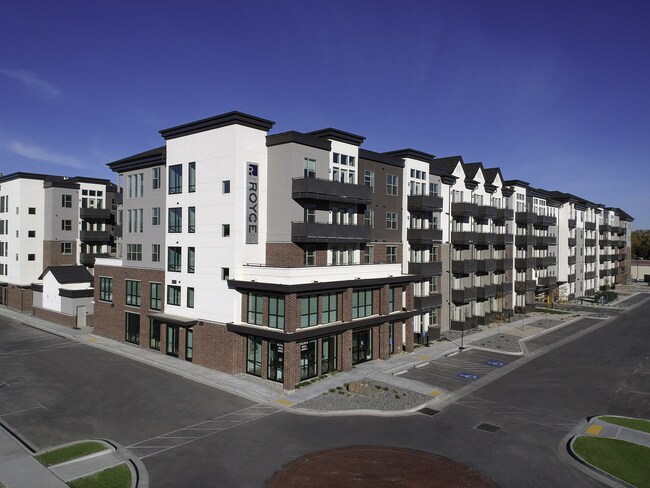
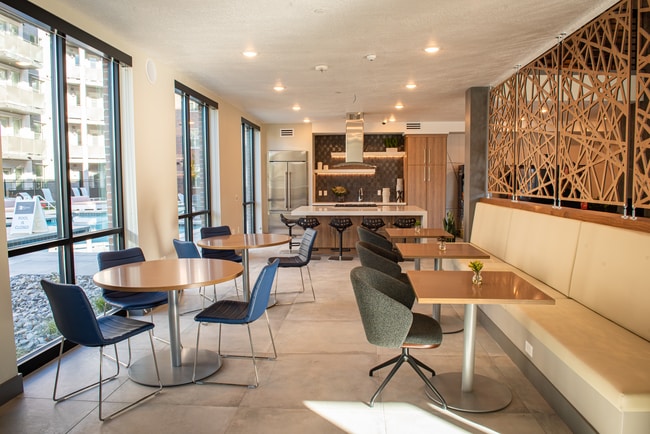
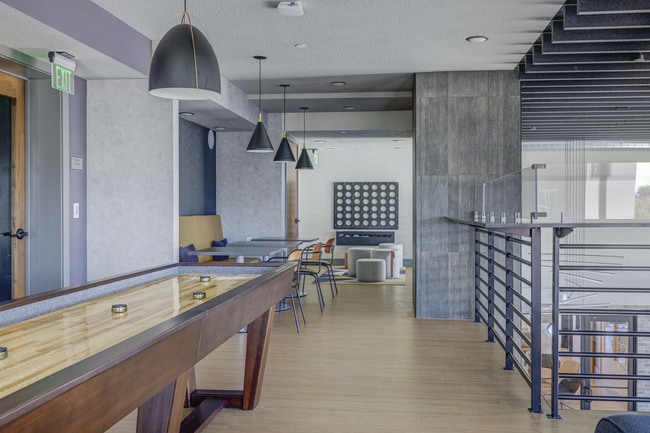
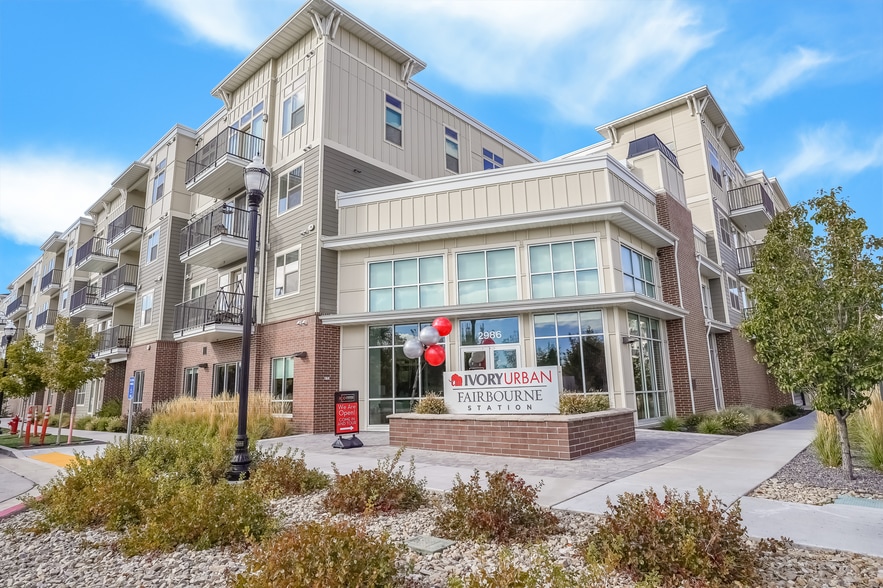
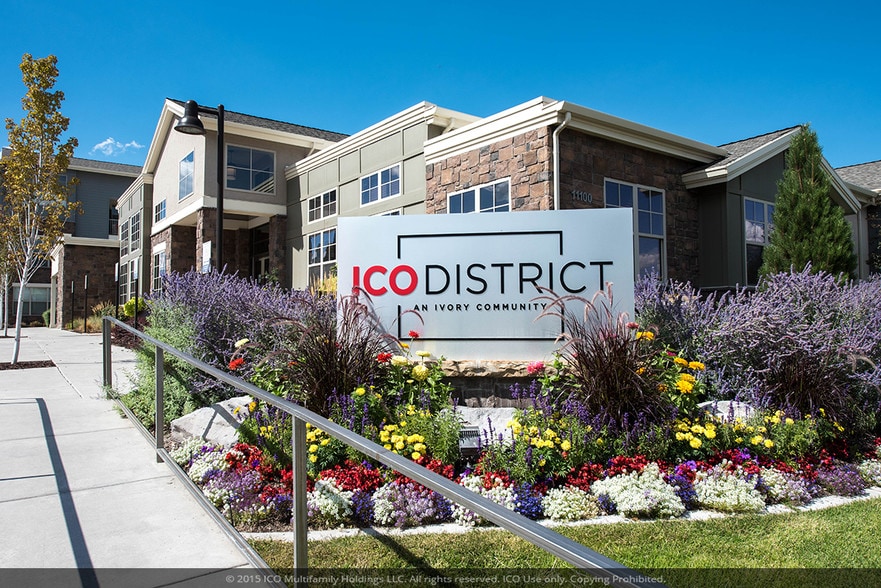
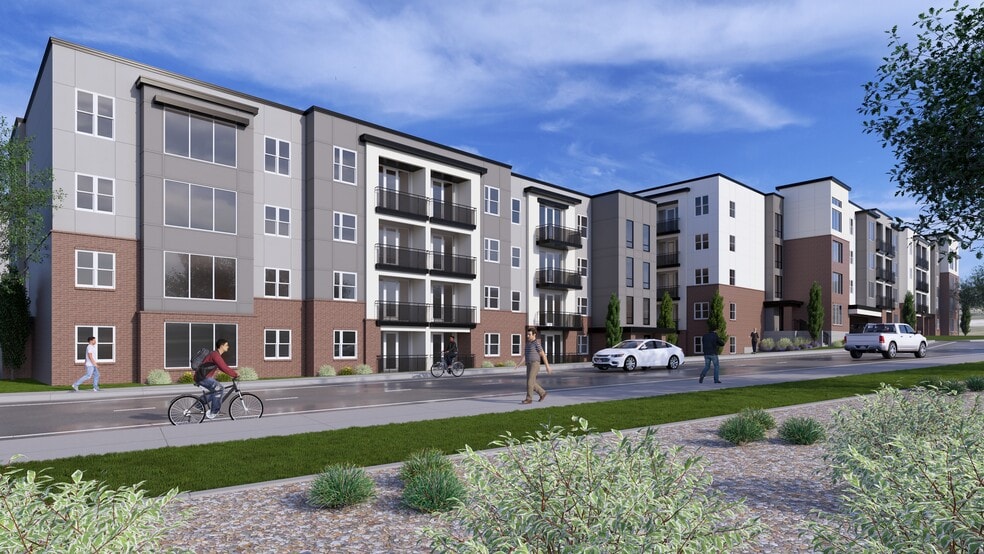
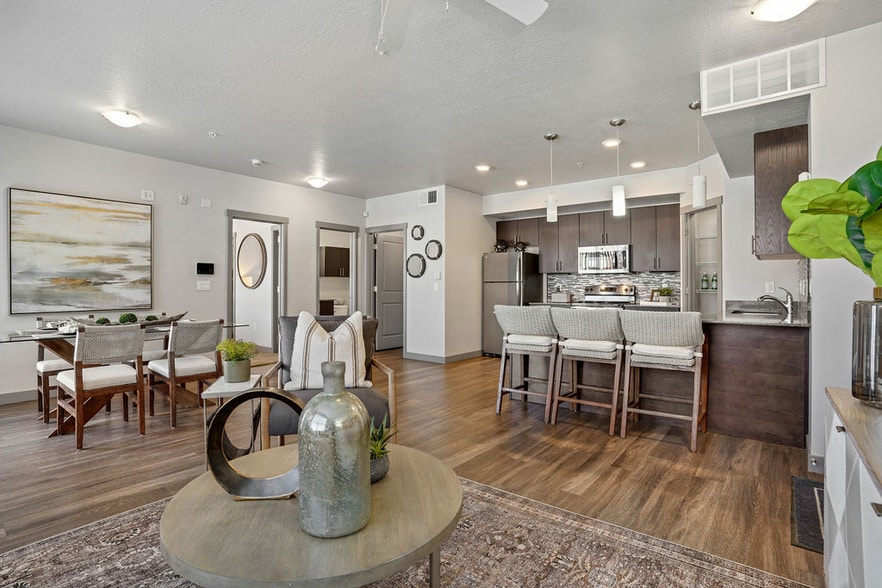
Introducing The Royce on 9th, Murray, Utah's newest and most captivating community. Experience the pinnacle of modern living with our stylish apartments, boasting sleek quartz countertops and state-of-the-art slate-finished appliances in fully… equipped kitchens. Unleash your playful side in our vibrant clubhouse, complete with arcade games and a thrilling card room. Need a productive space? Our community offers well-designed working spaces to fuel your creativity. With dedicated onsite management, we ensure your comfort and convenience are our top priorities. Dive into serenity at our refreshing swimming pool, offering a perfect retreat from the bustling world. Located in a prime spot, The Royce on 9th is the ultimate destination for luxury living in Murray. Be among the first to experience this extraordinary community.
Introducing The Royce on 9th, Murray, Utah's newest and most captivating community. Experience the pinnacle of modern living with our stylish apartments, boasting sleek quartz countertops and state-of-the-art slate-finished appliances in fully equipped kitchens. Unleash your playful side in our vibrant clubhouse, complete with arcade games and a thrilling card room. Need a productive space? Our community offers well-designed working spaces to fuel your creativity. With dedicated onsite management, we ensure your comfort and convenience are our top priorities. Dive into serenity at our refreshing swimming pool, offering a perfect retreat from the bustling world. Located in a prime spot, The Royce on 9th is the ultimate destination for luxury living in Murray. Be among the first to experience this extraordinary community.
The Royce on 9th is an apartment community in Murray, UT
Contact
Murray, UT 84117
- Sunday Closed
- Monday 9:00 AM – 6:00 PM
- Tuesday 9:00 AM – 6:00 PM
- Wednesday 9:00 AM – 6:00 PM
- Thursday 10:00 AM – 6:00 PM
- Friday 9:00 AM – 6:00 PM
- Saturday 10:00 AM – 5:00 PM
Renter Reviews
For The Royce on 9th
1 Rating & Review
-
10/10/22
Perfect Place
Property is new, and perfect. The units are large, and well laid out. Carlos the maintenance manager is amazing and goes above and beyond. Kendra is a rockstar in the leasing office. Location is convenient and the rent is beyond fair given the high level of living compared to most in the area. Even as the buildings around us are under construction, it is quiet and peaceful inside. Great property, and the ICO team has been amazing!
Review from Apartments.com
3 People Found This Helpful
The Royce on 9th Gallery
Nearby Properties You Might Like
Within 50 Miles of The Royce on 9th
Find More Rentals in Murray
Bedrooms
Other Types of Rentals
Murray Apartments by Amenity
- Pet-Friendly Apartments in Murray
- Furnished Apartments in Murray
- Waterfront Apartments in Murray
- Apartments with a Pool in Murray
- Apartments with Wheelchair Access in Murray
- Apartments with Washer & Dryer in Murray
- Apartments with Utilities Included in Murray
- Apartments with a Garage in Murray
- Apartments with EV Charging in Murray
- Apartments with a Virtual Tour in Murray
Apartment Specialties
Find More Rentals Nearby…
Cities
Neighborhoods
Contact This Property
(385) 386-8991Languages: English
Open 10:00 AM – 5:00 PM Today