Managed By

- Bedrooms
- Studio - 3Studio - 3 Beds
- Bathrooms
- 1 - 21 - 2 Baths
- Sq. Ft.
- 607 - 1,351 sq ft
Pricing and Floor Plans
Hudson
Show Floor Plan Details Hide Floor Plan Details
Unable to load floor plan details.
C-C414
$1,254
607 Sq. Ft.
Now
A-A212
$1,194
607 Sq. Ft.
Sep. 22
D-D212
$1,204
607 Sq. Ft.
Sep. 23
Skyline
Show Floor Plan Details Hide Floor Plan Details
Unable to load floor plan details.
E-E403
$1,349
741 Sq. Ft.
Now
C-C225
$1,354
741 Sq. Ft.
Now
A-A413
$1,404
741 Sq. Ft.
Oct. 1
Merritt
Show Floor Plan Details Hide Floor Plan Details
Unable to load floor plan details.
C-C305
$1,379
889 Sq. Ft.
Now
C-C322
$1,379
889 Sq. Ft.
Now
C-C324
$1,414
889 Sq. Ft.
Now
Skyline (g)
Show Floor Plan Details Hide Floor Plan Details
Unable to load floor plan details.
D-D204
$1,404
741 Sq. Ft.
Now
A-A114
$1,424
741 Sq. Ft.
Sep. 23
C-C312
$1,404
741 Sq. Ft.
Sep. 30
Arroyo
Show Floor Plan Details Hide Floor Plan Details
Unable to load floor plan details.
D-D309
$1,404
889 Sq. Ft.
Now
D-D109
$1,469
889 Sq. Ft.
Oct. 8
Merritt (g)
Show Floor Plan Details Hide Floor Plan Details
Unable to load floor plan details.
B-B317
$1,454
889 Sq. Ft.
Now
New
Legacy
Show Floor Plan Details Hide Floor Plan Details
Unable to load floor plan details.
A-A405
$1,804
1,146 Sq. Ft.
Now
D-D405
$1,804
1,146 Sq. Ft.
Sep. 18
D-D305
$1,754
1,146 Sq. Ft.
Sep. 22
Legacy (g)
Show Floor Plan Details Hide Floor Plan Details
Unable to load floor plan details.
C-C220
$1,794
1,146 Sq. Ft.
Now
E-E210
$1,794
1,146 Sq. Ft.
Nov. 1
D-D418
$1,844
1,146 Sq. Ft.
Nov. 11
New
Palisades (g)
Show Floor Plan Details Hide Floor Plan Details
Unable to load floor plan details.
A-A104
$1,749
1,015 Sq. Ft.
Oct. 8
A-A307
$1,719
1,015 Sq. Ft.
Nov. 1
E-E208
$1,719
1,015 Sq. Ft.
Nov. 1
Palisades
Show Floor Plan Details Hide Floor Plan Details
Unable to load floor plan details.
E-E107
$1,709
1,015 Sq. Ft.
Now
Vanderbilt (g)
Show Floor Plan Details Hide Floor Plan Details
Unable to load floor plan details.
E-E302
$1,849
1,351 Sq. Ft.
Now
Vanderbilt
Show Floor Plan Details Hide Floor Plan Details
Unable to load floor plan details.
E-E309
$1,959
1,351 Sq. Ft.
Now
Show Unavailable Floor Plans (3) Hide Unavailable Floor Plans
Unable to load floor plan details.
Property Map
Select a unit to view pricing and availability
Details
Lease Term Options
- 4 - 15 Month Leases
Property Information
- Built in 2016
- 332 units4 stories
Fees & Policies
The fees below are based on community-supplied data and may exclude additional fees and utilities.
One-Time Basics
-
Administrative FeesVaries by unit
-
Application FeesVaries by unit
Due at Application
-
Application Fee Per Applicant$45
Due at Move-In
-
Administrative Fee$299
Garage
-
Garage$100 - $150 / mo
Parking
-
Parking$35 - $50 / mo
Additional Parking Options
-
Carport
Cats Allowed
-
Cats Allowed
Max of 2, 0 lbs. Weight Limit
Dogs Allowed
-
Dogs Allowed
Max of 2, 0 lbs. Weight Limit
Birds Allowed
-
Birds Allowed
Max of 999, 0 lbs. Weight Limit
Fish Allowed
-
Fish Allowed
Max of 999, 0 lbs. Weight Limit
Personalized Add-Ons
-
Application FeesVaries by unit
-
Media PackageVaries by unit
-
Pest Control RebillVaries by unit
-
OtherVaries by unit
Situational
-
OtherVaries by unit
Property Fee Disclaimer: Based on community-supplied data and independent market research. Subject to change without notice. May exclude fees for mandatory or optional services and usage-based utilities.
Matterport 3D Tours
Explore Commute Options
Property Highlights
- Bark Park - We Love Pets!
- Bike Parking
- Bowling Alley
- Climbing Wall
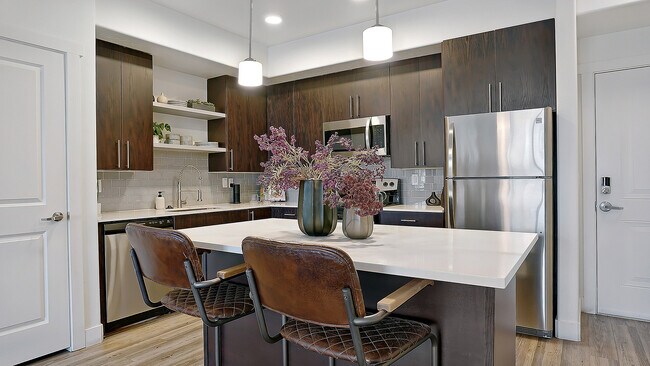
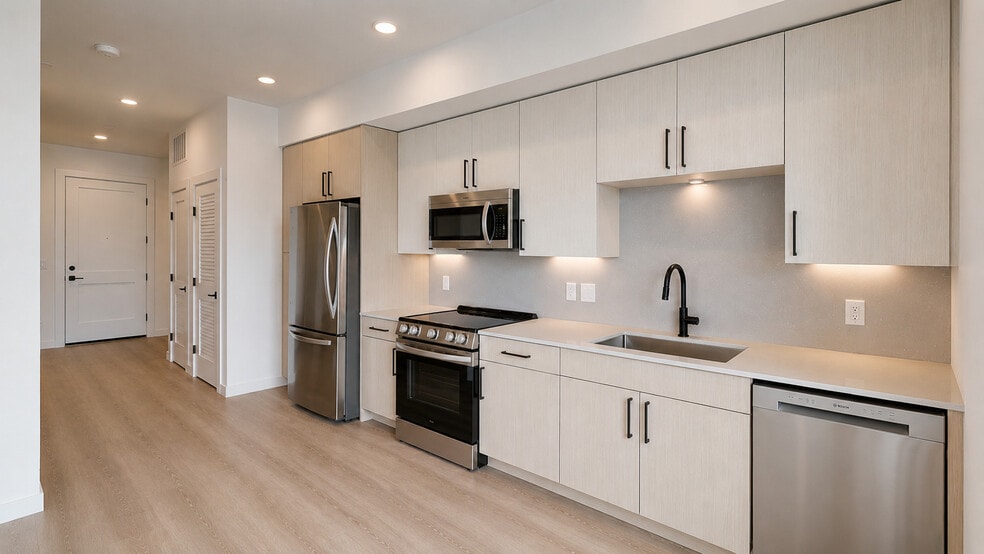
- Complete Stainless Steel Appliance Package
- Covered Parking Available!
- Distinctive Wood-Style Flooring
- Dual Sinks with Designer Fixtures
- Easy Public Transportation Access
- Electric Vehicle Charging
- Fiber Internet to Each Unit
- Fitness Center with Top of the Line Equipment and Floor-to-Ceiling Glass
- Free EV Charging
- Full-Equipped Gourmet Kitchens with Pantry
- Glass Tile Backsplashes
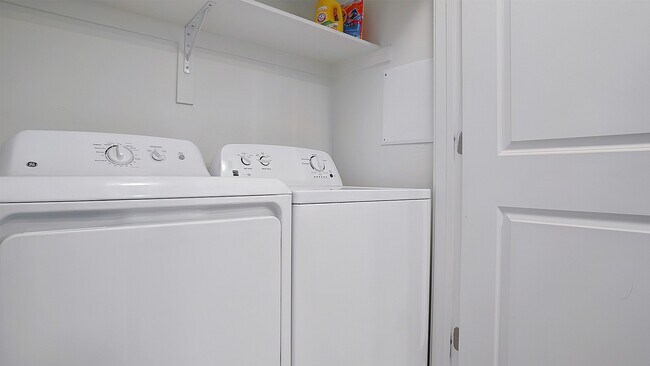
- In-Home Full-Size Washer and Dryer
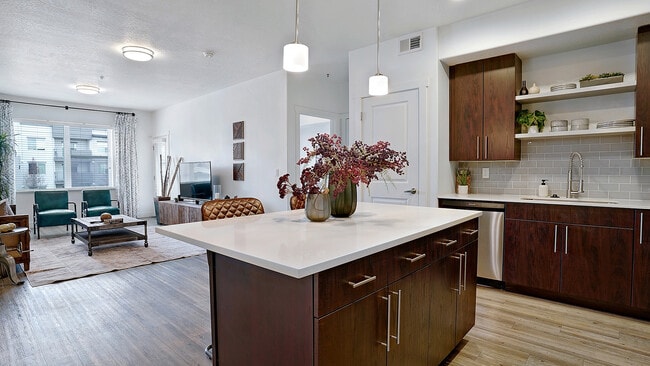
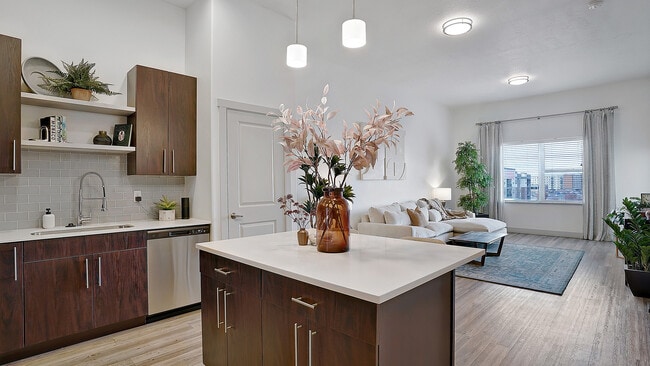
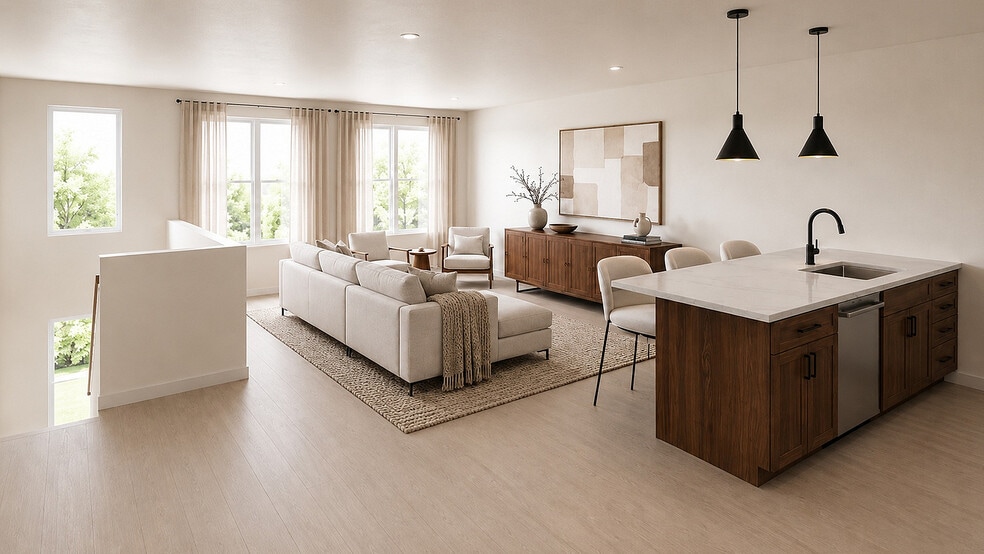
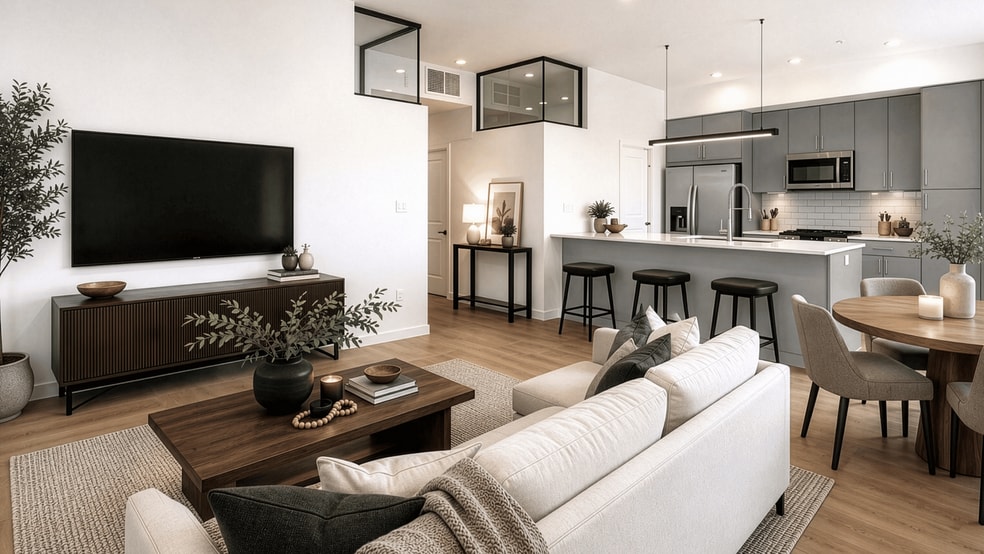
- Large Kitchen Islands
- Lounge Area with Billiards
- Mini Market
- Online Leasing and Applications
- Online Rent Payments / Service Requests
- On-Site Playground
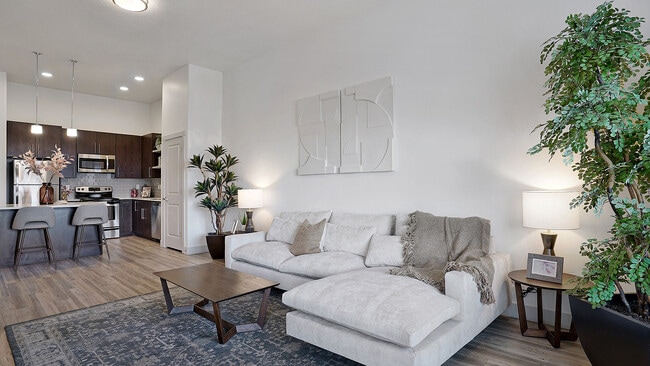
- Open-Concept Living Areas
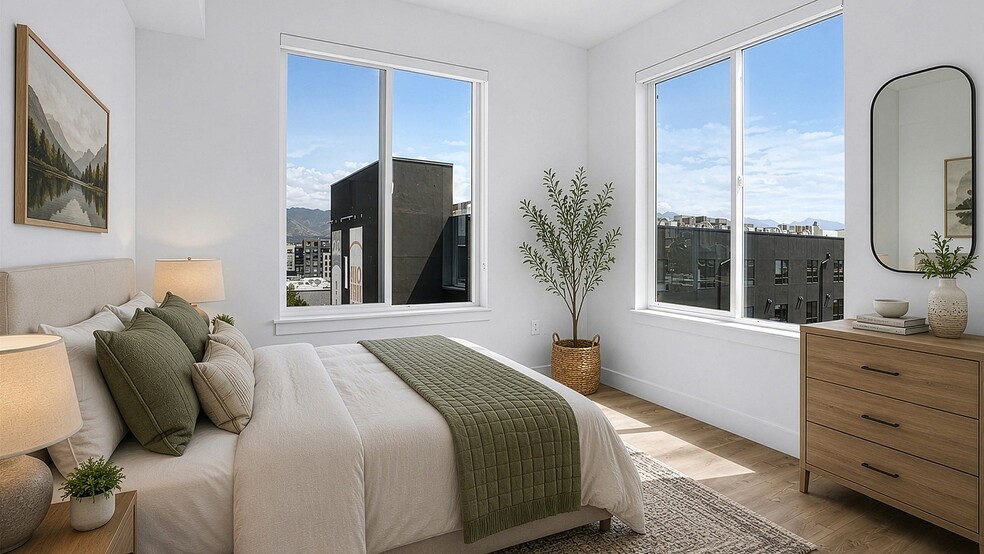
- Oversized Windows
- Peloton Bikes in Gym
- Rooftop Deck with Fireplace and Outdoor TV
- Smart Home with Keyless Access Entry
- Smoke Free Community
- Stone Counters
- Storage Units and Detached Garages Available
- Theater Room
- Two-Story Indoor Climbing Wall with Auto Belay Harnesses
Apartment Features
- Air Conditioning
- Balcony
- Breakfast Nook
- Cable Ready
- Carpet
- Dining Room
- Dishwasher
- Disposal
- Double Pane Windows
- Eat-in Kitchen
- Family Room
- Freezer
- Furnished
- Heating
- High Ceilings
- High Speed Internet Access
- Ice Maker
- Island Kitchen
- Kitchen
- Large Bedrooms
- Linen Closet
- Loft Layout
- Microwave
- Office
- Oven
- Pantry
- Patio
- Porch
- Quartz Countertops
- Range
- Recreation Room
- Refrigerator
- Satellite TV
- Smoke Free
- Stainless Steel Appliances
- Storage Space
- Tub/Shower
- Views
- Vinyl Flooring
- Walk-In Closets
- Washer/Dryer
- Wheelchair Accessible (Rooms)
- Wi-Fi
- Window Coverings
Community Features
- 24 Hour Access
- Business Center
- Cabana
- Car Charging Station
- Clubhouse
- Conference Rooms
- Controlled Access
- Courtyard
- Dog Park
- Elevator
- Fitness Center
- Gameroom
- Garages
- Grocery Service
- Hot Tub
- Key Fob Entry
- Lounge
- Maintenance on site
- Media Center/Movie Theatre
- Multi Use Room
- On-Site Retail
- Online Services
- Package Service
- Pet Play Area
- Picnic Area
- Playground
- Pool
- Property Manager on Site
- Recycling
- Renters Insurance Program
- Roof Terrace
- Spa
- Trash Pickup - Door to Door
- Walking/Biking Trails
- Wheelchair Accessible
- Wi-Fi
Map of Parkway Lofts
Area Scores
Walkability
Fairly walkable
Transit
Limited public transit
Driveability
Exceptionally drivable
Bikeability
Fairly bikeable
Walkability measures the walking distance to day-to-day needs.
Transit measures access to public transportation.
Driveability measures congestion, parking availability, and access to major roads.
Bikeability measures the suitability for cycling.
Soundscore™
Active
A Sound Score rating aggregates noise caused by vehicle traffic, airplane traffic and local sources.
Transit
Commuter Rail
5 min Drive

Commuter Rail
8 min Drive
Airport
13 min Drive
Moving to Sunset Heights, Orem, UT
Shopping Centers
Shoppers will appreciate Parkway Lofts proximity to 835 W University Pky, Sandhill Plaza, and 400 W University Pky. 835 W University Pky is 1 mile away, and Sandhill Plaza is within a 22 minute walk.
Commuting
With a TransitScore of 30, Parkway Lofts has limited public transit, including 5 transit stops within 11.7 miles. Transit options include Orem Central Station and Vineyard Station.
Airports
Living in Sunset Heights provides easy access to Provo Municipal, located just 12 minutes from Parkway Lofts.
Local Education
Primary and Secondary Schools

Vineyard School
Grades PK-5
Public
Lakeridge Jr High School
Grades 6-8
Public

Arches Academy
Grades PK-8
Private
East Shore Online
Grades 9-12
Public

Mountain View High School
Grades 9-12
Public
Meridian School
Grades PK-12
Private
Data provided by GreatSchools.org © 2026. All rights reserved.

Colleges and Universities
| School | Commute Time (Distance) |
|---|---|
| Utah Valley University | Drive: 5 min (1.9 mi) |
| Brigham Young University | Drive: 10 min (5.3 mi) |
| Rocky Mountain University | Drive: 11 min (7.2 mi) |
| Noorda College | Drive: 13 min (9.5 mi) |
About Parkway Lofts
Your new home awaits at Orem, Utah's Parkway Lofts. Conveniently located right by Utah Valley University, our apartment community offers the ultimate luxurious retreat.
Our modern interiors provide designer details to elevate the everyday, such as…
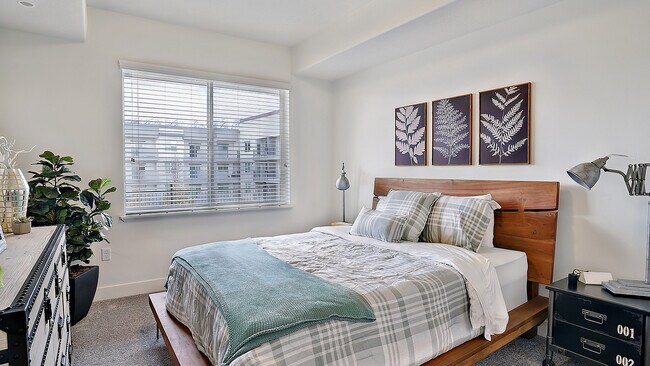
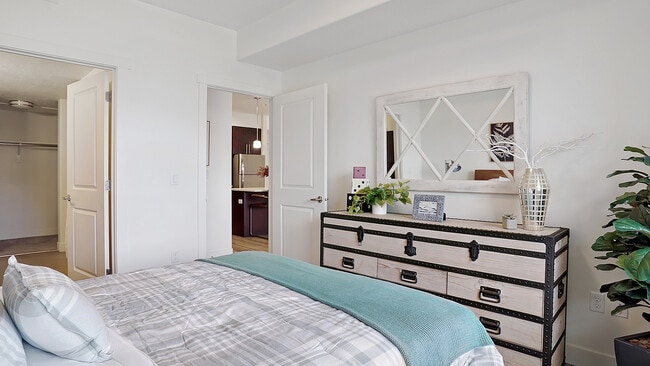
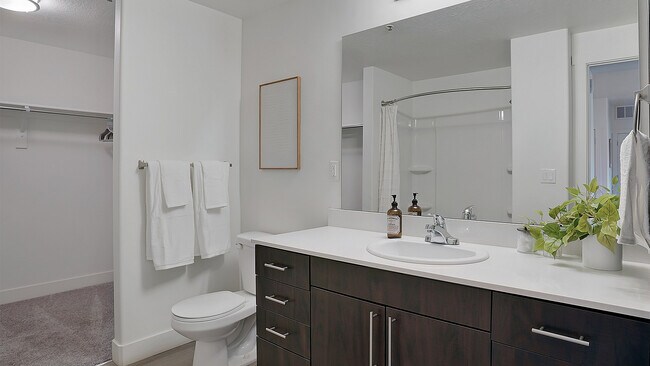
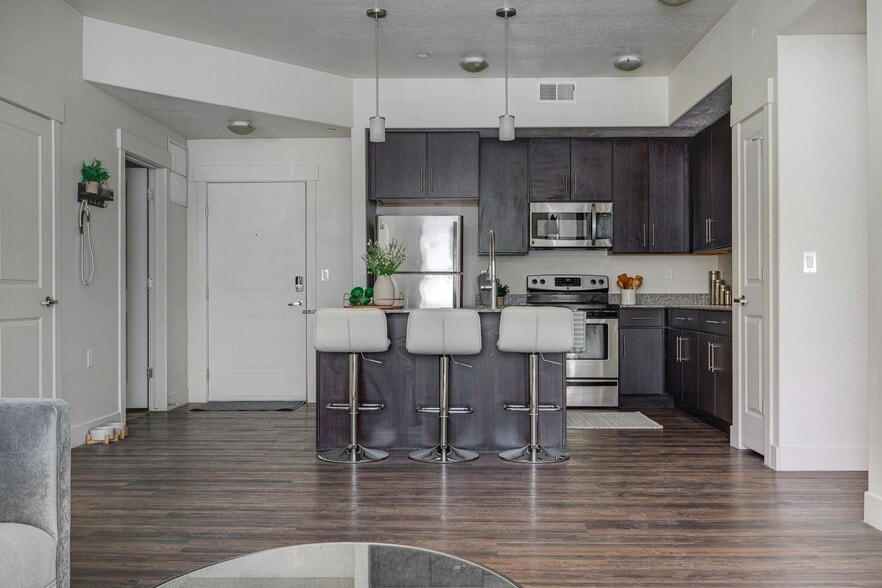
fully equipped gourmet kitchens, and full-sized washers and dryers. The curated experience extends throughout our entire community, featuring best-in-class amenities. Highlights include the resort-inspired pool and spas, indoor climbing wall, movie theater, and a dual-lane bowling alley.
Got a pet? Pets are welcome in our pet-friendly community, and we even have a bark park for your convenience.
Your new home awaits at Orem, Utah's Parkway Lofts. Conveniently located right by Utah Valley University, our apartment community offers the ultimate luxurious retreat.
Our modern interiors provide designer details to elevate the everyday, such as fully equipped gourmet kitchens, and full-sized washers and dryers. The curated experience extends throughout our entire community, featuring best-in-class amenities. Highlights include the resort-inspired pool and spas, indoor climbing wall, movie theater, and a dual-lane bowling alley.
Got a pet? Pets are welcome in our pet-friendly community, and we even have a bark park for your convenience.
Parkway Lofts is an apartment community in Orem, UT
Contact
Orem, UT 84058
- Sunday Closed
- Monday 9:00 AM – 6:00 PM
- Tuesday 9:00 AM – 6:00 PM
- Wednesday 9:00 AM – 6:00 PM
- Thursday 9:00 AM – 6:00 PM
- Friday 9:00 AM – 6:00 PM
- Saturday 10:00 AM – 4:00 PM
Renter Reviews
For Parkway Lofts
39 Ratings & Reviews
-
8/27/26
Be prepared for aggressive fees, predatory notices, and zero resident communication.
Do not move here if you value peace of mind or professional management.
While Parkway Lofts markets itself as a luxury community, the on-site management team operates more like an aggressive collection agency. They will escalate minor, first-time misunderstandings immediately into formal 3-Day Legal Eviction Notices taped to your front door, tacking on arbitrary third-party server fees ($75+ total) without ever reaching out with a simple phone call, courtesy warning, or professional conversation… first.
Even if you have written accommodations on file approved directly by management, they will split technical hairs to enforce fines and refuse to work with residents in good faith. When you contact the office to resolve an issue rationally, you are met with condescending, rigid responses rather than basic customer service.
Between mandatory fee bloat, predatory violation tactics, and an office staff that treats paying residents with hostility instead of respect, look elsewhere in Orem. There are plenty of competing complexes nearby that don’t threaten legal action against their own tenants over petty daily occurrences.Review from Apartments.com
Parkway Lofts Gallery
Nearby Properties You Might Like
Within 50 Miles of Parkway Lofts

Find More Rentals in Orem
Bedrooms
Other Types of Rentals
Orem Apartments by Amenity
- Pet-Friendly Apartments in Orem
- Furnished Apartments in Orem
- Waterfront Apartments in Orem
- Apartments with a Pool in Orem
- Apartments with Wheelchair Access in Orem
- Apartments with Washer & Dryer in Orem
- Apartments with Utilities Included in Orem
- Apartments with a Garage in Orem
- Apartments with EV Charging in Orem
- Apartments with a Virtual Tour in Orem
Apartment Specialties
Find More Rentals Nearby…
Cities
Neighborhoods
Contact this Property
(385) 304-3919Languages: English
Open 9:00 AM – 6:00 PM Today