
Managed By

- Bedrooms
- 2 - 42 - 4 Beds
- Bathrooms
- 2.5 - 3.52.5 - 3.5 Baths
- Sq. Ft.
- 1,365 - 2,230 sq ft
Pricing and Floor Plans
Aspen
Show Floor Plan Details Hide Floor Plan Details
Unable to load floor plan details.
184 Alfred Lane
$2,399
1,365 Sq. Ft.
Now
5683 N 250 W
$2,518
1,365 Sq. Ft.
Now
5701 N 250 W
$2,518
1,365 Sq. Ft.
Now
Bryce
Show Floor Plan Details Hide Floor Plan Details
Unable to load floor plan details.
186 Ludlow Lane
$2,549
1,538 Sq. Ft.
Now
196 Alfred Lane
$2,549
1,538 Sq. Ft.
Now
194 Hopkins Lane
$2,549
1,538 Sq. Ft.
Now
Cottonwood
Show Floor Plan Details Hide Floor Plan Details
Unable to load floor plan details.
168 Hopkins Lane
$2,875
1,663 Sq. Ft.
Now
205 Alfred Lane
$2,875
1,663 Sq. Ft.
Now
290 Montana Lane
$2,875
1,663 Sq. Ft.
Now
Drift
Show Floor Plan Details Hide Floor Plan Details
Unable to load floor plan details.
207 Hopkins Lane
$2,975
1,867 Sq. Ft.
Now
263 Montana Lane
$2,975
1,867 Sq. Ft.
Now
275 Montana Lane
$2,975
1,867 Sq. Ft.
Now
Ember
Show Floor Plan Details Hide Floor Plan Details
Unable to load floor plan details.
179 Hopkins Lane
$3,596
2,230 Sq. Ft.
Now
227 Tristan Lane
$4,341
2,230 Sq. Ft.
Now
229 Zwick Lane
$4,416
2,230 Sq. Ft.
Now
Details
Lease Term Options
- 10 - 15 Month Leases
Property Information
- Built in 2025
- 219 units3 stories
Fees & Policies
The fees below are based on community-supplied data and may exclude additional fees and utilities.
Utilities & Essentials
-
Valet Trash$25 / mo
-
Technology Fee$95 / mo
One-Time Basics
-
Administrative Fee/ Non-refundable Holding FeeVaries by unit
Due at Application
-
Administrative fee$375
-
Application Fee Per Applicant$50
Garage Attached
-
Parking FeeN/A
Comments
Two car garage comes with each unit
Other Pets Allowed
-
Other Pets Allowed
Max of 2, 0 lbs. Weight Limit
Cats Allowed
-
Cats Allowed
Max of 2, 0 lbs. Weight Limit
Dogs Allowed
-
Dogs Allowed
Max of 2, 0 lbs. Weight Limit
Personalized Add-Ons
-
Application FeeVaries by unit
Property Fee Disclaimer: Based on community-supplied data and independent market research. Subject to change without notice. May exclude fees for mandatory or optional services and usage-based utilities.
Matterport 3D Tours
Explore Commute Options
Property Highlights
- 24/7 Fitness Center
- BBQ Grills
- Black Matte Hardware
- Boulder Garden
- Carpet In Bedrooms
- Electric Vehicle Charging
- Gallery Park
- In-unit Washer & Dryer*
- Large Garages
- Large Kitchen Islands
- Matte Black Hardware
- Online Rent Payments and Service Requests
- Other
- Outdoor Spa
- Oversized Garages
- Plentiful Parking
- Right By The Provo River
- Spacious Floor Plans
- Walking Paths
Apartment Features
- Air Conditioning
- Balcony
- Carpet
- Ceiling Fans
- Dishwasher
- Disposal
- Double Vanities
- Freezer
- Hardwood Floors
- Heating
- High Ceilings
- Ice Maker
- Island Kitchen
- Kitchen
- Microwave
- Office
- Oven
- Pantry
- Patio
- Porch
- Quartz Countertops
- Range
- Refrigerator
- Stainless Steel Appliances
- Tub/Shower
- Views
- Vinyl Flooring
- Walk-In Closets
- Washer/Dryer
- Wi-Fi
- Window Coverings
Community Features
- 24 Hour Access
- Cabana
- Car Charging Station
- Clubhouse
- Controlled Access
- Dog Park
- Fitness Center
- Gas Range
- Grill
- Hot Tub
- Lounge
- Maintenance on site
- Multi Use Room
- Pet Washing Station
- Pickleball Court
- Picnic Area
- Playground
- Pool
- Property Manager on Site
- Spa
- Walking/Biking Trails
- Waterfront
Map of The Dendry Townhomes
Area Scores
Walkability
Somewhat walkable
Transit
Limited public transit
Driveability
Exceptionally drivable
Bikeability
Moderately bikeable
Walkability measures the walking distance to day-to-day needs.
Transit measures access to public transportation.
Driveability measures congestion, parking availability, and access to major roads.
Bikeability measures the suitability for cycling.
Soundscore™
Active
A Sound Score rating aggregates noise caused by vehicle traffic, airplane traffic and local sources.
Transit
Commuter Rail
13 min Drive

Commuter Rail
15 min Drive
Airport
19 min Drive
Moving to River Bottoms, Provo, UT
Shopping Centers
Shoppers will appreciate The Dendry Townhomes proximity to The Shops At Riverwoods. The Shops At Riverwoods is 1.2 miles away.
Parks and Recreation
Recreational activities near The Dendry Townhomes are plentiful. Discover 1 park within 4.7 miles, including Monte L. Bean Life Science Museum.
Airports
Living in River Bottoms provides easy access to Provo Municipal, located just 18 minutes from The Dendry Townhomes.
Local Education
Primary and Secondary Schools

Canyon Crest School
Grades K-5
Public

Foothill School
Grades PK-5
Public

Canyon View Jr High
Grades 6-8
Public

Centennial Middle School
Grades 6-8
Public

Timpview High School
Grades 9-12
Public

Heritage Schools
Grades 6-12
Private
Clear Horizons Academy
Grades K-12
Private
Ivy Hall Academy
Grades PK-12
Private
Data provided by GreatSchools.org © 2026. All rights reserved.

Colleges and Universities
| School | Commute Time (Distance) |
|---|---|
| Brigham Young University | Drive: 9 min (4.7 mi) |
| Utah Valley University | Drive: 12 min (5.4 mi) |
| Rocky Mountain University | Drive: 13 min (7.3 mi) |
| Noorda College | Drive: 17 min (10.6 mi) |
About The Dendry Townhomes
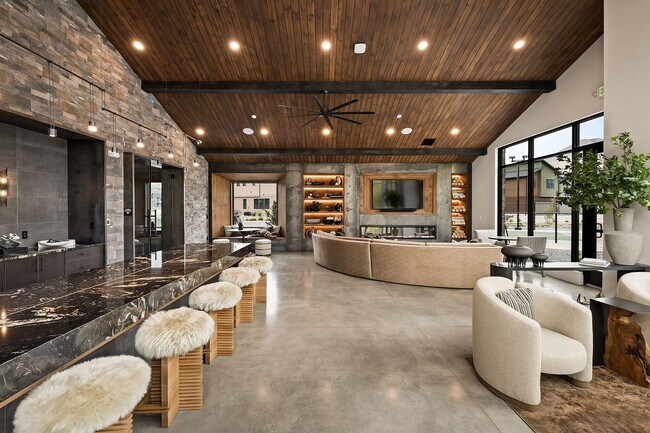
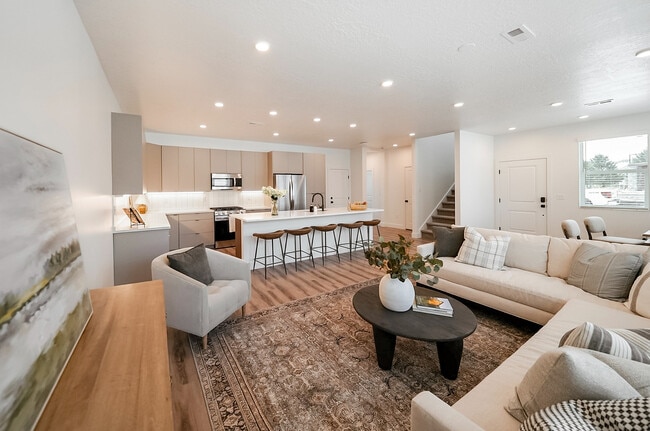
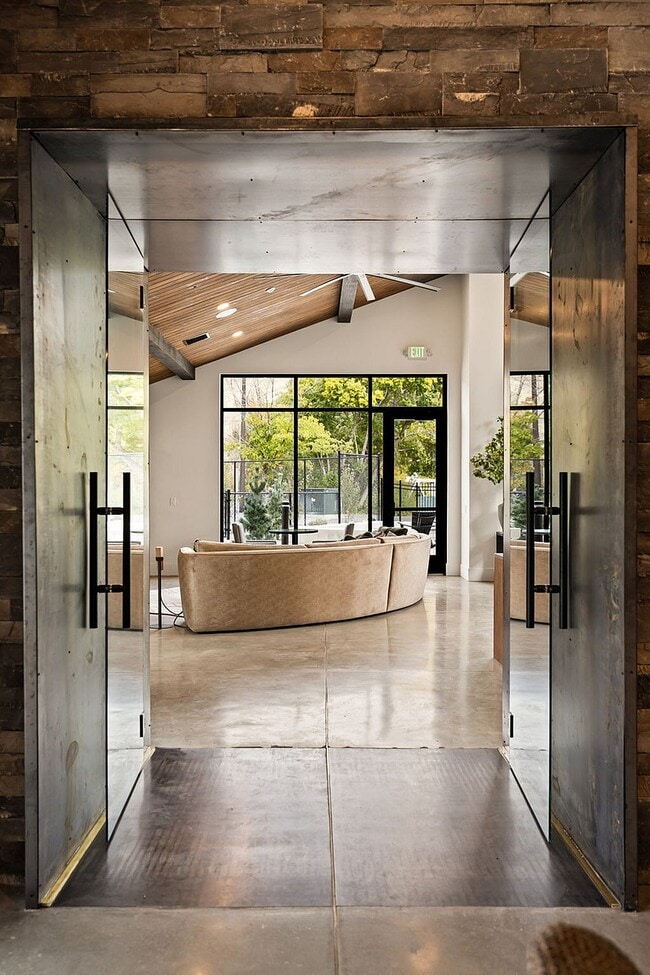
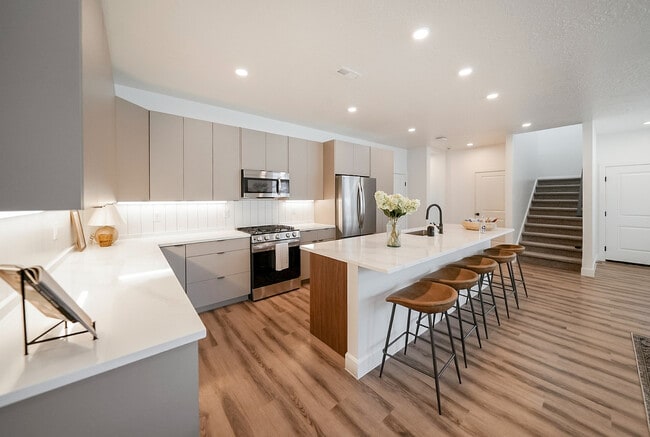
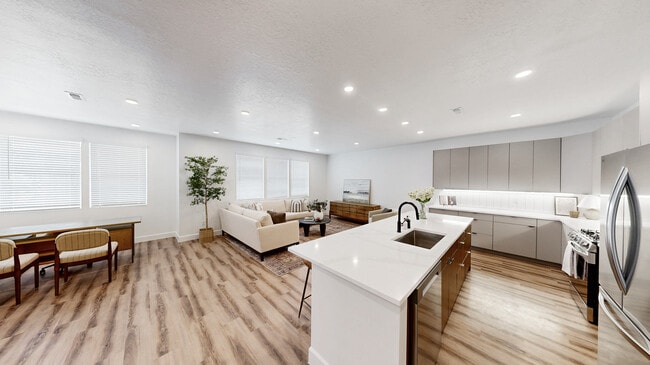
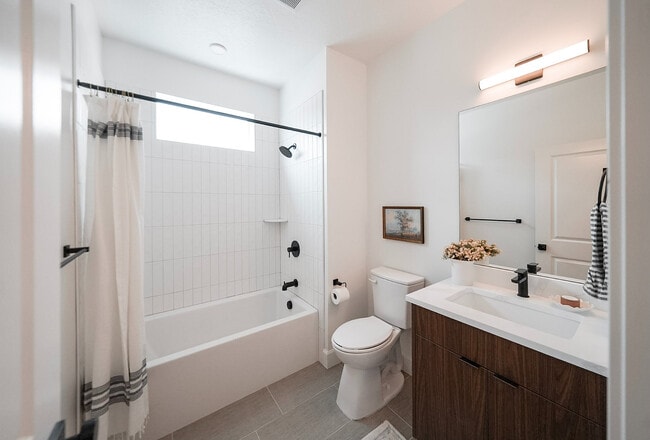
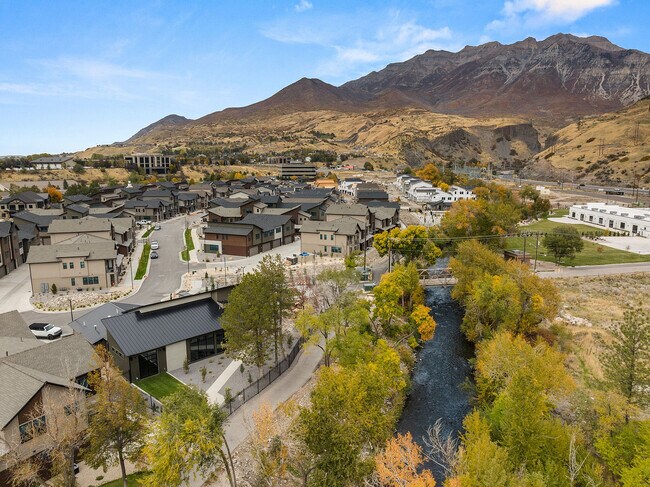
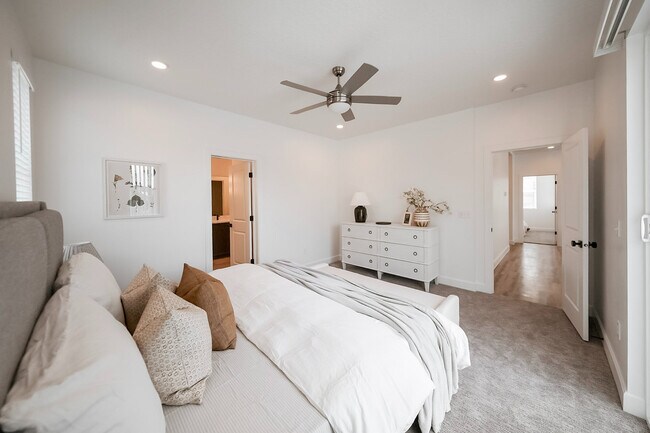
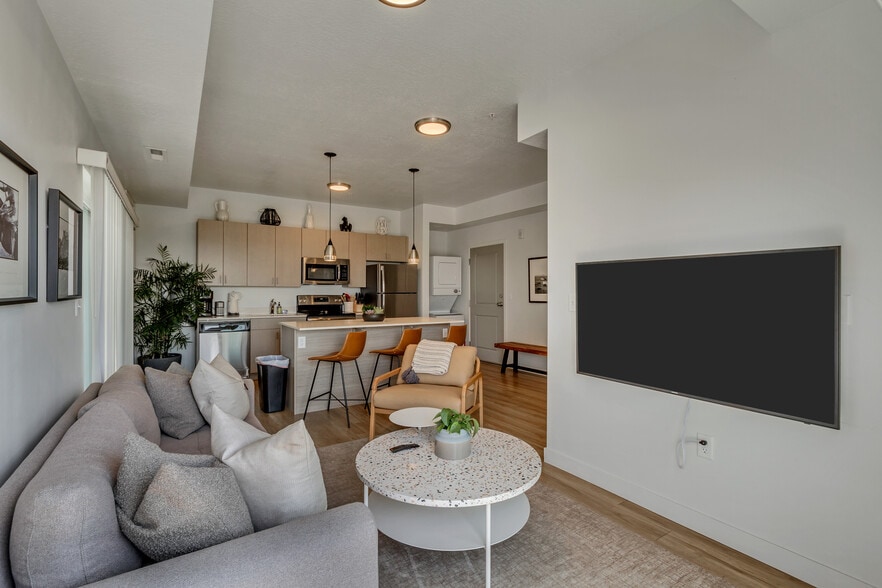
Nestled adjacent to the picturesque Provo River, The Dendry is more than just a place to live-it's a lifestyle. Designed for those who seek contemporary comfort, unmatched convenience, and an active community, our luxury townhomes offer the perfect…
blend of sophistication and serenity. Whether you're a busy professional, a growing family, or simply waiting for the perfect time to buy, The Dendry is your gateway to effortless, upscale living.
Wake up to breathtaking river views, step onto the Provo River Trail for a morning jog, and come home to a space that's as stunning as it is functional. Here, luxury meets lifestyle-are you ready to move in?
Nestled adjacent to the picturesque Provo River, The Dendry is more than just a place to live-it's a lifestyle. Designed for those who seek contemporary comfort, unmatched convenience, and an active community, our luxury townhomes offer the perfect blend of sophistication and serenity. Whether you're a busy professional, a growing family, or simply waiting for the perfect time to buy, The Dendry is your gateway to effortless, upscale living.
Wake up to breathtaking river views, step onto the Provo River Trail for a morning jog, and come home to a space that's as stunning as it is functional. Here, luxury meets lifestyle-are you ready to move in?
The Dendry Townhomes is an apartment community in Provo, UT
Contact
Provo, UT 84604
- Sunday Closed
- Monday 9:00 AM – 5:00 PM
- Tuesday 9:00 AM – 5:00 PM
- Wednesday 9:00 AM – 5:00 PM
- Thursday 9:00 AM – 5:00 PM
- Friday 9:00 AM – 5:00 PM
- Saturday 10:00 AM – 2:00 PM
Renter Reviews
For The Dendry Townhomes
1 Rating & Review
-
3/19/26
Great place!!
Such a great place to live. Beautiful townhomes at The Dendry with excellent management and wonderful amenities (pool, fitness room, pickleball, and more). The Dendry is located in such a beautiful location--close to Provo Canyon with views of Mt Timpanogos and right on the Provo River Trail. All around just an amazing community!
Review from Apartments.com
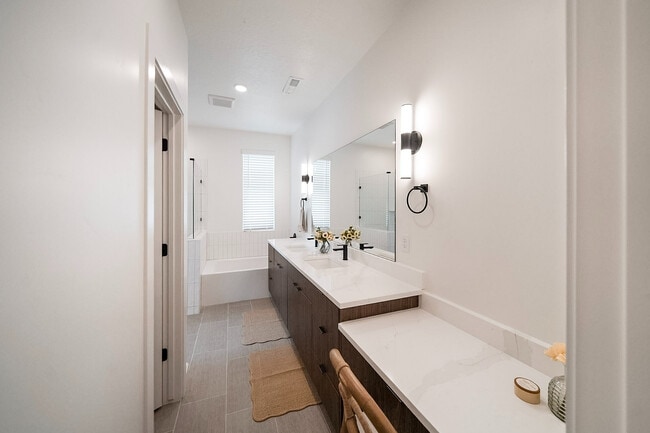
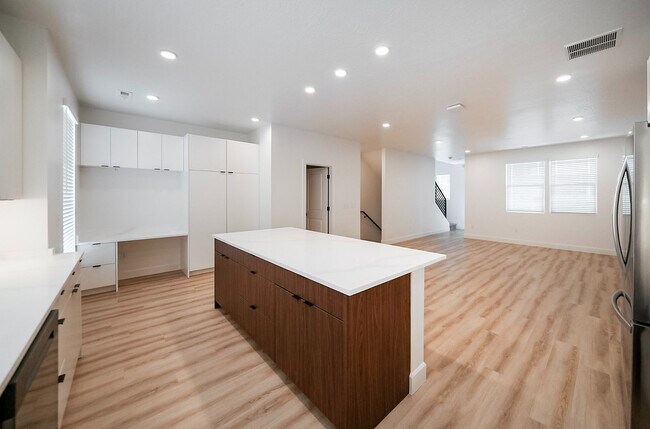
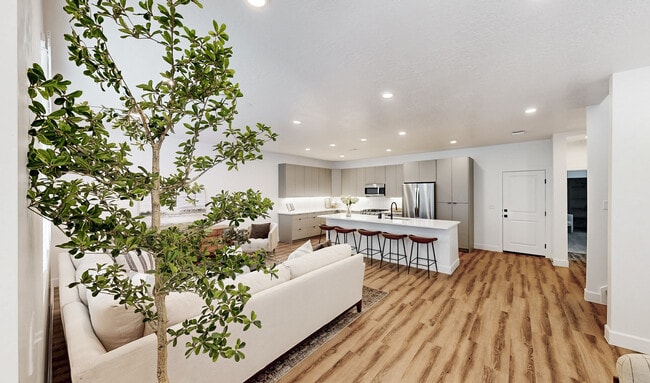
The Dendry Townhomes Gallery
Nearby Properties You Might Like
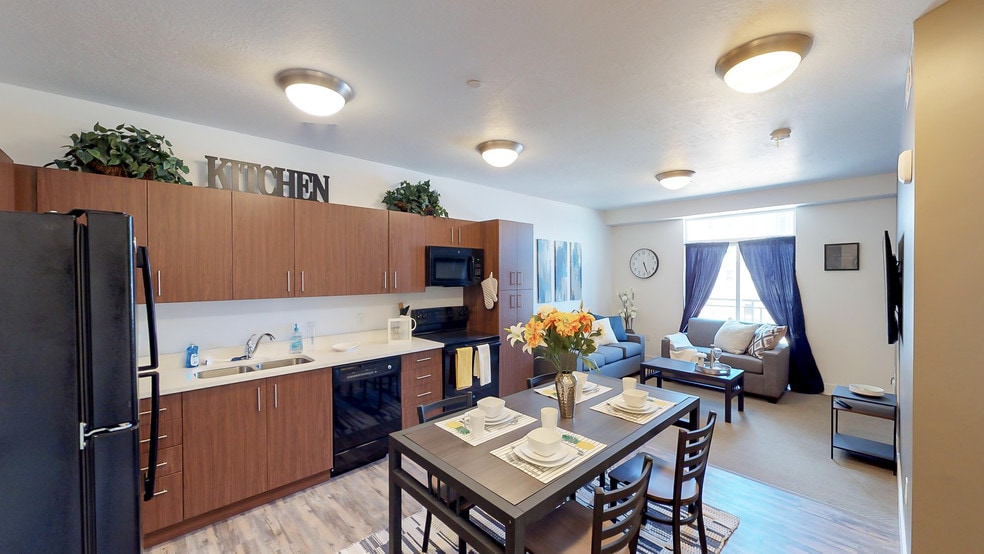
Within 50 Miles of The Dendry Townhomes
Find More Rentals in Provo
Bedrooms
Other Types of Rentals
Provo Apartments by Amenity
- Pet-Friendly Apartments in Provo
- Furnished Apartments in Provo
- Waterfront Apartments in Provo
- Apartments with a Pool in Provo
- Apartments with Wheelchair Access in Provo
- Apartments with Washer & Dryer in Provo
- Apartments with Utilities Included in Provo
- Apartments with a Garage in Provo
- Apartments with EV Charging in Provo
- Apartments with a Virtual Tour in Provo
Apartment Specialties
Find More Rentals Nearby…
Cities
Neighborhoods
Contact This Property
(385) 399-1068Languages: English
Open 9:00 AM – 5:00 PM Today