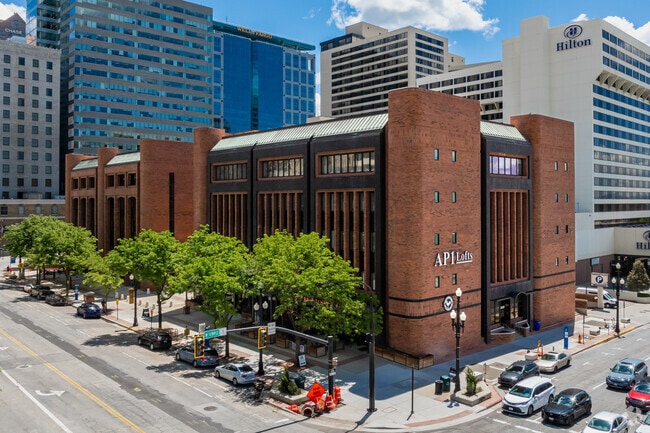

AP1 Lofts
77 W 200 S, Salt Lake City, UT 84101
Managed By
- Bedrooms
- Studio - 1Studio - 1 Beds
- Bathrooms
- 1 Bath1 Bath
- Sq. Ft.
- 386 - 705 sq ft
Pricing and Floor Plans
O - Studio 1 Bath
Show Floor Plan Details Hide Floor Plan Details
Unable to load floor plan details.
419
$1,099
442 Sq. Ft.
Oct. 28
I - Studio 1 Bath
Show Floor Plan Details Hide Floor Plan Details
Unable to load floor plan details.
201
$1,309
530 Sq. Ft.
Nov. 5
P - Studio 1 Bath
Show Floor Plan Details Hide Floor Plan Details
Unable to load floor plan details.
N - Studio 1 Bath
Show Floor Plan Details Hide Floor Plan Details
Unable to load floor plan details.
A - 1 Bed 1 Bath - ADA
Show Floor Plan Details Hide Floor Plan Details
Unable to load floor plan details.
206-ADA
$1,470
609 Sq. Ft.
Oct. 5
H - 1 Bed 1 Bath
Show Floor Plan Details Hide Floor Plan Details
Unable to load floor plan details.
516
$1,501
518 Sq. Ft.
Nov. 5
K - 1 Bed 1 Bath
Show Floor Plan Details Hide Floor Plan Details
Unable to load floor plan details.
M - 1 Bed 1 Bath
Show Floor Plan Details Hide Floor Plan Details
Unable to load floor plan details.
L - 1 Bed 1 Bath
Show Floor Plan Details Hide Floor Plan Details
Unable to load floor plan details.
J - 1 Bed 1 Bath
Show Floor Plan Details Hide Floor Plan Details
Unable to load floor plan details.
C - 1 Bed 1 Bath
Show Floor Plan Details Hide Floor Plan Details
Unable to load floor plan details.
F - 1 Bed 1 Bath
Show Floor Plan Details Hide Floor Plan Details
Unable to load floor plan details.
B - 1 Bed 1 Bath
Show Floor Plan Details Hide Floor Plan Details
Unable to load floor plan details.
E - 1 Bed 1 Bath
Show Floor Plan Details Hide Floor Plan Details
Unable to load floor plan details.
D - 1 Bed 1 Bath
Show Floor Plan Details Hide Floor Plan Details
Unable to load floor plan details.
Furnished K - 1 Bed 1 Bath
Show Floor Plan Details Hide Floor Plan Details
Unable to load floor plan details.
Furnished H - 1 Bed 1 Bath
Show Floor Plan Details Hide Floor Plan Details
Unable to load floor plan details.
Furnished F - 1 Bed 1 Bath
Show Floor Plan Details Hide Floor Plan Details
Unable to load floor plan details.
Furnished G - 1 Bed 1 Bath
Show Floor Plan Details Hide Floor Plan Details
Unable to load floor plan details.
Property Map
Select a unit to view pricing and availability
Details
Property Information
- Built in 2024
- 73 units5 stories
Fees & Policies
The fees below are based on community-supplied data and may exclude additional fees and utilities.
One-Time Basics
Due at Move-In
-
Deposit$500
-
Other
Cats Allowed
-
Cats Allowed
Restrictions
None
Comments
Please confirm animal policy, max number of pets, limitations, deposits, fees, and pet rent with the community. Conditions and fees may vary and are subject to change.
Dogs Allowed
-
Dogs Allowed
Restrictions
None
Comments
Please confirm animal policy, max number of pets, limitations, deposits, fees, and pet rent with the community. Conditions and fees may vary and are subject to change.
Property Fee Disclaimer: Based on community-supplied data and independent market research. Subject to change without notice. May exclude fees for mandatory or optional services and usage-based utilities.
Matterport 3D Tours
Explore Commute Options
Property Highlights
- 1 Block From Eccles Theater
- 1/2 Block From Gallivan Center
- 1/2 Block From UTA Trax Stop
- 3 Blocks From Delta Center
- Additional Storage
- Conference Room
- Convection Oven
- Convenient Downtown Location
- Dog Wash
- Efficient Appliances
- Electric Range
- Electronic Thermostat
- Elevator Access
- EV Charging Stations
- High Speed Internet
- Kitchen Island
- Large Windows w/ Downtown Views
- Luxury Rainfall Shower Head w/ 2 Body Sprays
- Next Door To Ballet West
- Next Door To Capitol Theatre
- Open-Concept Floor Plans
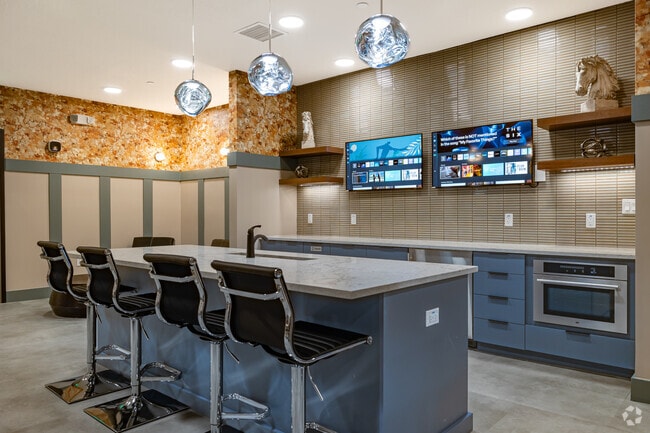
- Outdoor BBQ Area w/ TV's
- Pet Friendly Community
- Pet Park
- Professional Management
- Recessed Lighting
- Secured Access Parking Garage
- Secured Bike Storage
- Secured Building Access
- Short-Term, Furnished Apartments*
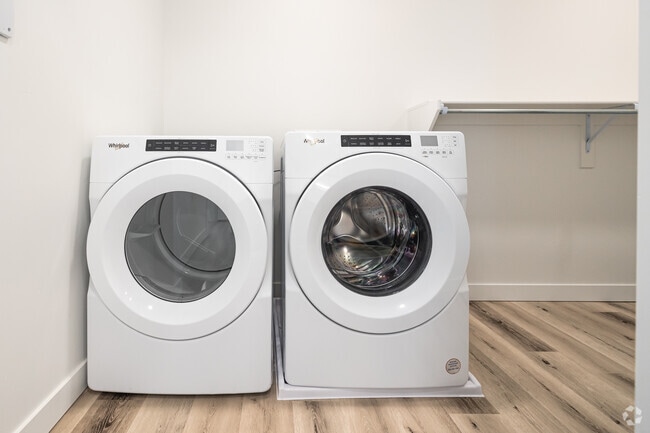
- Washer/Dryer Included
Apartment Features
- Air Conditioning
- Bay Window
- Dining Room
- Dishwasher
- Disposal
- Floor to Ceiling Windows
- Freezer
- Furnished
- Hardwood Floors
- Heating
- High Ceilings
- High Speed Internet Access
- Island Kitchen
- Kitchen
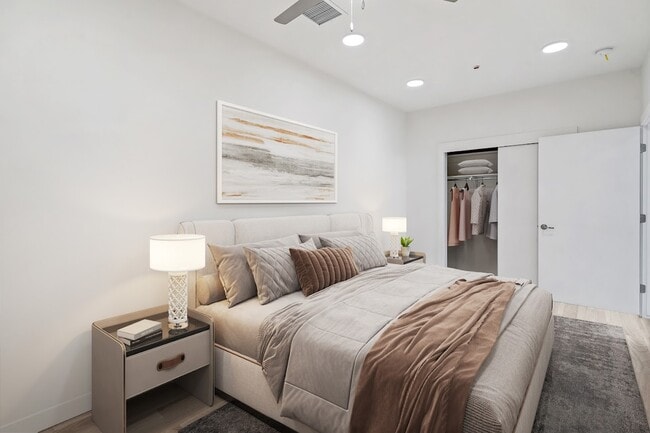
- Large Bedrooms
- Loft Layout
- Microwave
- Oven
- Pantry
- Quartz Countertops
- Range
- Refrigerator
- Smoke Free
- Stainless Steel Appliances
- Storage Space
- Tub/Shower
- Vaulted Ceiling
- Views
- Vinyl Flooring
- Walk-In Closets
- Washer/Dryer
- Window Coverings
Community Features
- 24 Hour Access
- Bicycle Storage
- Business Center
- Cabana
- Car Charging Station
- Clubhouse
- Conference Rooms
- Controlled Access
- Dog Park
- Elevator
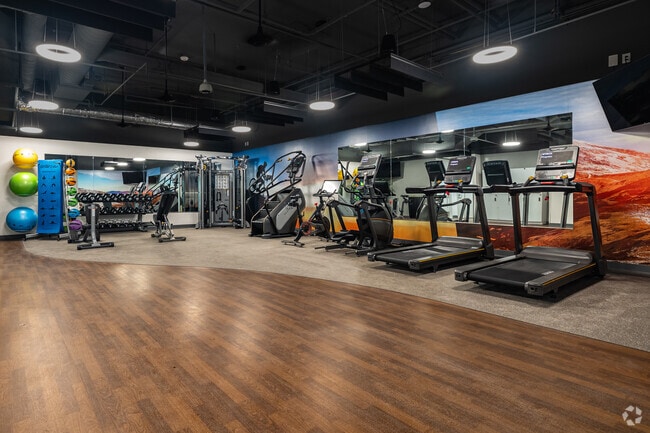
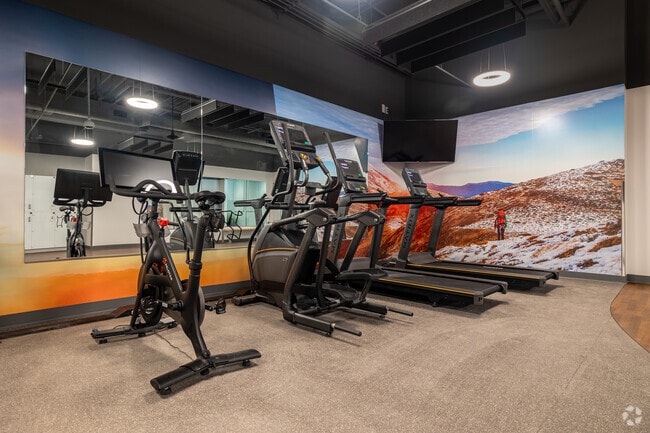
- Fitness Center
- Furnished Units Available
- Gameroom
- Grill
- Hot Tub
- Key Fob Entry
- Media Center/Movie Theatre
- Multi Use Room
- Pet Play Area
- Pet Washing Station
- Picnic Area
- Planned Social Activities
- Property Manager on Site
- Public Transportation
- Renters Insurance Program
- Spa
- Sundeck
- Trash Pickup - Door to Door
Map of AP1 Lofts
Area Scores
Walkability
Moderately walkable
Transit
Good public transit
Driveability
Very drivable
Bikeability
Moderately bikeable
Walkability measures the walking distance to day-to-day needs.
Transit measures access to public transportation.
Driveability measures congestion, parking availability, and access to major roads.
Bikeability measures the suitability for cycling.
Soundscore™
Active
A Sound Score rating aggregates noise caused by vehicle traffic, airplane traffic and local sources.
Transit
Subway
2 min Drive

Subway
6 min Walk
Subway
2 min Drive
Subway
1 min Drive
Subway
2 min Drive
Commuter Rail
3 min Drive

Commuter Rail
4 min Drive
Airport
11 min Drive

Moving to Central Salt Lake City, Salt Lake City, UT
Shopping Centers
Shoppers will appreciate AP1 Lofts proximity to Gallivan Center, City Center Shops, and City Creek Center. Gallivan Center is 0.5 miles away, and City Center Shops is within a 7 minute walk.
Commuting
With a TransitScore of 60, AP1 Lofts has good public transit, including 10 transit stops within 8.7 miles. Transit options include Gallivan Plaza and City Center.
Parks and Recreation
Recreational activities near AP1 Lofts are plentiful. Discover 5 parks within 2.1 miles, including Mormon Pioneer National Historic Trail, California National Historic Trail, and Clark Planetarium.
Airports
Living in Central Salt Lake City provides easy access to Salt Lake City International, located just 11 minutes from AP1 Lofts.
Local Education
Primary and Secondary Schools

Lolie Eccles Early Education Center
Grades K-5
Private

Washington School
Grades PK-5
Public

Salt Lake Center for Science Education Bryant
Grades 6-8
Public
Madeleine Choir School
Grades PK-8
Private

East High School
Grades 9-12
Public
The Keystone School
Grades 6-12
Private
Utah Electronic High School
Grades 5-12
Public
Data provided by GreatSchools.org © 2026. All rights reserved.

Colleges and Universities
| School | Commute Time (Distance) |
|---|---|
| The University of Utah | Drive: 9 min (3.5 mi) |
| The Univ. of Utah, Ft Douglas | Drive: 10 min (4.1 mi) |
| Westminster College | Drive: 10 min (4.3 mi) |
| Salt Lake Community College | Drive: 16 min (10.1 mi) |
About AP1 Lofts
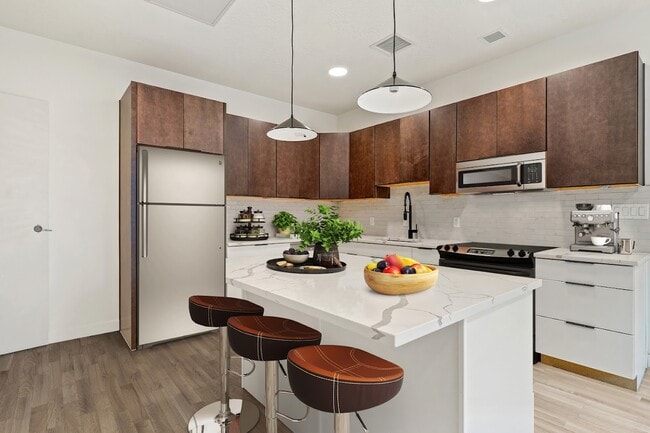
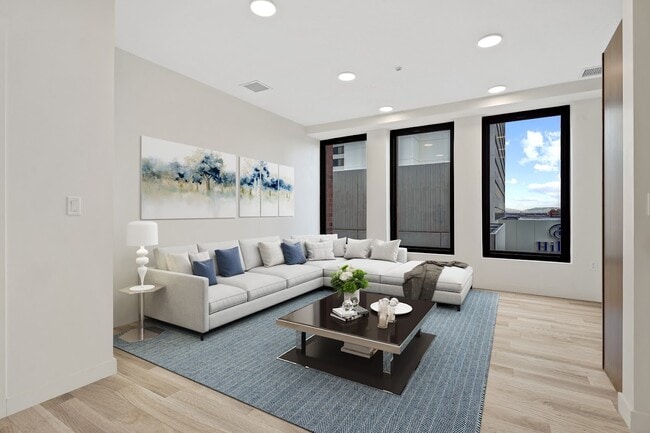
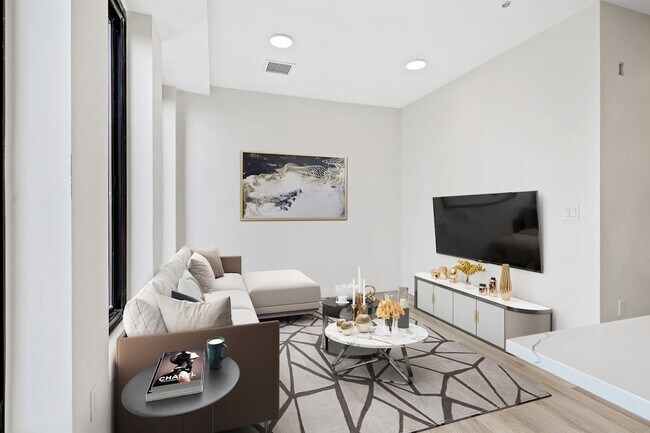
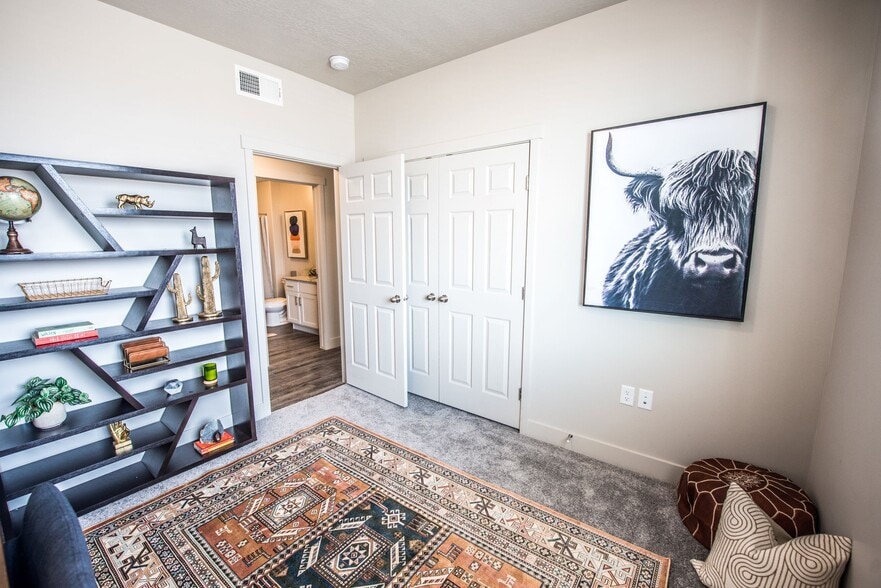
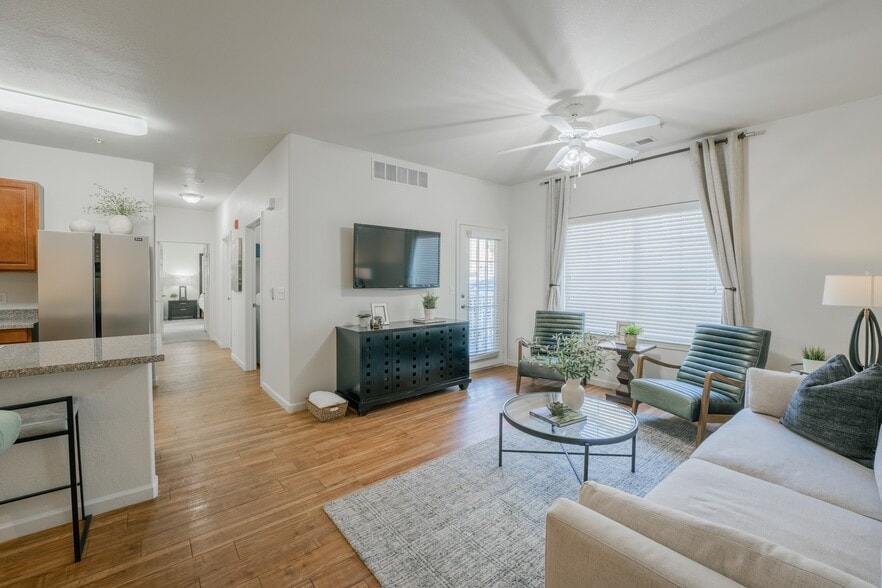
AP1 Lofts is downtown living designed for people who want style and substance. With clean architectural lines and large, intentional windows, AP1 brings a fresh, modern energy to Salt Lake City's skyline. Inside, you'll find studio and 1-bedroom… residences crafted with elevated finishes, smart layouts, and a focus on comfort that actually feels like home.Views here don't quit — from city lights to the Wasatch Mountains and everything dramatic in between. Whether you're starting your morning with mountain sunrises or winding down with skyline evenings, the setting is part of the lifestyle, not an afterthought.Located in the heart of downtown Salt Lake City, AP1 keeps you steps from standout dining, local culture, live music, theaters, sporting events, and everyday conveniences. It's a building built for the moment — and a lifestyle rooted in the energy of the city around it.
AP1 Lofts is downtown living designed for people who want style and substance. With clean architectural lines and large, intentional windows, AP1 brings a fresh, modern energy to Salt Lake City's skyline. Inside, you'll find studio and 1-bedroom residences crafted with elevated finishes, smart layouts, and a focus on comfort that actually feels like home.Views here don't quit — from city lights to the Wasatch Mountains and everything dramatic in between. Whether you're starting your morning with mountain sunrises or winding down with skyline evenings, the setting is part of the lifestyle, not an afterthought.Located in the heart of downtown Salt Lake City, AP1 keeps you steps from standout dining, local culture, live music, theaters, sporting events, and everyday conveniences. It's a building built for the moment — and a lifestyle rooted in the energy of the city around it.
AP1 Lofts is an apartment community in Salt Lake City, UT
Contact
Salt Lake City, UT 84101
- Sunday Closed
- Monday 9:00 AM – 6:00 PM
- Tuesday 9:00 AM – 6:00 PM
- Wednesday 9:00 AM – 6:00 PM
- Thursday 9:00 AM – 6:00 PM
- Friday 9:00 AM – 6:00 PM
- Saturday Closed
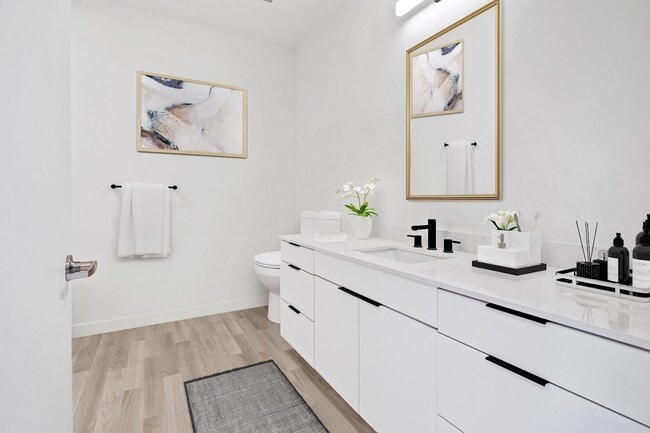
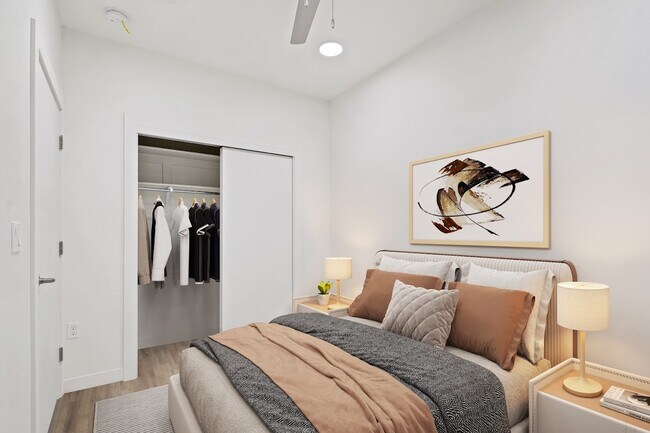
AP1 Lofts Gallery
Nearby Properties You Might Like
Within 50 Miles of AP1 Lofts
Find More Rentals in Salt Lake City
Bedrooms
Other Types of Rentals
Salt Lake City Apartments by Amenity
- Pet-Friendly Apartments in Salt Lake City
- Furnished Apartments in Salt Lake City
- Waterfront Apartments in Salt Lake City
- Apartments with a Pool in Salt Lake City
- Apartments with Wheelchair Access in Salt Lake City
- Apartments with Washer & Dryer in Salt Lake City
- Apartments with Utilities Included in Salt Lake City
- Apartments with a Garage in Salt Lake City
- Apartments with EV Charging in Salt Lake City
- Apartments with a Virtual Tour in Salt Lake City
Apartment Specialties
Apartments in your Budget
- Salt Lake City Move-in Specials
- Cheap Apartments in Salt Lake City
- Luxury Apartments in Salt Lake City
- Apartments under $700 in Salt Lake City
- Apartments under $900 in Salt Lake City
- Apartments under $1000 in Salt Lake City
- Apartments under $1500 in Salt Lake City
- Apartments under $2000 in Salt Lake City
- Apartments under $2500 in Salt Lake City
Find More Rentals Nearby…
Cities
Neighborhoods
Contact This Property
(385) 707-9099Languages: English
Open 9:00 AM – 6:00 PM Today