


Managed By

- Bedrooms
- Studio - 2Studio - 2 Beds
- Bathrooms
- 1 - 21 - 2 Baths
- Sq. Ft.
- 528 - 1,472 sq ft
Pricing and Floor Plans
Studio
Show Floor Plan Details Hide Floor Plan Details
Unable to load floor plan details.
439
$1,278
528 Sq. Ft.
Now
207
$1,355
528 Sq. Ft.
Oct. 7
A1
Show Floor Plan Details Hide Floor Plan Details
Unable to load floor plan details.
420
$1,429
699 Sq. Ft.
Now
128
$1,392
699 Sq. Ft.
Now
120
$1,454
699 Sq. Ft.
Now
A2
Show Floor Plan Details Hide Floor Plan Details
Unable to load floor plan details.
B4
Show Floor Plan Details Hide Floor Plan Details
Unable to load floor plan details.
115
$1,779
1,016 Sq. Ft.
Now
121
$1,969
1,016 Sq. Ft.
Now
111
$1,990
1,016 Sq. Ft.
Now
B2
Show Floor Plan Details Hide Floor Plan Details
Unable to load floor plan details.
127
$1,915
957 Sq. Ft.
Now
B1
Show Floor Plan Details Hide Floor Plan Details
Unable to load floor plan details.
130
$2,109
951 Sq. Ft.
Now
B3
Show Floor Plan Details Hide Floor Plan Details
Unable to load floor plan details.
408
$2,020
967 Sq. Ft.
Oct. 13
New
B5
Show Floor Plan Details Hide Floor Plan Details
Unable to load floor plan details.
430
$2,175
1,034 Sq. Ft.
Nov. 11
C1
Show Floor Plan Details Hide Floor Plan Details
Unable to load floor plan details.
405
$3,515
1,472 Sq. Ft.
Dec. 2
B4A
Show Floor Plan Details Hide Floor Plan Details
Unable to load floor plan details.
B6
Show Floor Plan Details Hide Floor Plan Details
Unable to load floor plan details.
Property Map
Select a unit to view pricing and availability
Details
Lease Term Options
- 3 - 18 Month Leases
Property Information
- Built in 2013
- 122 units6 stories
Fees & Policies
The fees below are based on community-supplied data and may exclude additional fees and utilities.
Utilities & Essentials
-
Monthly Media Package$85 / mo
One-Time Basics
-
Deposit$1,000
Due at Application
-
Application Fee$25
Due at Move-In
-
Administrative Fee$200
Other
-
Parking Storage Combo - Parking$100 / mo
-
Garage Private - Parking$160 / mo
-
Reserved Parking - Parking$75 / mo
Other Pets Allowed
-
Pet Fees Or Charges$350
Cats Allowed
-
Cats Allowed
Max of 2
Restrictions
We welcome 2 pets per apartment home. There is a $350 non-refundable pet fee per pet. Pet rent is $35 per month per pet.
Dogs Allowed
-
Dogs Allowed
Max of 2
Restrictions
We welcome 2 pets per apartment home. There is a $350 non-refundable pet fee per pet. Pet rent is $35 per month per pet.
Storage Unit
-
Storage DepositN/A
-
Storage Rent$35 / mo
Other Storage Fees
-
Storage 6x22 - Storage$100 / mo
-
Storage 4x5 - Storage$35 / mo
-
Storage - Corridor - Storage$35 / mo
-
Storage 7x8 - Storage$40 / mo
-
Storage 5x15 - Storage$45 / mo
-
Storage 7x18 - Storage$75 / mo
Personalized Add-Ons
-
Premium - Lower Floors (Rent)$20 / mo
-
Pet Fees Or Charges$35 / mo
-
Monthly Media Package$85 / mo
Situational
-
Move Out Damages$0.01
-
Transfer Fee$1,000
-
Month To Month Charges$500
-
Lease Termination Fee200% of base rent
Property Fee Disclaimer: Based on community-supplied data and independent market research. Subject to change without notice. May exclude fees for mandatory or optional services and usage-based utilities.
Matterport 3D Tours
Explore Commute Options
Property Highlights
- Bicycle parking & repair
- Breathtaking views
- Central Air Conditioning
- Convenient access parking
- Corner Unit
- Decorated clubroom/lounge
- Designer accent walls
- Dog walking area & pet station
- Executive media ctr w/ Wi-Fi
- First Floor
- Garden soaking tubs
- Gourmet kitchen
- Gourmet restaurants & shops
- Green car charging station
- Health-conscious community
- In-Home Washer & Dryer
- Islands
- Located in Salt Lake City
- Luxurious nine-foot ceilings
- Monthly brunch & social events
- Outdoor Fireplace
- Outdoor kitchen area w/ grill
- Pet-Friendly
- Plank flooring throughout
- Private patio/balcony
- Rejuvenating 12-person spa
- Resort Style Spa
- Rooftop gathering area
- Smart home
- State-of-the-Art Fitness Ctr
- Upper Floors
- View
Apartment Features
- Air Conditioning
- Balcony
- Ceiling Fans
- Dishwasher
- Fireplace
- Floor to Ceiling Windows
- High Speed Internet Access
- Kitchen
- Patio
- Quartz Countertops
- Smoke Free
- Washer/Dryer
- Wheelchair Accessible (Rooms)
- Wi-Fi
Community Features
- Business Center
- Car Charging Station
- Clubhouse
- Controlled Access
- Dog Park
- Elevator
- Fitness Center
- Grill
- Lounge
- Media Center/Movie Theatre
- Pool
- Spa
Map of CITYSCAPE
Area Scores
Walkability
Very walkable
Transit
Good public transit
Driveability
Moderately drivable
Bikeability
Moderately bikeable
Walkability measures the walking distance to day-to-day needs.
Transit measures access to public transportation.
Driveability measures congestion, parking availability, and access to major roads.
Bikeability measures the suitability for cycling.
Soundscore™
Active
A Sound Score rating aggregates noise caused by vehicle traffic, airplane traffic and local sources.
Transit
Subway
2 min Drive

Subway
3 min Drive
Subway
3 min Drive
Subway
3 min Drive
Subway
3 min Drive
Commuter Rail
5 min Drive
Commuter Rail
6 min Drive

Airport
14 min Drive

Moving to Central Salt Lake City, Salt Lake City, UT
Shopping Centers
Shoppers will appreciate CITYSCAPE proximity to 200 South 700 East Marketplace, 4th South Market, and Gallivan Center. 200 South 700 East Marketplace is 0.5 miles away, and 4th South Market is within a 13 minute walk.
Commuting
With a TransitScore of 70, CITYSCAPE has good public transit, including 10 transit stops within 9.6 miles. Transit options include Main Library and Trolley Square.
Parks and Recreation
Recreational activities near CITYSCAPE are plentiful. Discover 5 parks within 1.7 miles, including Mormon Pioneer National Historic Trail, California National Historic Trail, and Clark Planetarium.
Airports
Living in Central Salt Lake City provides easy access to Salt Lake City International, located just 14 minutes from CITYSCAPE.
Local Education
Primary and Secondary Schools

Wasatch School
Grades K-5
Public

Lolie Eccles Early Education Center
Grades K-5
Private

Washington School
Grades PK-5
Public

Salt Lake Center for Science Education Bryant
Grades 6-8
Public
Madeleine Choir School
Grades PK-8
Private

East High School
Grades 9-12
Public
Hospital
Grades 7-12
Public
K12 International Academy
Grades K-12
Private
Data provided by GreatSchools.org © 2026. All rights reserved.

Colleges and Universities
| School | Commute Time (Distance) |
|---|---|
| The University of Utah | Drive: 7 min (2.9 mi) |
| The Univ. of Utah, Ft Douglas | Drive: 9 min (3.5 mi) |
| Westminster College | Drive: 9 min (3.7 mi) |
| Salt Lake Community College | Drive: 19 min (10.9 mi) |
About CITYSCAPE
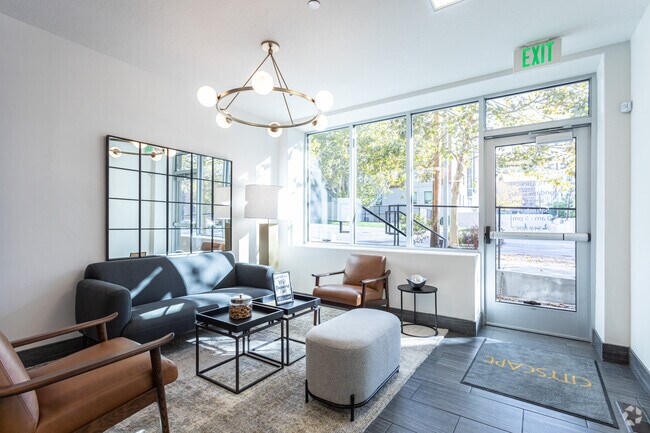
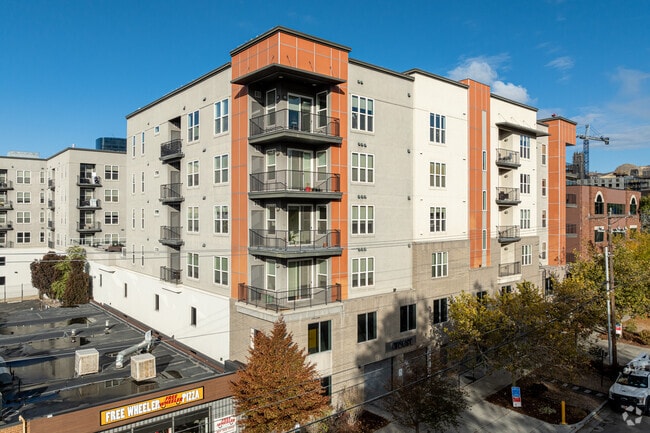
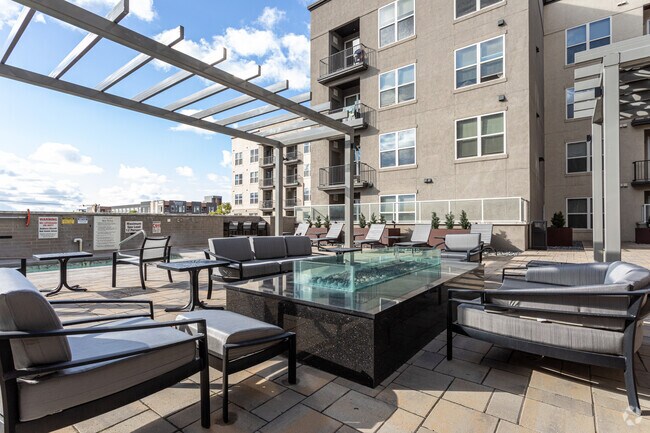
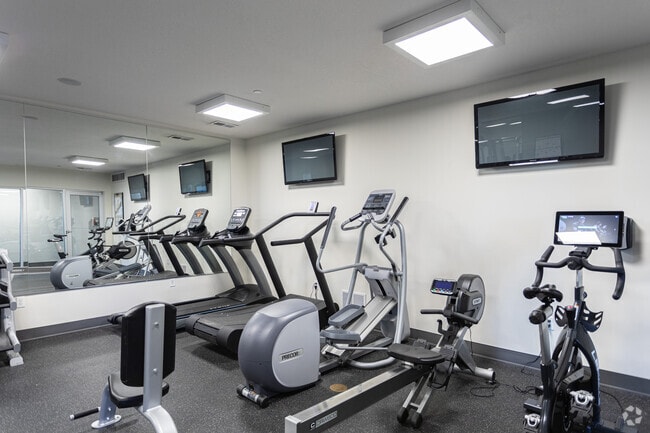
Exuding a hip, urban vibe, the downtown Salt Lake City apartments at CityScape pair the convenience of pet-friendly living, with the upbeat personality of an energized, inclusive community. Enjoy upscale studio, one, and two-bedroom apartments in… downtown Salt Lake City that feature custom kitchen cabinetry with quartz countertops, nine-foot ceilings, garden soaking tubs, and private balconies. Within our ultra-modern downtown Salt Lake City apartments, you’ll find a fitness center and business media center, dog walking grounds, rooftop common area with spa and gas fire pit, green car charging station, and more. At Cityscape, we take pride in creating a community that’s more than just an apartment complex; it’s home.
Exuding a hip, urban vibe, the downtown Salt Lake City apartments at CityScape pair the convenience of pet-friendly living, with the upbeat personality of an energized, inclusive community. Enjoy upscale studio, one, and two-bedroom apartments in downtown Salt Lake City that feature custom kitchen cabinetry with quartz countertops, nine-foot ceilings, garden soaking tubs, and private balconies. Within our ultra-modern downtown Salt Lake City apartments, you’ll find a fitness center and business media center, dog walking grounds, rooftop common area with spa and gas fire pit, green car charging station, and more. At Cityscape, we take pride in creating a community that’s more than just an apartment complex; it’s home.
CITYSCAPE is an apartment community in Salt Lake City, UT
Contact
Salt Lake City, UT 84111
- Sunday Closed
- Monday 9:00 AM – 6:00 PM
- Tuesday 9:00 AM – 6:00 PM
- Wednesday 9:00 AM – 6:00 PM
- Thursday 9:00 AM – 6:00 PM
- Friday 9:00 AM – 6:00 PM
- Saturday 10:00 AM – 5:00 PM
Renter Reviews
For CITYSCAPE
2 Ratings & Reviews
-
9/24/22
Avoid this dogsty
Horrible experience here at Cityscape aprts. I have been tenant here for a period of 2018-2022. Things have gone from bad to worse, the place is steadily turning into a dogsty, property walls are not soundproof, so expect a lot of noise, most of community events like zumba/yoga are off the list, hallways are not well kept, filth and puddles are all over the carpeted floors. The office personnel is lenient towards some tenants and wagging a finger at others. Pet owners have no respect for… their neighbors and won't keep their freaking animals quiet and restrained. Finding urine in the hall, garage or in the elevator is common occurrence. Avoid this dogsty at all costs
Review from Apartments.com
1 Person Found This Helpful
CITYSCAPE Gallery




Find More Rentals in Salt Lake City
Bedrooms
Other Types of Rentals
Salt Lake City Apartments by Amenity
- Pet-Friendly Apartments in Salt Lake City
- Furnished Apartments in Salt Lake City
- Waterfront Apartments in Salt Lake City
- Apartments with a Pool in Salt Lake City
- Apartments with Wheelchair Access in Salt Lake City
- Apartments with Washer & Dryer in Salt Lake City
- Apartments with Utilities Included in Salt Lake City
- Apartments with a Garage in Salt Lake City
- Apartments with EV Charging in Salt Lake City
- Apartments with a Virtual Tour in Salt Lake City
Apartment Specialties
Apartments in your Budget
- Salt Lake City Move-in Specials
- Cheap Apartments in Salt Lake City
- Luxury Apartments in Salt Lake City
- Apartments under $700 in Salt Lake City
- Apartments under $900 in Salt Lake City
- Apartments under $1000 in Salt Lake City
- Apartments under $1500 in Salt Lake City
- Apartments under $2000 in Salt Lake City
- Apartments under $2500 in Salt Lake City
Find More Rentals Nearby…
Cities
Neighborhoods
Contact This Property
(385) 386-4952Languages: English
Open 9:00 AM – 6:00 PM Today