
- Bedrooms
- Studio - 3Studio - 3 Beds
- Bathrooms
- 1 - 31 - 3 Baths
- Sq. Ft.
- 457 - 1,464 sq ft
Pricing and Floor Plans
S-B
Show Floor Plan Details Hide Floor Plan Details
Unable to load floor plan details.
913
$1,460
457 Sq. Ft.
Dec. 6
S-A
Show Floor Plan Details Hide Floor Plan Details
Unable to load floor plan details.
S-A.A
Show Floor Plan Details Hide Floor Plan Details
Unable to load floor plan details.
S-C
Show Floor Plan Details Hide Floor Plan Details
Unable to load floor plan details.
Jr1-B
Show Floor Plan Details Hide Floor Plan Details
Unable to load floor plan details.
1409
$1,910
643 Sq. Ft.
Now
2810
$2,280
643 Sq. Ft.
Nov. 13
1303
$1,905
643 Sq. Ft.
Nov. 16
1-K
Show Floor Plan Details Hide Floor Plan Details
Unable to load floor plan details.
623
$2,070
646 Sq. Ft.
Oct. 25
523
$2,050
646 Sq. Ft.
Nov. 16
1-D
Show Floor Plan Details Hide Floor Plan Details
Unable to load floor plan details.
2704
$2,460
646 Sq. Ft.
Now
1-F
Show Floor Plan Details Hide Floor Plan Details
Unable to load floor plan details.
510
$2,800
967 Sq. Ft.
Now
1-H
Show Floor Plan Details Hide Floor Plan Details
Unable to load floor plan details.
1308
$4,455
1,464 Sq. Ft.
Now
Jr1-A
Show Floor Plan Details Hide Floor Plan Details
Unable to load floor plan details.
610
$2,069
645 Sq. Ft.
Oct. 6
1-C
Show Floor Plan Details Hide Floor Plan Details
Unable to load floor plan details.
2106
$2,374
748 Sq. Ft.
Dec. 28
1-E
Show Floor Plan Details Hide Floor Plan Details
Unable to load floor plan details.
1-D.A
Show Floor Plan Details Hide Floor Plan Details
Unable to load floor plan details.
1-G
Show Floor Plan Details Hide Floor Plan Details
Unable to load floor plan details.
1-B
Show Floor Plan Details Hide Floor Plan Details
Unable to load floor plan details.
2-L
Show Floor Plan Details Hide Floor Plan Details
Unable to load floor plan details.
516
$3,750
1,014 Sq. Ft.
Now
616
$3,690
1,014 Sq. Ft.
Now
716
$3,740
1,014 Sq. Ft.
Now
2-A
Show Floor Plan Details Hide Floor Plan Details
Unable to load floor plan details.
2911
$4,205
1,052 Sq. Ft.
Now
901
$3,770
1,052 Sq. Ft.
Now
1411
$3,805
1,052 Sq. Ft.
Now
2-B Pent
Show Floor Plan Details Hide Floor Plan Details
Unable to load floor plan details.
3005
$5,155
1,122 Sq. Ft.
Now
3003
$5,170
1,122 Sq. Ft.
Now
3106
$6,825
1,122 Sq. Ft.
Now
2-D
Show Floor Plan Details Hide Floor Plan Details
Unable to load floor plan details.
1110
$3,975
1,220 Sq. Ft.
Now
2-E
Show Floor Plan Details Hide Floor Plan Details
Unable to load floor plan details.
2-L.A
Show Floor Plan Details Hide Floor Plan Details
Unable to load floor plan details.
3-A
Show Floor Plan Details Hide Floor Plan Details
Unable to load floor plan details.
3008
$7,875
1,367 Sq. Ft.
Now
3107
$10,005
1,367 Sq. Ft.
Now
3108
$10,025
1,367 Sq. Ft.
Now
3-A.A
Show Floor Plan Details Hide Floor Plan Details
Unable to load floor plan details.
3007
$7,805
1,367 Sq. Ft.
Now
Property Map
Select a unit to view pricing and availability
Details
Lease Term Options
- 3 - 15 Month Leases
Property Information
- Built in 2024
- 359 units31 stories
Fees & Policies
The fees below are based on community-supplied data and may exclude additional fees and utilities.
Utilities & Essentials
-
DWP$15 / mo
-
Amenity Fee$150 / mo
-
Pest Control Service$3 / mo
-
Utility Admin Fee$5.78 / mo
-
Water/SewerUsage-Based / mo
-
ElectricVaries / mo
-
Trash RemovalVaries / mo
-
Gas UtilityVaries / mo
One-Time Basics
Due at Application
-
Administrative Fee$300
-
Application Fee$50
Due at Move-In
-
Security Deposit$500
Due at Move-Out
-
Move-Out ExpenseVaries one-time
Garage
-
Garage (Reserved)$150 / mo
-
EV Parking (Garage)$250 / mo
-
Garage (Tandem)$250 / mo
Comments
Max of 1
Parking
-
Surface Parking (Reserved)$75 / mo
Comments
Max of 2
Other Pets Allowed
-
Pet Deposit (Refundable)$300Max chargeable amount: $600
-
Pet Fee (Nonrefundable)$300Max chargeable amount: $600
-
Pet Rent$50 / mo
Cats Allowed
-
Cats Allowed
Max of 2
Restrictions
Please call our Leasing Office for complete Pet Policy information.
Dogs Allowed
-
Dogs Allowed
Max of 2
Restrictions
Please call our Leasing Office for complete Pet Policy information.
-
Winter Storage$25 / mo
-
Storage$75 / mo
Personalized Add-Ons
-
Additional Access Devices$25 - $150 / occurrence
-
Annual Pet Screening$30 / occurrenceMax chargeable amount: $60
-
Insufficient Notice Penalty (% of Rent)200% of base rent / occurrence
-
Early Termination (% of Rent)200% of base rent / occurrence
Situational
-
New Utility Account Setup Fee$20
-
Non-Sufficient Funds Fee$20 / occurrence
-
Transfer Fee$500 - $1,000 / occurrence
-
Late Rent Fee (% of Rent)10% of base rent / occurrence
-
Lease Violation FeeVaries / occurrence
Property Fee Disclaimer: Based on community-supplied data and independent market research. Subject to change without notice. May exclude fees for mandatory or optional services and usage-based utilities.
Matterport 3D Tours
Explore Commute Options
Property Highlights
- 1/2 bath
- 10th Floor
- 11th Floor
- 13th Floor
- 15th Floor
- 16th Floor
- 17th Floor
- 18th Floor
- 19th Floor
- 20th Floor
- 21st Floor
- 21th Floor
- 22nd Floor
- 22th Floor
- 23rd Floor
- 23th Floor
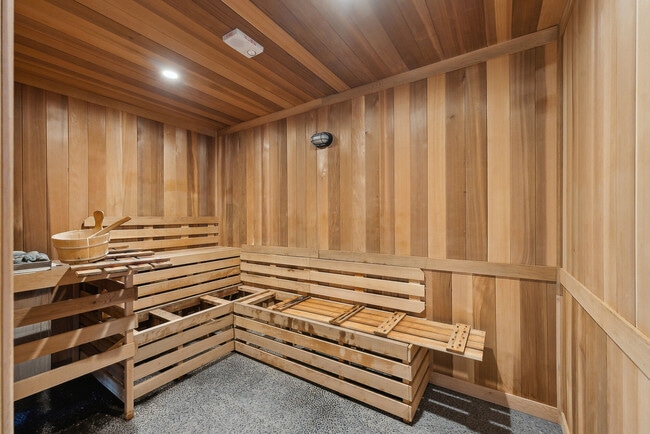
- 24-hour Steam Room & Sauna
- 24th Floor
- 25th Floor
- 26th Floor
- 27th Floor
- 28th Floor
- 29th Floor
- 30th Floor
- 31st Floor
- 6th Floor
- 7th Floor
- 8th Floor
- 9th Floor
- ADA
- Adj 02
- Adj 03
- Backsplash In Kitchens
- Ceiling Fans W/ Lighting Packages
- City View
- City View II
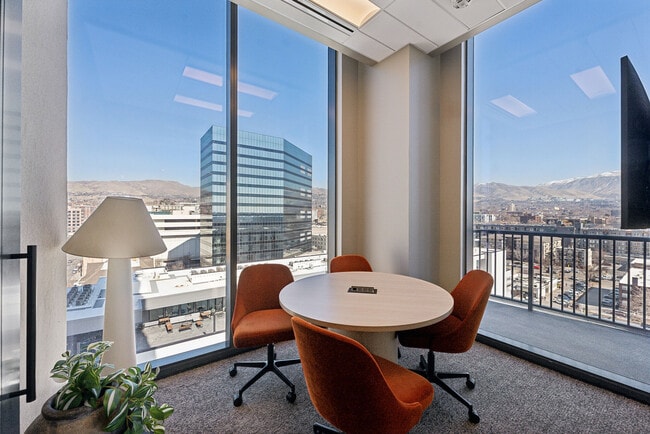
- Conference Room
- East Stack
- Electric Cooktop & Oven Combination
- Full Size Washer & Dryer
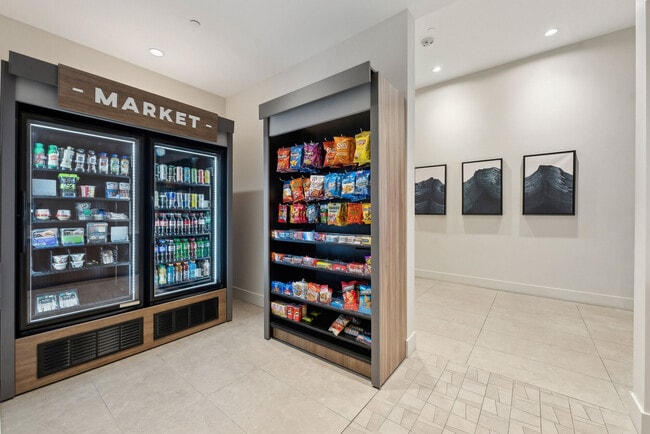
- Grab & Go Micro Market
- Heated Swimming Pool & Spa
- Keyless Door Entry
- Loss Leader -11
- Loss Leader 2
- Nest Smart Thermostats
- Outdoor Lounge W/ Firepits
- Package Locker System
- Parking W/ Controlled Access
- Sleek Two-tone Italian-style Cabinets
- Solar Roller Shades In Each Room
- Spacious Closets Featuring Elfa® Closet
- Terrace
- Under-cabinet Lighting
- View Mountain
- View Mountain II
- Walk-in Glass Shower
- West View
Apartment Features
- Air Conditioning
- Balcony
- Ceiling Fans
- Dishwasher
- Double Pane Windows
- Eat-in Kitchen
- Floor to Ceiling Windows
- Freezer
- Heating
- Ice Maker
- Kitchen
- Microwave
- Oven
- Patio
- Quartz Countertops
- Range
- Refrigerator
- Smoke Free
- Stainless Steel Appliances
- Vinyl Flooring
- Walk-In Closets
- Washer/Dryer
- Window Coverings
Community Features
- Bicycle Storage
- Car Charging Station
- Community-Wide WiFi
- Conference Rooms
- Controlled Access
- Dog Park
- Fitness Center
- Gameroom
- Garages
- Grill
- Lounge
- Maintenance on site
- Media Center/Movie Theatre
- Online Services
- Package Service
- Pet Play Area
- Pet Washing Station
- Picnic Area
- Pool
- Property Manager on Site
- Sauna
- Spa
- Storage Space
Map of The Worthington
Area Scores
Walkability
Very walkable
Transit
Good public transit
Driveability
Moderately drivable
Bikeability
Moderately bikeable
Walkability measures the walking distance to day-to-day needs.
Transit measures access to public transportation.
Driveability measures congestion, parking availability, and access to major roads.
Bikeability measures the suitability for cycling.
Soundscore™
Active
A Sound Score rating aggregates noise caused by vehicle traffic, airplane traffic and local sources.
Transit
Subway
2 min Drive

Subway
2 min Drive
Subway
3 min Drive
Subway
3 min Drive
Subway
3 min Drive
Commuter Rail
4 min Drive

Commuter Rail
5 min Drive
Airport
13 min Drive

Moving to Central Salt Lake City, Salt Lake City, UT
Shopping Centers
Shoppers will appreciate The Worthington proximity to Gallivan Center and City Creek Center. Gallivan Center is 0.4 miles away, and City Creek Center is within a 12 minute walk.
Commuting
With a TransitScore of 70, The Worthington has good public transit, including 10 transit stops within 9.1 miles. Transit options include Main Library and Gallivan Plaza.
Parks and Recreation
Recreational activities near The Worthington are plentiful. Discover 5 parks within 1.6 miles, including Mormon Pioneer National Historic Trail, California National Historic Trail, and Clark Planetarium.
Airports
Living in Central Salt Lake City provides easy access to Salt Lake City International, located just 12 minutes from The Worthington.
Local Education
Primary and Secondary Schools

Lolie Eccles Early Education Center
Grades K-5
Private

Ensign School
Grades PK-5
Public

Salt Lake Center for Science Education Bryant
Grades 6-8
Public
Madeleine Choir School
Grades PK-8
Private

Open Classroom
Grades PK-8
Public

East High School
Grades 9-12
Public
K12 International Academy
Grades K-12
Private
Data provided by GreatSchools.org © 2026. All rights reserved.

Colleges and Universities
| School | Commute Time (Distance) |
|---|---|
| The University of Utah | Drive: 8 min (3 mi) |
| The Univ. of Utah, Ft Douglas | Drive: 9 min (3.6 mi) |
| Westminster College | Drive: 9 min (3.8 mi) |
| Salt Lake Community College | Drive: 17 min (10.5 mi) |
About The Worthington
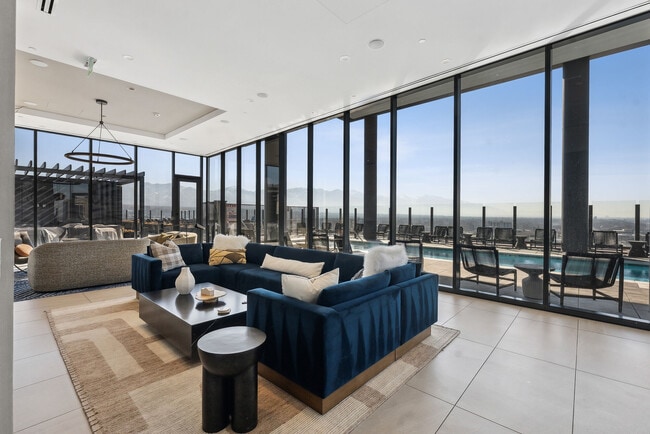
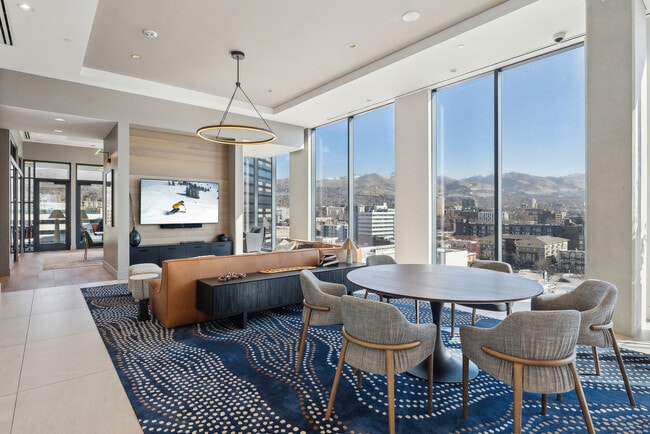
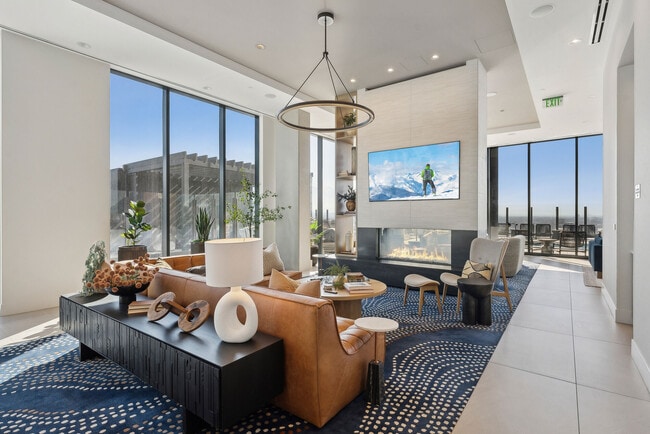
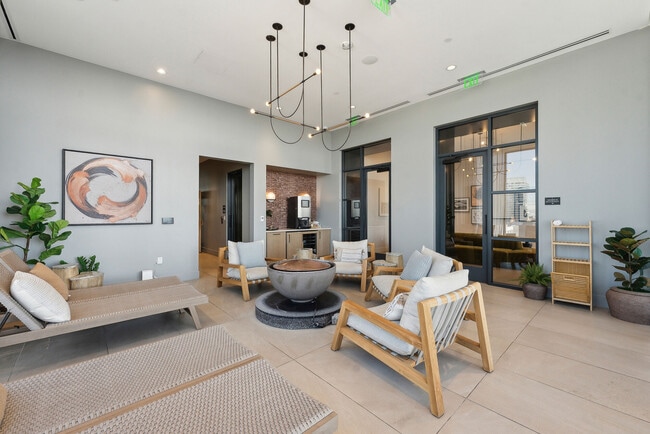
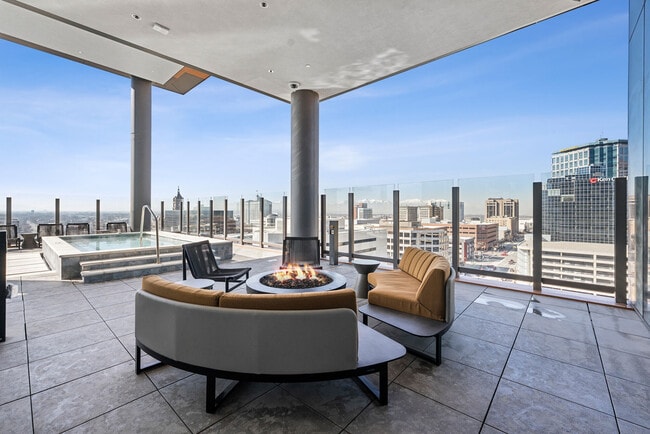
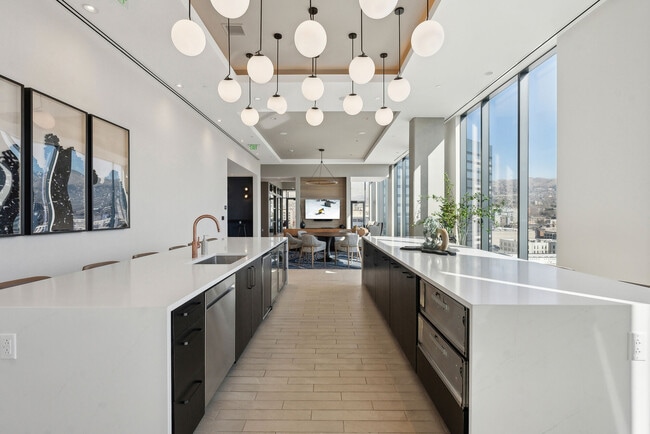
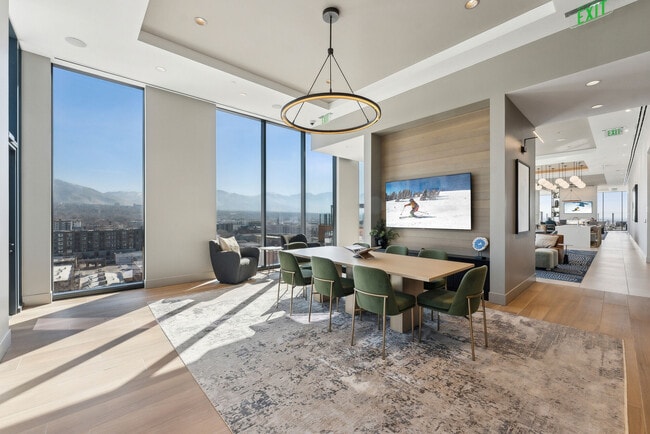
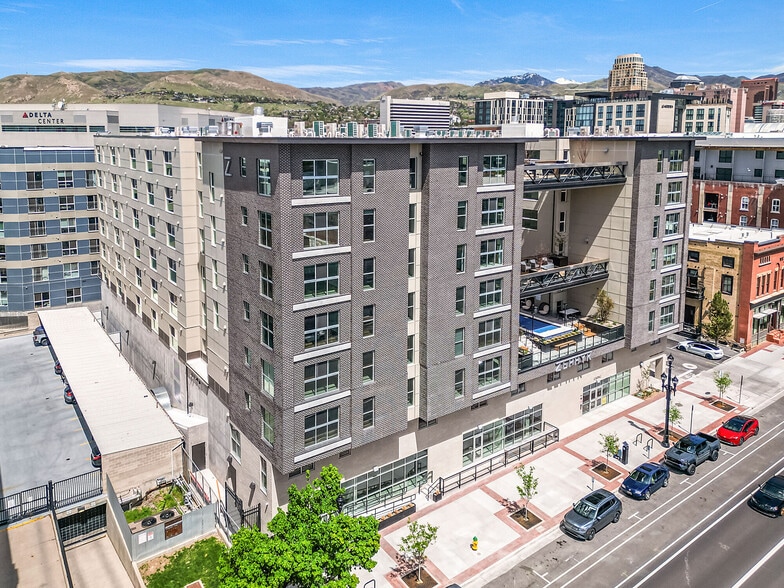
Welcome to The Worthington Residences, where refined interiors and panoramic views redefine high-rise luxury in downtown Salt Lake City. Discover ultramodern apartments ranging from studios to spacious three bedrooms, with elevated finishes including… Nest thermostats, Elfa® closet systems, and floor-to-ceiling windows that frame the Wasatch Range. Enjoy the 12th-floor heated pool and spa, private coworking lounges, and a pet-friendly environment complete with an on-site dog spa. Whether you’re walking to the Salt Palace Convention Center, catching a show at Eccles Theater, or commuting via the TRAX at Gallivan Plaza, The Worthington places you in the heart of it all. With exclusive penthouse residences, smart entry features, and a Walk Score of 94, your lifestyle here is always connected, effortless, and inspiring.
Welcome to The Worthington Residences, where refined interiors and panoramic views redefine high-rise luxury in downtown Salt Lake City. Discover ultramodern apartments ranging from studios to spacious three bedrooms, with elevated finishes including Nest thermostats, Elfa® closet systems, and floor-to-ceiling windows that frame the Wasatch Range. Enjoy the 12th-floor heated pool and spa, private coworking lounges, and a pet-friendly environment complete with an on-site dog spa. Whether you’re walking to the Salt Palace Convention Center, catching a show at Eccles Theater, or commuting via the TRAX at Gallivan Plaza, The Worthington places you in the heart of it all. With exclusive penthouse residences, smart entry features, and a Walk Score of 94, your lifestyle here is always connected, effortless, and inspiring.
The Worthington is an apartment community in Salt Lake City, UT
Contact
Salt Lake City, UT 84111
- Sunday Closed
- Monday 9:00 AM – 7:00 PM
- Tuesday 9:00 AM – 6:00 PM
- Wednesday 9:00 AM – 6:00 PM
- Thursday 9:00 AM – 6:00 PM
- Friday 9:00 AM – 6:00 PM
- Saturday 10:00 AM – 5:00 PM
Renter Reviews
For The Worthington
9 Ratings & Reviews
-
12/19/25
NOISY STRUCTURE
I wanted to share my experience for transparency. I’ve been dealing with persistent popping and creaking noises in my unit that occur frequently, including at night, and significantly disrupt sleep and day-to-day living. Management acknowledged the noise and attempted repairs, but the issue was not eliminated. I was temporarily relocated, and the difference between units was very noticeable — the temporary unit was substantially quieter. After being told the repairs were complete, I moved back,… but the popping continues regularly. Management has since stated that this level of noise is considered “normal” for the building and has declined further verification. I appreciate the initial efforts made, but for anyone sensitive to noise or who values quiet living, especially in south-facing units, this is something to seriously consider before signing a lease.
Review from Apartments.com
The Worthington Gallery
Nearby Properties You Might Like
Within 50 Miles of The Worthington
Find More Rentals in Salt Lake City
Bedrooms
Other Types of Rentals
Salt Lake City Apartments by Amenity
- Pet-Friendly Apartments in Salt Lake City
- Furnished Apartments in Salt Lake City
- Waterfront Apartments in Salt Lake City
- Apartments with a Pool in Salt Lake City
- Apartments with Wheelchair Access in Salt Lake City
- Apartments with Washer & Dryer in Salt Lake City
- Apartments with Utilities Included in Salt Lake City
- Apartments with a Garage in Salt Lake City
- Apartments with EV Charging in Salt Lake City
- Apartments with a Virtual Tour in Salt Lake City
Apartment Specialties
Apartments in your Budget
- Salt Lake City Move-in Specials
- Cheap Apartments in Salt Lake City
- Luxury Apartments in Salt Lake City
- Apartments under $700 in Salt Lake City
- Apartments under $900 in Salt Lake City
- Apartments under $1000 in Salt Lake City
- Apartments under $1500 in Salt Lake City
- Apartments under $2000 in Salt Lake City
- Apartments under $2500 in Salt Lake City
Find More Rentals Nearby…
Cities
Neighborhoods
Contact This Property
(385) 217-6065Languages: English
Open 9:00 AM – 6:00 PM Today