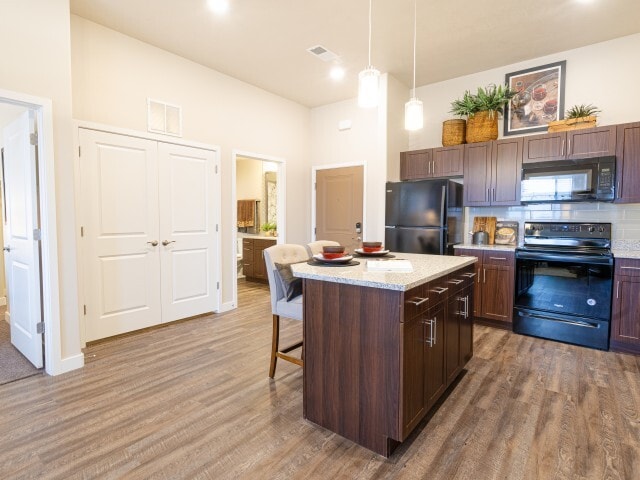
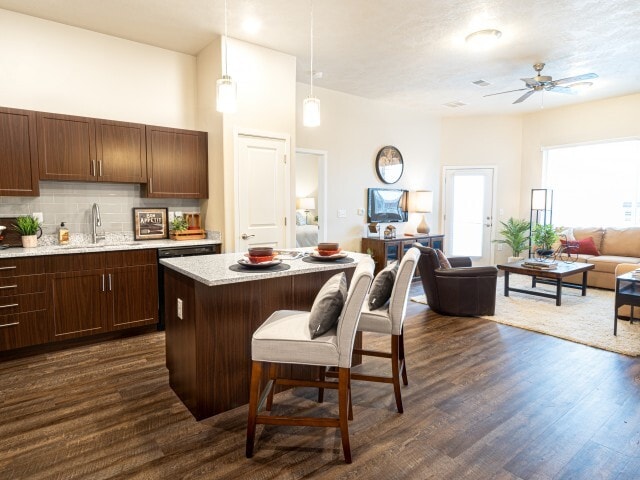
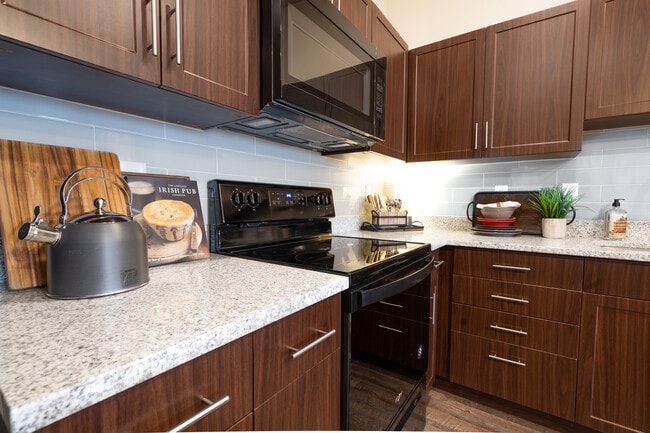
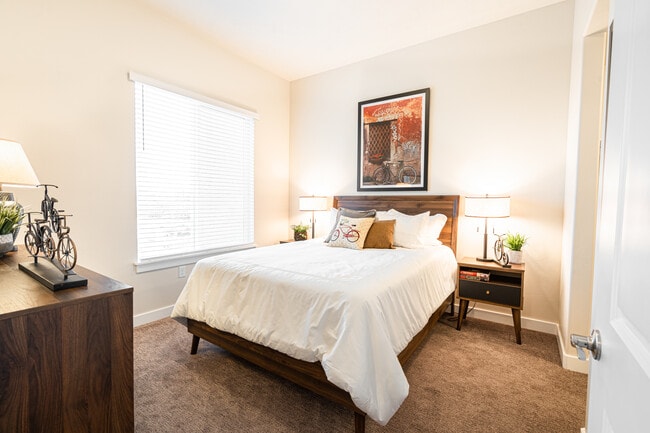
- Bedrooms
- 1 - 21 - 2 Beds
- Bathrooms
- 1 - 21 - 2 Baths
- Sq. Ft.
- 644 - 1,106 sq ft
Pricing and Floor Plans
The Crescent- East
Show Floor Plan Details Hide Floor Plan Details
Unable to load floor plan details.
218
$1,369
644 Sq. Ft.
Now
232
$1,389
644 Sq. Ft.
Oct. 23
470
$1,439
644 Sq. Ft.
Oct. 23
The Crescent - West
Show Floor Plan Details Hide Floor Plan Details
Unable to load floor plan details.
3346
$1,369
644 Sq. Ft.
Now
4453
$1,409
644 Sq. Ft.
Now
1124
$1,359
644 Sq. Ft.
Sep. 25
2203
$1,359
644 Sq. Ft.
Dec. 18
The Daybreak - West
Show Floor Plan Details Hide Floor Plan Details
Unable to load floor plan details.
1104
$1,439
727 Sq. Ft.
Now
2204
$1,469
727 Sq. Ft.
Now
4449
$1,469
727 Sq. Ft.
Now
3313
$1,439
727 Sq. Ft.
Oct. 30
The Daybreak - East
Show Floor Plan Details Hide Floor Plan Details
Unable to load floor plan details.
162
$1,409
727 Sq. Ft.
Now
466
$1,459
727 Sq. Ft.
Oct. 23
The Draper- East
Show Floor Plan Details Hide Floor Plan Details
Unable to load floor plan details.
339
$1,436
855 Sq. Ft.
Dec. 4
New
The Draper - West
Show Floor Plan Details Hide Floor Plan Details
Unable to load floor plan details.
The Euclid- East
Show Floor Plan Details Hide Floor Plan Details
Unable to load floor plan details.
244
$1,619
910 Sq. Ft.
Now
405
$1,699
910 Sq. Ft.
Nov. 20
367
$1,649
910 Sq. Ft.
Dec. 18
The Redwood- East
Show Floor Plan Details Hide Floor Plan Details
Unable to load floor plan details.
161
$1,809
1,106 Sq. Ft.
Now
219
$1,779
1,106 Sq. Ft.
Oct. 9
344
$1,809
1,106 Sq. Ft.
Oct. 30
The Midvale- East
Show Floor Plan Details Hide Floor Plan Details
Unable to load floor plan details.
307
$1,838
1,022 Sq. Ft.
Now
247
$1,799
1,022 Sq. Ft.
Sep. 25
338
$1,799
1,022 Sq. Ft.
Oct. 23
The Midvale - West
Show Floor Plan Details Hide Floor Plan Details
Unable to load floor plan details.
3356
$1,799
1,022 Sq. Ft.
Nov. 20
4437
$1,919
1,022 Sq. Ft.
Nov. 20
The Redwood - West
Show Floor Plan Details Hide Floor Plan Details
Unable to load floor plan details.
The Euclid - West
Show Floor Plan Details Hide Floor Plan Details
Unable to load floor plan details.
Details
Lease Term Options
- 7 - 15 Month Leases
Property Information
- Built in 2018
- 539 units4 stories
Fees & Policies
The fees below are based on community-supplied data and may exclude additional fees and utilities.
One-Time Basics
Due at Application
-
Application Fee Per Applicant$50
Due at Move-In
-
Administrative Fee$200
Parking
-
Parking$50 / mo
Additional Parking Options
-
Surface Lot
Dogs Allowed
-
Pet Fees$200
-
Pet Rent$35 / mo
0 lbs. Weight Limit
Comments
Please call for more details. $200 first pet, $200 for second pet.
Cats Allowed
-
Pet Fees$200
-
Pet Rent$35 / mo
0 lbs. Weight Limit
Comments
Please call for more details. $200 first pet, $200 for second pet.
Personalized Add-Ons
-
Application Fees$50
Property Fee Disclaimer: Based on community-supplied data and independent market research. Subject to change without notice. May exclude fees for mandatory or optional services and usage-based utilities.
Matterport 3D Tours
Explore Commute Options
Property Highlights
- 9 or 10 ft ceilings
- Dog Park
- Elevators
- Fiber Optic Internet
- Fitness On Demand
- Heated Parking Garage
- Indoor Dog Wash
- Interior hallways
- On-Site Coffee Shop
- Outdoor Grilling and Picnic Areas
- Outdoor kitchen with gas grills
- Over sized windows
- Rooftop Spa
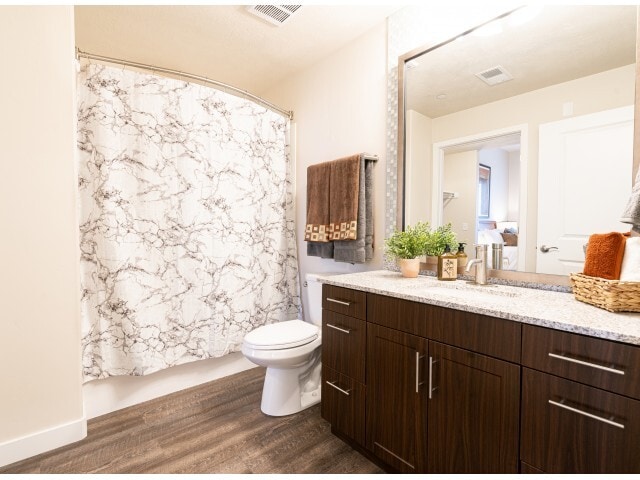
- Soaking tubs or all glass walk in shower
- Valet Waste Services
- Yoga/Pilates/Spin room
Apartment Features
- Air Conditioning
- Balcony
- Cable Ready
- Carpet
- Deck
- Den
- Dishwasher
- Disposal
- Double Pane Windows
- Eat-in Kitchen
- Family Room
- Framed Mirrors
- Freezer
- Granite Countertops
- Hardwood Floors
- Heating
- High Speed Internet Access
- Island Kitchen
- Kitchen
- Linen Closet
- Microwave
- Office
- Oven
- Pantry
- Patio
- Quartz Countertops
- Range
- Refrigerator
- Security System
- Sprinkler System
- Stainless Steel Appliances
- Storage Space
- Tile Floors
- Tub/Shower
- Views
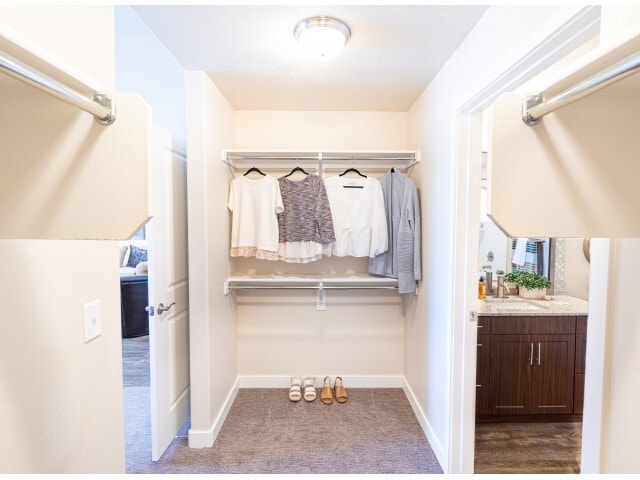
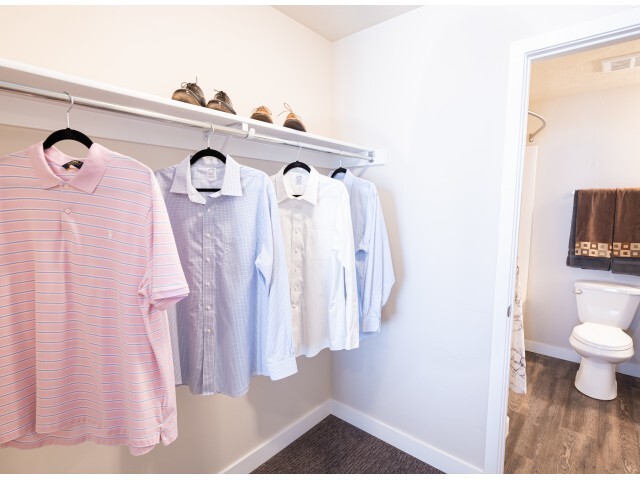
- Walk-In Closets
- Washer/Dryer
- Washer/Dryer Hookup
- Wheelchair Accessible (Rooms)
- Wi-Fi
- Window Coverings
Community Features
- 24 Hour Access
- Bicycle Storage
- Breakfast/Coffee Concierge
- Business Center
- Car Charging Station
- Clubhouse
- Community-Wide WiFi
- Conference Rooms
- Controlled Access
- Dog Park
- Elevator
- Fitness Center
- Gameroom
- Grill
- Key Fob Entry
- Lounge
- Maintenance on site
- Multi Use Room
- On-Site Retail
- Online Services
- Pet Play Area
- Pet Washing Station
- Pool
- Property Manager on Site
- Public Transportation
- Recycling
- Renters Insurance Program
- Roof Terrace
- Spa
- Storage Space
- Study Lounge
- Sundeck
- Trash Pickup - Door to Door
- Video Patrol
- Walking/Biking Trails
- Wi-Fi
Map of Jordan Station
Area Scores
Walkability
Fairly walkable
Transit
Some public transit
Driveability
Exceptionally drivable
Bikeability
Moderately bikeable
Walkability measures the walking distance to day-to-day needs.
Transit measures access to public transportation.
Driveability measures congestion, parking availability, and access to major roads.
Bikeability measures the suitability for cycling.
Soundscore™
Busy
A Sound Score rating aggregates noise caused by vehicle traffic, airplane traffic and local sources.
Transit
Commuter Rail
1 min Drive

Commuter Rail
9 min Drive
Airport
25 min Drive

Airport
42 min Drive
Moving to Outer S Jordan/Riverton/Bluffdale, South Jordan, UT
Shopping Centers
Shoppers will appreciate Jordan Station proximity to River Park Retail Center, South Center, and Shops at 10600. River Park Retail Center is 0.9 miles away, and South Center is within a 17 minute walk.
Commuting
With a TransitScore of 50, Jordan Station has some public transit, including 10 transit stops within 16.4 miles. Transit options include Sandy Civic Center and Sandy Expo.
Parks and Recreation
Recreational activities near Jordan Station are plentiful. Discover 2 parks within 4.8 miles, including Conservation Garden Park and Dimple Dell Regional Nature Park.
Airports
Living in Outer S Jordan/Riverton/Bluffdale provides easy access to Salt Lake City International, located just 25 minutes from Jordan Station. Another nearby airport is Provo Municipal, located 31.7 miles away.
Local Education
Primary and Secondary Schools

South Jordan School
Grades K-5
Public

Sandy School
Grades PK-5
Public

Dancing Moose Montessori River Park
Grades PK-5
Private

South Jordan Middle School
Grades 6-8
Public
Bingham High School
Grades 9-12
Public
Home Hospital
Grades K-12
Public
Anthem Preparatory School
Grades PK-12
Private
Data provided by GreatSchools.org © 2026. All rights reserved.

Colleges and Universities
| School | Commute Time (Distance) |
|---|---|
| Rosman UHS | Drive: 5 min (1.5 mi) |
| University of Phoenix, Utah | Drive: 10 min (7.6 mi) |
| Salt Lake Community College | Drive: 17 min (11.5 mi) |
About Jordan Station
Welcome to a new level of sophistication. At Jordan Station, our goal is to spoil our residents with the highest quality living spaces and the area's best amenities. These top of the line amenities include a dog park, a resort style pool and rooftop… spa deck, outdoor grilling area, 2 fitness centers outfitted with the newest machines and a fully equipped Fitness on Demand Studio. Nothing is too good for our residents! Located in the heart of South Jordan, we offer a distinctive collection of floor plans and lease terms to accommodate every aspect of your life. Stop by today and let us show you why so many people love to call Jordan Station home!
Welcome to a new level of sophistication. At Jordan Station, our goal is to spoil our residents with the highest quality living spaces and the area's best amenities. These top of the line amenities include a dog park, a resort style pool and rooftop spa deck, outdoor grilling area, 2 fitness centers outfitted with the newest machines and a fully equipped Fitness on Demand Studio. Nothing is too good for our residents! Located in the heart of South Jordan, we offer a distinctive collection of floor plans and lease terms to accommodate every aspect of your life. Stop by today and let us show you why so many people love to call Jordan Station home!
Jordan Station is an apartment community in South Jordan, UT
Contact
South Jordan, UT 84095
- Sunday Closed
- Monday 9:00 AM – 6:00 PM
- Tuesday 9:00 AM – 6:00 PM
- Wednesday 9:00 AM – 6:00 PM
- Thursday 9:00 AM – 6:00 PM
- Friday 9:00 AM – 6:00 PM
- Saturday 10:00 AM – 4:00 PM
Renter Reviews
For Jordan Station
12 Ratings & Reviews
-
8/26/26
Pet Friendly Community!
Staff has been great! Lived there for 3 1/2 years. Would recommend. Love the monthly events they come up with. <3
Review from Apartments.com
Jordan Station Gallery
Find More Rentals in South Jordan
Bedrooms
Other Types of Rentals
South Jordan Apartments by Amenity
- Pet-Friendly Apartments in South Jordan
- Furnished Apartments in South Jordan
- Apartments with a Pool in South Jordan
- Apartments with Wheelchair Access in South Jordan
- Apartments with Washer & Dryer in South Jordan
- Apartments with Utilities Included in South Jordan
- Apartments with a Garage in South Jordan
- Apartments with EV Charging in South Jordan
- Apartments with a Virtual Tour in South Jordan
Apartment Specialties
Find More Rentals Nearby…
Cities
Neighborhoods
Contact This Property
(385) 425-4602Languages: English, Spanish
Open 9:00 AM – 6:00 PM Today